About
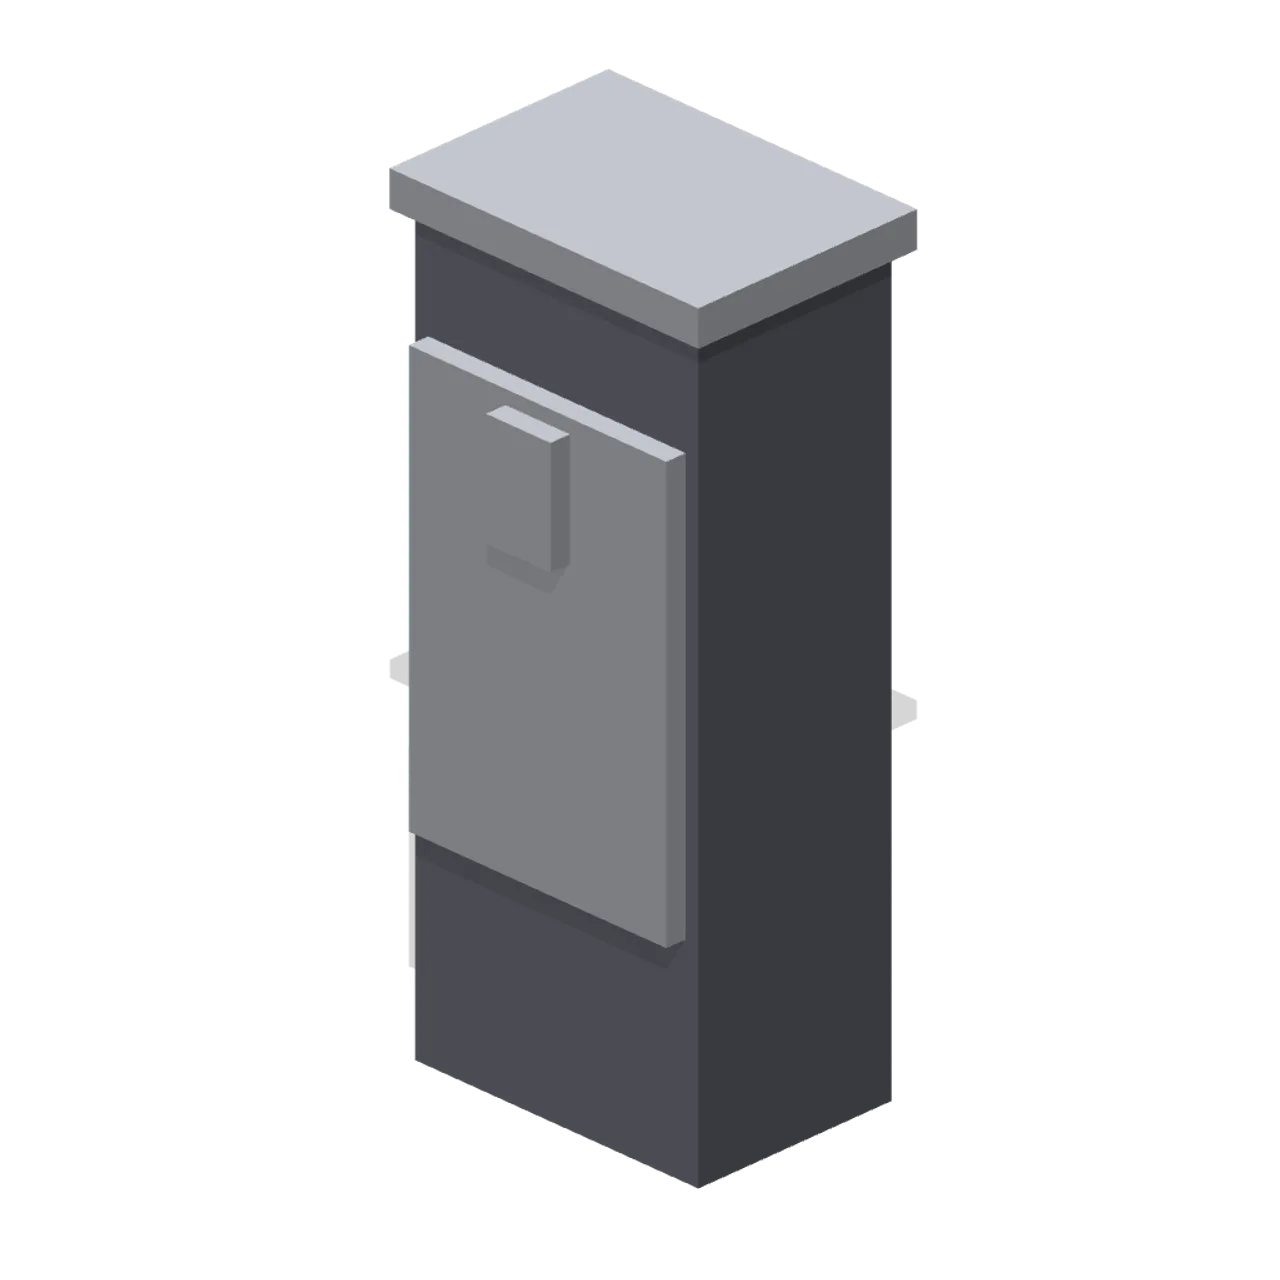
Aisle-side feed chute 0.44 m wide with a sloped steel throat and a hinged flap plate, modelled closed. Dimensions 0.48 x 1.10 x 0.38 m (X x Y x Z). Modular bay: origin centred on the bay footprint at floor level, 3.6 m wide, aisle face at +Z; metre units, +Y up, +Z forward. Yard low-poly palette of flat muted colours, no textures. Static geometry; no rig, collision or navigation data.
Use with an AI agent
Copy this prompt into your AI chat, then describe what you want to build with the asset.
Use the “Feed Chute (Equestrian Yard and Stables)” asset in my project.

Model: https://cdn.3dassets.dev/assets/16280/v1/model.glb
Asset page: https://3dassets.dev/assets/equestrian-yard-and-stables-feed-chute-bf81de25
Description: Wall feed chute with a hinged flap for filling a manger from the aisle.

- Dimensions (X × Y × Z): 0.48 × 1.1 × 0.38 metres
- Triangles: 48
- Animations: none
- Licence: CC0 1.0 Universal (https://creativecommons.org/publicdomain/zero/1.0/)
- Loading: Three.js GLTFLoader; no additional decoders required.
Also available as JSON, Markdown, or via the MCP server.
Import manually
Choose your framework, then copy the code into your project to load the asset.
import { GLTFLoader } from 'three/addons/loaders/GLTFLoader.js'

const loader = new GLTFLoader()
loader.load('https://cdn.3dassets.dev/assets/16280/v1/model.glb', (gltf) => {
  scene.add(gltf.scene)
})
Feed Chute (Equestrian Yard and Stables)
Wall feed chute with a hinged flap for filling a manger from the aisle.
More in Buildings & Architecture

Meadow Courier Post Office
A compact teal roof post office with timber framing, parcel sign and letter slot for cozy delivery games.

Tomb Chamber Cutaway (Vampire Crypt and Gothic Cathedral)
Roofless 8 m tomb chamber cutaway with the east wall omitted for overhead inspection, a south entrance and raised central dais.
 Animated
Crypt Hatch (Vampire Crypt and Gothic Cathedral)
Ground-level crypt entrance, 2.6 by 3 m: stone stair well with seven steps descending north and an iron trapdoor hinged on its south edge, 0.82 m tall.
 Animated
Sexton Hut (Vampire Crypt and Gothic Cathedral)
Sexton tool hut, 3.2 by 3.2 m and 4.3 m tall: stone walls, a hinged plank door on the east side, small glazed window, steep slate roof with ridge and a chimney.
 Animated
Iron Fence Gate (Vampire Crypt and Gothic Cathedral)
Cemetery gate: two stone piers with pinnacles 3.4 m tall, two hinged 1 m iron gate leaves and an overthrow arch; 2.8 m between the connector ends.

Iron Fence Corner (Vampire Crypt and Gothic Cathedral)
Railing corner: stone pier with a pyramid cap at the origin and two 1 m iron panels running east and south.
 Animated
Mausoleum (Vampire Crypt and Gothic Cathedral)
Family mausoleum, 3.6 by 3.5 m and 5.5 m tall: stone box with a pointed doorway, hinged iron gate leaf, corner pilasters, pediment roof and an urn finial.
Iron Fence Straight (Vampire Crypt and Gothic Cathedral)
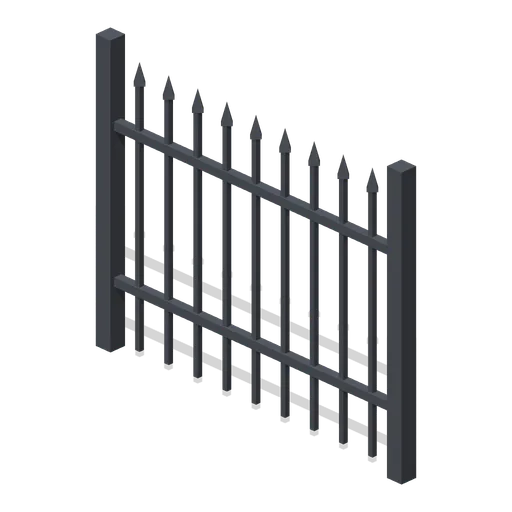
2 m wrought-iron railing panel, 1.7 m tall, with spear-headed bars and two rails between square posts.

Crypt Floor Tile (Vampire Crypt and Gothic Cathedral)
4 by 4 m crypt flagstone floor tile, 0.18 m thick, nine slabs over a dark bed.

Crypt Pillar (Vampire Crypt and Gothic Cathedral)
Squat octagonal crypt pier, 1.1 m across and 2.85 m tall, with a moulded base and flared capital to carry a vault springing at 1.9 to 2.85 m.

Spiral Stair (Vampire Crypt and Gothic Cathedral)
Open spiral stair on a 0.5 m newel: sixteen wedge treads climbing 3.15 m through three quarters of a turn within a 3 m circle, with an iron handrail.

Ladder Shaft (Vampire Crypt and Gothic Cathedral)
Vertical crypt access shaft on one 4 m cell: three 6 m walls, a pointed opening to the south, an iron rung ladder on the north wall and a barred grate over the top.
Similar assets
 Animated
Front counter flap module, flap raised (Fast Food Counter and Drive-Thru)
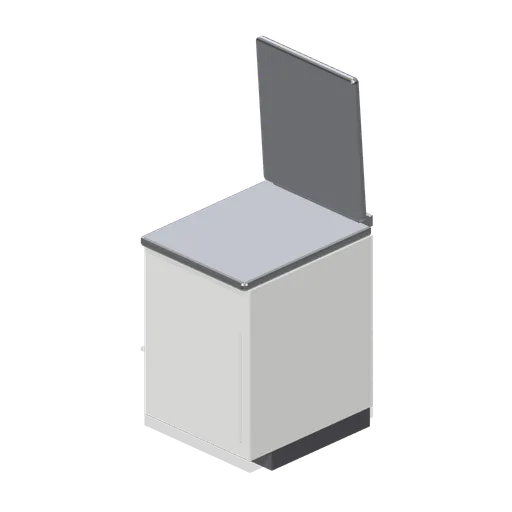
The counter flap module with the worktop flap swung up on its rear hinge, showing the crew crossing open.
 Animated
Hinged single door in a wall bay (Animated Mechanisms Kit)
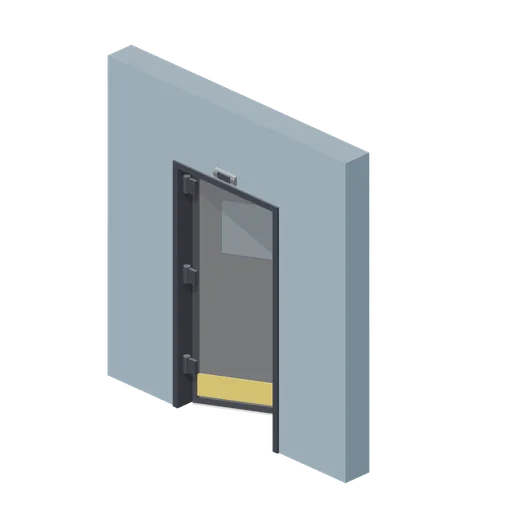
Single steel leaf on three knuckle hinges inside a 3 m painted wall bay, with lever handles both sides, a glazed vision panel and an overhead closer arm.
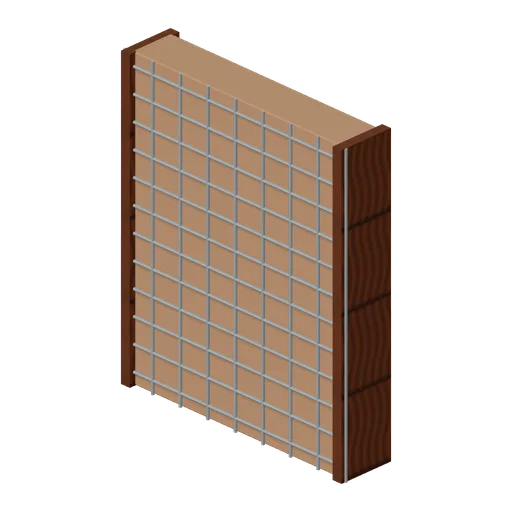
Earth Filled Wall (Fortified Compound Expansion)
Earth Filled Wall: 2 × 2.4 × 0.35 m nominal survival rail assembly.
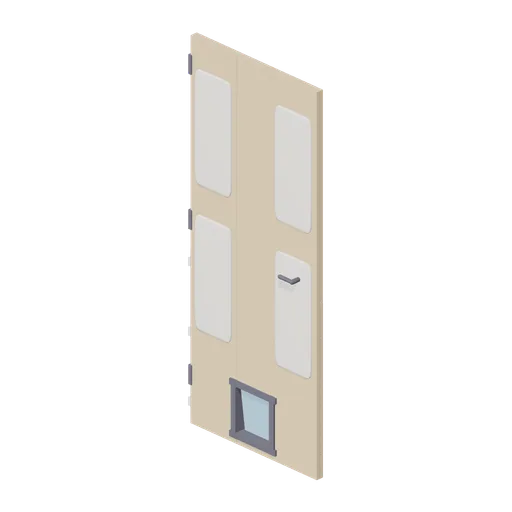
Door With Cat Flap (Companion Animals and Pet Home)
Interior panel door with a real cat-flap opening, a framed swing flap on a named top hinge, handles and hinges.
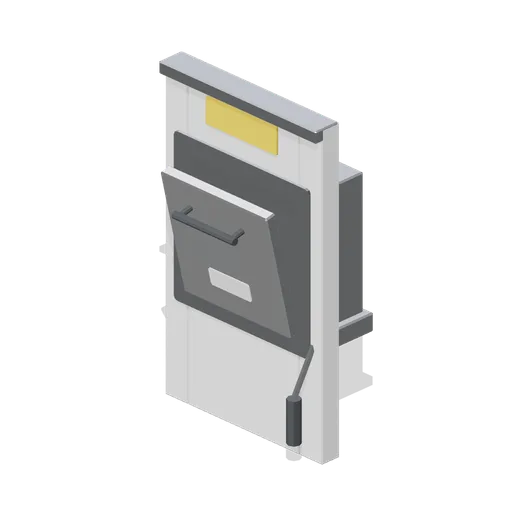 Animated
Laundry chute hatch (Laundrette and Cleaning Services)
A wall mounted laundry chute hatch: a pressed frame with a heavy aperture bezel, a counterbalanced hatch on barrel hinges with a bar pull, an angled hopper throat behind it and a blank instruction plate.
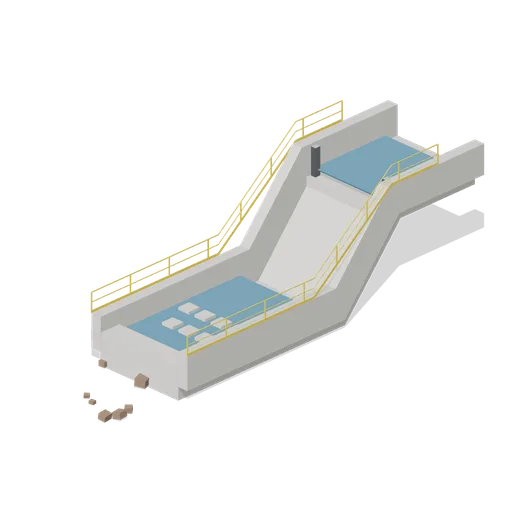
Spillway chute and stilling basin (Ore Processing and Haulage Plant)
A concrete spillway: an approach apron with a weir sill and stop log slots, a chute between training walls dropping to a stilling basin with two rows of baffle blocks and an end sill, handrails along both walls and riprap at the outlet.
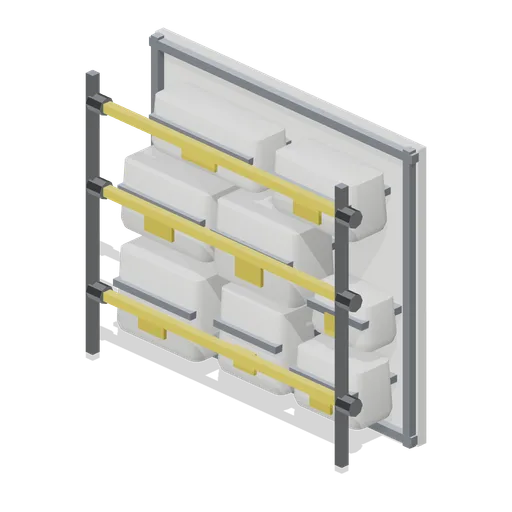
Stowage bag wall (Orbital Station and Docking Bays)
A 1.9 by 1.7 m stowage wall: a module wall segment with eight soft cargo transfer bags of three sizes, each with a closure flap and a yellow pull tab, held by three webbing straps on two vertical rails.
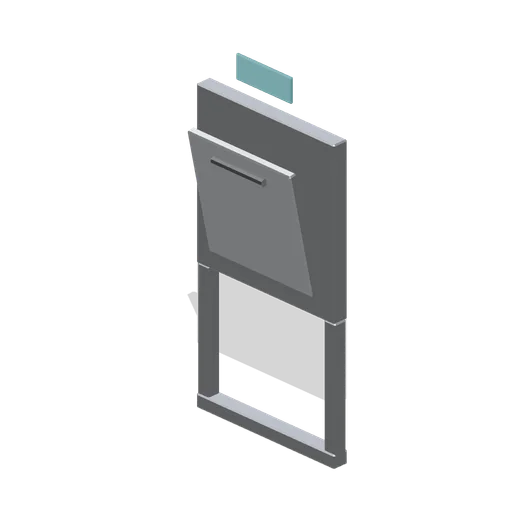 Animated
Linen chute hatch (Hotel and Resort Operations)
A 0.6 m linen chute hatch: a steel wall frame with a recessed throat, a named pivoted counter-balanced flap with a grab bar, a signage plate and two fixing legs.
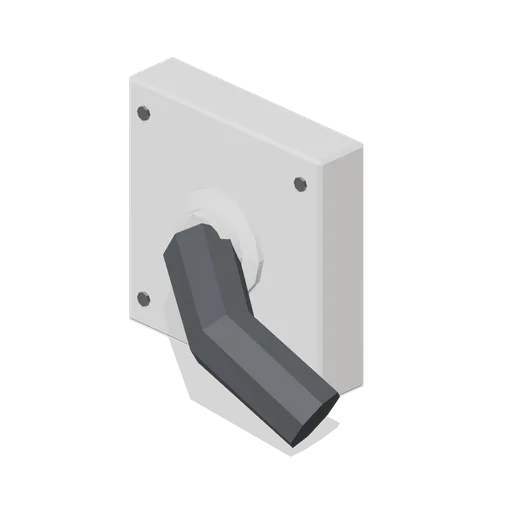
Tumble dryer wall vent kit (Home Appliances and Utility Room)
A tumble dryer wall vent kit: an internal spigot with a collar, a flexible duct, a 100 mm wall sleeve and an external cowl with three gravity flaps on a fixed plate.
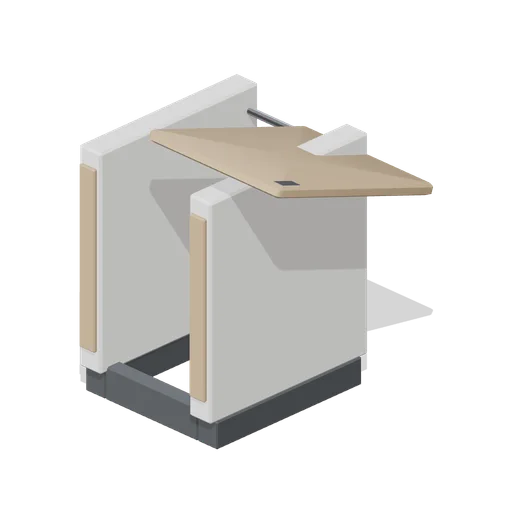 Animated
Cash desk gate flap (Retail Store Fixtures and Mall)
A hinged counter flap closing the staff entry to a cash desk run: a 0.6 m worktop leaf on a piano hinge with a barrel bolt, spanning two jamb posts over an open walkway.
 Animated
Waste unit with flap and tray shelf (Fast Food Counter and Drive-Thru)
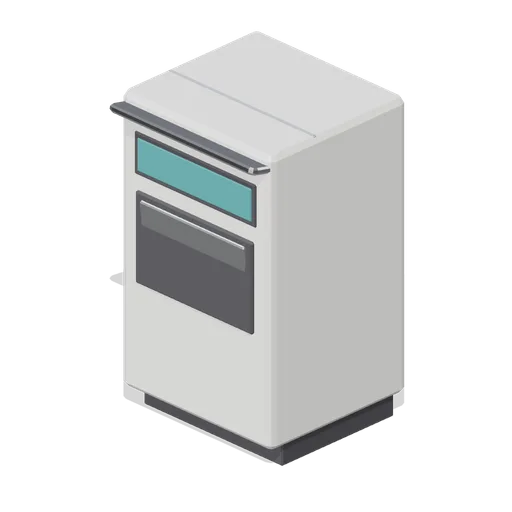
A dining room waste unit: a hinged push flap over a recessed aperture, a raked tray shelf above with a stop rail, a liner access door below and a blank panel over the flap.
 Animated
Feed prep bench (Primary Care Clinic and Veterinary Practice)
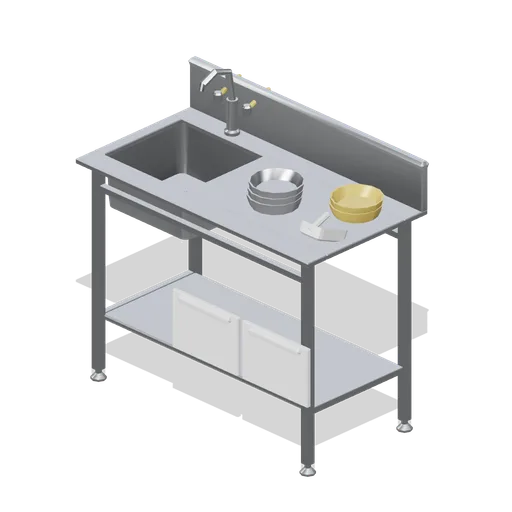
A veterinary feed preparation bench: a stainless frame with an undershelf, a real bowl aperture with a recessed bowl and elbow mixer, stacked feed bowls, a scoop and two named feed drawers.