About
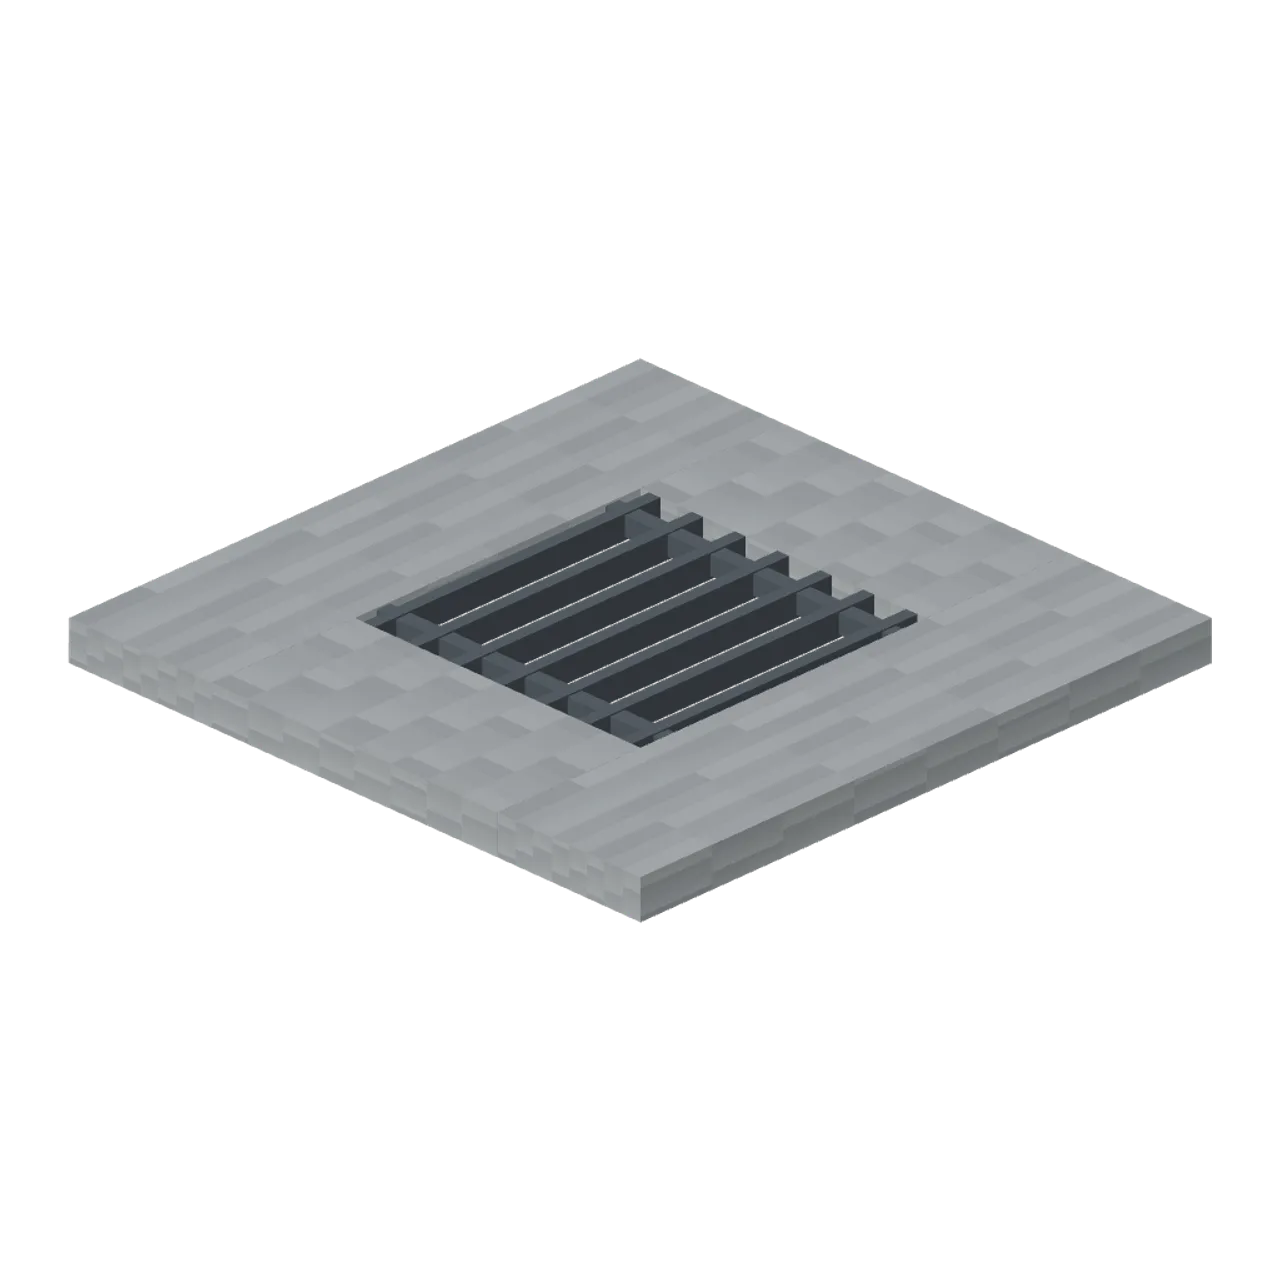
Iron-bar floor grate over a 2 m clear opening. Dimensions 4.00 × 0.25 × 4.00 m. Grounded metre-scale model; +Y up. Embedded 32px nearest-filtered material details where textured. Static geometry only; no interaction, animation, collision or navigation mesh.
Use with an AI agent
Copy this prompt into your AI chat, then describe what you want to build with the asset.
Use the “Floor Grate (Dungeon Room Builder)” asset in my project.

Model: https://cdn.3dassets.dev/assets/1035/v1/model.glb
Asset page: https://3dassets.dev/assets/dungeon-room-builder-floor-grate-5638e98a
Description: Iron-bar floor grate over a 2 m clear opening.

- Dimensions (X × Y × Z): 4 × 0.25 × 4 metres
- Triangles: 156
- Animations: none
- Licence: CC0 1.0 Universal (https://creativecommons.org/publicdomain/zero/1.0/)
- Loading: Three.js GLTFLoader; no additional decoders required.
Also available as JSON, Markdown, or via the MCP server.
Import manually
Choose your framework, then copy the code into your project to load the asset.
import { GLTFLoader } from 'three/addons/loaders/GLTFLoader.js'

const loader = new GLTFLoader()
loader.load('https://cdn.3dassets.dev/assets/1035/v1/model.glb', (gltf) => {
  scene.add(gltf.scene)
})
Floor Grate (Dungeon Room Builder)
Iron-bar floor grate over a 2 m clear opening.
More in Buildings & Architecture

Crafted garden pergola (Almanac Gardens)
Crafted garden pergola, a sculpted miniature for a seasonal countryside garden.

Fish Smokehouse (Harbor & Tackle)
Compact vented smokehouse with chimney, louvered front, iron hinges and orange cedar siding.

Cedar Boathouse (Harbor & Tackle)
Open-front waterside boathouse with board siding, exposed rafters, corrugated roof and dock floor.

Fish Market Stall (Harbor & Tackle)
Open market stall with striped canopy, cedar counter, empty display bins, bracing and price plaques.

Harbor Tackle Shop (Harbor & Tackle)
Board-clad shop with mullioned windows, recessed door, striped awning, display shelf and fish sign.

Meadow Courier Post Office
A compact teal roof post office with timber framing, parcel sign and letter slot for cozy delivery games.
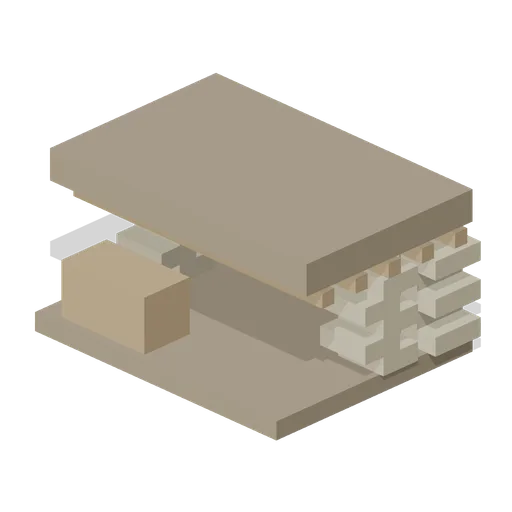
Observation Post (Armoured Column and Field Camp)
Sandbagged observation post with a beamed roof and a vision slit.
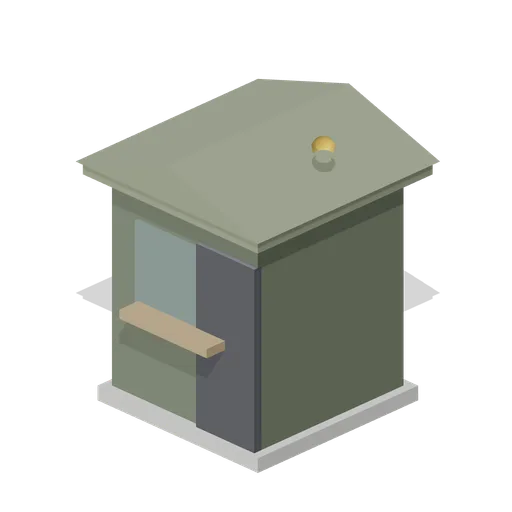
Checkpoint Hut (Armoured Column and Field Camp)
Small hard-sided checkpoint hut with glazing and a counter.
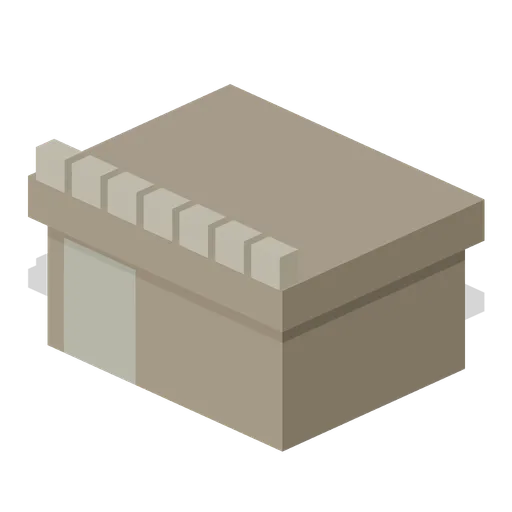
Dugout (Armoured Column and Field Camp)
Roofed dugout shelter cut into a trench line with a sandbag lip.
 Animated
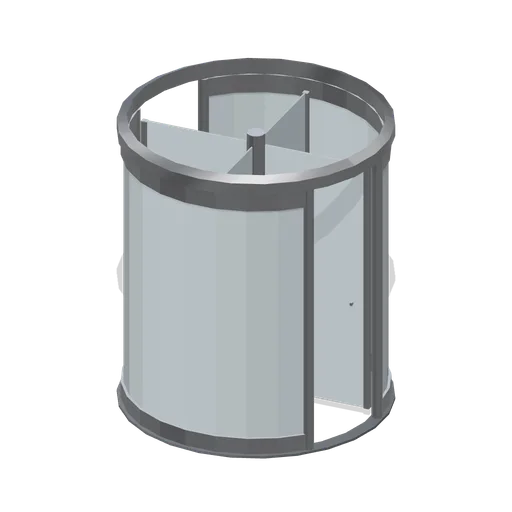
Revolving door module (Hotel and Resort Operations)
A 2.2 m revolving door, 2.49 m to the canopy top: two curved glazed drum quadrants with head and cill rails, four corner mullions, a central spindle carrying four named glass wings, and a canopy ring.
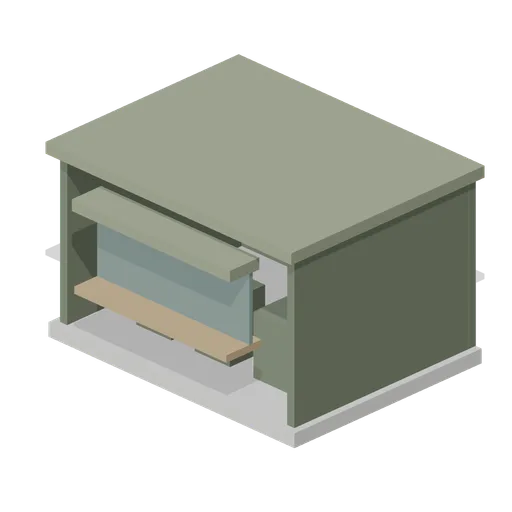
Field Office (Armoured Column and Field Camp)
Small hard-sided field office with a serving hatch and counter.
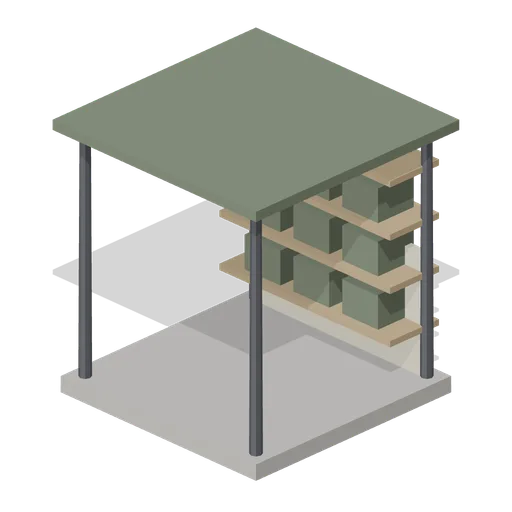
Supply Point (Armoured Column and Field Camp)
Open-sided supply point with racked crates under a canopy.
Similar assets
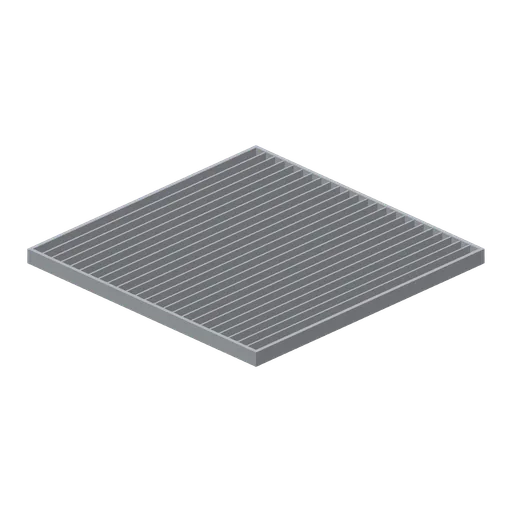
Greybox open grating floor panel 4 m (Modular Greybox Architecture Kit)
A 4 m open grating floor panel: steel edge frame with 24 bearer bars on a 0.16 m pitch, for plant decks, service voids and see-through walkway floors.
 Animated
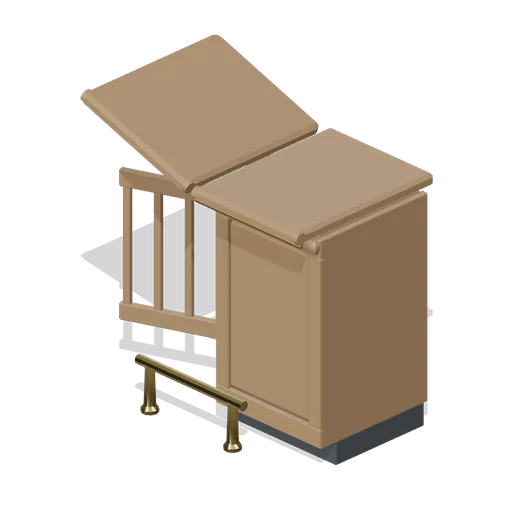
Bar counter end with lift flap (Bar, Pub and Brewery Taproom)
The service end of a bar counter: a panelled half with a fixed bar top, a turned newel post and a hinged bar-top leaf over an open passage with a slatted swing gate below.
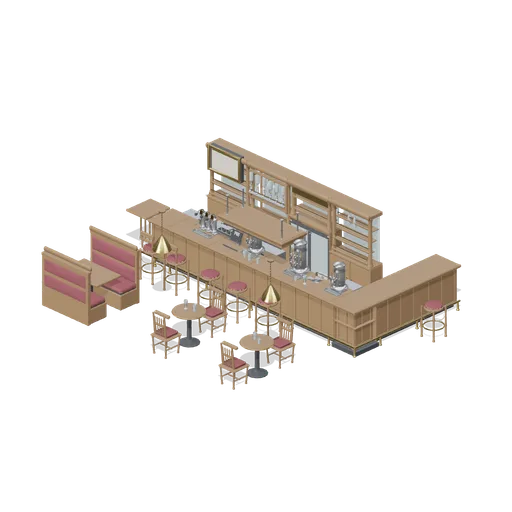
Working bar with back bar and dispense (Bar, Pub and Brewery Taproom)
Composed example for Bar, Pub and Brewery Taproom.
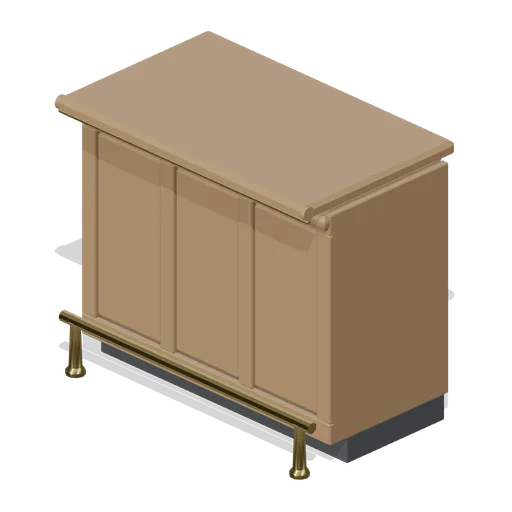
Bar counter module 1200 (Bar, Pub and Brewery Taproom)
A 1.2 m pub bar counter module: recessed plinth, fielded timber front panelling under a moulded rail, a postformed bar top with a bullnose nosing and brass edge strip, a brass foot rail on stanchions and a stainless working deck with an upstand inside the bar.
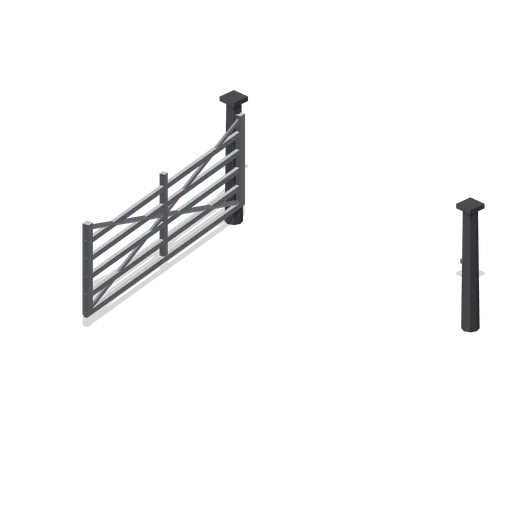
Five-bar field gate, open (Arable Fields and Farm Machinery)
The five-bar field gate swung open on its hinge post, clearing the gateway.
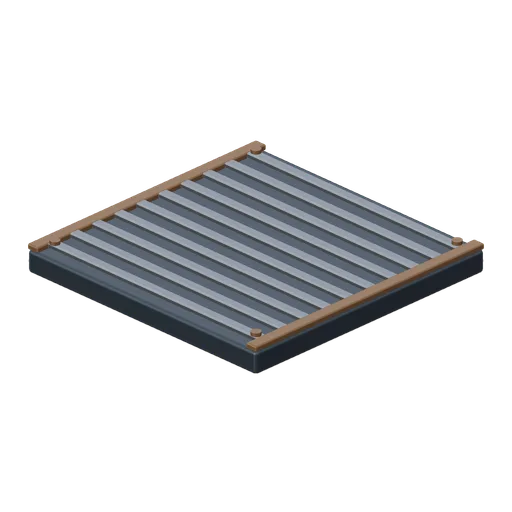
Metal Floor Grated (Arena Shooter Map Kit)
Metal Floor Grated with bevelled gothic-industrial construction and static fittings.
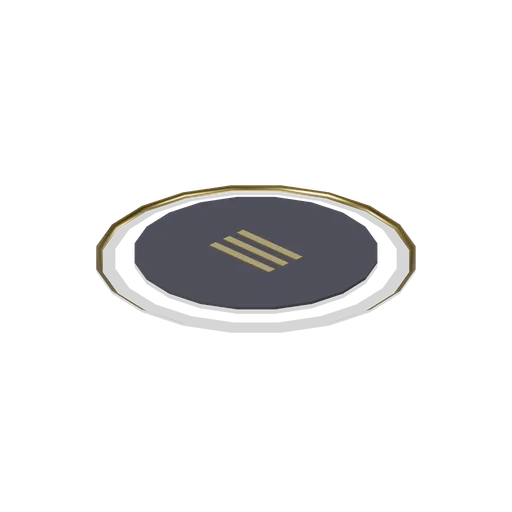
Floor Plaque (Casino Floor and Back Rooms)
Inset brass floor plaque with blank engraved bars.
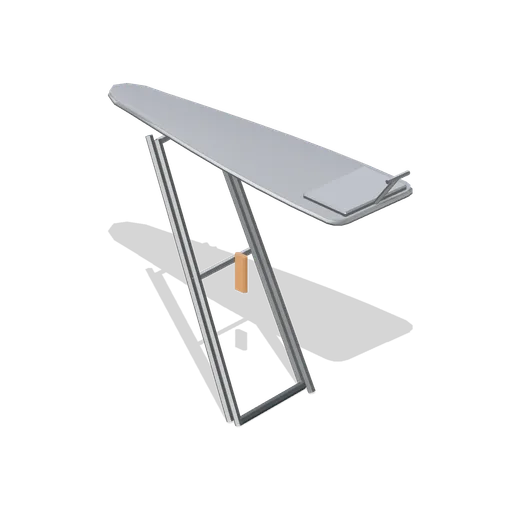
Ironing board, open (Home Appliances and Utility Room)
A 1.24 m ironing board set up: tapered mesh board with a padded cover, an iron rest and cable hook at the square end, crossed tubular legs with a height ratchet and moulded feet.
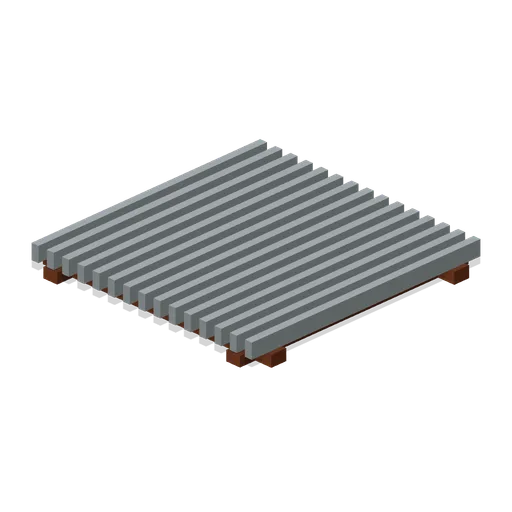
Grated Floor (Modular Survival Base Builder)
Grated Floor: 2 × 0.2 × 2 m nominal survival platform assembly.
 Animated
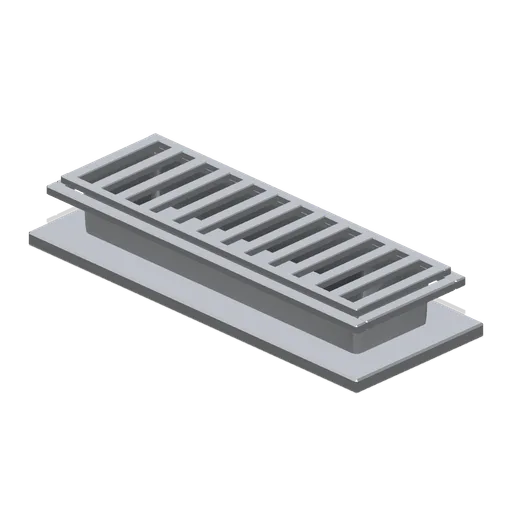
Floor gully with grating (Restaurant Kitchen and Dining Room)
A 900 mm stainless floor gully: a pressed channel with a rim frame, a removable slotted grating and a silt basket at the outlet.
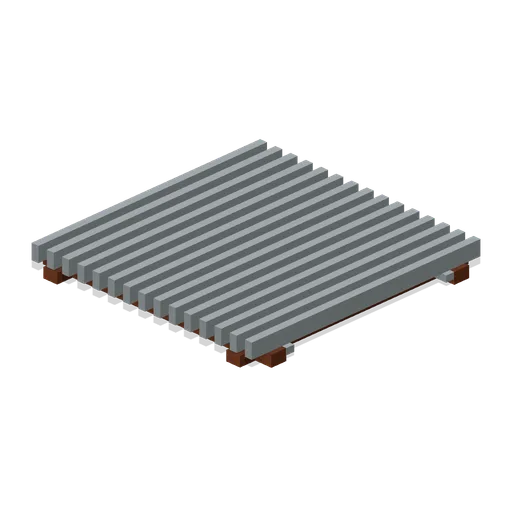
Grated Floor Reinforced (Modular Survival Base Builder)
Grated Floor Reinforced: 2 × 0.2 × 2 m nominal survival platform assembly.
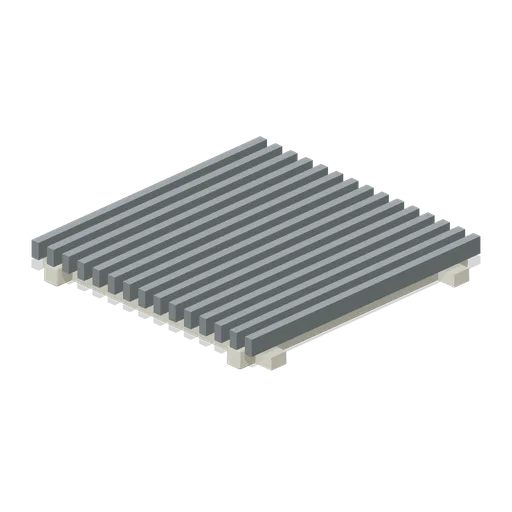
Shelter Grated Floor (Underground Survivor Hideout)
Shelter Grated Floor: 2 × 0.25 × 2 m nominal survival platform assembly.