About
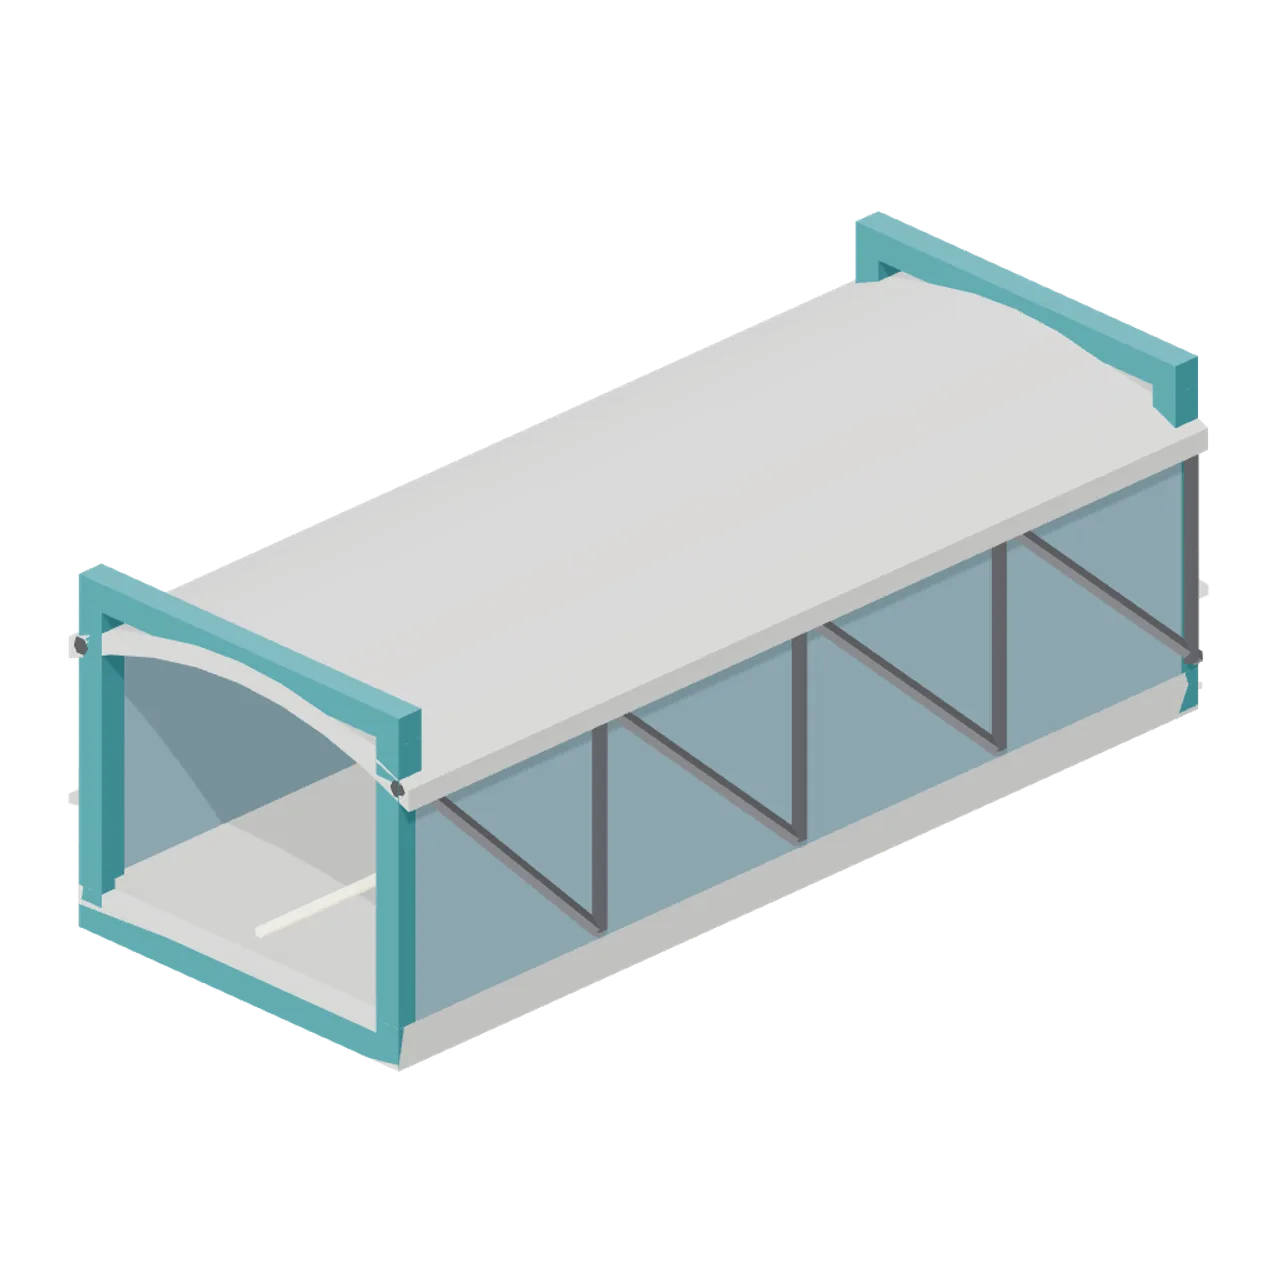
A 12 m enclosed skybridge span sharing the standard 4.8 by 4.2 m skyway section, for closing short gaps between adjacent towers or junction pods. Bounding size 5.10 x 4.20 x 12.06 m (X x Y x Z). Metre units, +Y up, +Z forward, lowest geometry resting on y=0. Assembly ports: bridge-a (bridge) at 0.00, 2.10, -6.00; bridge-b (bridge) at 0.00, 2.10, 6.00. Static geometry; no rig, collision or navigation data.
Use with an AI agent
Copy this prompt into your AI chat, then describe what you want to build with the asset.
Use the “Short Skybridge Span (Arcology Towers and Skyways)” asset in my project.

Model: https://cdn.3dassets.dev/assets/11400/v1/model.glb
Asset page: https://3dassets.dev/assets/arcology-towers-and-skyways-skybridge-straight-span-sh-e90f8efe
Description: A 12 m enclosed skybridge span sharing the standard 4.8 by 4.2 m skyway section, for closing short gaps between adjacent towers or junction pods.

- Dimensions (X × Y × Z): 5.1 × 4.2 × 12.058 metres
- Triangles: 632
- Animations: none
- Licence: CC0 1.0 Universal (https://creativecommons.org/publicdomain/zero/1.0/)
- Loading: Three.js GLTFLoader; no additional decoders required.
Also available as JSON, Markdown, or via the MCP server.
Import manually
Choose your framework, then copy the code into your project to load the asset.
import { GLTFLoader } from 'three/addons/loaders/GLTFLoader.js'

const loader = new GLTFLoader()
loader.load('https://cdn.3dassets.dev/assets/11400/v1/model.glb', (gltf) => {
  scene.add(gltf.scene)
})
Short Skybridge Span (Arcology Towers and Skyways)
A 12 m enclosed skybridge span sharing the standard 4.8 by 4.2 m skyway section, for closing short gaps between adjacent towers or junction pods.
More in Roads & Infrastructure
Dock Platform (Quiet Lake Fishing)
2.4 m square timber module; four compatible edge ports at deck height 0.7 m.
Harbor Building Quay (Harbor & Tackle)
8 × 4 m building platform with six banded piles, chamfered decking and an offset 1.8 m pier connection.
Sloped Harbor Gangway (Harbor & Tackle)
Three-meter ramp with slatted walking surface, traction battens and continuous handrails.
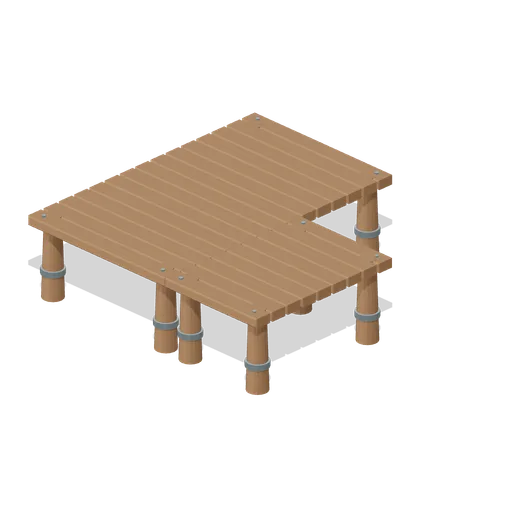
Corner Pier Section (Harbor & Tackle)
L-shaped pier with an open water notch and two orthogonal connection faces.
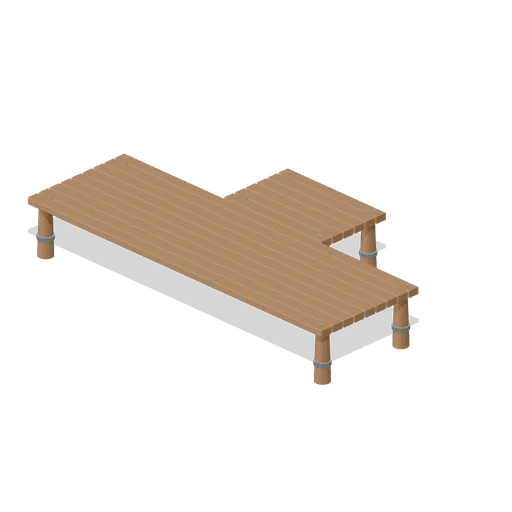
T Junction Pier (Harbor & Tackle)
5.4 m crosshead with a south approach, three 1.8 m connection faces and independently planked branches.
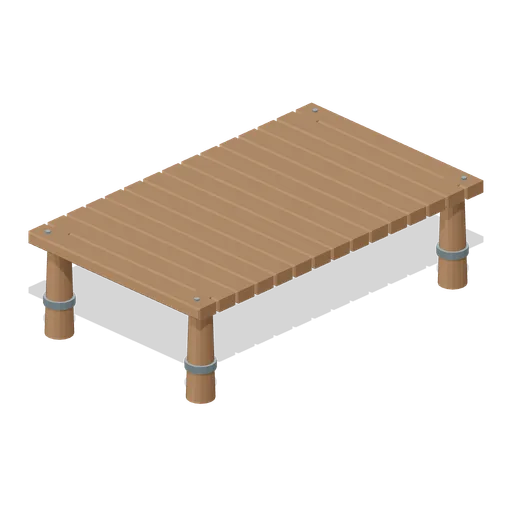
Straight Pier Section (Harbor & Tackle)
1.8 × 3 m pier with individual chamfered planks, iron collars and exposed fasteners; deck at 0.85 m.
Circuit slip road (Endurance and GT Paddock)
Circuit slip road with original generic endurance racing construction.
Gravel runoff tile (Endurance and GT Paddock)
Gravel runoff tile with original generic endurance racing construction.
Pit lane straight (Endurance and GT Paddock)
Pit lane straight with original generic endurance racing construction.
High-speed circuit kink (Endurance and GT Paddock)
High-speed circuit kink with original generic endurance racing construction.
Ten-degree banked straight (Endurance and GT Paddock)
Ten-degree banked straight with original generic endurance racing construction.
Circuit esses pair (Endurance and GT Paddock)
Circuit esses pair with original generic endurance racing construction.
Similar assets
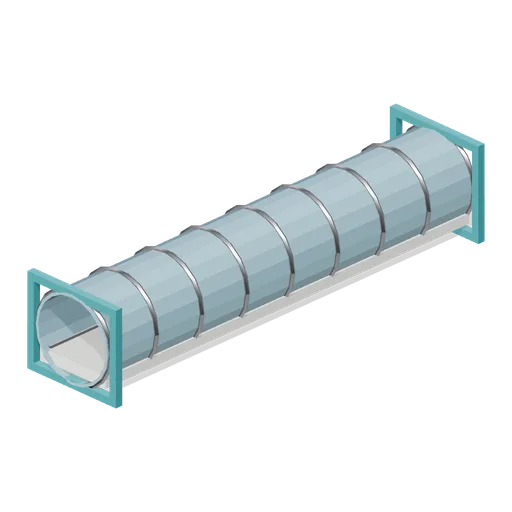
Glazed Tube Skyway Span (Arcology Towers and Skyways)
A 20 m fully glazed circular skyway tube on the standard 4.2 m section: nine alloy hoop ribs, a raised walking deck with handrails and a floor light run, ending in standard portal frames.
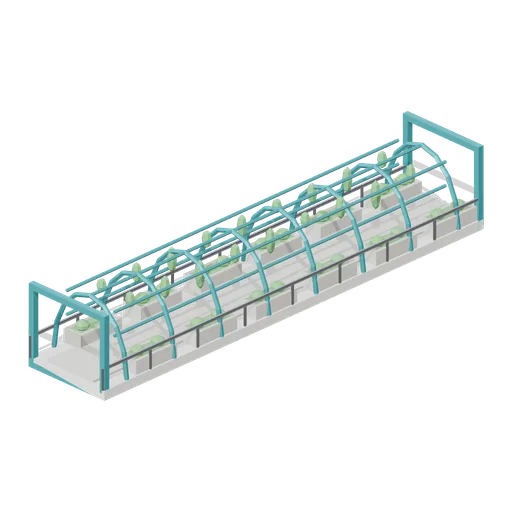
Open Trellis Skyway Span (Arcology Towers and Skyways)
A 24 m open-air skyway span on the standard section: a planted walking deck between twelve edge planters, alloy handrails, seven teal trellis arches with longitudinal runners and trained climbing greenery.
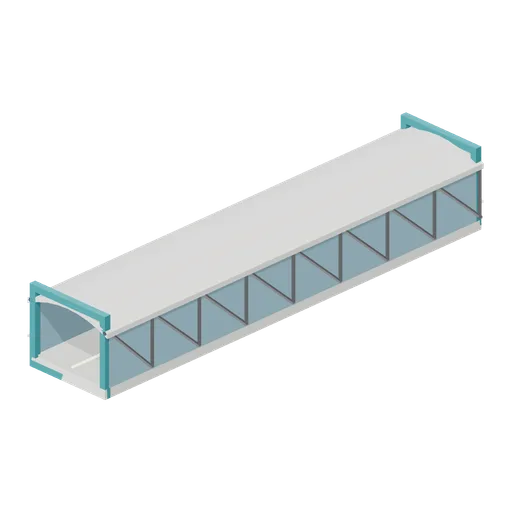
Straight Skybridge Span (Arcology Towers and Skyways)
A 24 m enclosed skybridge span: a 4.8 m wide walking deck, glazed side walls with alloy diagonal bracing, a parabolic roof shell and a teal portal frame at each end.
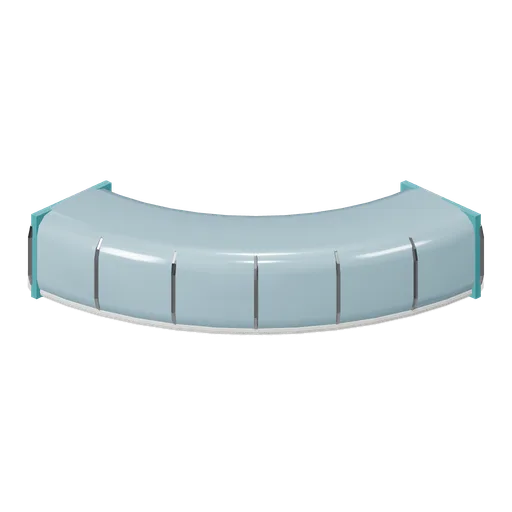
Curved Skybridge Span (Arcology Towers and Skyways)
A quarter-turn glazed skybridge on a 12 m radius: a swept 4.8 by 4.2 m tube with an internal deck and alloy hoop ribs, turning a run through 90 degrees between a south-facing and a west-facing tower port.
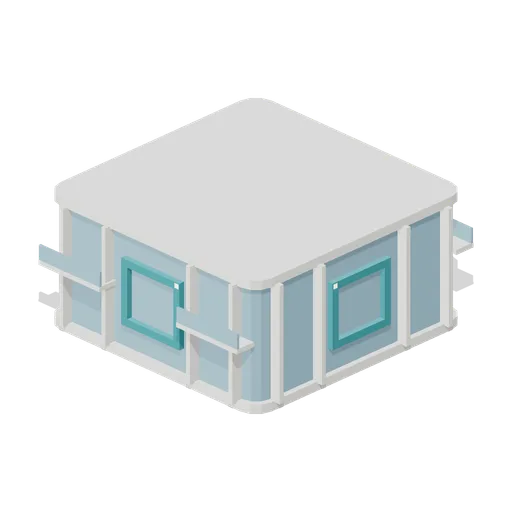
Residential Tower Section (Arcology Towers and Skyways)
A standard 8 m arcology residential section on the 16 m grid: full-height glazing between floor bands, four vertical shading fins per face, corner balconies and a skybridge coupling collar on all four faces.
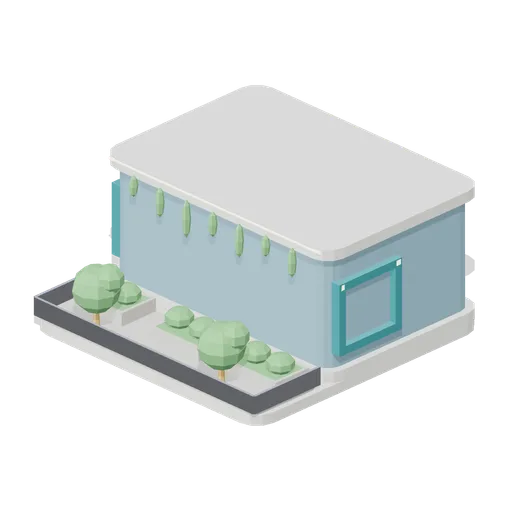
Terraced Garden Section (Arcology Towers and Skyways)
An 8 m arcology section whose body is set back 5 m to leave a planted sky terrace: paved deck, three planters, two trees, a glass and alloy edge rail and a hanging vine curtain, with skybridge collars on three faces.
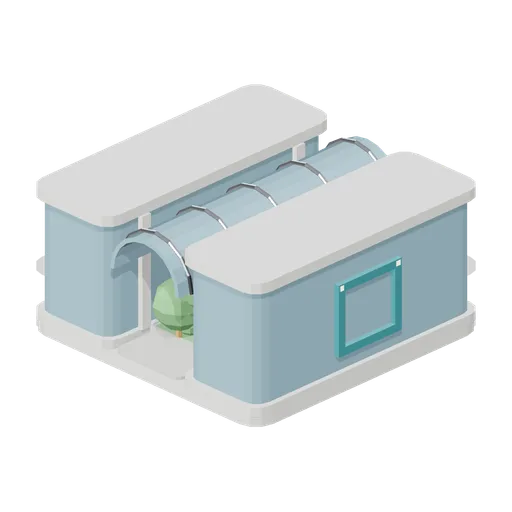
Atrium Sky Garden Section (Arcology Towers and Skyways)
An 8 m section split into two glazed piers around a full-depth atrium: a planted garden floor, two crossing walkways at different levels and a ribbed glass barrel vault, with skybridge collars on the east and west piers.
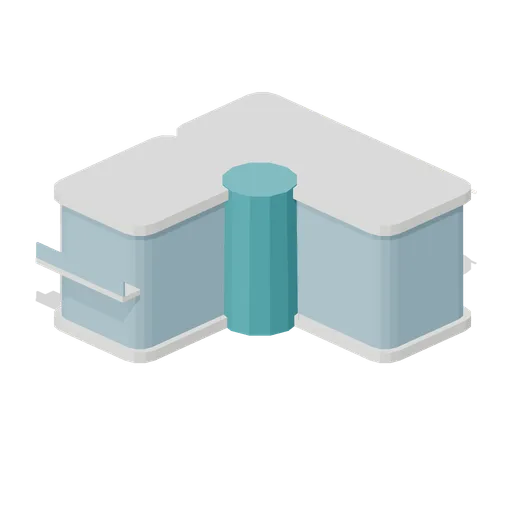
Corner Tower Section (Arcology Towers and Skyways)
An 8 m L-plan section that turns a tower block corner: two glazed wings meeting at a glazed stair drum, shading fins on the long face, a balcony and skybridge collars on the south and west faces.
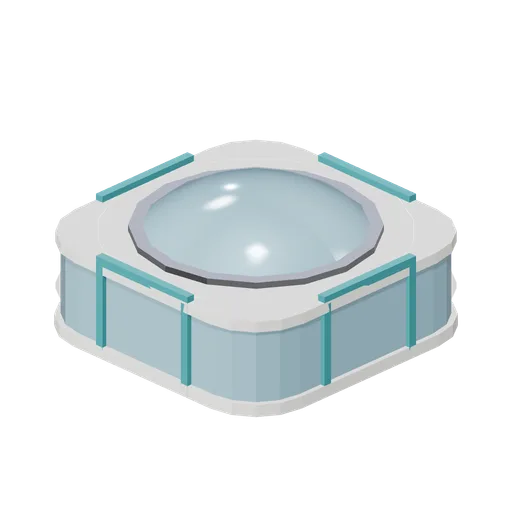
Four-Way Skyway Junction Pod (Arcology Towers and Skyways)
A 12 m square glazed skyway junction with a domed roof: four standard bridge portals on the cardinal faces, a paved interior with planters and benches, four alloy columns and a glowing eaves ring.
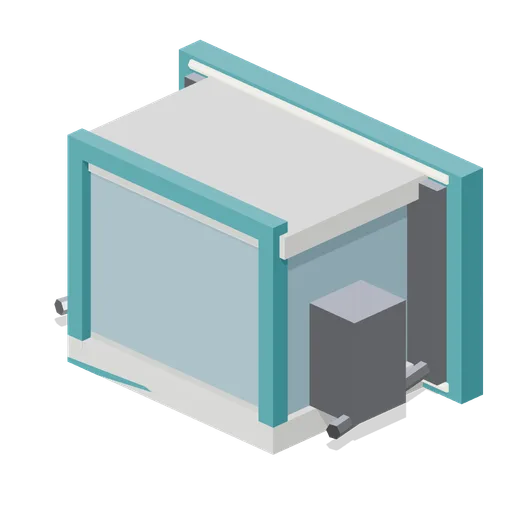
Skybridge to Tower Coupling (Arcology Towers and Skyways)
A 4 m coupling adaptor that lands a skyway run on a tower collar: a splayed teal landing flange with an alloy seal plate, a short glazed vestibule, a services cabinet and a riser drum.
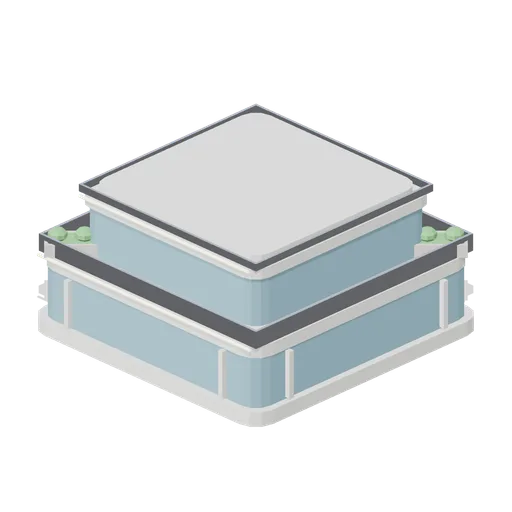
Setback Transition Section (Arcology Towers and Skyways)
An 8 m transition section that steps a 16 m tower plan down to 11.6 m in two setbacks, each with a railed roof terrace and planters, so a slim shaft can continue above a wide shaft.
Mechanical Plant Section (Arcology Towers and Skyways)
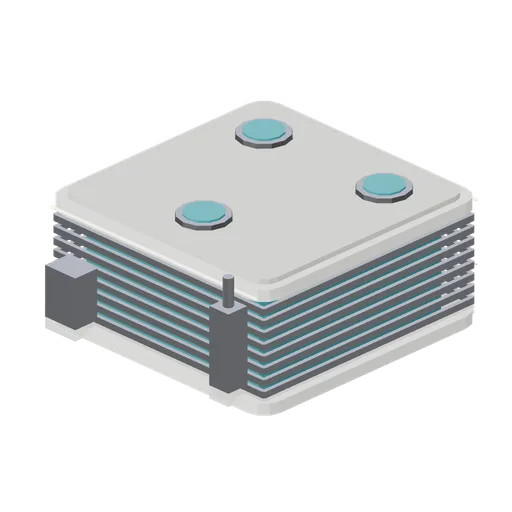
An 8 m plant section: a louvred air-handling floor wrapping a teal service core, three roof fan units on a maintenance deck, a riser duct and an intake box on the front face.