About
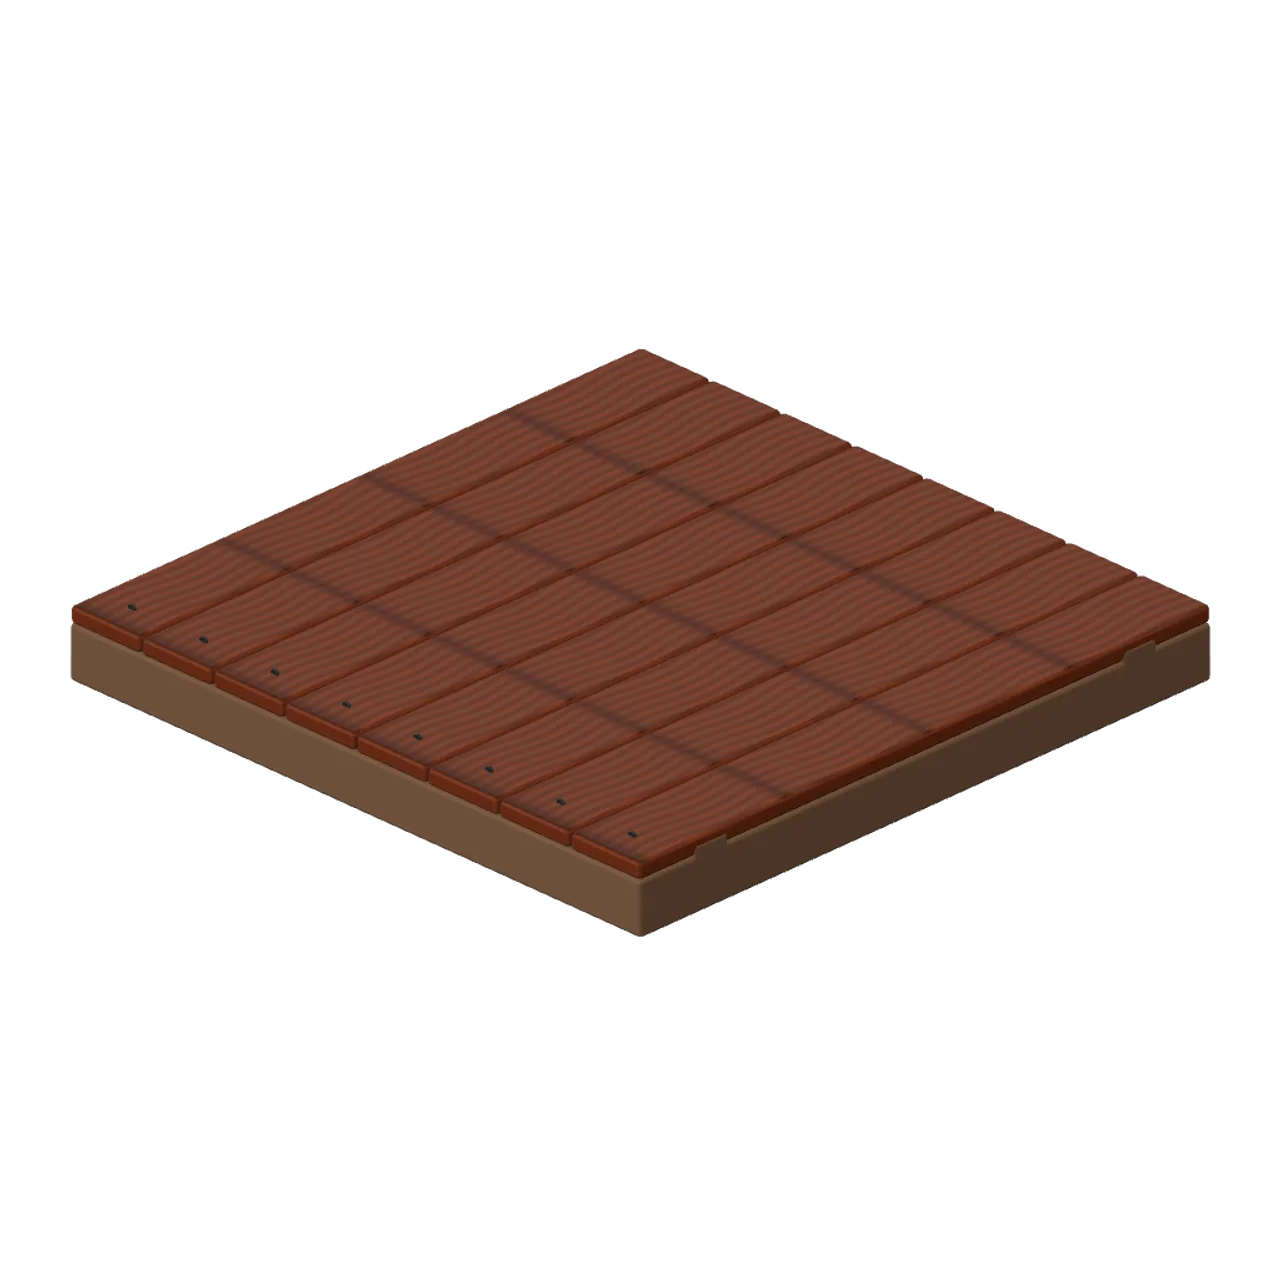
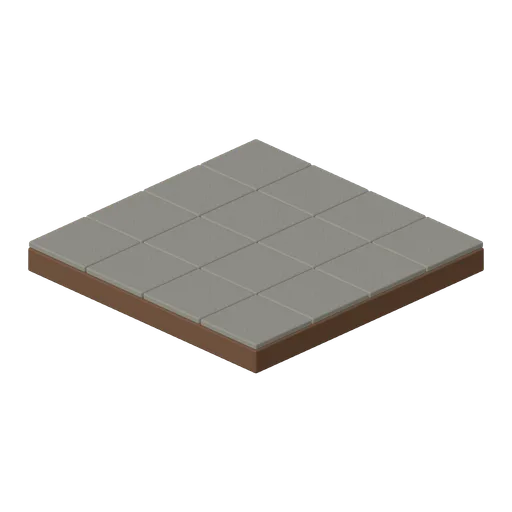
Two-metre modular floor with separately bevelled surface units and solid timber backing. Dimensions 2.00 × 0.22 × 2.00 m (X × Y × Z). Metre units, +Y up, +Z front; origin on the ground at the footprint centre unless stated. Weathered oak, dark forged iron and warm plaster with brass accents. Static geometry; no rig, animation, collision or navigation data.
Use with an AI agent
Copy this prompt into your AI chat, then describe what you want to build with the asset.
Use the “Mezzanine Floor Tile (Adventurers Tavern and Guild Hall)” asset in my project.

Model: https://cdn.3dassets.dev/assets/3896/v1/model.glb
Asset page: https://3dassets.dev/assets/adventurers-tavern-and-guild-hall-mezzanine-floor-tile-671a0963
Description: Two-metre modular floor with separately bevelled surface units and solid timber backing.

- Dimensions (X × Y × Z): 2 × 0.222 × 2 metres
- Triangles: 1.4k
- Animations: none
- Licence: CC0 1.0 Universal (https://creativecommons.org/publicdomain/zero/1.0/)
- Loading: Three.js GLTFLoader; no additional decoders required.
Also available as JSON, Markdown, or via the MCP server.
Import manually
Choose your framework, then copy the code into your project to load the asset.
import { GLTFLoader } from 'three/addons/loaders/GLTFLoader.js'

const loader = new GLTFLoader()
loader.load('https://cdn.3dassets.dev/assets/3896/v1/model.glb', (gltf) => {
  scene.add(gltf.scene)
})
Mezzanine Floor Tile (Adventurers Tavern and Guild Hall)
Two-metre modular floor with separately bevelled surface units and solid timber backing.
More in Buildings & Architecture

Crafted garden pergola (Almanac Gardens)
Crafted garden pergola, a sculpted miniature for a seasonal countryside garden.

Fish Smokehouse (Harbor & Tackle)
Compact vented smokehouse with chimney, louvered front, iron hinges and orange cedar siding.

Cedar Boathouse (Harbor & Tackle)
Open-front waterside boathouse with board siding, exposed rafters, corrugated roof and dock floor.

Fish Market Stall (Harbor & Tackle)
Open market stall with striped canopy, cedar counter, empty display bins, bracing and price plaques.

Harbor Tackle Shop (Harbor & Tackle)
Board-clad shop with mullioned windows, recessed door, striped awning, display shelf and fish sign.

Meadow Courier Post Office
A compact teal roof post office with timber framing, parcel sign and letter slot for cozy delivery games.
Loading Door Bay (Voxel City Districts)
Original cubic loading door bay for a coherent modern city.
Ventilation Bay (Voxel City Districts)
Original cubic ventilation bay for a coherent modern city.
Stair Window Bay (Voxel City Districts)
Original cubic stair window bay for a coherent modern city.
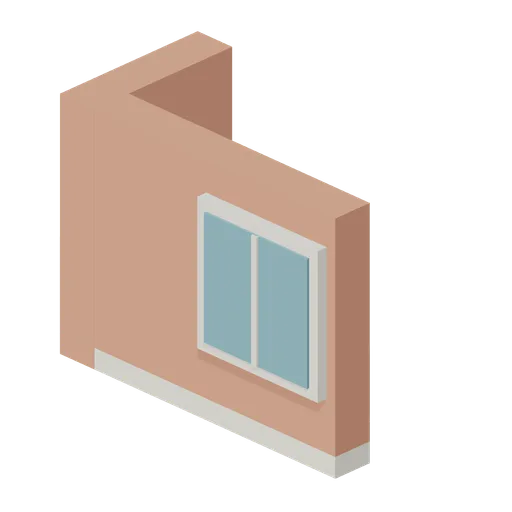
Corner Window Bay (Voxel City Districts)
Original cubic corner window bay for a coherent modern city.
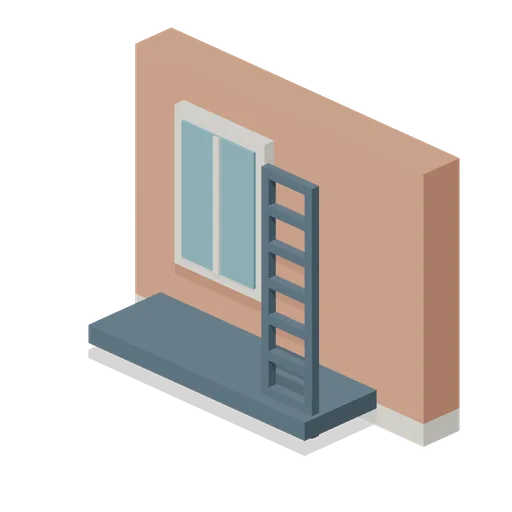
Fire Escape Bay (Voxel City Districts)
Original cubic fire escape bay for a coherent modern city.
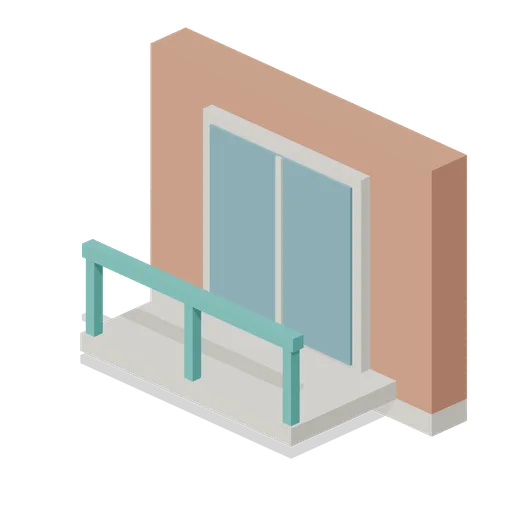
Balcony Bay (Voxel City Districts)
Original cubic balcony bay for a coherent modern city.
Similar assets
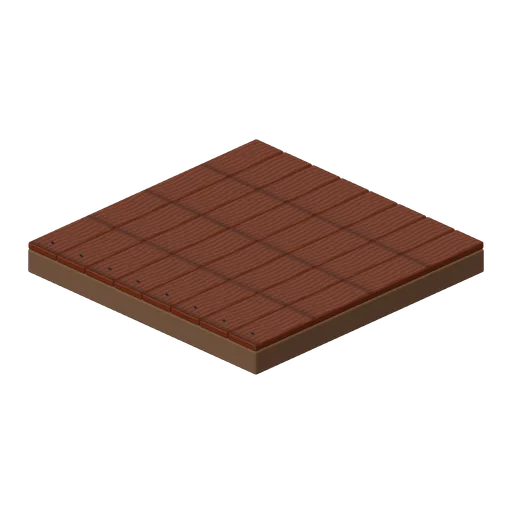
Floor Tile (Adventurers Tavern and Guild Hall)
Two-metre modular floor with separately bevelled surface units and solid timber backing.
Flagstone Tile (Adventurers Tavern and Guild Hall)
Two-metre modular floor with separately bevelled surface units and solid timber backing.
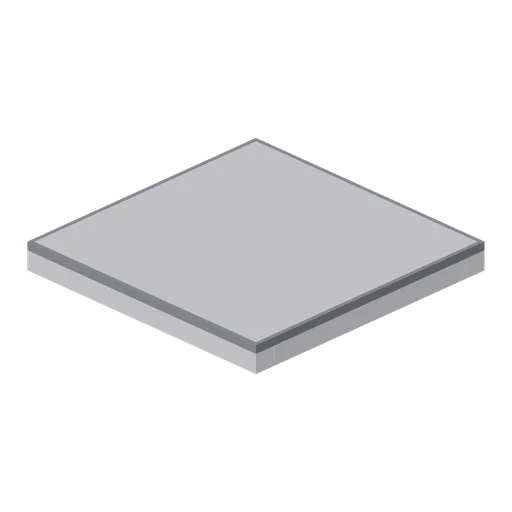
Greybox floor tile 2 m (Modular Greybox Architecture Kit)
Half-cell 2 m greybox floor tile matching the 4 m tile section, for offsetting a layout onto the 2 m sub-grid.
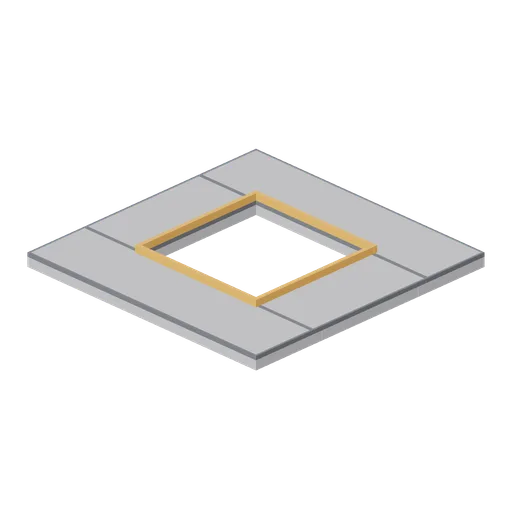
Greybox floor tile with 2 m stairwell hole (Modular Greybox Architecture Kit)
A 4 m floor tile with a 2 m square void and a 0.1 m safety kerb, used for stairwells, lift shafts and double-height voids.
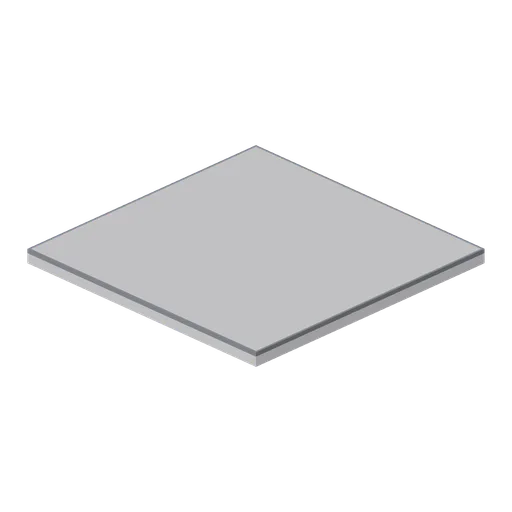
Greybox floor tile 4 m (Modular Greybox Architecture Kit)
Square 4 m greybox floor tile, 0.2 m deep, with a dark perimeter shadow line and downstand edge ribs under the deck so the soffit reads from below.
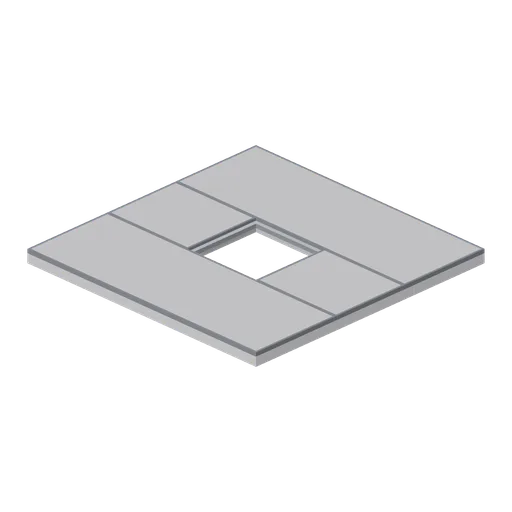
Greybox floor tile with trapdoor cut (Modular Greybox Architecture Kit)
A 4 m floor tile with a 1.2 m rebated trapdoor cut and a recessed seating ledge, ready for a hatch lid or a ladder drop.
Greybox floor tile 1 m (Modular Greybox Architecture Kit)
Quarter-cell 1 m greybox floor tile for closing awkward gaps and stepping a plan onto the 1 m sub-grid.
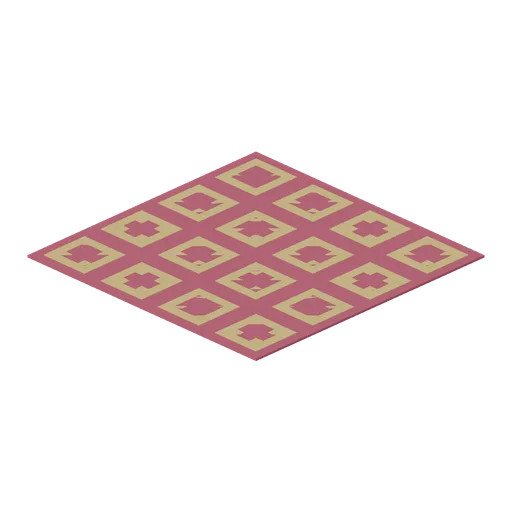
Casino Carpet Tile (Casino Floor and Back Rooms)
Four-metre patterned carpet tile in red and gold.
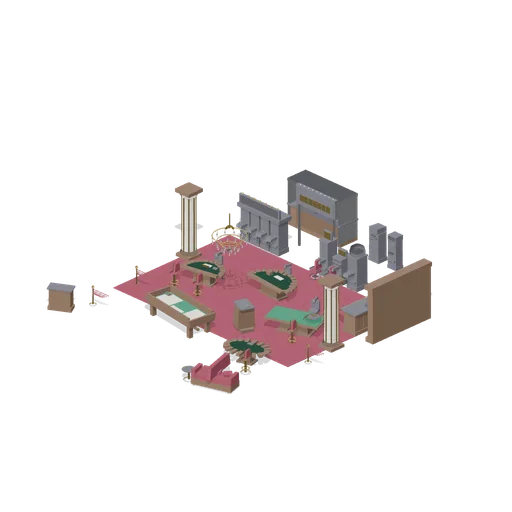
Gaming Floor (Casino Floor and Back Rooms)
Composed example for Casino Floor and Back Rooms.
Back Of House (Casino Floor and Back Rooms)
Composed example for Casino Floor and Back Rooms.
Oak floor tile (Paranormal Investigation House)
Eight separate oak boards span a two-metre structural floor tile.
Back bar shelving unit (Restaurant Kitchen and Dining Room)
A 1.6 m back bar shelving unit: three glass shelves on brass supports with slim uplight strips, against a mirrored back panel between timber posts under a moulded cornice.