3D Assets
@3dassets
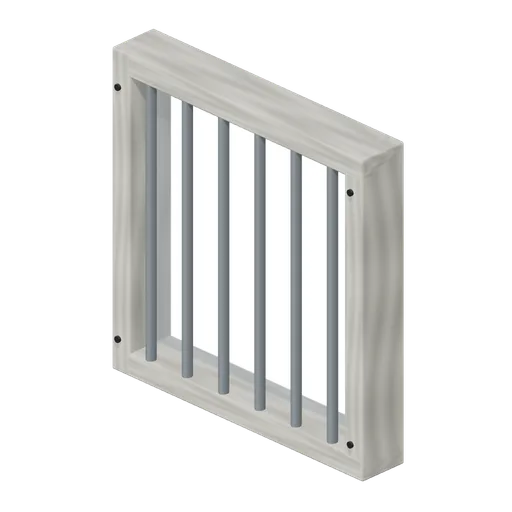
window barred (Prison Complex Builder)
Inset glazed barred window with concrete reveal and six round steel bars; 1.08 m wide.
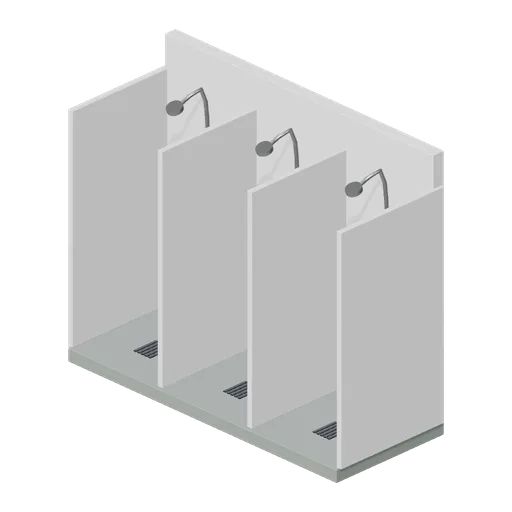
shower stall row (Prison Complex Builder)
Three divided institutional shower stalls with risers, heads, taps, drains and a tiled back wall.
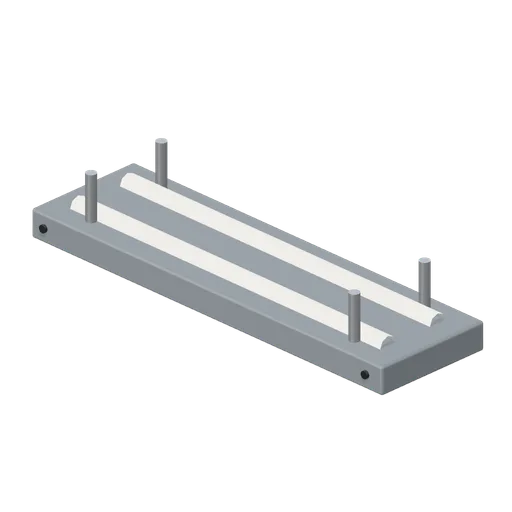
ceiling light bank (Prison Complex Builder)
Twin protected fluorescent-style light tubes, steel reflector housing and hanging brackets; grounded for placement.
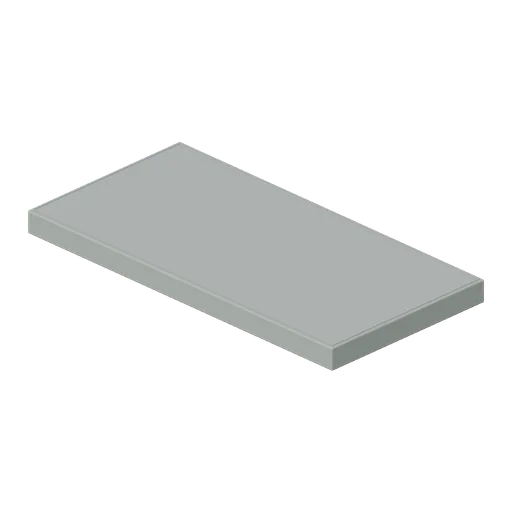
stair landing (Prison Complex Builder)
stair landing on the 1 m floor grid, sealed slab with expansion joints.
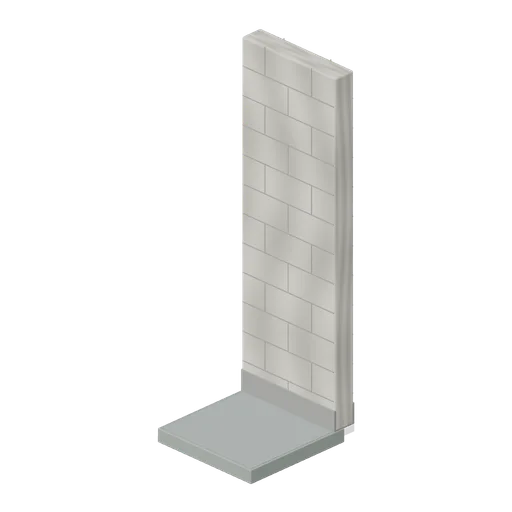
corridor t (Prison Complex Builder)
corridor t on the 1 m floor grid, sealed slab with expansion joints.
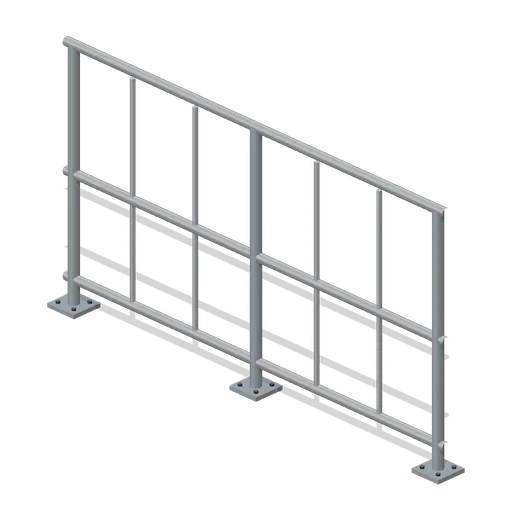
walkway rail (Prison Complex Builder)
Bolted 2 m catwalk guard rail with top rail, mid rail, vertical infill and toe rail.
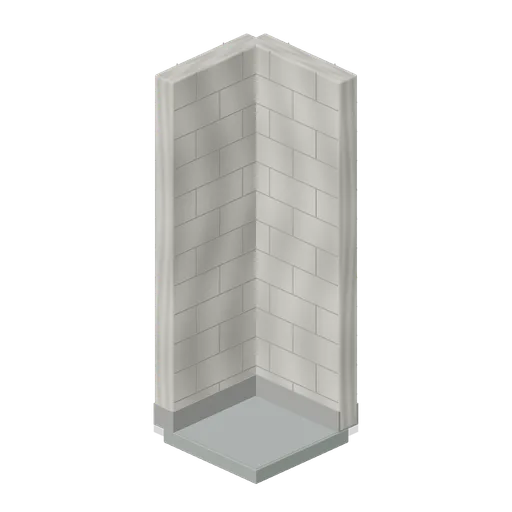
corridor corner (Prison Complex Builder)
corridor corner on the 1 m floor grid, sealed slab with expansion joints.
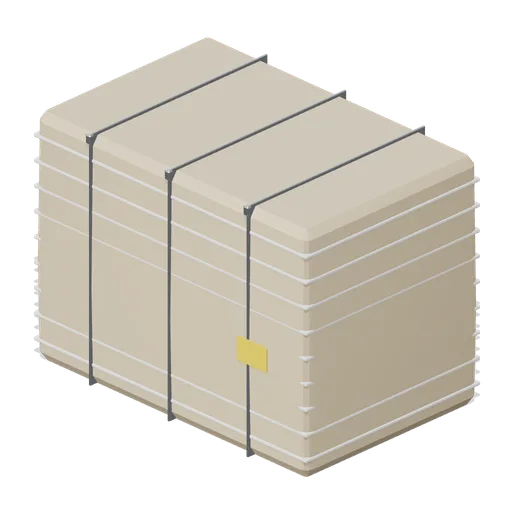
Cardboard bale (Laundromat and Cleaning Services)
A finished cardboard bale: a compressed block with nine visible layer courses and slightly waisted flanks, three strap wires with twisted knots and a blank ticket on the face.
 Animated
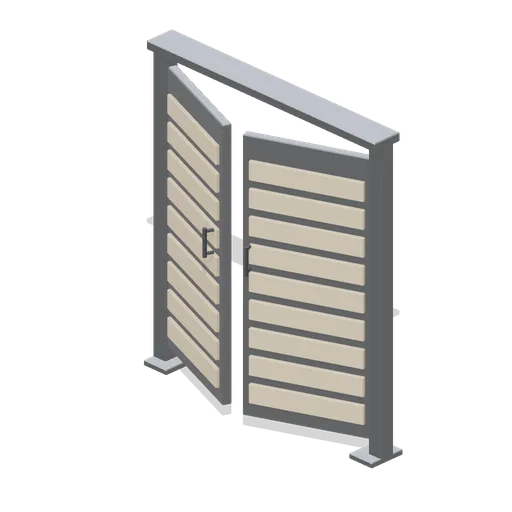
Bin store gate 1.6 m (Laundromat and Cleaning Services)
The 1.6 m bin store bay fitted as a gate: two slatted leaves on named hinge pivots with barrel hinges and pull handles, a drop bolt into a ground keeper and a blank notice panel.
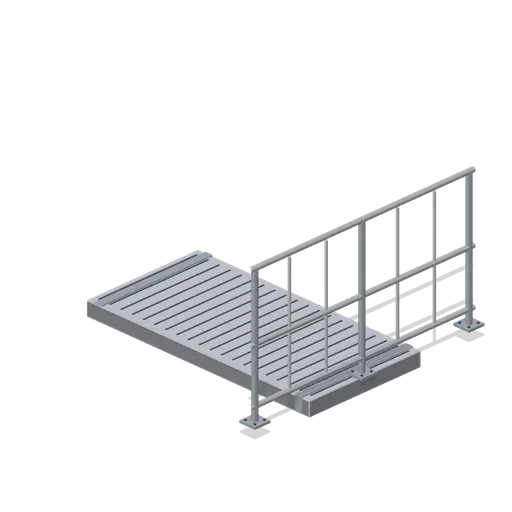
walkway end (Prison Complex Builder)
Steel catwalk deck with anti-slip surface and structural edge beams; 2 m long, 1 m wide.
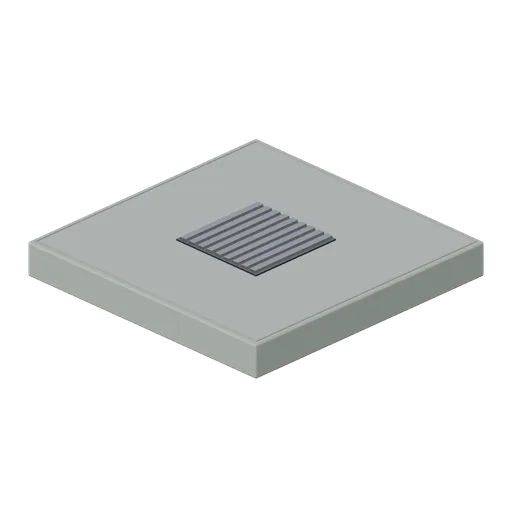
drain floor (Prison Complex Builder)
drain floor on the 1 m floor grid, sealed slab with expansion joints and removable-looking slotted grate.
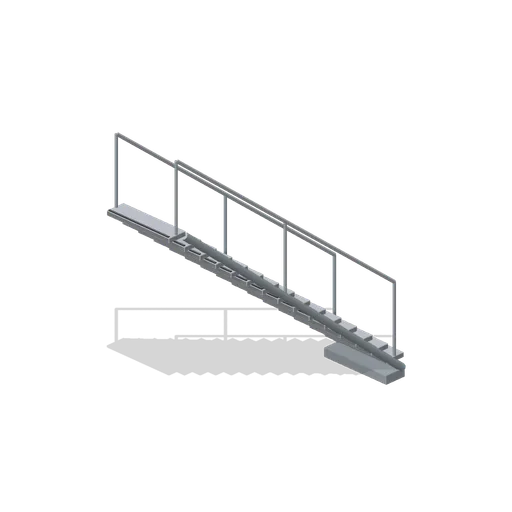
cell block stair (Prison Complex Builder)
Fifteen steel stair treads, two stringers and handrails connect ground to the 3 m mezzanine level.

floor tile (Prison Complex Builder)
floor tile on the 1 m floor grid, sealed slab with expansion joints.
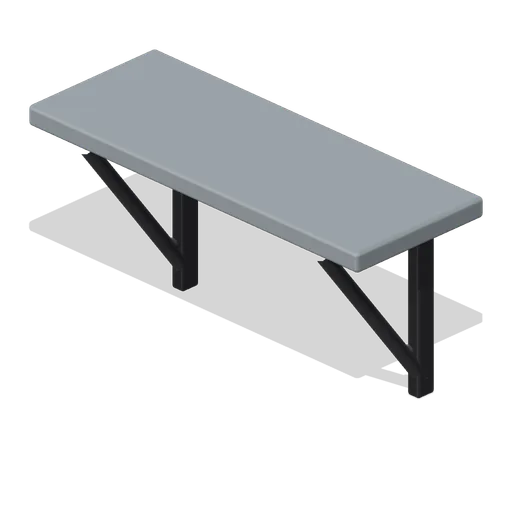
cell shelf (Prison Complex Builder)
Wall-mounted shelf with two diagonal brackets, back fasteners and a rounded front lip; grounded for placement.
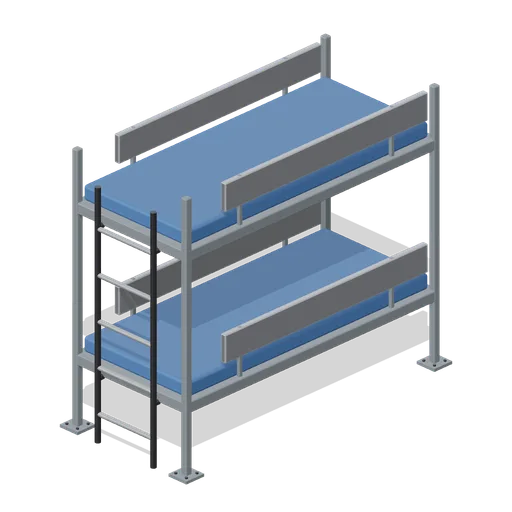
cell bunk (Prison Complex Builder)
Bolted two-tier steel bunk with two vinyl mattresses, raised side guards and five ladder rungs.
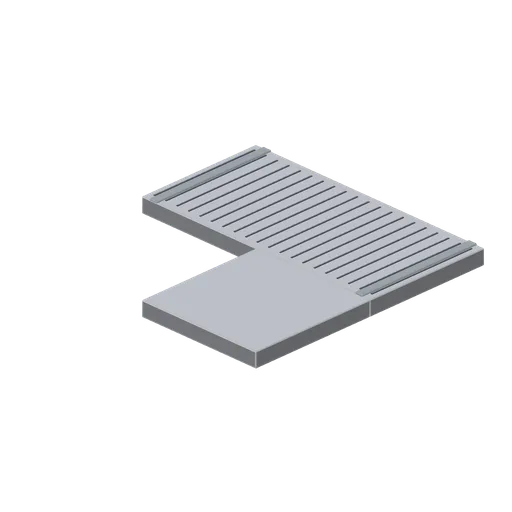
walkway corner (Prison Complex Builder)
Steel catwalk deck with anti-slip surface and structural edge beams; 2 m long, 1 m wide.
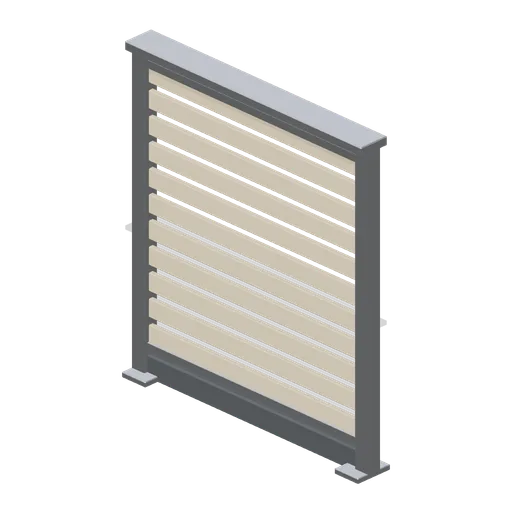
Bin store enclosure bay 1.6 m (Laundromat and Cleaning Services)
A 1.6 m bin store bay on the store grid: two heavy posts on base plates with a slatted timber infill between top and bottom rails, a capping rail and a kick board at the base.
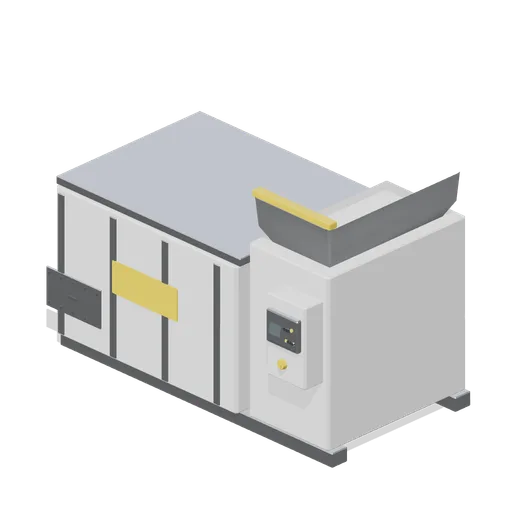
Static waste compactor (Laundromat and Cleaning Services)
A 2.1 m static waste compactor on skid rails: a ribbed container body with a latched discharge door, a charge box with a hopper and safety edge, a horizontal ram cylinder, a control cabinet with an isolator and a bolted service panel.
 Animated
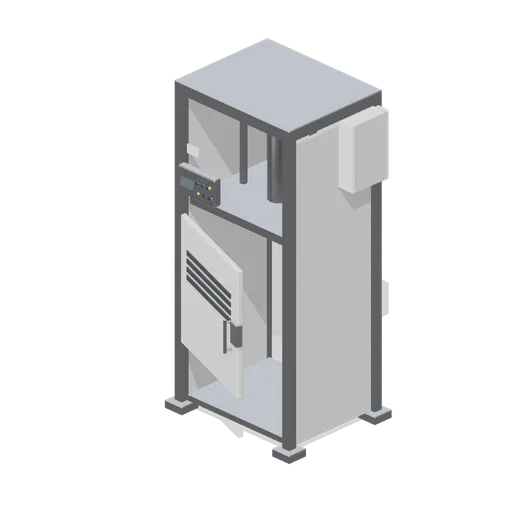
Vertical cardboard baler (Laundromat and Cleaning Services)
A vertical cardboard baler: a welded four post frame on foot plates, a loading door on a named hinge pivot with a viewing grille and a latch, a platen ram on twin guides, a hydraulic power pack, a keypad fascia and a strap wire rack.
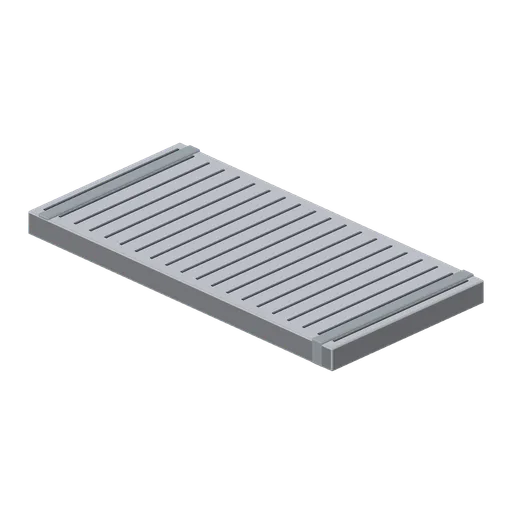
mezzanine walkway (Prison Complex Builder)
Steel catwalk deck with anti-slip surface and structural edge beams; 2 m long, 1 m wide.
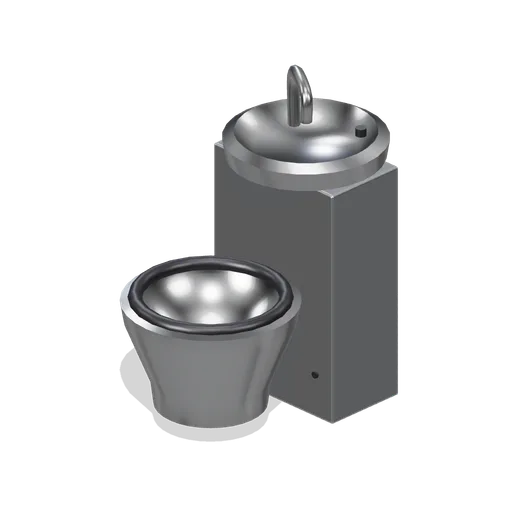
toilet sink combo (Prison Complex Builder)
Compact stainless toilet and basin combination with a hollow bowl, seat ring, tap and integrated cistern.
 Animated
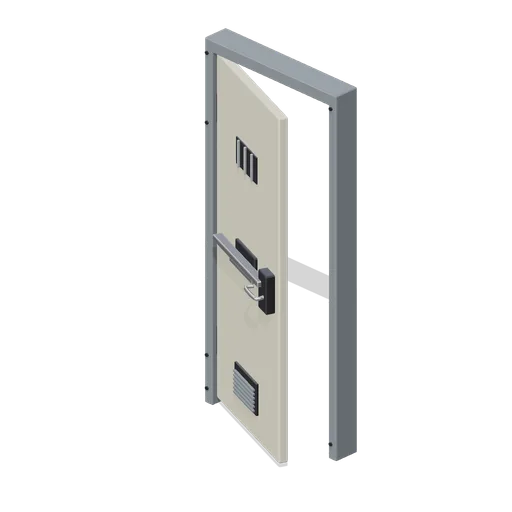
evacuation door (Prison Complex Builder)
evacuation cell-access door in a 1 m frame, 2.2 m high; named hinge node, lock box, handle and jamb fasteners.
 Animated
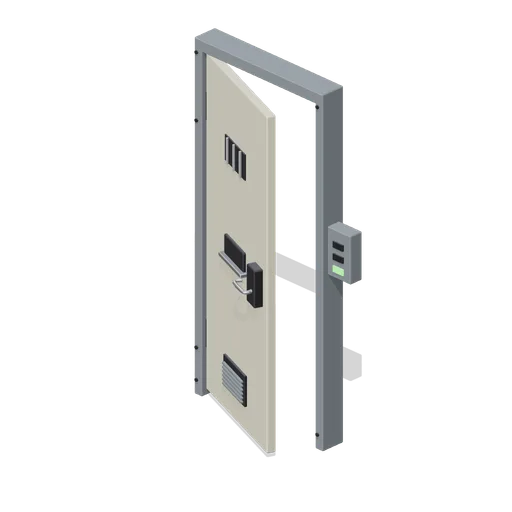
block door with control (Prison Complex Builder)
control cell-access door in a 1 m frame, 2.2 m high; named hinge node, lock box, handle and jamb fasteners.
 Animated
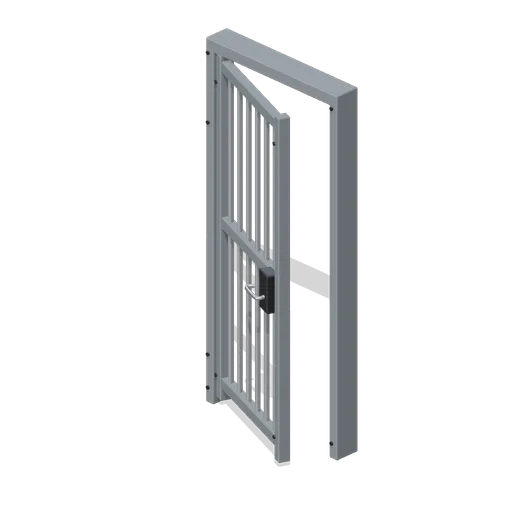
cell door barred (Prison Complex Builder)
barred cell-access door in a 1 m frame, 2.2 m high; named hinge node, lock box, handle and jamb fasteners.