3D Assets
@3dassets
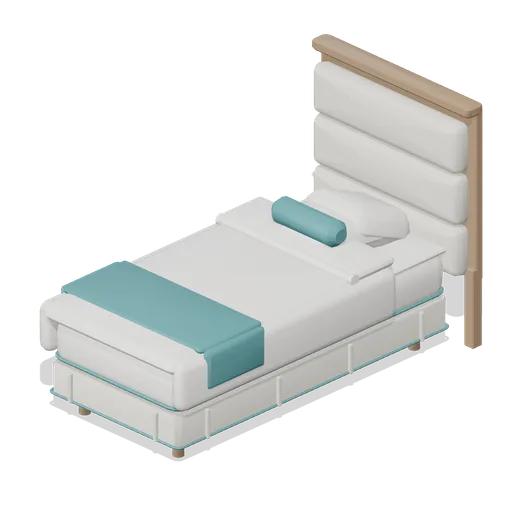
Twin bed with upholstered headboard (Hotel and Resort Operations)
The hotel bed at 0.95 m twin width with a single pillow pair and a 1.15 m headboard, for twin-bedded rooms.
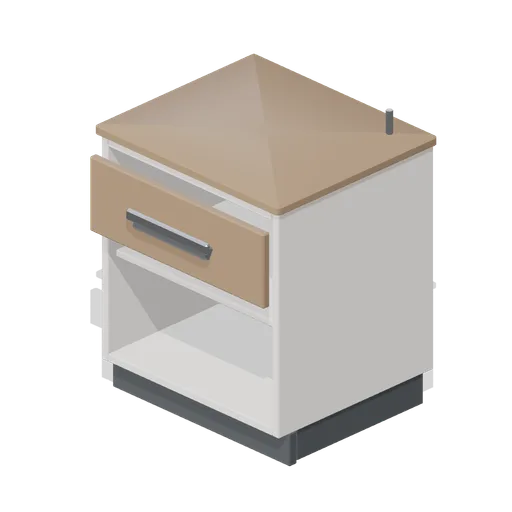 Animated
Bedside nightstand (Hotel and Resort Operations)
A 0.48 m bedside nightstand: an 18 mm carcass on a recessed plinth with a named pivoted drawer on a pull rail, an open lower niche and a timber top with a cable stub.
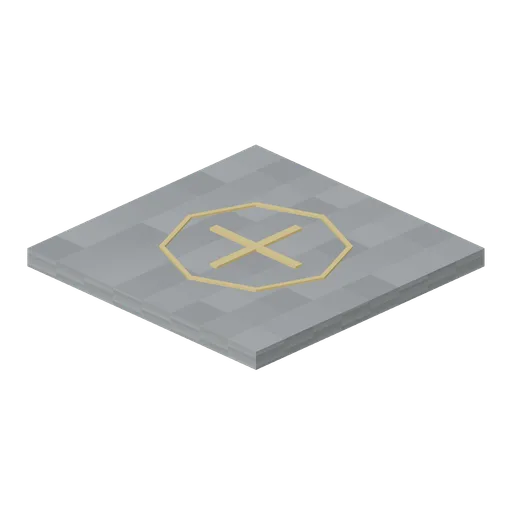
Floor Rune (Dungeon Room Builder)
Octagonal rune floor with raised central crossing sigil.
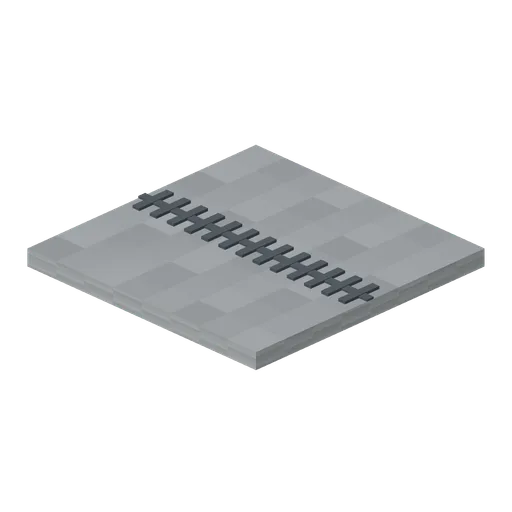
Floor Drain (Dungeon Room Builder)
Floor with inset-looking iron drainage bars.
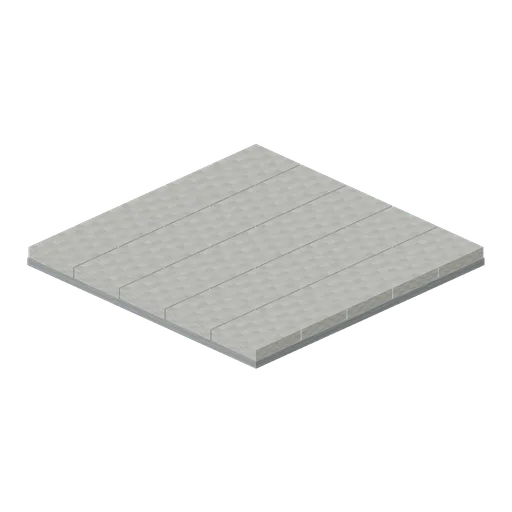
Floor Cobbled (Dungeon Room Builder)
Twenty-five cobble floor tile with narrow mortar seams.
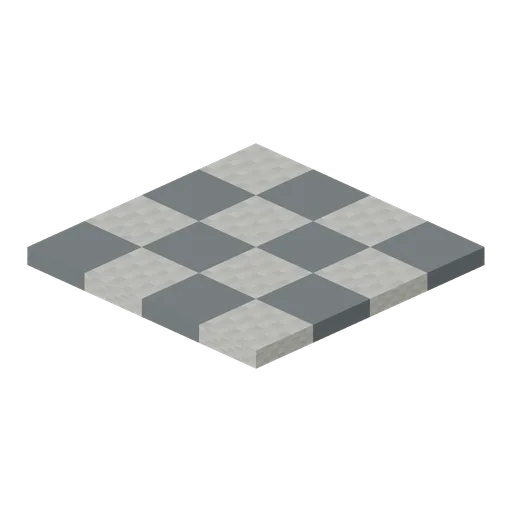
Floor Checker (Dungeon Room Builder)
Decorative checker-inlaid floor; cosmetic floor variant.
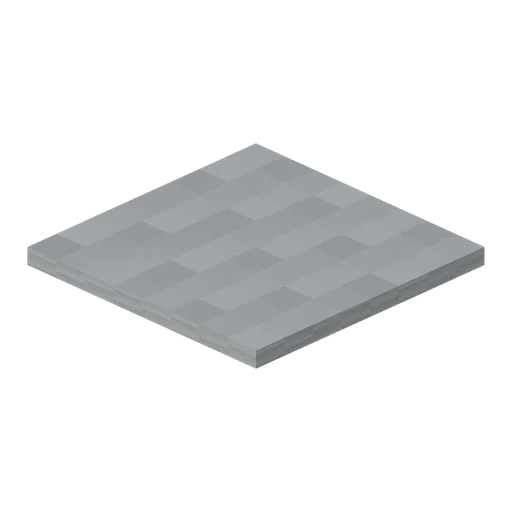
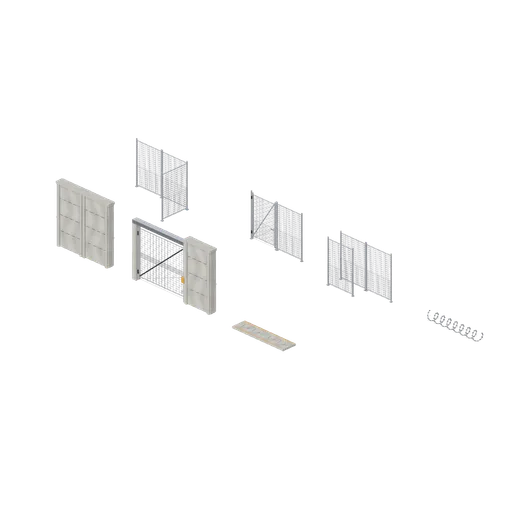
Prison connector cases 3 (Prison Complex Builder)
Matched connector examples positioned using actual finished connector coordinates; ports with different elevations are assembled with the corresponding height offset.
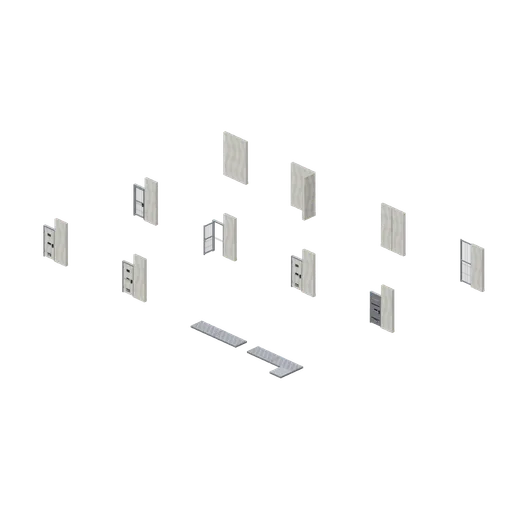
Prison connector cases 1 (Prison Complex Builder)
Matched connector examples positioned using actual finished connector coordinates; ports with different elevations are assembled with the corresponding height offset.
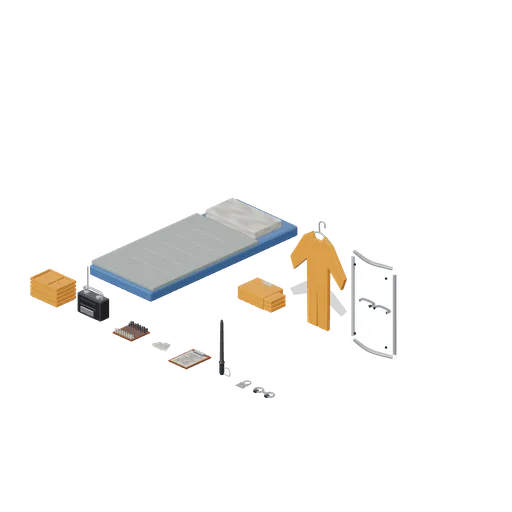
Staff and inmate prop study (Prison Complex Builder)
Separated tabletop-scale and floor-standing studies for small props, displayed at their actual metre scales.
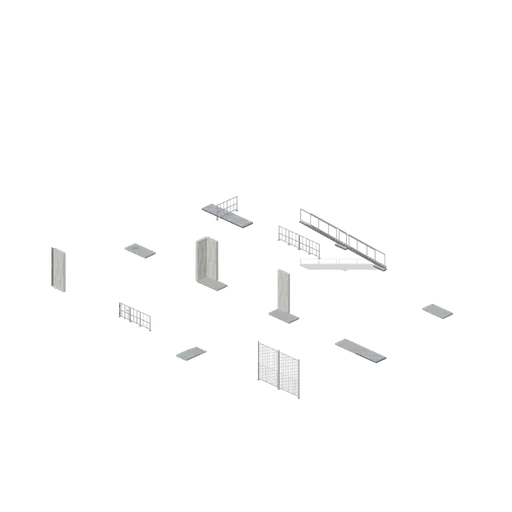
Prison connector cases 2 (Prison Complex Builder)
Matched connector examples positioned using actual finished connector coordinates; ports with different elevations are assembled with the corresponding height offset.
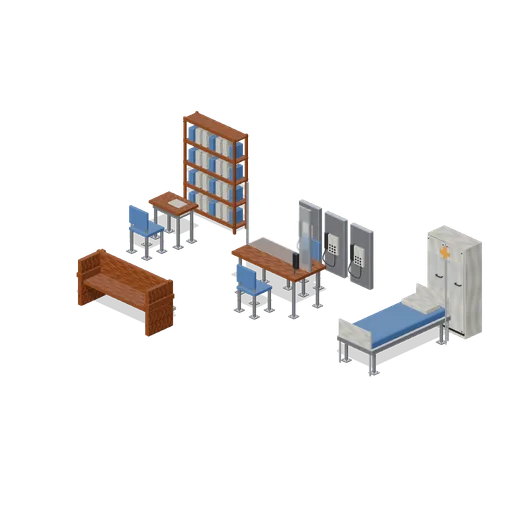
Rehabilitation and care (Prison Complex Builder)
Three clearly separated stations demonstrate teaching, visits and infirmary furnishings.
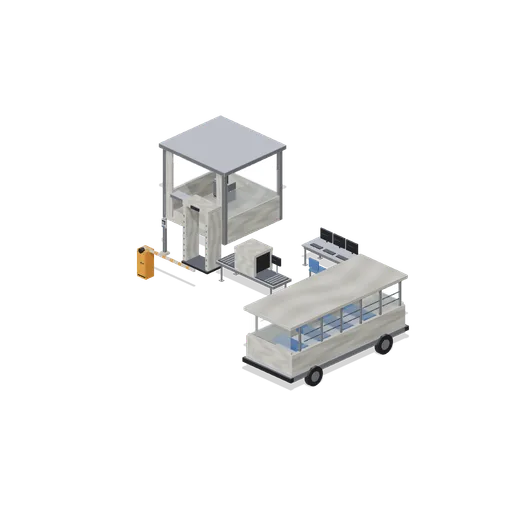
Security intake (Prison Complex Builder)
Entry screening and controls with detector arch, X-ray conveyor, intercom, checkpoint desk and vehicle barrier.
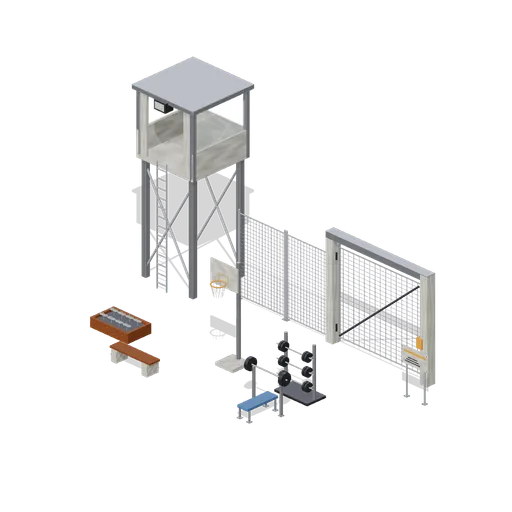
Exercise yard and security line (Prison Complex Builder)
Recreation yard bounded by connected mesh fence sections, with observation tower, vehicle gate, hoop and benches.
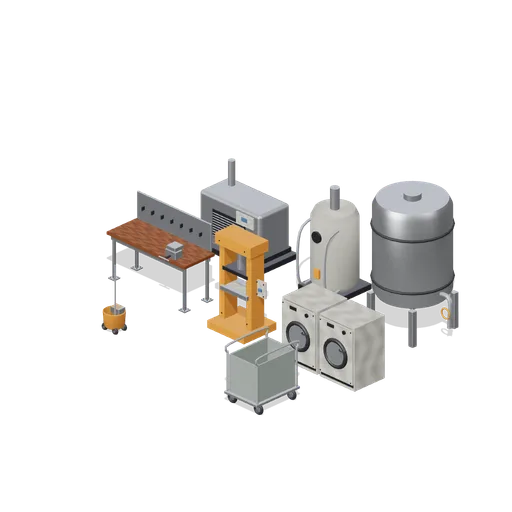
Workshop and utilities (Prison Complex Builder)
Workshop and utility maintenance area, with clear spacing around press, bench, generator, boiler and laundry equipment.
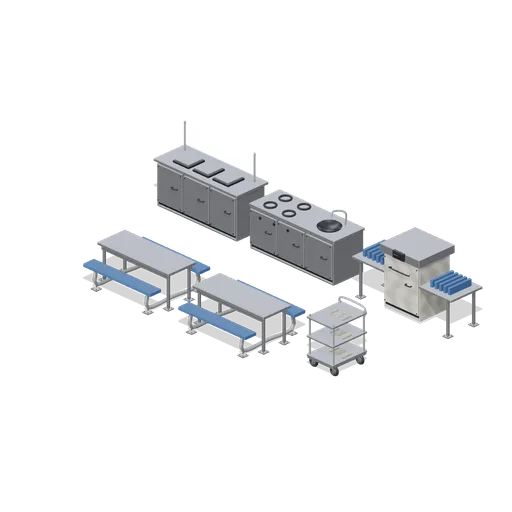
Canteen and service line (Prison Complex Builder)
Two bolted canteen tables, a serving line, kitchen and dish return with a meal trolley.
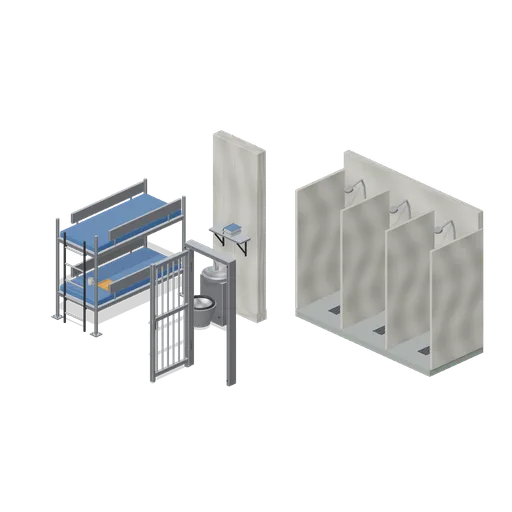
Cell and sanitary detail (Prison Complex Builder)
Close cell furnishing study with a bunk, sanitary combination, barred door in its open pose, wall shelf and three showers; uncluttered view of clearances and door construction.
 Animated
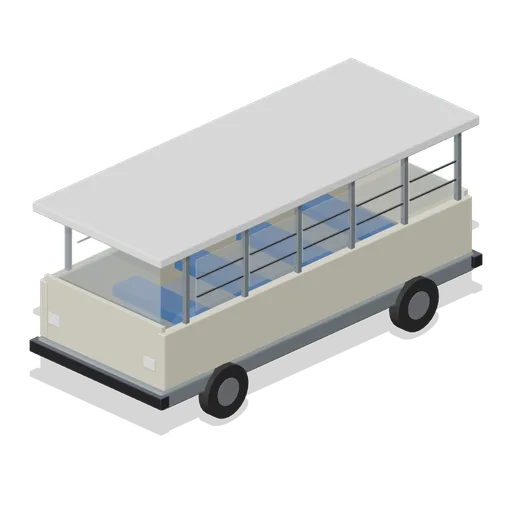
prisoner transport bus shell (Prison Complex Builder)
5.7 m transport bus shell with barred glazing, roof, four pivoted wheels, bumpers and simple bench interiors.
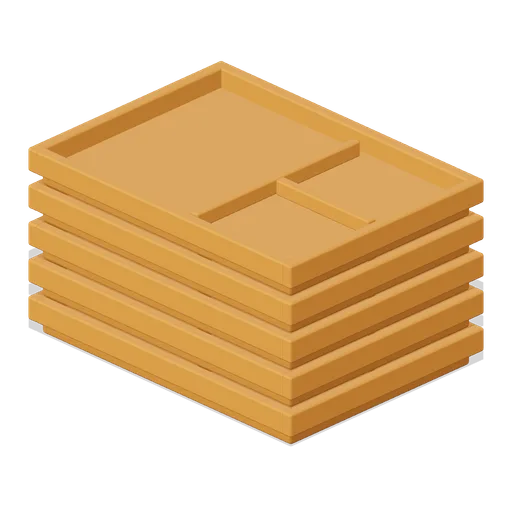
meal tray stack (Prison Complex Builder)
Five stacked divided meal trays, with inset bases and separated rim heights and visible separation between trays.
 Animated
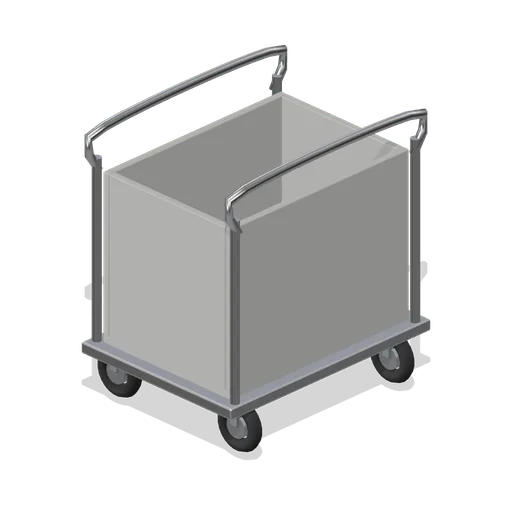
laundry cart (Prison Complex Builder)
Tubular laundry cart on four casters with a fabric hamper, open dark interior and raised push handles.
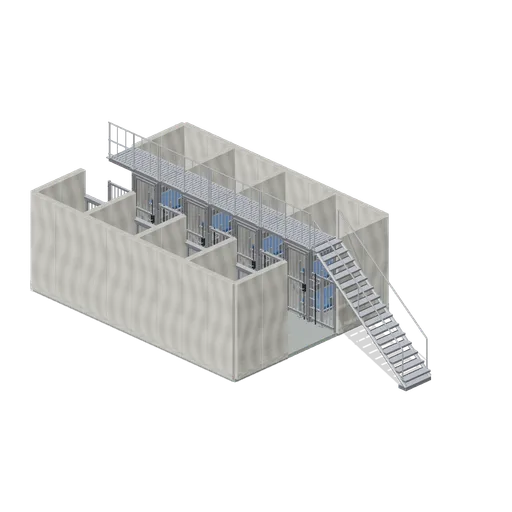
Eight-cell block and mezzanine (Prison Complex Builder)
Eight cells in two rows, four representative bunks, continuous upper catwalk with guard rails and connected access stair. Open roofs expose the plan; detailed sanitary furnishings appear in the companion cell scene.
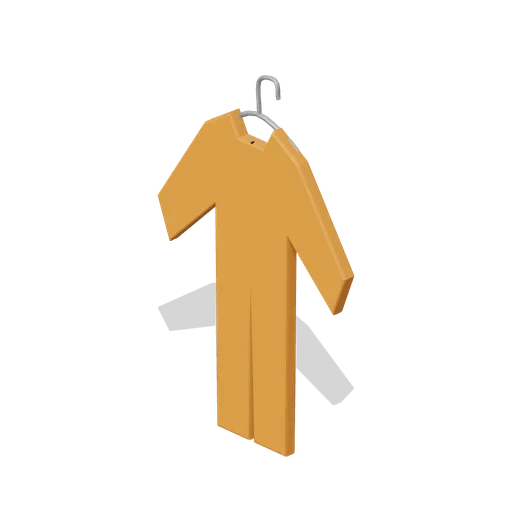
jumpsuit on hanger (Prison Complex Builder)
Full-length orange jumpsuit with separated trouser legs, sleeves, chest pockets, zipper seam and a wire hanger.
 Animated
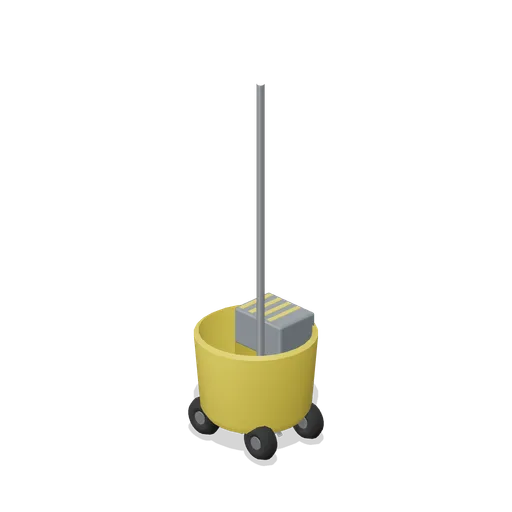
mop bucket (Prison Complex Builder)
Wheeled yellow mop bucket with hollow basin, wringer, metal handle and string mop resting inside.
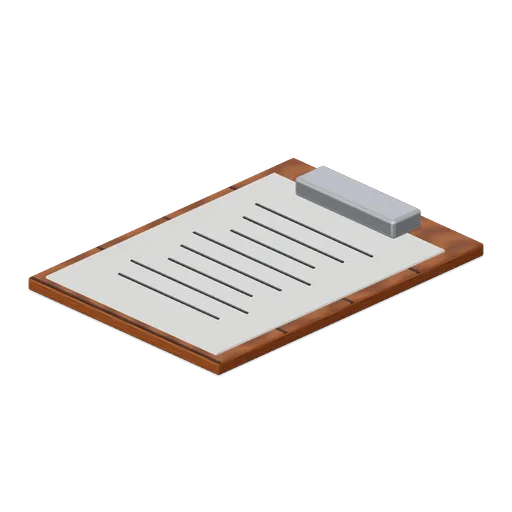
clipboard (Prison Complex Builder)
A4-like clipboard with rounded board, metal spring clip, paper sheet and abstract form lines.