Loading scene
Walkable demo
Prison cell block
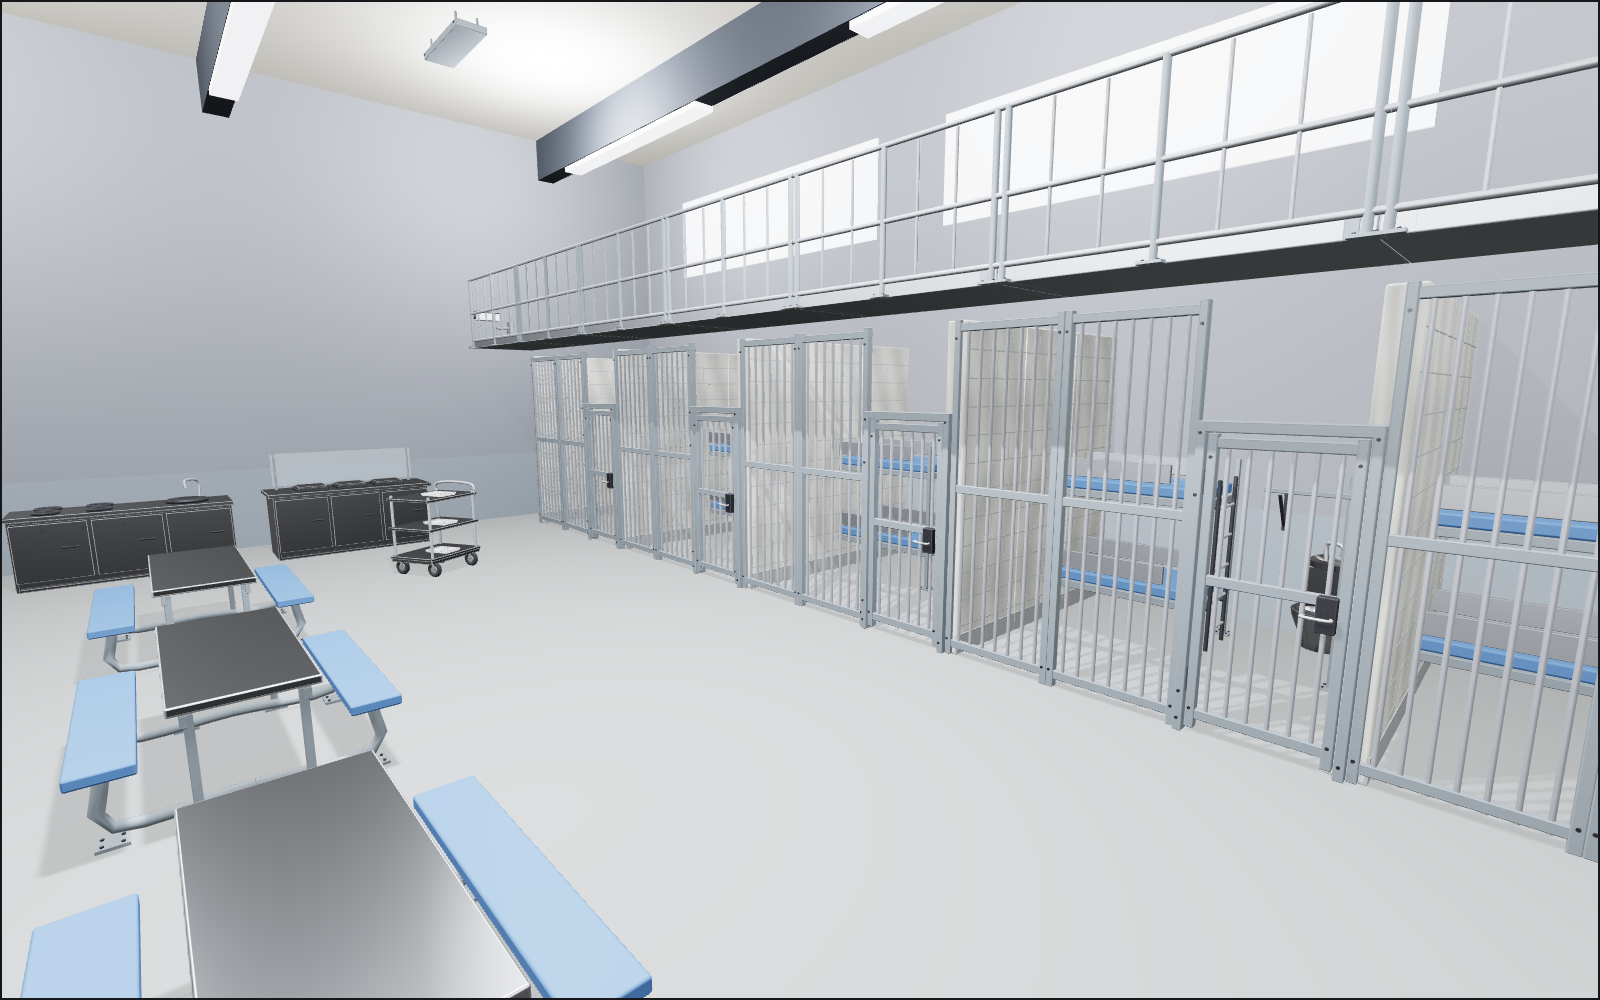
Walk a 20 by 14 metre cell block built from the Prison Complex Builder pack: six barred cells with bunks, a mezzanine walkway and stair, a canteen with bolted tables, a kitchen and serving counter, the control desk and guard booth.
About
One block from 24 of the pack's 127 models, in the hall preset with concrete walls, cool light and light banks under a 7 m ceiling.
You come in through the block door past the intercom post and the restricted access sign. Six cells line the back wall, each with two bar wall panels and a barred door, concrete partitions, a bunk, a toilet-sink combo and a shelf; a mezzanine walkway with rails runs along the cell front, reached by the cell block stair. Four bolted canteen tables fill the middle, the kitchen run, serving counter and food trolley take the west side with the phone bank, and the control room desk, monitor bank and guard booth the east, with CCTV cameras watching from the walls.
This pack ships animation clips: the cell doors, the block door, the serving counter, the kitchen run and the food trolley play as you come within three metres and rewind when you leave.
Every piece here is a published model from the pack, placed by hand. Walk with the keys or touch, and approach a piece to see it move if it has animation. Colliders, navigation and gameplay are yours to add.
Points of interest
The cells
Six 3 m cells along the back wall: bar walls and a barred door in front, concrete wall segments between, and a bunk, a toilet-sink combo and a shelf inside each. The doors have clips and open as you approach.
cell door barred (Prison Complex Builder)Up to the walkway
The cell block stair climbs to a mezzanine walkway with rails along the cell front at 3.1 m. Walking stays on the floor; the walkway is scenery.
cell block stair (Prison Complex Builder)Canteen
Four bolted canteen tables in the middle of the block.
canteen table bolted (Prison Complex Builder)Kitchen
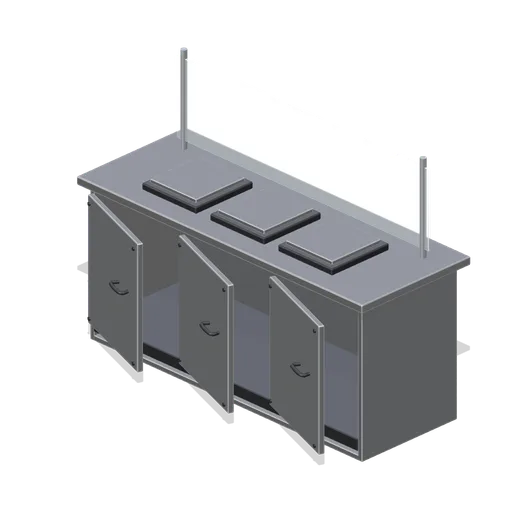
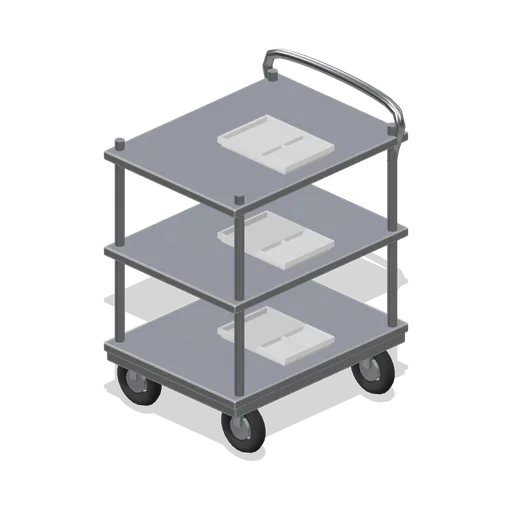
The kitchen run, the serving counter and a food trolley on the west side, with the phone bank on the wall.
serving counter (Prison Complex Builder)Control
The control room desk under the monitor bank, the guard booth by the east wall and two CCTV cameras high on the walls.
control room desk (Prison Complex Builder)Gym corner
A weight rack and a weight bench by the block door you came through, with the intercom post and the restricted access sign.
gym weight rack (Prison Complex Builder)
Use with an AI agent
Copy this prompt into your AI chat to rebuild the layout, then describe what to change.
Rebuild the "Prison cell block" demo scene from the Prison Complex Builder pack in my project.

Layout (JSON, every placement with its CDN URL): https://3dassets.dev/api/v1/demos/prison-complex-builder
Pack manifest: https://3dassets.dev/api/v1/packs/prison-complex-builder
Demo page: https://3dassets.dev/demos/prison-complex-builder

- 100 placements of 24 models; units are metres, +Y up, rotation is yaw in degrees about +Y
- Spawn at (2.5, 0, 5.3) facing 190 degrees; eye height 1.6 m
- Licence: CC0 1.0 Universal (no attribution required)
- Loading: three.js GLTFLoader, one load per distinct model, cloned per placement; no decoders required
Also available as JSON or Markdown, and via the MCP server.
Common questions
How do I use Prison cell block with my AI development tools?
How do I get started?
Which game engines and tools can I use Prison cell block with?
How do I import this scene into Unity, Godot, Unreal or Blender?
Can I use Prison cell block in a commercial game, and do I need to credit anyone?
Can I load it from the CDN instead of downloading it?
Is the demo itself a file I can download?
Can I change the scene, or add gameplay to it?
Models in this demo
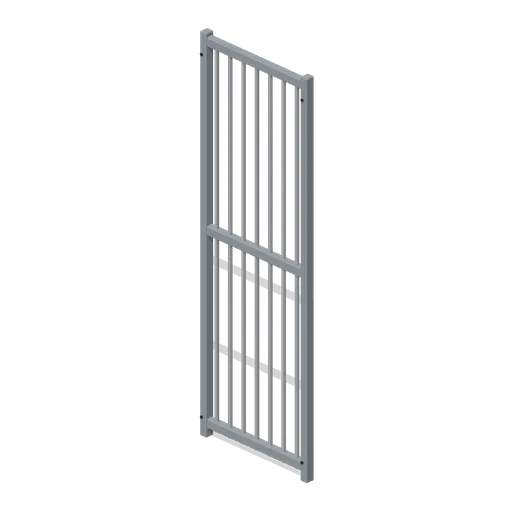
cell wall with bars (Prison Complex Builder)
Three-metre barred cell wall with round steel uprights and bolted horizontal rails.
 Animated
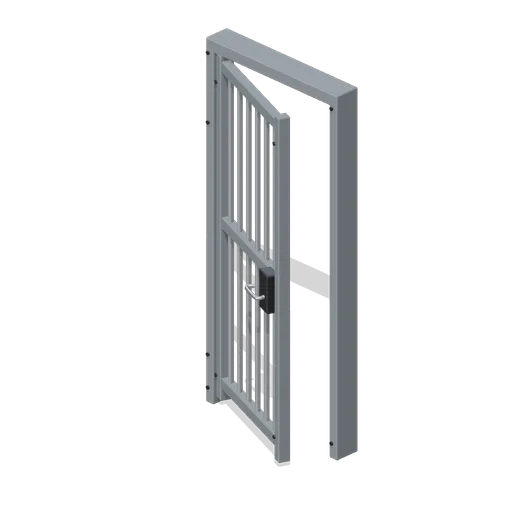
cell door barred (Prison Complex Builder)
barred cell-access door in a 1 m frame, 2.2 m high; named hinge node, lock box, handle and jamb fasteners.
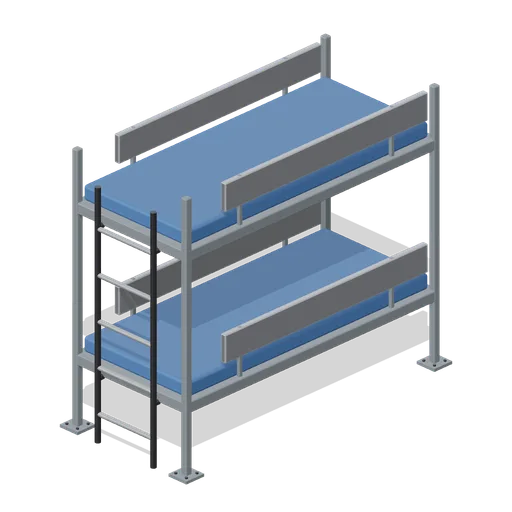
cell bunk (Prison Complex Builder)
Bolted two-tier steel bunk with two vinyl mattresses, raised side guards and five ladder rungs.
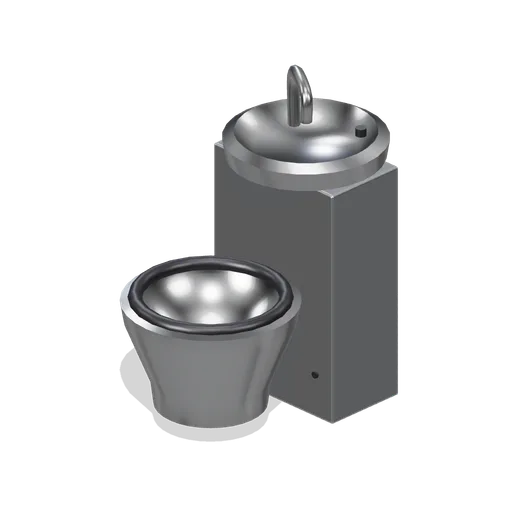
toilet sink combo (Prison Complex Builder)
Compact stainless toilet and basin combination with a hollow bowl, seat ring, tap and integrated cistern.
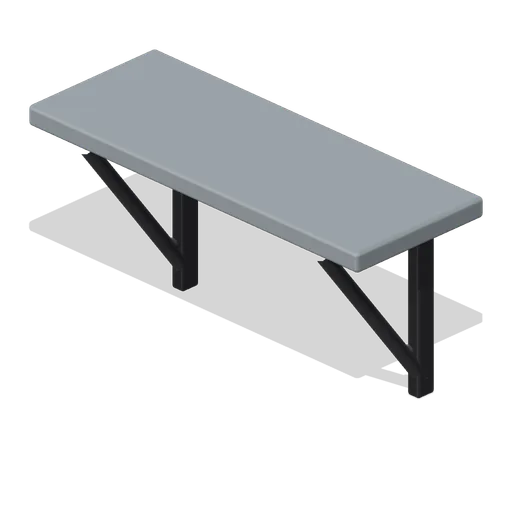
cell shelf (Prison Complex Builder)
Wall-mounted shelf with two diagonal brackets, back fasteners and a rounded front lip; grounded for placement.
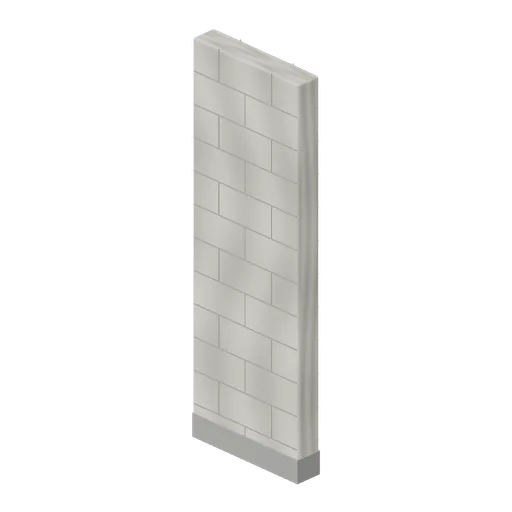
concrete wall straight (Prison Complex Builder)
One-metre-grid institutional block wall, 3 m tall, with mortar joints and sealed skirting.
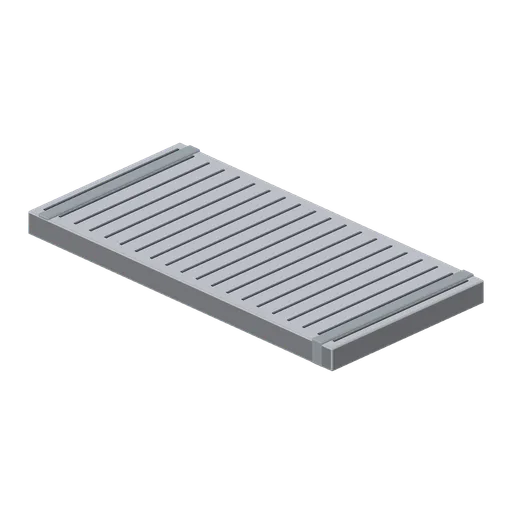
mezzanine walkway (Prison Complex Builder)
Steel catwalk deck with anti-slip surface and structural edge beams; 2 m long, 1 m wide.
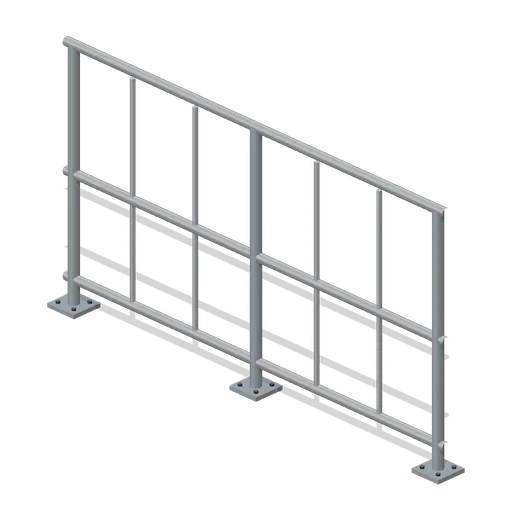
walkway rail (Prison Complex Builder)
Bolted 2 m catwalk guard rail with top rail, mid rail, vertical infill and toe rail.
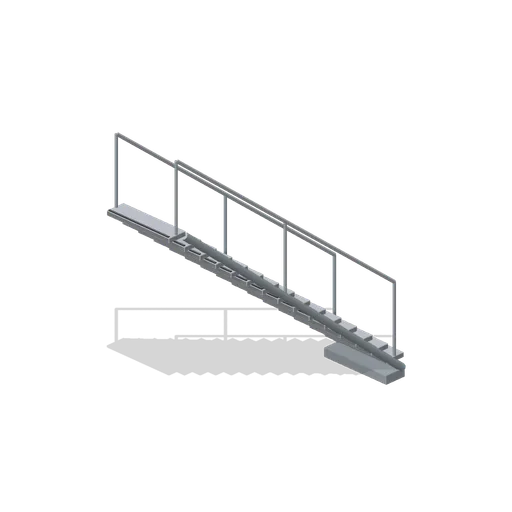
cell block stair (Prison Complex Builder)
Fifteen steel stair treads, two stringers and handrails connect ground to the 3 m mezzanine level.
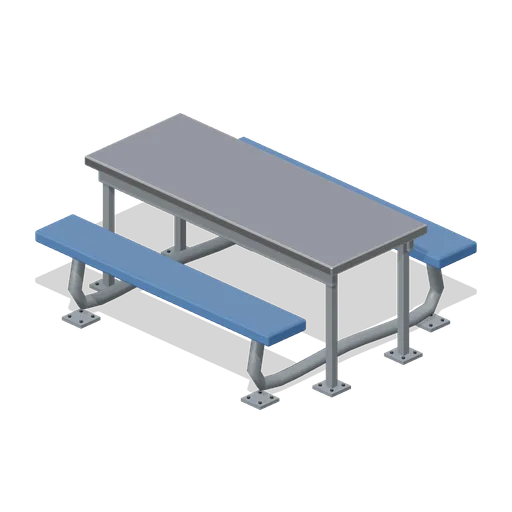
canteen table bolted (Prison Complex Builder)
Institutional six-seat canteen table with two attached benches, rounded edges and floor-bolted steel supports.
 Animated
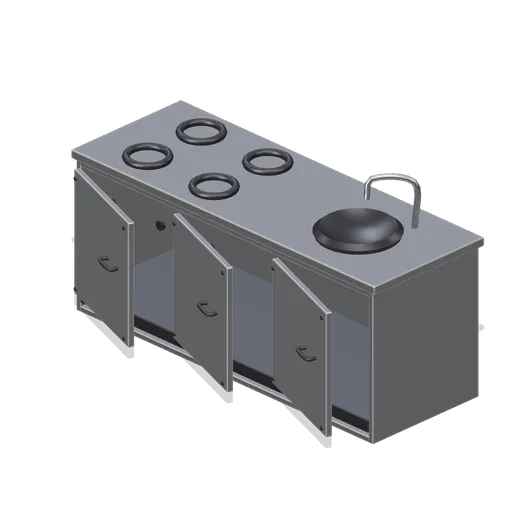
kitchen run (Prison Complex Builder)
Compact kitchen run with four burner rings, control knobs, a recessed sink, tap and three cabinet fronts.
 Animated
serving counter (Prison Complex Builder)
Three-pan serving counter with stainless cabinets, three covered food pans and a supported glass sneeze guard.
 Animated
food trolley (Prison Complex Builder)
Three-tier stainless meal trolley with caster wheels, three divided trays and a raised push bar.
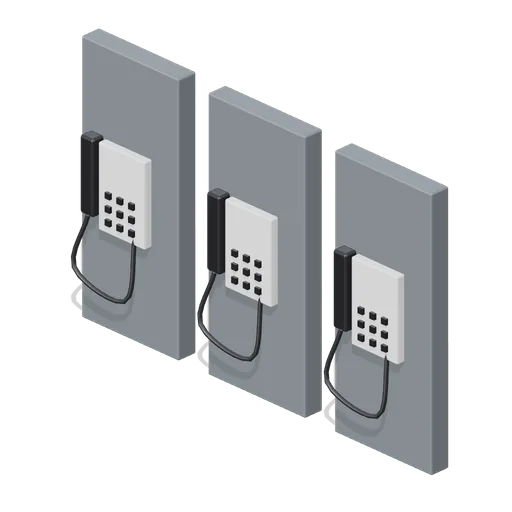
phone bank (Prison Complex Builder)
Three wall telephones with separate handsets, raised keypads, backing panels and supported cords.
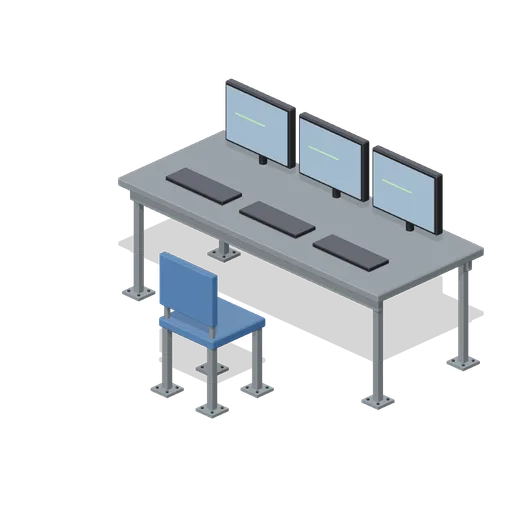
control room desk (Prison Complex Builder)
Three-screen control desk with keyboards, cable-ready rear edge and an operator chair.
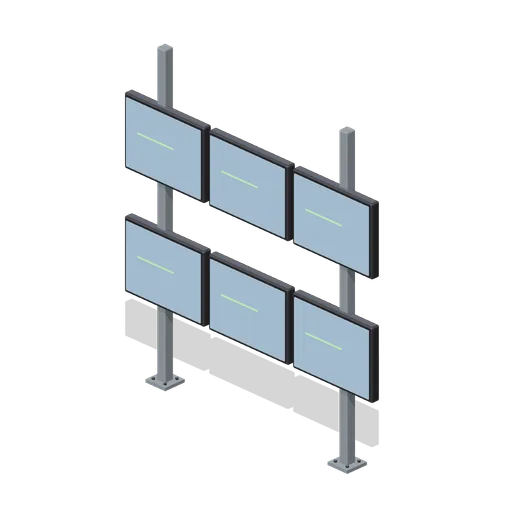
monitor bank (Prison Complex Builder)
Freestanding six-screen surveillance monitor array on a two-post steel frame.
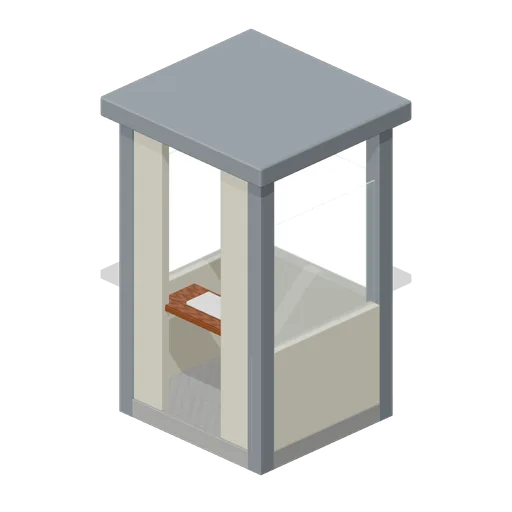
guard booth (Prison Complex Builder)
Single-person guard booth with side glazing, an open front, check-in ledge and canopy.
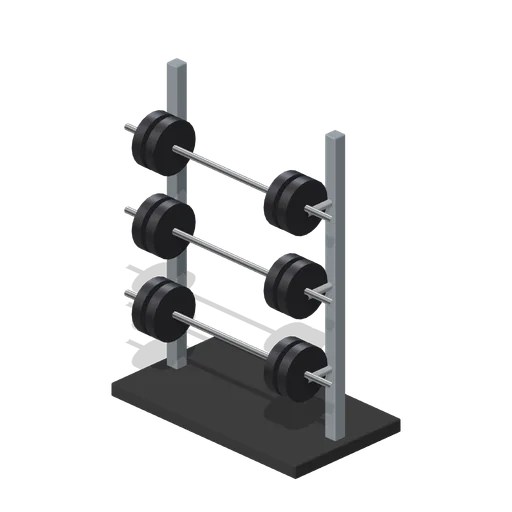
gym weight rack (Prison Complex Builder)
Three-tier barbell storage rack with round weight discs, bar supports and a protective floor mat.
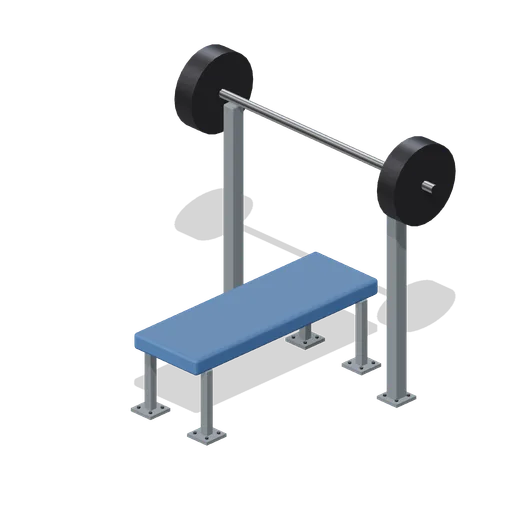
weight bench (Prison Complex Builder)
Padded bench-press station with floor-mounted uprights and a separate loaded barbell silhouette.
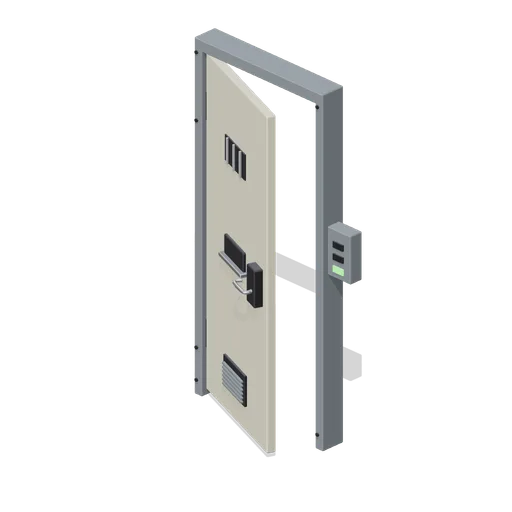 Animated
block door with control (Prison Complex Builder)
control cell-access door in a 1 m frame, 2.2 m high; named hinge node, lock box, handle and jamb fasteners.
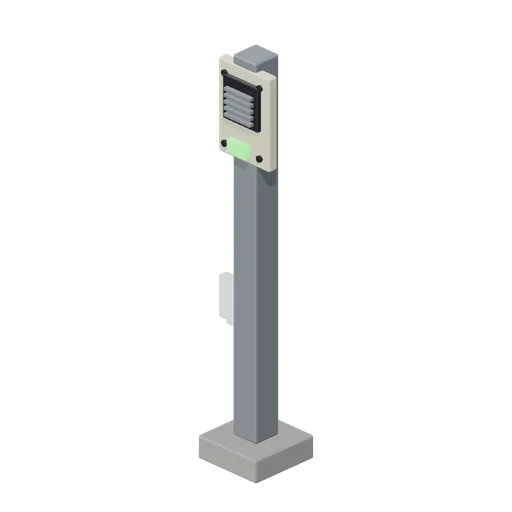
intercom post (Prison Complex Builder)
Pedestrian intercom post with call button, louvred speaker, bolt-on faceplate and concrete footing.
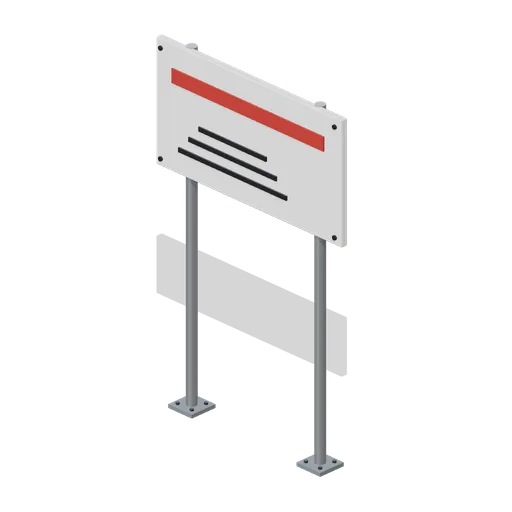
restricted access sign (Prison Complex Builder)
Freestanding restricted-access sign with high-contrast graphic bars and two anchored posts; no branded text.
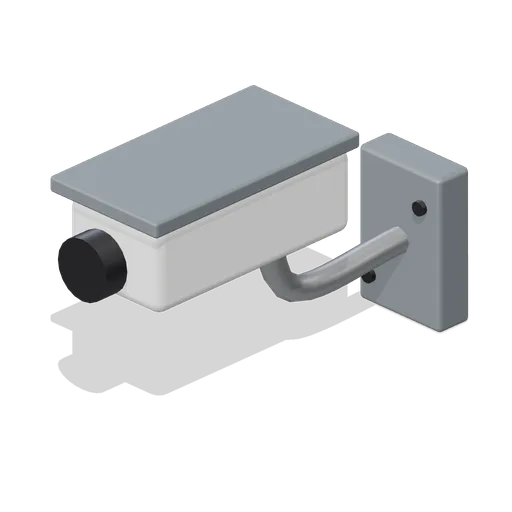
cctv camera (Prison Complex Builder)
Wall-mount CCTV camera with angled bracket, weather hood, lens barrel and mounting bolts; grounded for placement.
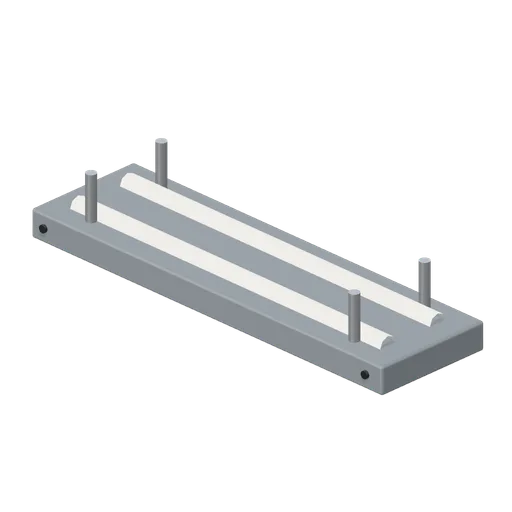
ceiling light bank (Prison Complex Builder)
Twin protected fluorescent-style light tubes, steel reflector housing and hanging brackets; grounded for placement.