Free models · Game-ready GLB
Kit
Every fantasy model below is a self-contained .glb under 25 MB that drops into three.js, Blender, Godot, Unity and Unreal, free to use and modify in commercial projects without attribution.
Load one straight from its CDN URL with a plain GLTFLoader, or take a whole themed set from the packs.
540 free GLB models

Wreck on the Sand Flats (Sunken City and Underwater Ruins)
A 28 by 28 m stretch of open seabed with the broken hull, frames, mast, rudder and anchor of one ship, its cargo of amphorae and crates spilled around it, and a treasure chest sunk in the sand. Kelp, coral and grass have started on the wreck. A second place for the pack, at...

Drowned Temple Precinct (Sunken City and Underwater Ruins)
A 36 by 36 m drowned precinct on a silted seabed: a raised temple platform with its colonnade, statue base and braziers, reached by a stepped terrace from a cracked paved plaza with a mosaic, a fountain, a sundial and a well. A precinct wall with one standing doorway closes...
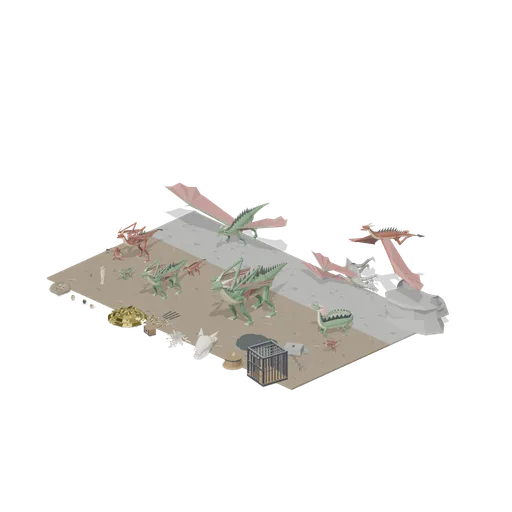
Scale line up (Dragons and Wyverns)
The proportion check, on thirty metres of lair floor: the four western age stages in a front row from the 0.6 m hatchling through the 2.6 m juvenile and the 7 m adult to the 11 m elder, a second row of the other four body types at their own adult sizes, the scale reference...
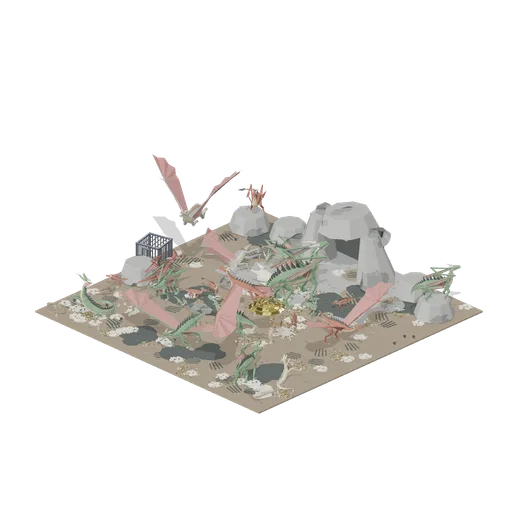
Dragon lair clearing (Dragons and Wyverns)
A thirty metre rocky clearing outside a dragon lair, laid on twenty five six metre floor tiles, with the animals set out on rings round the hoard rather than gathered in the middle so each of them has clear ground round its outline. A cave mouth built up into a rock face...
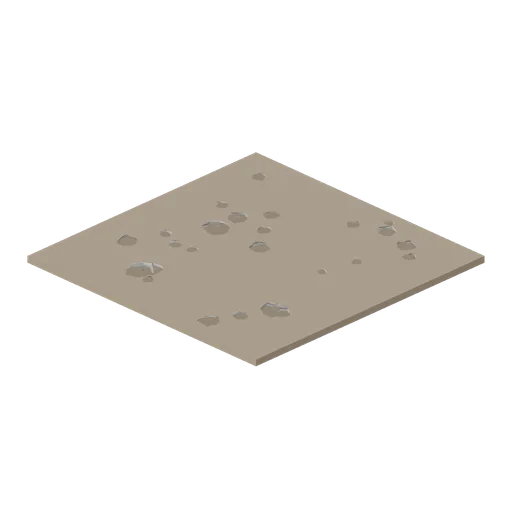
Lair Ground Tile (Dragons and Wyverns)
Six metre square of rocky lair floor, 140 mm thick and flat topped, with loose stones scattered on it.

Lost City Plaza (Jungle Temple and Stone City)
The great plaza of a jungle stone city: a three tier pyramid with a roof combed shrine on top and stairs climbing every tier, a ball court running down the east side under a colonnade, a walled precinct with its gate and a corbelled doorway, stelae, altars and carved beasts...

Stone Step Platform (Jungle Temple and Stone City)
Free 3D model of a two step stone platform: a 4.4 m coursed limestone dais 0.96 m tall, for an altar, a stela group or a shrine in a plaza.

Processional Stair Flight (Jungle Temple and Stone City)
Free 3D model of a wide processional stair: six shallow limestone steps rising 1.2 m over a 1.8 m run, between plain raking kerbs.

Temple Platform Plinth (Jungle Temple and Stone City)
Free 3D model of a 6 m stone temple platform: a low coursed limestone plinth with a capping slab, a stucco band and a little fallen stone on its head.

Pyramid Stair Flight (Jungle Temple and Stone City)
Free 3D model of a temple stair flight: twelve steep limestone steps rising 2.4 m over a 2.2 m run, between raking balustrades headed by carved serpents.

Pyramid Middle Tier (Jungle Temple and Stone City)
Free 3D model of the middle tier of a jungle stone pyramid: a 10 m battered limestone platform with a stucco cornice, sized to sit on the base tier.
 Animated
Summit Shrine (Jungle Temple and Stone City)
Free 3D model of a jungle temple summit shrine: a single chamber of coursed limestone with a corbelled doorway, a swinging plank door and a pierced roof comb.

Pyramid Upper Tier (Jungle Temple and Stone City)
Free 3D model of the upper tier of a jungle stone pyramid: an 8 m battered limestone platform that carries the summit shrine.

Pyramid Base Tier (Jungle Temple and Stone City)
Free 3D model of the base tier of a jungle stone pyramid: a 12 m coursed limestone platform with a battered face, a red stucco cornice and moss in the lower joints.
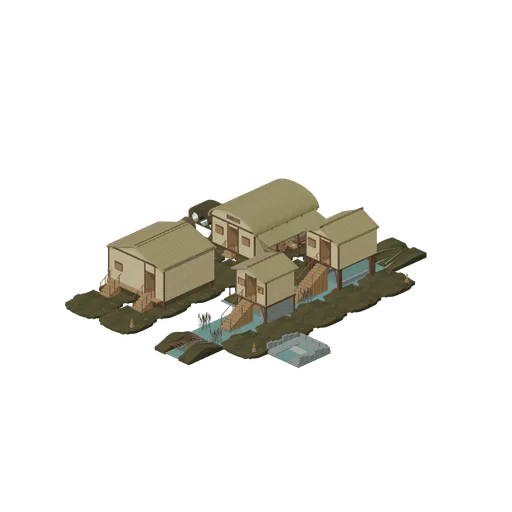
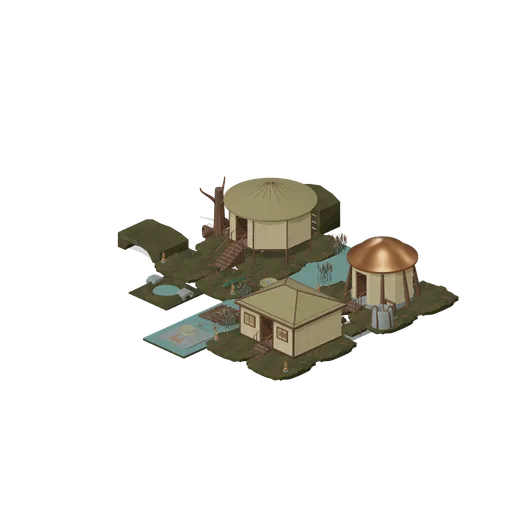
Reedworkers and Refuge Channel (Bellroot Fen Floodward Marches)
An inhabited reedworking bank connects a barrel-roofed longhouse and communal refuge. Across the channel, a pile dwelling and bridge watch lodge sit on the water edge. Excavated habitat margins and a woven weir define routes through the settlement rather than a prop lineup.
 Animated
Oath Landing and Mire Sanctuary (Bellroot Fen Floodward Marches)
Raised civic landing and sanctuary flank a connected watercourse. Shaped peat margins, a sheltered spawning pool and mineral spring meet the built rootbanks. Complete furnished oath hall, sanctuary and survey office have reachable hinged doorways; the archive room remains...
Floodward Reedworks and Record Court (Bellroot Fen Floodward Marches)
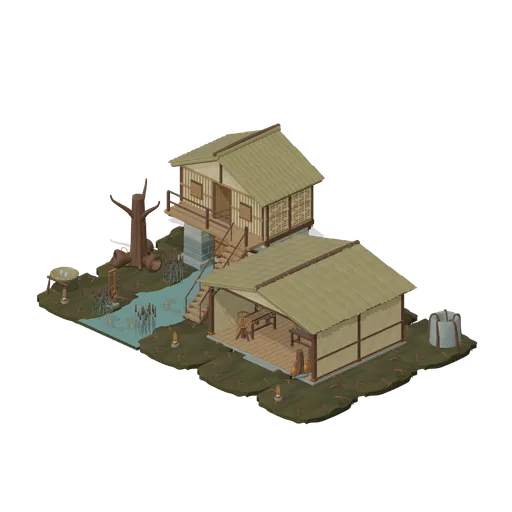
A usable levee-top craft court beside the opaque gatehouse. Connected 4 m rootbank crests support the complete roofed market, craft workstations and enclosed counting room; open circulation leads to the supported gatehouse stair. Four working rigid mechanisms are supplied on...
 Animated
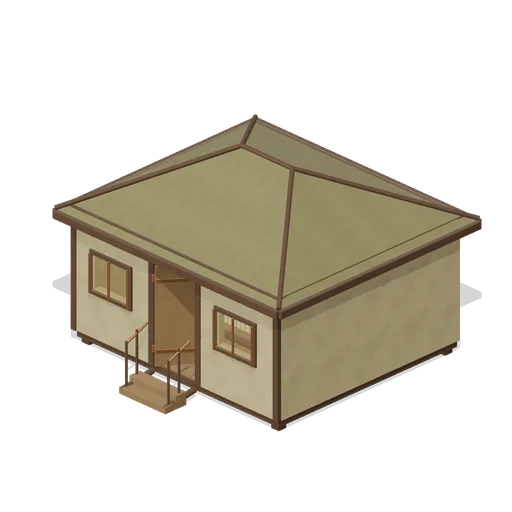
Silt Survey Office (Bellroot Fen Floodward Marches)
Hipped-roof survey office organised around a stocked central archive core, fitted measuring desk, reading bench and framed front observation lights. Complete roof underside and open entry.
 Animated
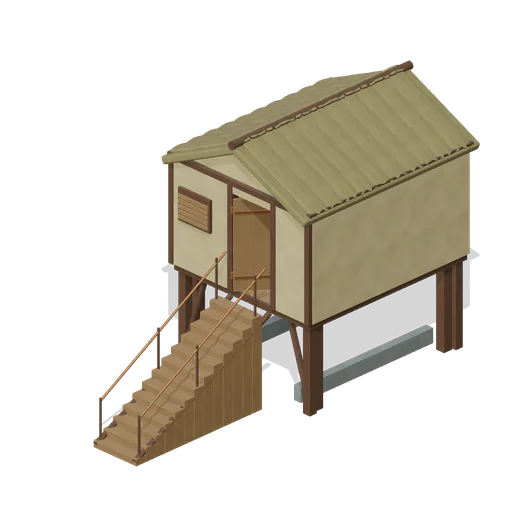
Pile Dwelling (Bellroot Fen Floodward Marches)
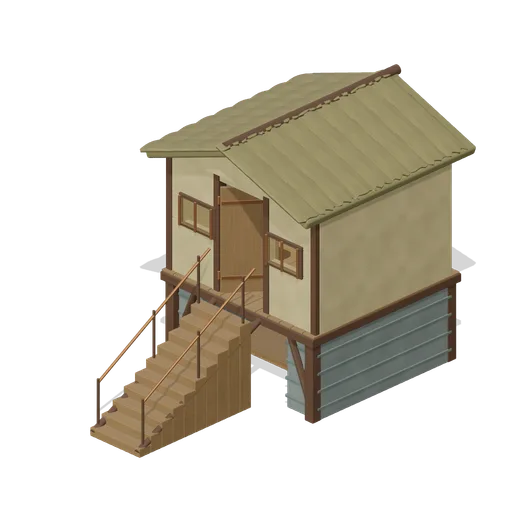
Two-level pile dwelling: enclosed furnished sleeping room over a clear full-length boat slip, braced corner piles, gabled reed roof and a solid supported entrance stair.
 Animated
Flood Refuge Dormitory (Bellroot Fen Floodward Marches)
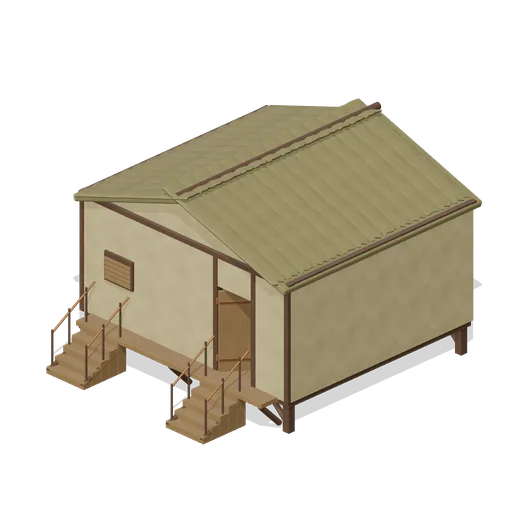
Broad raised refuge with double supported entrance stairs and shared veranda, full gabled roof, four stacked communal bunk frames, bedding and a fitted dining corner.
 Animated
Bellroot Sanctuary (Bellroot Fen Floodward Marches)
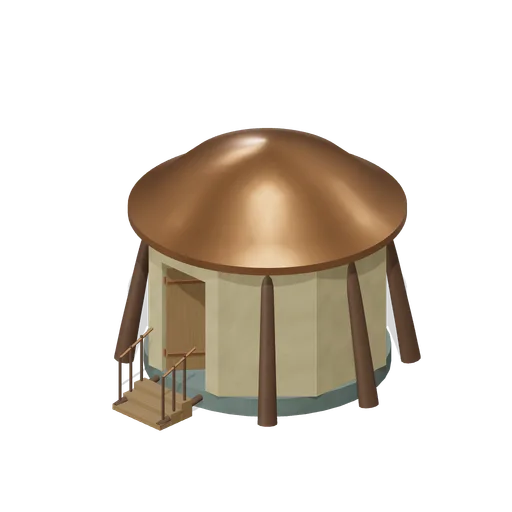
Living-root buttressed sanctuary with an eight-sided enclosed shrine, complete thick compound copper cap, central resonator plinth and radial worship benches.
 Animated
Causeway Watch Lodge (Bellroot Fen Floodward Marches)
Narrow watch lodge bridging a clear low causeway, with enclosed observation room, framed amber viewing lights, fitted desk and full roof over two masonry abutments.
 Animated
Reedworkers Longhouse (Bellroot Fen Floodward Marches)
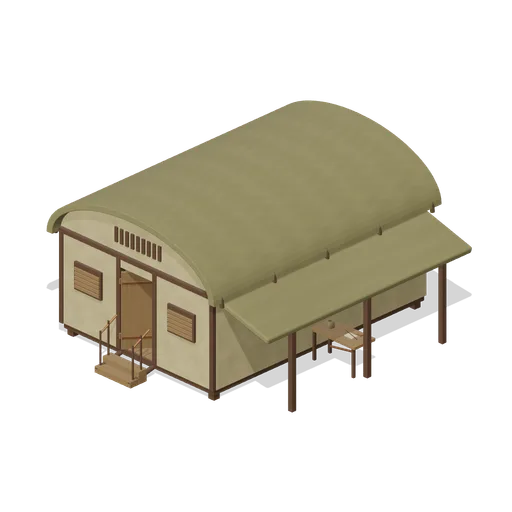
Low barrel-vaulted longhouse with enclosed attic ends and louvre strips, fitted interior drying shelves and a separately supported side workshop canopy.
 Animated
Flood Oath Hall (Bellroot Fen Floodward Marches)
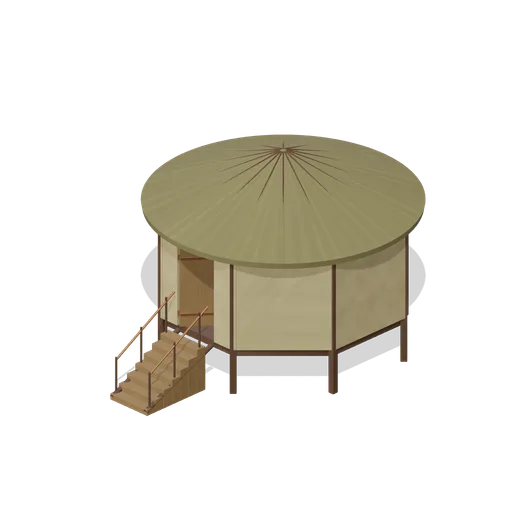
Raised octagonal oath chamber with full conical reed roof, inward bench ring, joined perimeter piers and an open hinged entrance reached by supported stairs.