Free models · Game-ready GLB
Modular
Every modern model below is a self-contained .glb under 25 MB that drops into three.js, Blender, Godot, Unity and Unreal, free to use and modify in commercial projects without attribution.
Load one straight from its CDN URL with a plain GLTFLoader, or take a whole themed set from the packs.
2,251 free GLB models
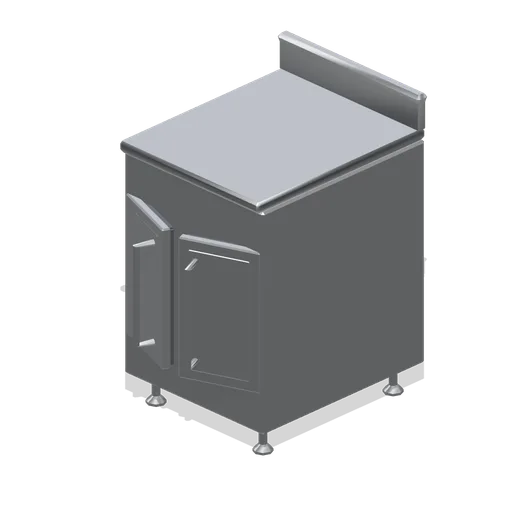 Animated
Servery counter module (Restaurant Kitchen and Dining Room)
A 600 mm servery counter module on the 900 by 700 counter-run grid: a folded stainless top with a rolled front edge and upstand over a two-door cupboard with an internal shelf.
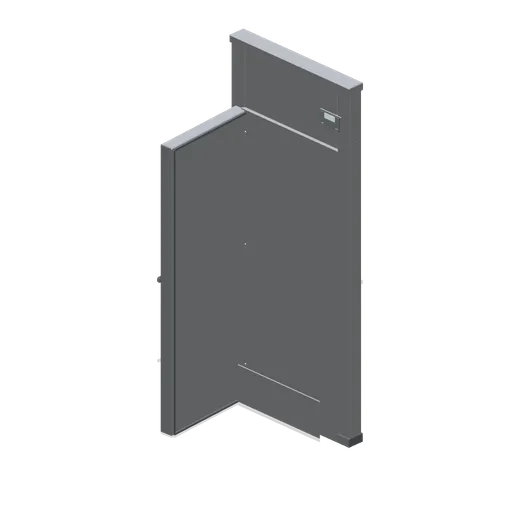
Walk-in door module, door open (Restaurant Kitchen and Dining Room)
The walk-in cold room door bay with the insulated leaf swung open on its three hinges, showing the frame return, the kick plate and the safety-release lever.
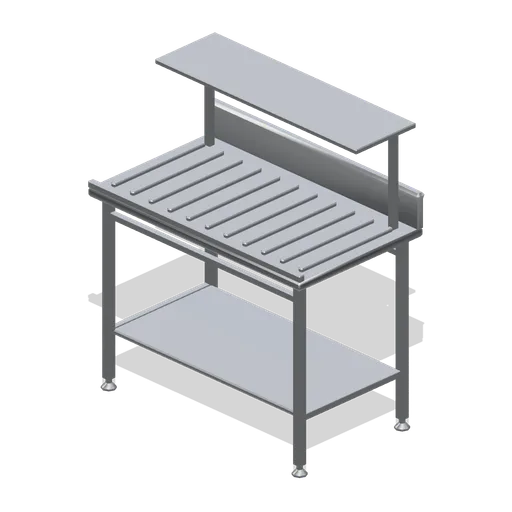
Dishwash tabling, clean side (Restaurant Kitchen and Dining Room)
A 1.2 m clean-side dishwash tabling run: a ribbed drainer top with a front rail, an overshelf on two posts and a full undershelf.
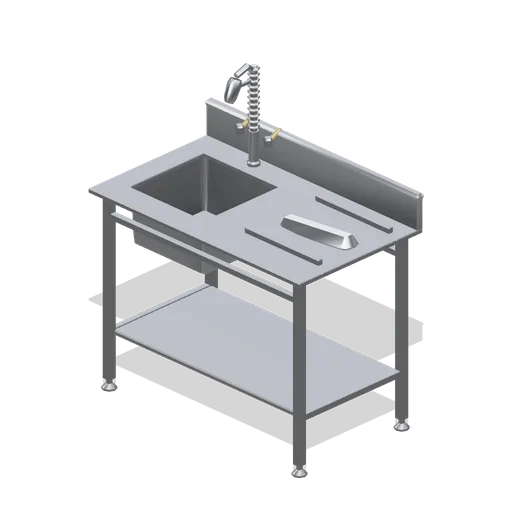
Dishwash tabling, dirty side (Restaurant Kitchen and Dining Room)
A 1.2 m dirty-side dishwash tabling run: a deep scrap sink with a waste and a pre-rinse spray, rack slide rails, a scrap chute lip and a full undershelf.
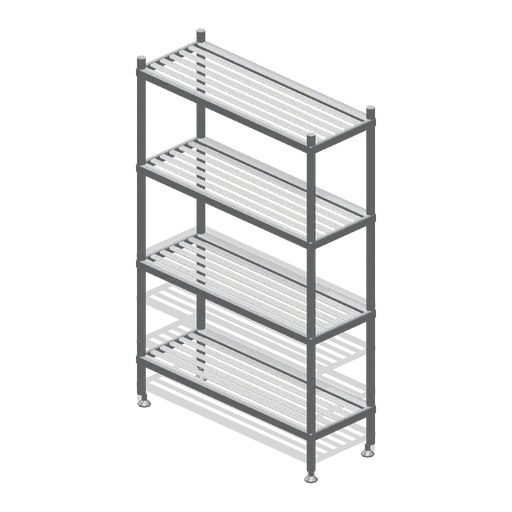
Dry goods shelving bay (Restaurant Kitchen and Dining Room)
A 1.2 m four-tier dry goods shelving bay: ventilated polymer shelf mats in stainless frames on tubular uprights with adjustable feet.
 Animated
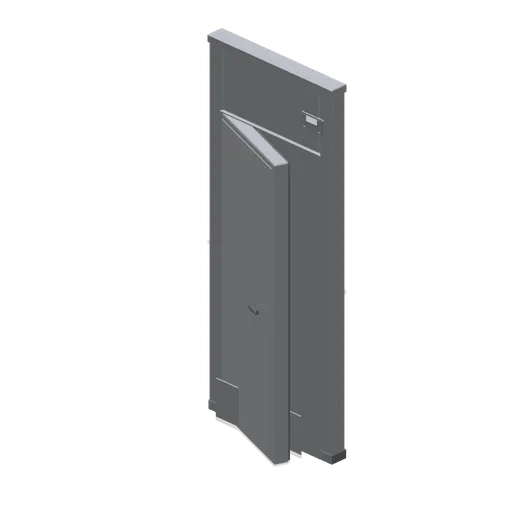
Walk-in cold room door module (Restaurant Kitchen and Dining Room)
A 1 m walk-in cold room door bay: an insulated frame with a 780 mm opening, a heavy hinged leaf on three hinges with a safety-release lever, a kick plate and a door thermometer.
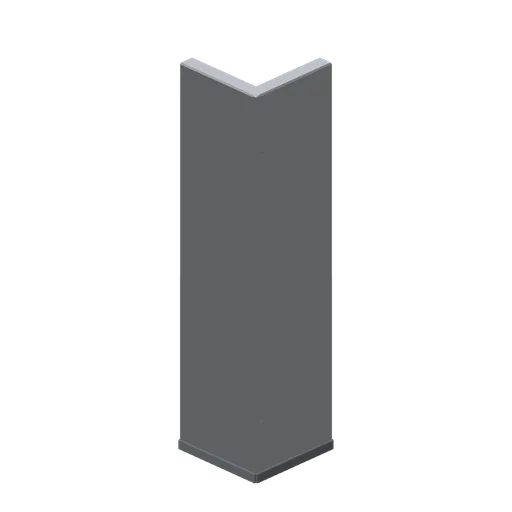
Walk-in cold room corner (Restaurant Kitchen and Dining Room)
A right-angle walk-in cold room corner: two 550 mm insulated legs joined on a corner post, with a floor kerb along both faces.
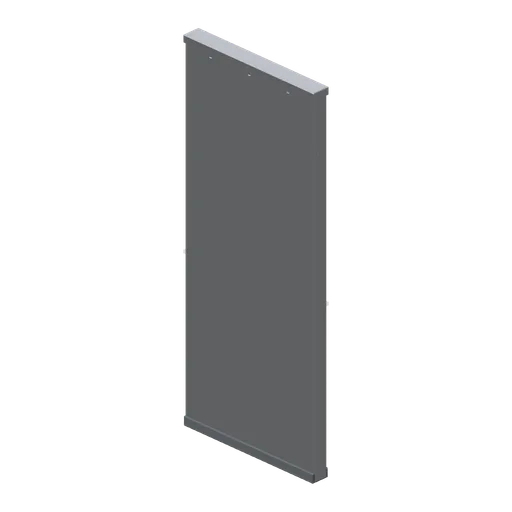
Walk-in cold room panel (Restaurant Kitchen and Dining Room)
A 1 m insulated walk-in cold room wall panel, 2.4 m tall and 100 mm thick, with cam-lock sockets on both edges, a floor kerb and a capping rail.
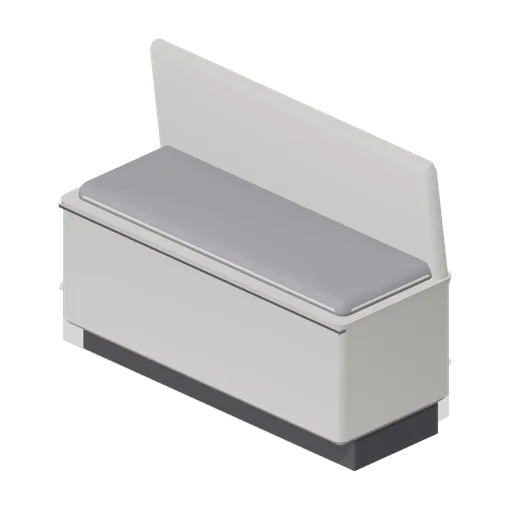
Moulded bench run, neutral shell (Fast Food Counter and Drive-Thru)
The moulded bench run bay with a neutral shell; geometry is unchanged.
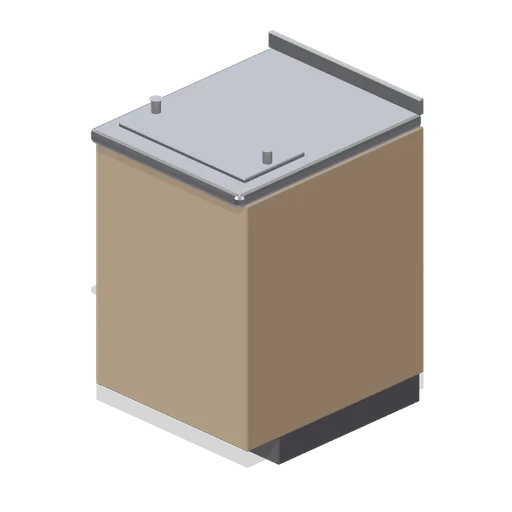
Front counter module 600, timber fascia (Fast Food Counter and Drive-Thru)
The 600 mm counter module in the timber-look fascia finish; geometry is unchanged.
 Animated
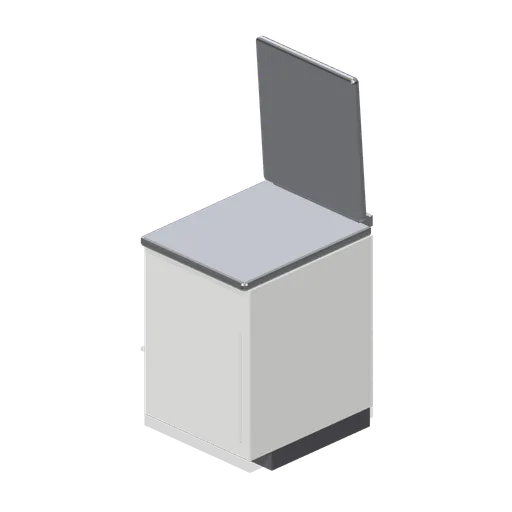
Front counter flap module, flap raised (Fast Food Counter and Drive-Thru)
The counter flap module with the worktop flap swung up on its rear hinge, showing the crew crossing open.
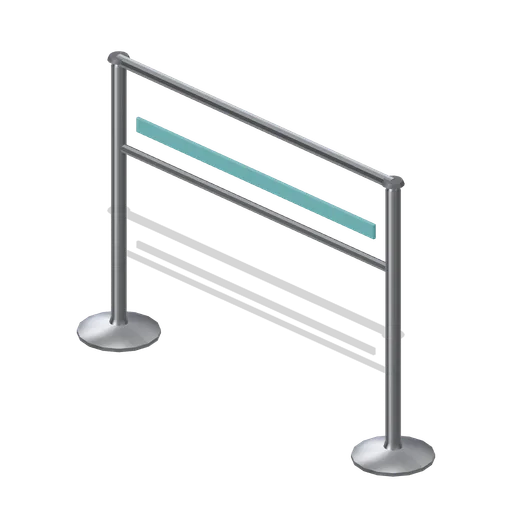
Queue rail module, run end (Fast Food Counter and Drive-Thru)
The queue rail bay with the right-hand post added, so a run terminates with a post at each end.
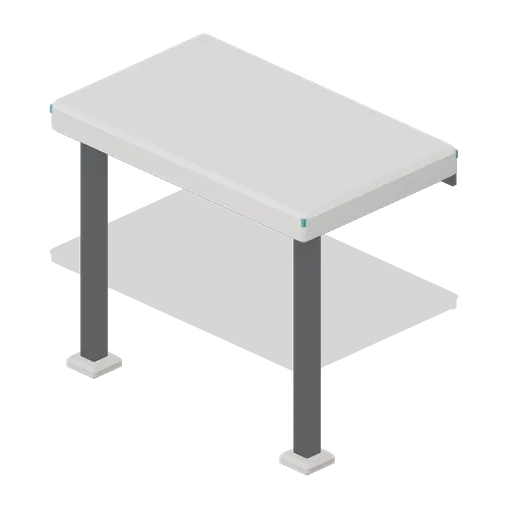
Entrance canopy (Fast Food Counter and Drive-Thru)
A 3.6 m entrance canopy: two square columns on cast bases with head plates, a chamfered deck, a blank accent fascia band and a soffit with four recessed downlights.
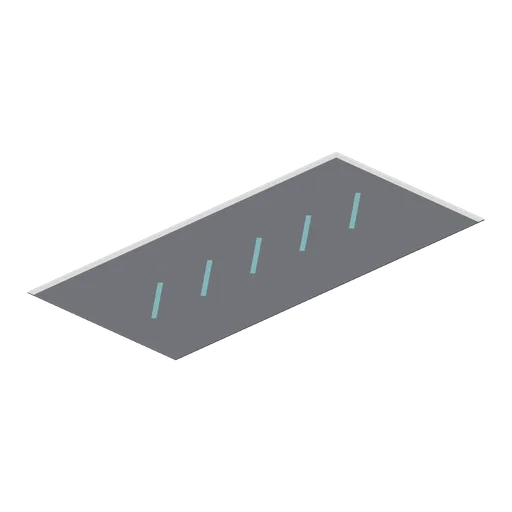
Car park bay marking tile (Fast Food Counter and Drive-Thru)
A 2.4 m by 5 m car park bay marking tile: a thin asphalt slab with a painted division line, a head line and a plain diagonal hatch band down the centre.
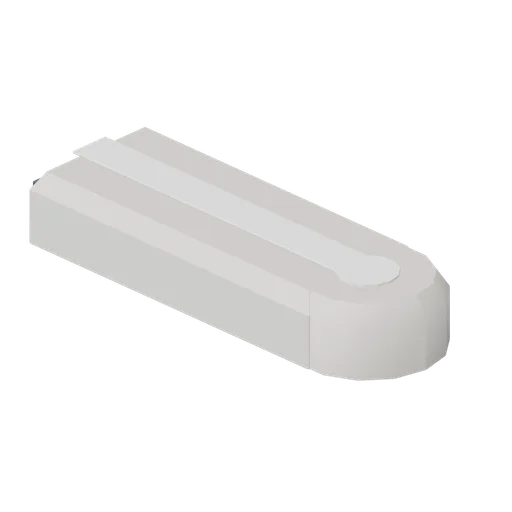
Drive-thru lane kerb, bull-nosed end (Fast Food Counter and Drive-Thru)
A 600 mm lane kerb end unit with a bull-nosed tail, closing a kerbed island without a raw square end.
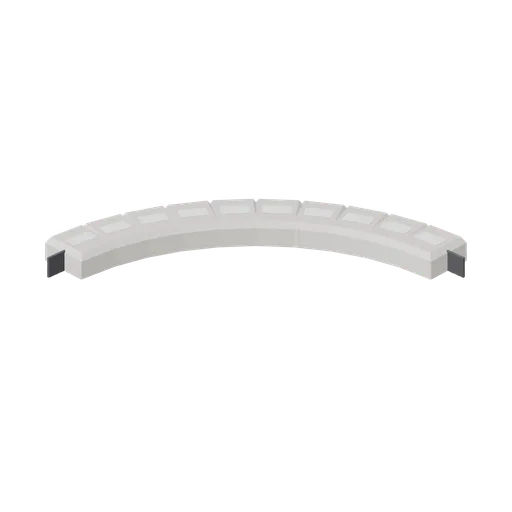
Drive-thru lane kerb, 90 degree curve (Fast Food Counter and Drive-Thru)
A 1.2 m radius 90 degree drive-thru lane kerb built from ten faceted radius units, with the painted top line following the curve.
Drive-thru lane kerb, straight (Fast Food Counter and Drive-Thru)
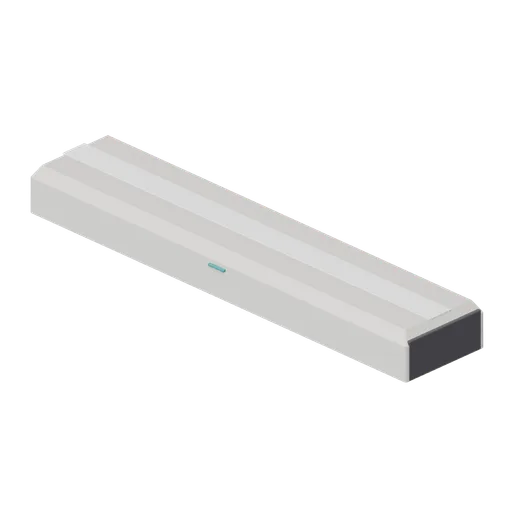
A 1.2 m straight drive-thru lane kerb, 250 mm wide and 120 mm high, chamfered on the top edge with a painted top line, a reflective stud and a moulded joint at the coupling face.
 Animated
Drive-thru collection window module (Fast Food Counter and Drive-Thru)
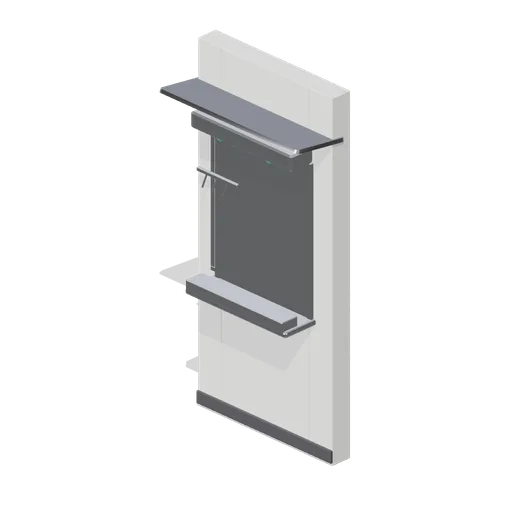
A 1.2 m drive-thru collection window bay: an insulated wall module with a sliding glazed leaf, a deep heated pass shelf, two overhead lamps in a housing, a bag hook rail and a raked canopy.
 Animated
Drive-thru payment window module (Fast Food Counter and Drive-Thru)
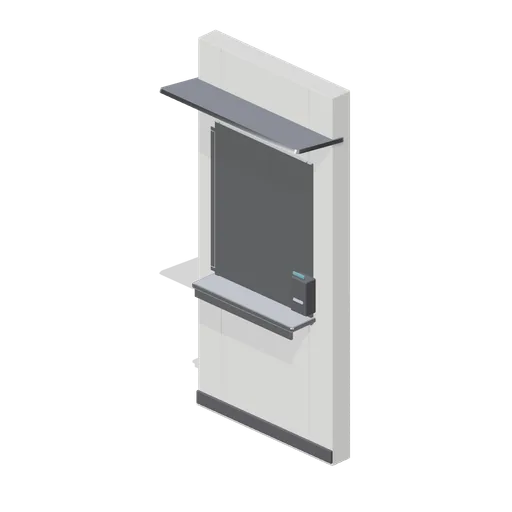
A 1.2 m drive-thru payment window bay: an insulated wall module with a sliding glazed leaf, a fixed pane, a bullnose transaction sill, a card terminal on the reveal and a raked canopy.
Moulded bench run end (Fast Food Counter and Drive-Thru)
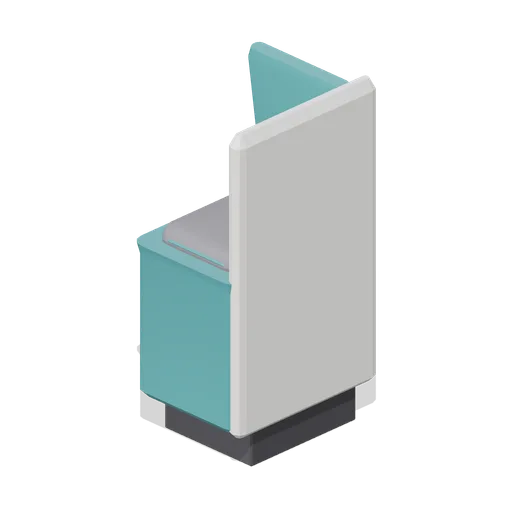
A 340 mm bench end bay that closes a moulded bench run with a full-height laminate end panel.
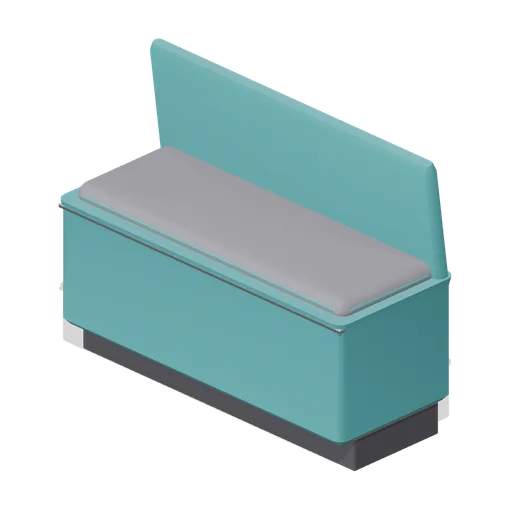
Moulded bench run (Fast Food Counter and Drive-Thru)
A 1.2 m moulded bench run bay: a lofted seat pan and raked back shell on a recessed plinth, with a piped seat pad and a stainless front nosing.
 Animated
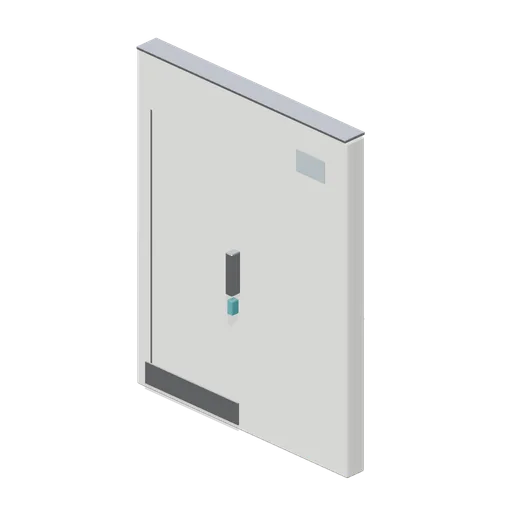
Walk-in freezer wall module (Fast Food Counter and Drive-Thru)
A 1.9 m insulated walk-in freezer wall bay with a hinged freezer door, a safety handle, a kick plate, a pressure relief vent and a blank digital gauge panel.
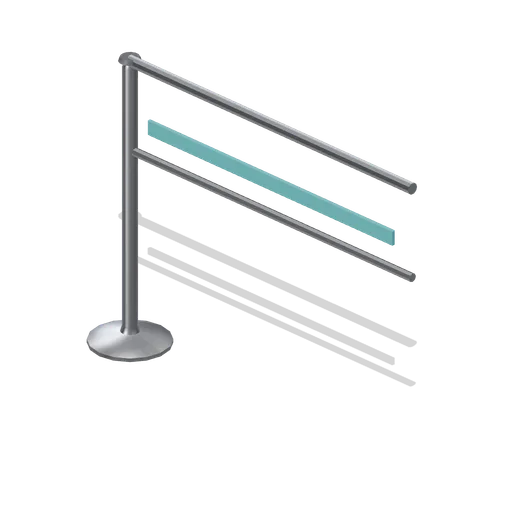
Queue rail module (Fast Food Counter and Drive-Thru)
A 1.2 m fixed queue rail bay with a top rail, a mid rail and a single post at the left end so a run of bays never doubles its posts.
 Animated
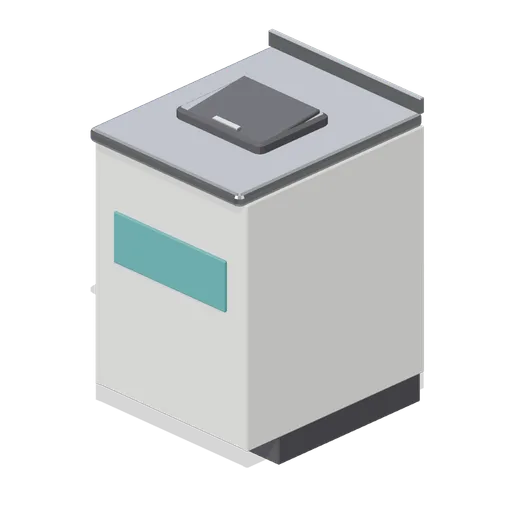
Counter bin surround (Fast Food Counter and Drive-Thru)
A 600 mm counter module built as a waste surround: a top aperture with a bag ring, a hinged push flap and a blank front panel.