Free models · Game-ready GLB
Modern
Every modern model below is a self-contained .glb under 25 MB that drops into three.js, Blender, Godot, Unity and Unreal, free to use and modify in commercial projects without attribution.
Load one straight from its CDN URL with a plain GLTFLoader, or take a whole themed set from the packs.
14,038 free GLB models

Aluminium gangway brow (Fish Market and Trawler Quay)
A 5 m brow from quay to vessel: a treaded deck on two side girders rising 1.9 m, with stanchions, a yellow top rail each side and non slip treads across the run.

Hull fender run (Fish Market and Trawler Quay)
Four cylindrical rubber fenders on their lanyards under a common bar, with rope grommets round their feet, as a vessel hangs them over the side when it comes alongside.
 Animated
Crew cabin door in a frame (Fish Market and Trawler Quay)
A weathertight steel door in its own frame with a sill, a header, a small light, dogging clips and a lever handle. Fits a deckhouse, a plant room or the back of a market hall.
 Animated
Fish hold hatch (Fish Market and Trawler Quay)
The big hatch over the hold: a deep coaming with insulated lining and yellow edge strips, and a stiffened lid with its lifting bar, hinged along the forward edge so it stands clear of the working deck.
 Animated
Deck hatch with a hinged leaf (Fish Market and Trawler Quay)
A flush deck hatch: a welded coaming on a painted surround, a gasketed leaf with hazard stripes and a lift handle, hinged along its forward edge. Fits a working deck or a quayside chamber.
 Animated
Stern ramp door (Fish Market and Trawler Quay)
The plated leaf that closes the slipway trough: a ribbed deck with side cheeks and hazard stripes, hung on a hinge tube in two brackets, lying aft when it is down and lifting to shut the stern.

Trawl door pair in a deck rack (Fish Market and Trawler Quay)
Two otter boards stowed upright in their deck rack as they are carried alongside: timber and steel faced boards with shoe bars, bridle plates and back strops, held between four stanchions on a common base.

Mast and rigging gantry (Fish Market and Trawler Quay)
The stern gantry: an A frame in tubular steel with raked legs and forward props, a head beam carrying the sheave blocks, a cross tube for the hanging gear and a masthead light, with the wire falls modelled solid.
 Animated
Net drum on pedestals (Fish Market and Trawler Quay)
The trawl net drum: a wide barrel with end flanges and a wound net, carried on two bolted pedestals with a hydraulic motor and its guard on one end. The drum itself is rigged to spin.

Trawler whaleback shelter (Fish Market and Trawler Quay)
The plated whaleback over the foredeck: a tapering curved shell with grab rails along its crown, bracing to the deck and an opening in its side, which is what keeps green water off the gear on a working trawler.
 Animated
Trawler wheelhouse (Fish Market and Trawler Quay)
A two deck wheelhouse for a vessel of this size: a casing, raked front window band with mullions, side and after lights, bridge wings on their rails, a mast head with a lamp cluster and a radar bar, a ladder aft and a weathertight door that swings.

Steel trawler stern section with slipway (Fish Market and Trawler Quay)
The after 7 m of the hull, built the way a stern trawler really is: the deck is split by an open slipway trough running up from a raked transom, with rubbing rollers down its cheeks, a bulkhead at its head and the gallows posts and towing beam over the quarters.

Steel trawler bow section (Fish Market and Trawler Quay)
The forward 7 m of a steel stern trawler, modelled from the waterline up: a raked stem with its stem band and bow roller, rising sheer, flared topsides, bulwarks with freeing ports, the windlass and warping ends, and a stowed anchor in its pocket.

Steel trawler midship section (Fish Market and Trawler Quay)
The 7 m midship of the same hull: parallel topsides with the boot topping and sheer stripe, bulwarks and capping rails both sides, pound coamings down the working deck and two deck sockets, ready to take the wheelhouse and the hold hatch.

Cleanroom gowning suite (Science Laboratory and Cleanroom)
The cleanroom end on its own at room scale: a panelled enclosure of flush 1 m wall panels with a vision panel, a pass through hatch and the interlocked door pair into it, a run of gowning benches and lockers under the ceiling filter panels, the air shower to walk through, and...

Laboratory floor, open topped (Science Laboratory and Cleanroom)
A whole research laboratory and its cleanroom suite laid out on 2 m floor tiles and 2 m wall bays, deliberately left open topped so the camera and a walking player can see into every part of it. Along the back wall a seven module bench run turns a corner on its corner unit...

Air Shower Vestibule (Science Laboratory and Cleanroom)
An air shower vestibule: a 1.6 m chamber with a grille floor, nozzle walls on both sides, a filter header over each doorway and a control plate, open through from front to back.
 Animated
Gowning Bench And Locker (Science Laboratory and Cleanroom)
A gowning station: a four door locker bank with a shelf over it, a step over bench in front of it and a rail of hooks, all in a 1.2 m bay.

Ceiling Service Panel (Science Laboratory and Cleanroom)
A 1 m blank ceiling panel to fill between the filters: a steel frame round a plain face with a small diffuser and a sprinkler stub.

Cleanroom Ceiling Filter Panel (Science Laboratory and Cleanroom)
A 1 m cleanroom ceiling filter panel: a gasketed steel frame round a pleated filter face, with a lit edge strip and a grid guard under it.
 Animated
Interlocked Door Pair (Science Laboratory and Cleanroom)
An interlocked door pair: a 2 m wall bay with a glazed leaf, a short vestibule behind it and a second leaf on the far side, with a lamp over each door.
 Animated
Pass Through Hatch (Science Laboratory and Cleanroom)
A cleanroom panel with a pass through hatch let into it: a stainless lined chamber with a hinged glazed door, a shelf inside and an interlock lamp above.
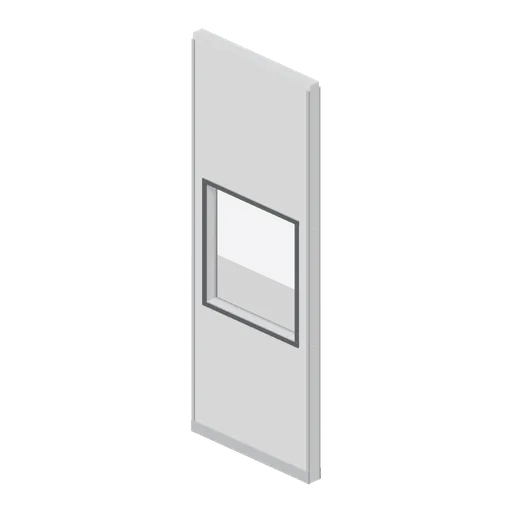
Cleanroom Window Panel (Science Laboratory and Cleanroom)
The cleanroom panel with a flush glazed vision panel in it, so a suite can be seen into without opening it.

Cleanroom Wall Panel (Science Laboratory and Cleanroom)
A 1 m flush cleanroom wall panel, 2.7 m high, with proud joint battens at each stile and a coved skirt, for a smooth walled suite.