Free models · Game-ready GLB
Modular
Every low-poly model below is a self-contained .glb under 25 MB that drops into three.js, Blender, Godot, Unity and Unreal, free to use and modify in commercial projects without attribution.
Load one straight from its CDN URL with a plain GLTFLoader, or take a whole themed set from the packs.
697 free GLB models
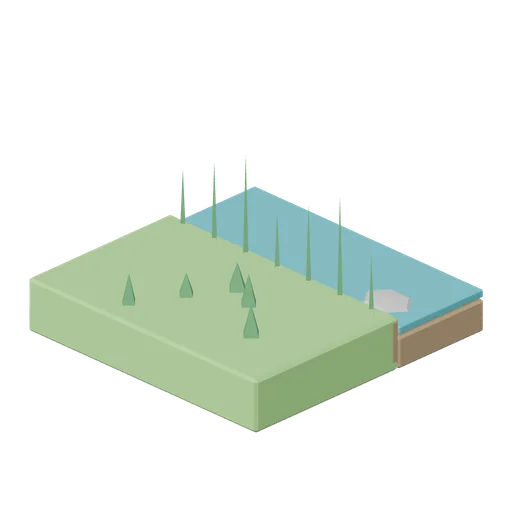
River Bank Tile (Medieval MMO Starter Realm)
Four metre river edge tile: dry grassed bank on one half, open water on the other, with reeds and a stone along the waterline. Low poly medieval fantasy MMO and RPG game asset.
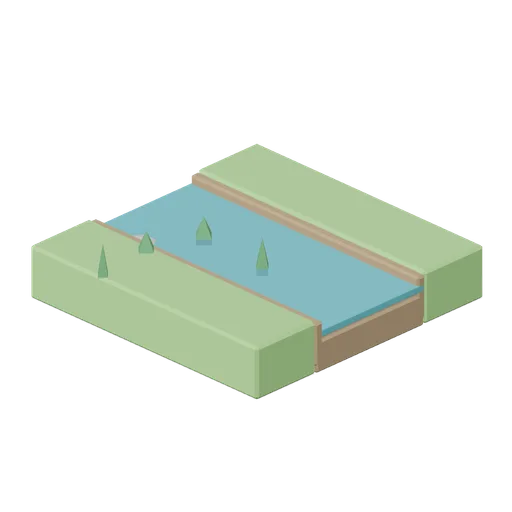
River Tile Straight (Medieval MMO Starter Realm)
Four metre straight river tile with grassed banks on both sides, an earth waterline lip and a still teal surface 0.16 m below the bank top. Low poly medieval fantasy MMO and RPG game asset.
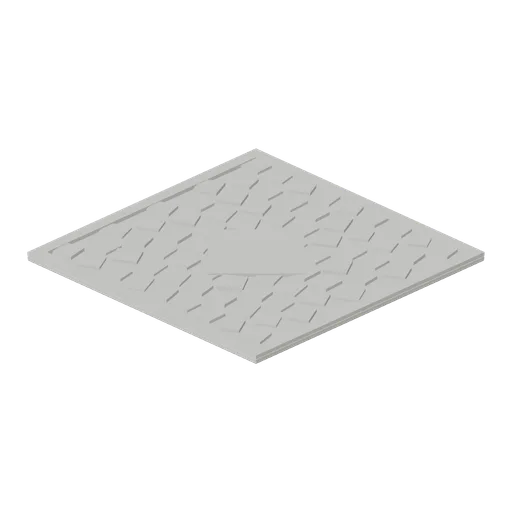
Plaza Paving Tile (Medieval MMO Starter Realm)
Eight metre market square paving tile with a raised kerb on every side and a turned centre stone the town cross or well stands on. Low poly medieval fantasy MMO and RPG game asset.
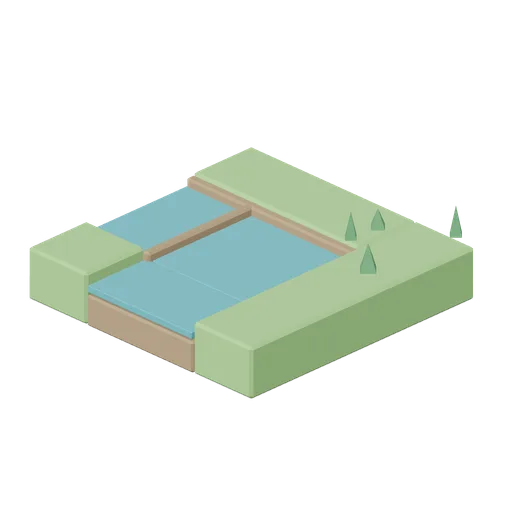
River Bend Tile (Medieval MMO Starter Realm)
Four metre river tile turning the channel a quarter turn between the west and north edges, with the bank cut wide on the outside of the bend. Low poly medieval fantasy MMO and RPG game asset.
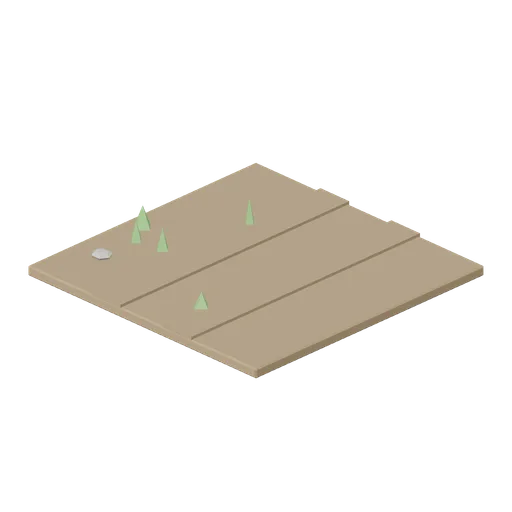
Dirt Path Tile (Medieval MMO Starter Realm)
Four metre beaten earth path tile with two shallow cart ruts, loose stones and grass creeping in at the verges. Low poly medieval fantasy MMO and RPG game asset.
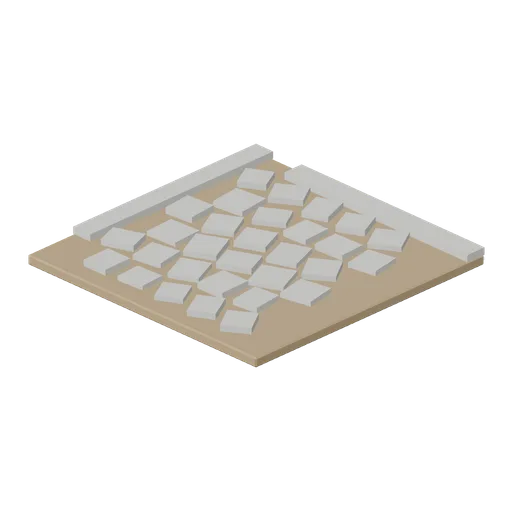
Cobble Road Corner (Medieval MMO Starter Realm)
Four metre cobbled corner tile turning the street a quarter turn, with the kerb carried round the outside of the bend. Low poly medieval fantasy MMO and RPG game asset.
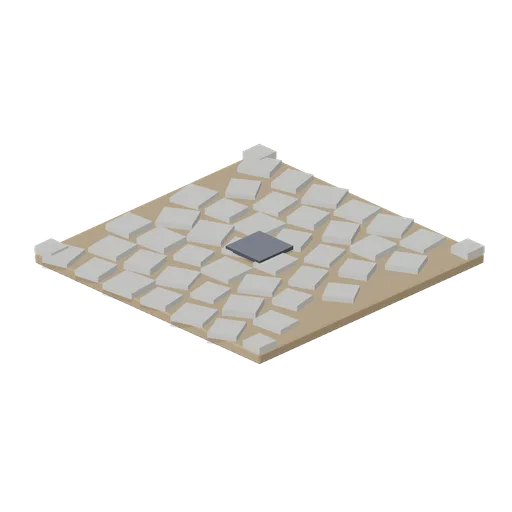
Cobble Road Junction (Medieval MMO Starter Realm)
Four metre cobbled crossroads tile with kerb stubs on all four corners and a drain grate at the centre. Low poly medieval fantasy MMO and RPG game asset.
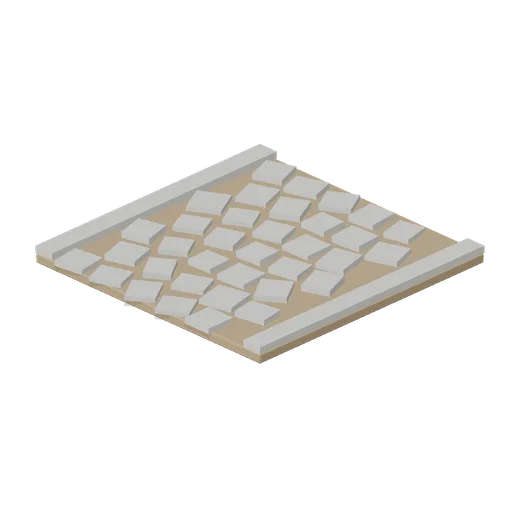
Cobble Road Tile (Medieval MMO Starter Realm)
Four metre cobbled street tile with a kerb along each verge, laid in an offset pattern of rounded setts. Low poly medieval fantasy MMO and RPG game asset.
 Animated
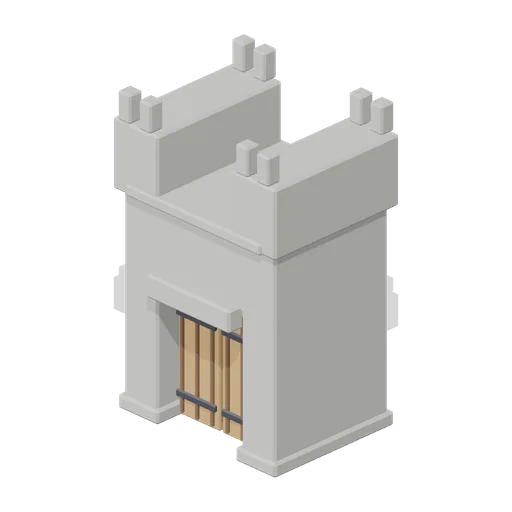
Wall Gatehouse (Medieval MMO Starter Realm)
Four metre gatehouse with a 2.2 m arch, a lifting iron portcullis in its runners and a pair of banded oak gate leaves on the outer jambs, between two crenellated turrets. Low poly medieval fantasy MMO and RPG game asset.
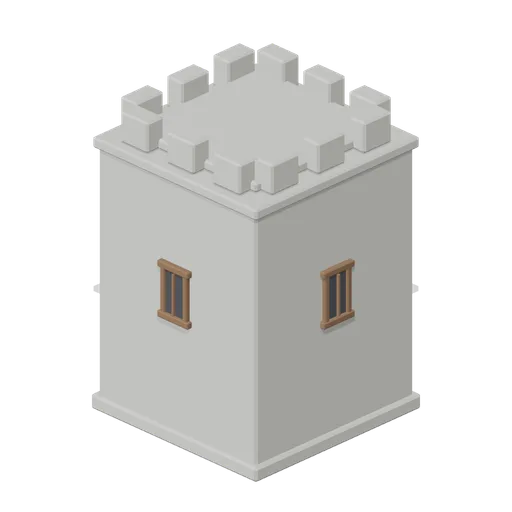
Wall Corner Tower (Medieval MMO Starter Realm)
Square four metre corner tower with a battered plinth, arrow slits on each face and a crenellated open roof, tall enough to command the wall walk. Low poly medieval fantasy MMO and RPG game asset.
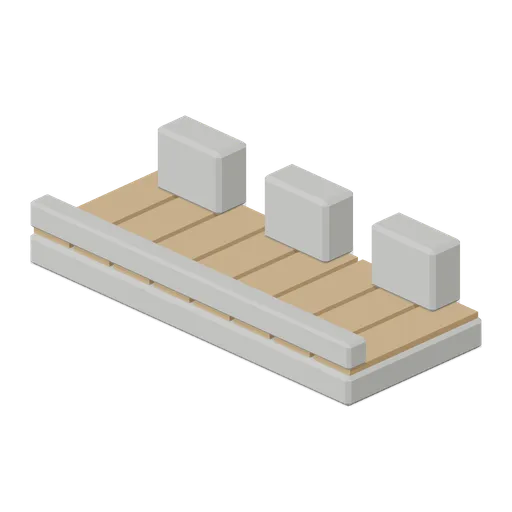
Wall Walk With Crenellations (Medieval MMO Starter Realm)
Four metre timber decked wall walk with a crenellated outer parapet and a low inner kerb, sized to sit on the wall segment coping. Low poly medieval fantasy MMO and RPG game asset.
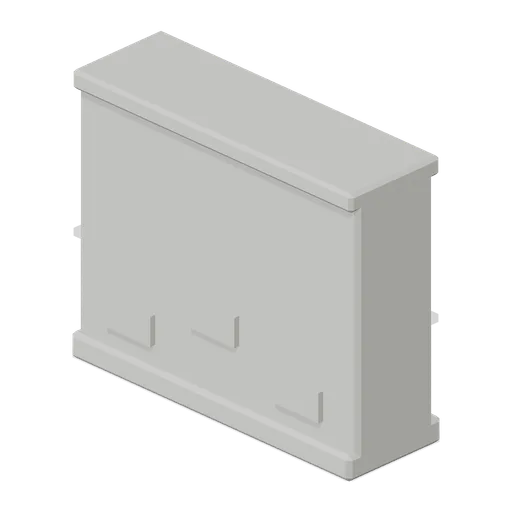
Town Wall Segment (Medieval MMO Starter Realm)
Four metre stone curtain wall segment with a battered plinth, proud face blocks and a flat coping the wall walk sits on. Low poly medieval fantasy MMO and RPG game asset.
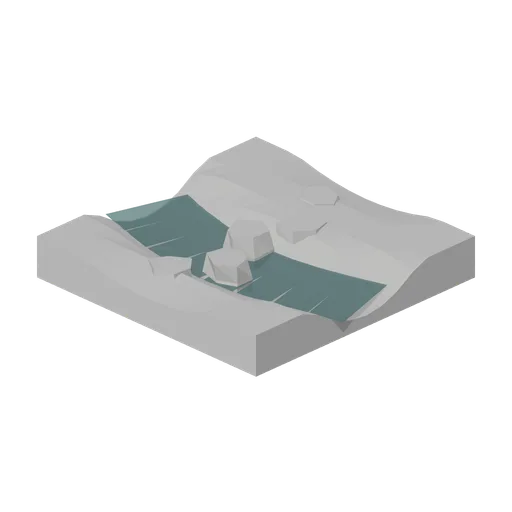
Stepping Stones (Dense Temperate Forest Flora)
A two metre ford tile: the path crosses the stream on five flat stones, with path ports north and south and stream ports east and west.

Stream Bend (Dense Temperate Forest Flora)
A two metre stream tile that turns the channel a quarter circle, from the north edge to the east edge.

Stream Tile (Dense Temperate Forest Flora)
A two metre stream tile with a gravel channel, a static water surface and raised mossy banks.
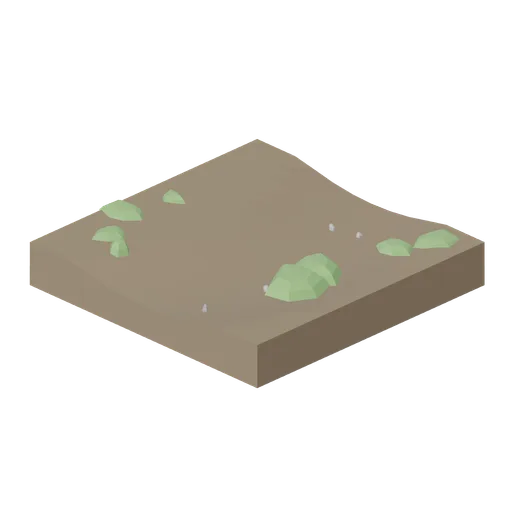
Forest Path Tile (Dense Temperate Forest Flora)
A two metre trodden path tile with a bare soil track winding through it and mossy shoulders. Butt them end to end for a path that never runs straight.
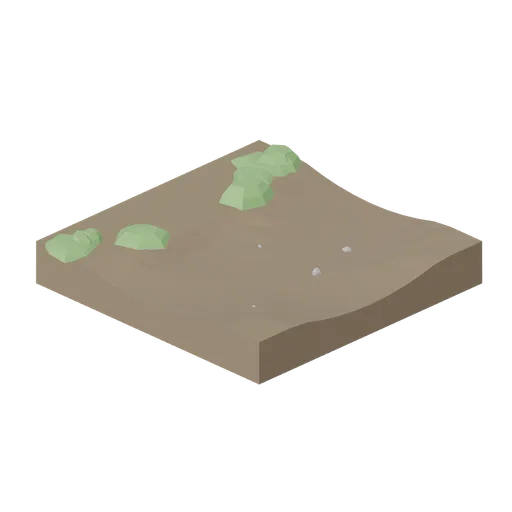
Path Fork Tile (Dense Temperate Forest Flora)
A two metre path tile where the track forks east, with matching path ports north, south and east.
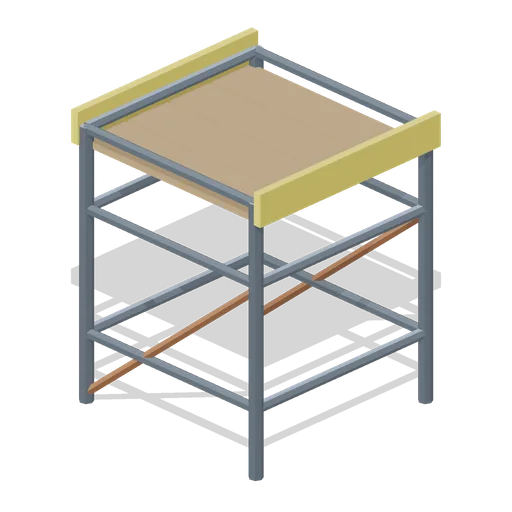
Scaffold Tower Section (Wipe Day Survival Island)
Free 3D low poly scaffold tower section: a 1.65 m square steel bay 2 m tall with three lift levels of ledgers, two diagonal braces, a four board deck and yellow toe boards.
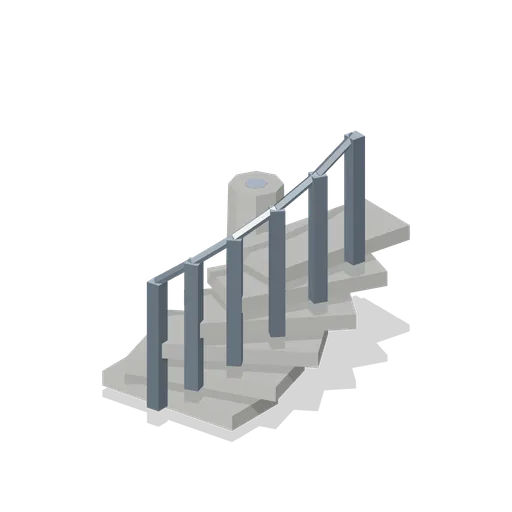
Lighthouse Spiral Stair Segment (Wipe Day Survival Island)
Free 3D low poly spiral stair segment for a lighthouse interior: a quarter turn of six treads on a stone newel, each with an outer standard, under a chained handrail, rising 1.2 m in a 2.4 m circle.

Lighthouse Lantern Room (Wipe Day Survival Island)
Free 3D low poly lighthouse lantern room: a 2.9 m glazed octagonal cage on eight steel standards around a glowing 1.4 m lamp drum, under a conical rust roof and a finial, 3.2 m tall.
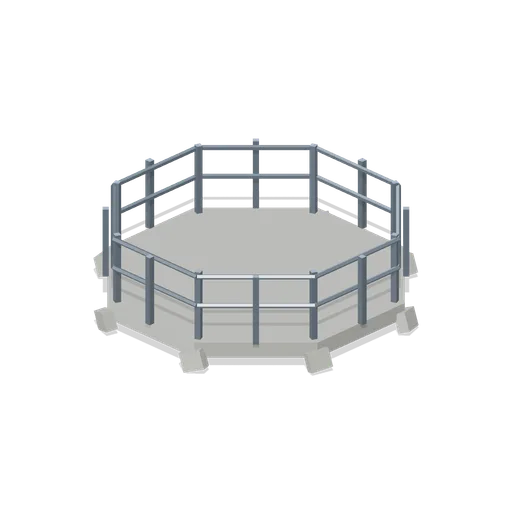
Lighthouse Gallery Rail (Wipe Day Survival Island)
Free 3D low poly lighthouse gallery: a 4.2 m octagonal walkway deck on eight corbels with sixteen steel standards and two rails, 1.2 m tall overall.

Lighthouse Base Stage (Wipe Day Survival Island)
Free 3D low poly lighthouse base stage: a 3.8 m octagonal rubble drum 5 m tall with a splayed plinth, corner quoins, two string courses, coursed rubble on every face, a 1.1 m doorway under a timber lintel and four lit windows.
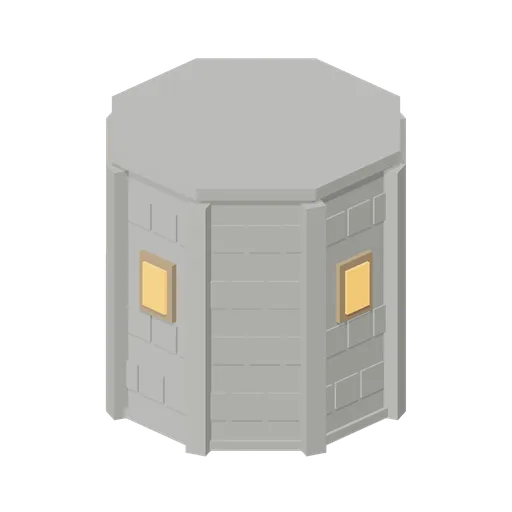
Lighthouse Mid Stage (Wipe Day Survival Island)
Free 3D low poly lighthouse mid stage: a 3.24 m octagonal drum 3.6 m tall with corner quoins, coursed rubble faces, a plinth band, a capping band and four lit windows, stacking on the base stage.
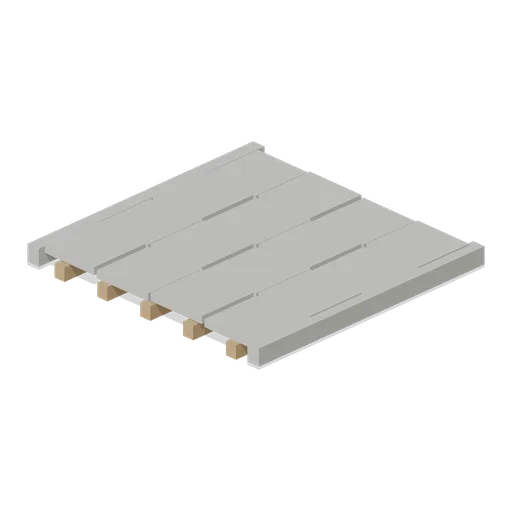
Stone Roof (Wipe Day Survival Island)
Free 3D low poly stone roof panel for a survival starter hut: a 3 m square of sixteen slabs laid on five timber bearers with a verge stone on each side, 0.36 m deep.