Free models · Game-ready GLB
Kit
Every stylized model below is a self-contained .glb under 25 MB that drops into three.js, Blender, Godot, Unity and Unreal, free to use and modify in commercial projects without attribution.
Load one straight from its CDN URL with a plain GLTFLoader, or take a whole themed set from the packs.
1,850 free GLB models

Training Cone and Marker Set (Dog Agility and Training Field)
Four small training cones and three flat ground discs, the markers a class is set out with for handling drills away from the numbered course. Static; the pieces are one model so a field dresses in a single placement.

Weave Pole Set, Twelve Poles (Dog Agility and Training Field)
The full competition set of twelve poles on a 7.2 m rail, the same spacing and banding, for the weave a finished course actually asks for.

Weave Pole Set, Six Poles (Dog Agility and Training Field)
Six 0.95 m weave poles at 0.6 m centres on a single 3.6 m base rail, banded blue and white so the entry reads from a distance. Static: the poles are rigid in the rail and only the dog moves.

Agility Long Jump Plank Set (Dog Agility and Training Field)
A four element long jump: rising red and white planks on end blocks over a 2 m run, with four yellow corner marker poles that tell the judge the dog jumped the whole spread. Static; the planks lift off their blocks in reality but are modelled as one set.

Holiday Park and Touring Field (Caravan Park and Campsite)
A 42 x 36 m holiday caravan park entered from the front corner, where the barrier, the painted site sign and the shop and reception stand over the gravel track. The track turns in and runs the width of the site. Behind it the static caravans line up along the back boundary on...

Four Plot Allotment Site (Allotments and Community Garden)
A 20 x 24 m allotment site of four rented plots on dug earth, divided by a mown grass main path and a wood chip side path. One plot is kept neat with raised beds, a cloche, a cold frame and a painted shed; one is run down, with a patched shed, a bath used as a trough, compost...

Recycling centre and waste transfer yard (Recycling Centre and Waste Transfer Yard)
A working public recycling centre and its transfer yard, 28 m by 20 m on a ported concrete slab. Down the left hand side the public tip runs off a three section raised platform with its access stair, open top skips in three sizes backed under the tipping edge, two of them...

Trampoline Park (Trampoline Park and Soft Play)
A working trampoline park laid out from the pack's own kit on its own floor: a 14 by 14 m hall of 2 m tiles, blue lined under the court and lime lined everywhere else, closed along the back and the left with hall wall modules and two wall trampolines. The court is six bed...

Club Circuit Corner and Pit Lane (Go Kart Track and Pit Lane)
A club karting circuit on a 56 x 48 m plot laid as one continuous surface: a tarmac straight with the start gantry over it, six grid boxes marked out underneath and karts lined up on them, turning right through a corner tile with a red and white kerb round the apex. The...

Street Food Market Yard at Trading Hours (Street Food Market and Food Trucks)
A 24 x 28 m closed street trading as a street food market, laid in one continuous paved surface with a cobbled strip under the trucks. Seven stalls run down the west side, a gazebo, two trestles, a grill, a wok and crepe station and a bar, with a dressed bare frame on a run...

Market Stall Frame Bare (Street Food Market and Food Trucks)
The same 3 m gazebo reduced to its frame: four legs on footplates, the eaves frame and the rafters, with no canopy, sheets, counter or board, so a developer can dress the pitch with the pack counter modules, awnings and signage of their own choosing.

Central Bus Station and High Street Stop (Bus Station and City Transit)
A working city bus station on a 48 x 55 m plot laid in one continuous surface: six marked stand bays either side of an island platform, a canopy assembled over its back half on its own columns, shelters, stand totems, a departure board and benches along the platform, a glazed...

Ridge Wind and Solar Site (Wind and Solar Energy Farm)
A working renewable energy site laid on its own ground: three utility turbines spaced across the ridge at the back with a farm scale machine on the shoulder, a met mast reading the wind, and a gravel access track running below them and turning south into the site. A fourth...

Ball Park and Practice Cage (Baseball Park and Batting Cages)
A working ball park built from the kit. The infield is nine clay tiles laid as one square with home plate on the near corner, first, second and third base bags on the other three 18 m away and the mound at the centre of them, and the chalked foul lines leave the plate at...

Riverside Park and Playground (City Park and Playground)
A 28 x 22 m corner of a city park: a fenced playground laid on red and blue rubber safety tiles with swings, a slide, a play tower, a climbing frame, monkey bars, a rope net, a roundabout, a seesaw, a sandpit and three spring rockers inside it, and a gate onto a paved apron...

Club Courts and Terrace (Tennis Club and Courts)
A working tennis club built from the kit: a full doubles court of blue surface tiles inside a green surround, with the painted line set over them, the net up between its posts and singles sticks in place. Court fencing rings it, windbreak screens along the back run and a gate...

Riverside Concrete Skate Park (Skate Park and Street Sports)
A fenced municipal skate park on a 32 x 20 m pad, a poured concrete floor inside a tarmac street apron: a bowl assembled from modular wall sections and their coping, a raised street plaza with a five step stair and its handrail, a quarter pipe pair, a mini ramp, a funbox run,...

Par Four and Clubhouse (Golf Course and Clubhouse)
One golf hole built from the kit: a raised teeing ground with markers, a ball washer and a bag waiting on it, a mown corridor running back past a fairway bunker and a sand rimmed pond, and a green with its flagstick, a greenside bunker, a trolley and a putter left on the...
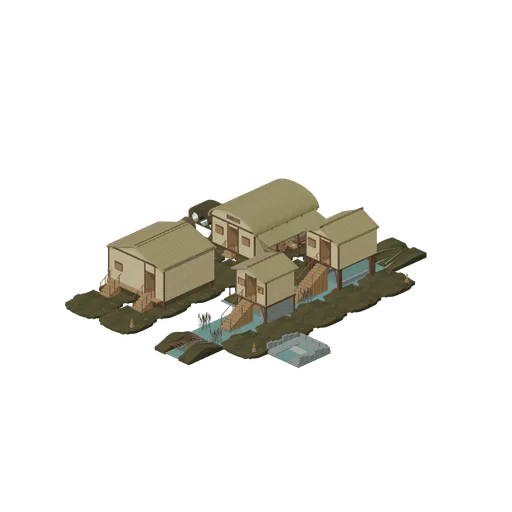
Reedworkers and Refuge Channel (Bellroot Fen Floodward Marches)
An inhabited reedworking bank connects a barrel-roofed longhouse and communal refuge. Across the channel, a pile dwelling and bridge watch lodge sit on the water edge. Excavated habitat margins and a woven weir define routes through the settlement rather than a prop lineup.
 Animated
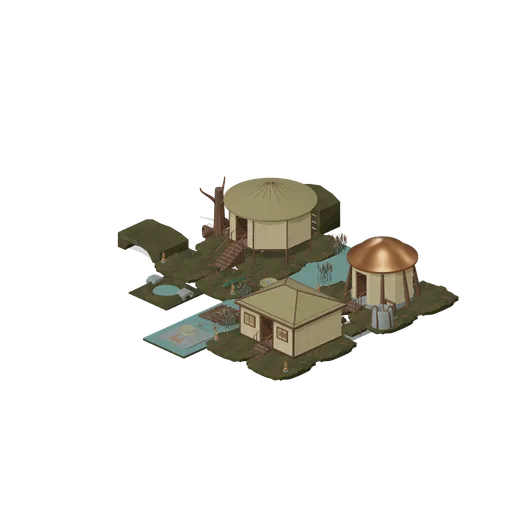
Oath Landing and Mire Sanctuary (Bellroot Fen Floodward Marches)
Raised civic landing and sanctuary flank a connected watercourse. Shaped peat margins, a sheltered spawning pool and mineral spring meet the built rootbanks. Complete furnished oath hall, sanctuary and survey office have reachable hinged doorways; the archive room remains...
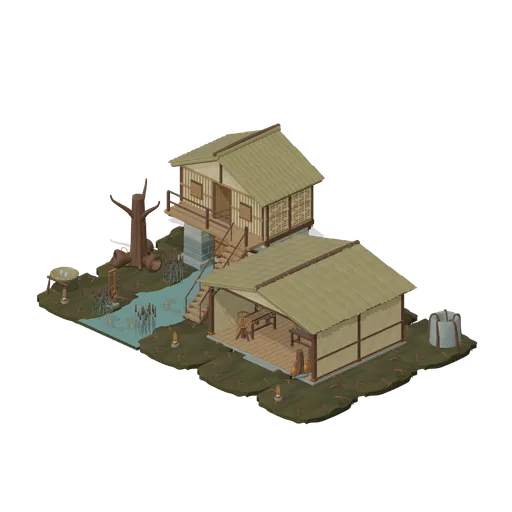
Floodward Reedworks and Record Court (Bellroot Fen Floodward Marches)
A usable levee-top craft court beside the opaque gatehouse. Connected 4 m rootbank crests support the complete roofed market, craft workstations and enclosed counting room; open circulation leads to the supported gatehouse stair. Four working rigid mechanisms are supplied on...
 Animated
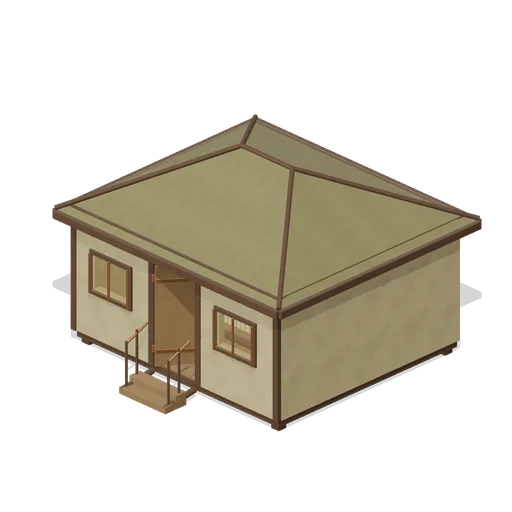
Silt Survey Office (Bellroot Fen Floodward Marches)
Hipped-roof survey office organised around a stocked central archive core, fitted measuring desk, reading bench and framed front observation lights. Complete roof underside and open entry.
 Animated
Pile Dwelling (Bellroot Fen Floodward Marches)
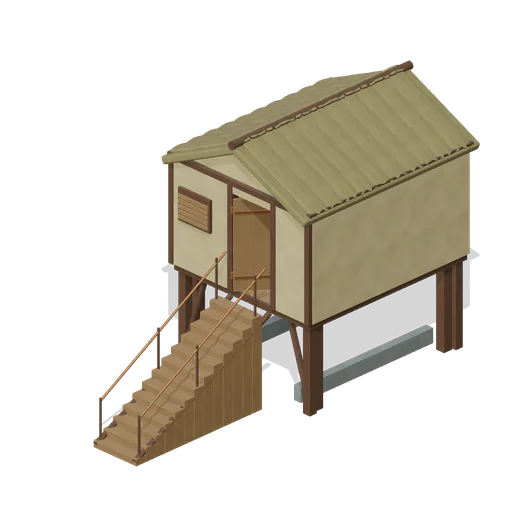
Two-level pile dwelling: enclosed furnished sleeping room over a clear full-length boat slip, braced corner piles, gabled reed roof and a solid supported entrance stair.
 Animated
Flood Refuge Dormitory (Bellroot Fen Floodward Marches)
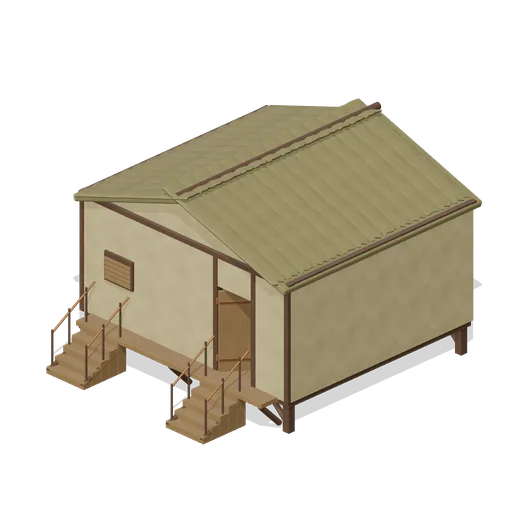
Broad raised refuge with double supported entrance stairs and shared veranda, full gabled roof, four stacked communal bunk frames, bedding and a fitted dining corner.