Free models · Game-ready GLB
Kit
Every modern model below is a self-contained .glb under 25 MB that drops into three.js, Blender, Godot, Unity and Unreal, free to use and modify in commercial projects without attribution.
Load one straight from its CDN URL with a plain GLTFLoader, or take a whole themed set from the packs.
4,897 free GLB models

Live Room and Control Room (Music Recording Studio and Instruments)
A working studio built from the pack's own modules: a 9 by 5 m live room on oak floor modules with the kit set up on a patterned rug, guitars on stands beside their amps, a boom microphone over the kit and a vocal microphone with a pop shield inside a three panel isolation...

Ball Park and Practice Cage (Baseball Park and Batting Cages)
A working ball park built from the kit. The infield is nine clay tiles laid as one square with home plate on the near corner, first, second and third base bags on the other three 18 m away and the mound at the centre of them, and the chalked foul lines leave the plate at...

Rink End and Locker Room (Ice Hockey Arena and Locker Room)
A working rink end laid from ice pans with the blue line, centre line, face-off dots and a painted crease reading across them, closed by a run of dasher boards with corners, a gate and protective glass over them: a goal pegged on the line with pucks and two cone lanes set out...
 Animated
Ice Resurfacer (Ice Hockey Arena and Locker Room)
A 4.4 m ice resurfacer: a blue snow tank on a steel chassis with a yellow cap rail, an open cab with a seat, wheel and canopy, and a full width conditioner at the tail carrying the wash brush.

Riverside Park and Playground (City Park and Playground)
A 28 x 22 m corner of a city park: a fenced playground laid on red and blue rubber safety tiles with swings, a slide, a play tower, a climbing frame, monkey bars, a rope net, a roundabout, a seesaw, a sandpit and three spring rockers inside it, and a gate onto a paved apron...

Club Courts and Terrace (Tennis Club and Courts)
A working tennis club built from the kit: a full doubles court of blue surface tiles inside a green surround, with the painted line set over them, the net up between its posts and singles sticks in place. Court fencing rings it, windbreak screens along the back run and a gate...

Spin Studio and Changing Room (Gym and Fitness Studio)
A mirrored studio room on the same rubber tile grid: three staggered rows of spin bikes facing a barred mirror wall, mats and rollers on an accent stretch strip with a medicine ball rack and a plyo box, a pedestal fan and a wall clock over the mirrors, and a changing run...

Commercial Gym Floor (Gym and Fitness Studio)
A working gym floor laid on interlocking rubber tiles with an accent lifting platform: a mirrored back and side wall with the cardio row of treadmills, bikes and a rower in front of it, a power rack, cable crossover, lat pulldown and leg press on the resistance side, a...

Riverside Concrete Skate Park (Skate Park and Street Sports)
A fenced municipal skate park on a 32 x 20 m pad, a poured concrete floor inside a tarmac street apron: a bowl assembled from modular wall sections and their coping, a raised street plaza with a five step stair and its handrail, a quarter pipe pair, a mini ramp, a funbox run,...

Par Four and Clubhouse (Golf Course and Clubhouse)
One golf hole built from the kit: a raised teeing ground with markers, a ball washer and a bag waiting on it, a mown corridor running back past a fairway bunker and a sand rimmed pond, and a green with its flagstick, a greenside bunker, a trolley and a putter left on the...

Blade store (Mega Weapon Pack)
A six by four metre walled blade store under lit battens, open at the front so it can be seen into: three wall racks of knives and throwing stars along the back wall, a bench with two swords, a spear and a row of throwing knives on it, a floor rack of axes, a sledgehammer and...

Range store (Mega Weapon Pack)
A six by four metre walled range store under lit battens, open at the front so it can be seen into: a bench of scoped bolt action and straight pull rifles with an ammunition can, a second bench with a top fed light machine gun wearing its prism sight and flash hider beside a...

Armoury room (Mega Weapon Pack)
A six by four metre concrete armoury stocked the way a real one is, walled on three sides under lit battens with the front left open so the room can be seen into. A display rack fills the back wall with a suppressed carbine on a fore grip, a second carbine wearing a reflex...

Gunsmith workshop (Mega Weapon Pack)
A six by four metre walled workshop behind the armoury under lit battens, open at the front so it can be seen into: two planked benches, a battle rifle built up on the first with an eight times scope, an angled grip, a side rail laser, a suppressor and a spare magazine on...
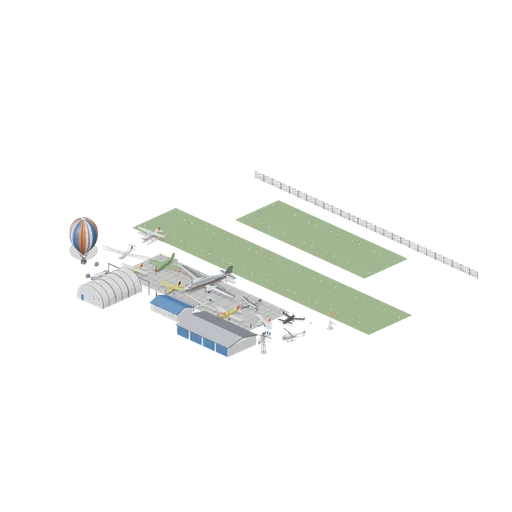
Club Grass Strip And Vintage Line (Aircraft Fleet and Airfield)
The same field from the other side: two mown grass lanes, a small apron at the head of the strip with a closed hangar and a T hangar row behind it, and the vintage, back country and sport aeroplanes parked on the grass. A bare metal taildragger transport and an olive radial...
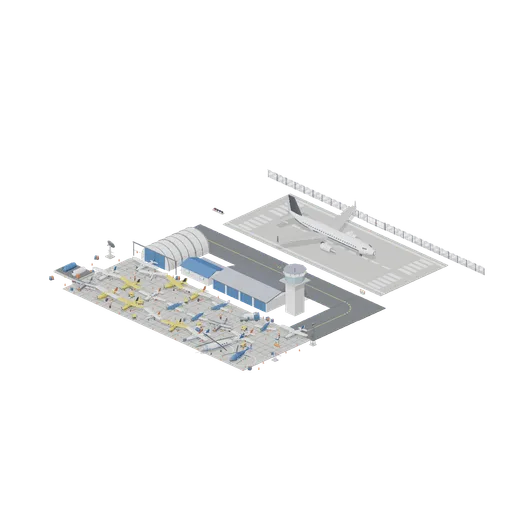
Working Airfield At Dusk (Aircraft Fleet and Airfield)
A whole general aviation airfield laid out tight as one place: a 70 metre lit runway with a threshold at each end, a parallel taxiway turning north into a twenty four bay apron, a hangar built from its arch modules and closed at both ends with a light single half out of the...
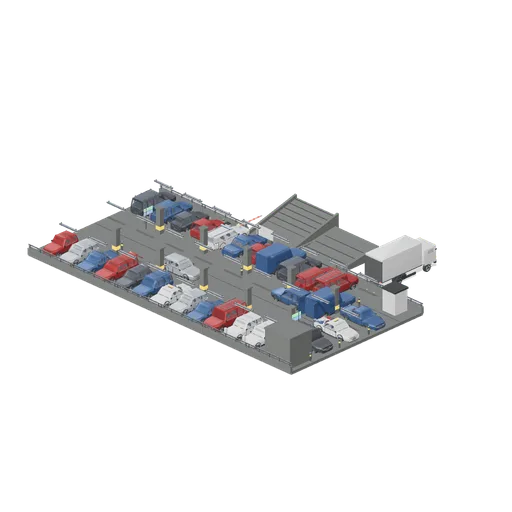
Multi-storey car park deck (Car Park and Road Vehicle Fleet)
A lit parking level of a multi storey car park: eighteen deck slabs on a 6 m grid with concrete columns down both sides of the drive lane, an edge parapet and barrier rail, lamp strips on the soffit and twenty four marked bays. Twenty one bays are taken by a spread of the...
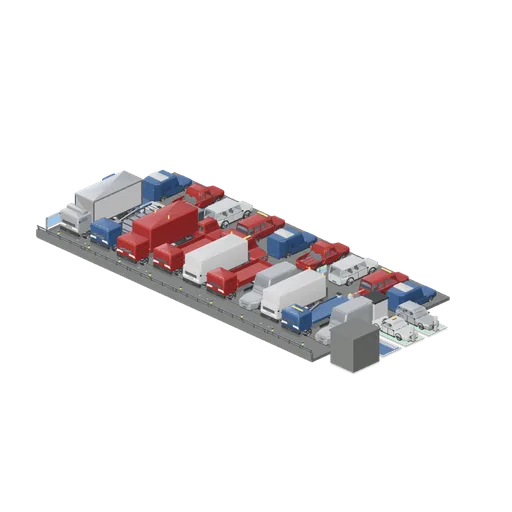
Delivery forecourt and truck apron (Car Park and Road Vehicle Fleet)
The forecourt outside the car park, where the vehicles too big for the deck work: a curtainside rigid, a lorry with a folding crane, a refuse truck, a tipper, a Luton box van with its tail lift, a dropside flat bed, refrigerated and high roof panel vans and a recovery truck...
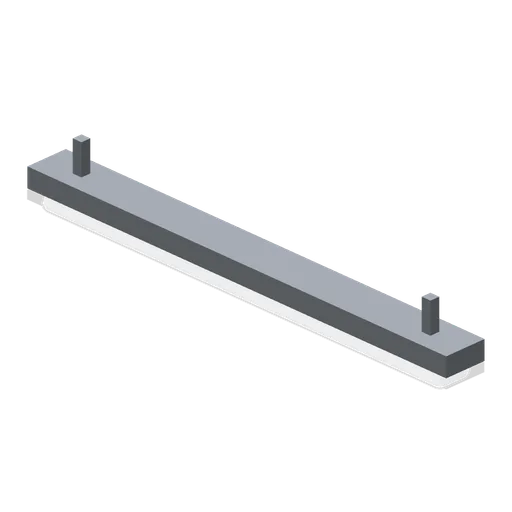
Deck ceiling lamp strip (Car Park and Road Vehicle Fleet)
A 2.4 m ceiling lamp strip for a parking deck: a steel batten with an emissive tube below it and two drop hangers on top. Car park lighting prop.
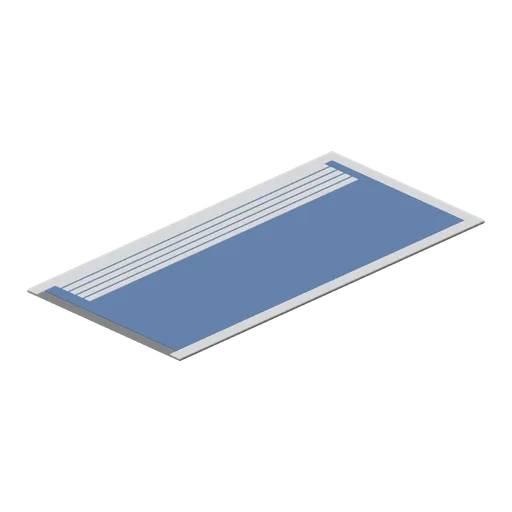
Accessible parking bay tile (Car Park and Road Vehicle Fleet)
An accessible parking bay tile with a blue painted field, a wide hatched access margin and white bay lines. Car park floor marking tile, 2.5 by 5 m.
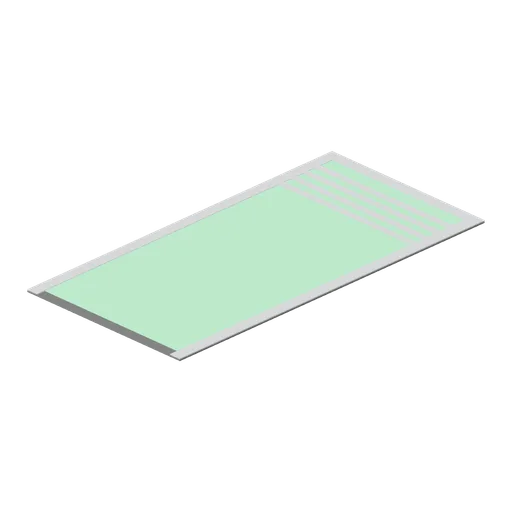
Electric charging bay tile (Car Park and Road Vehicle Fleet)
An electric vehicle charging bay tile with a green painted field, white bay lines and a hatched safety margin at the head. Car park floor marking tile, 2.5 by 5 m.
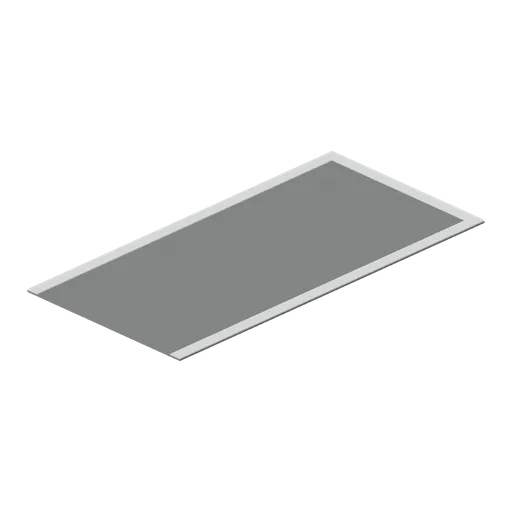
Parking bay marking tile (Car Park and Road Vehicle Fleet)
A standard 2.5 by 5 m parking bay marking tile: a thin screed panel with painted white bay lines down both sides and across the head. Car park floor marking tile, 2.5 by 5 m.
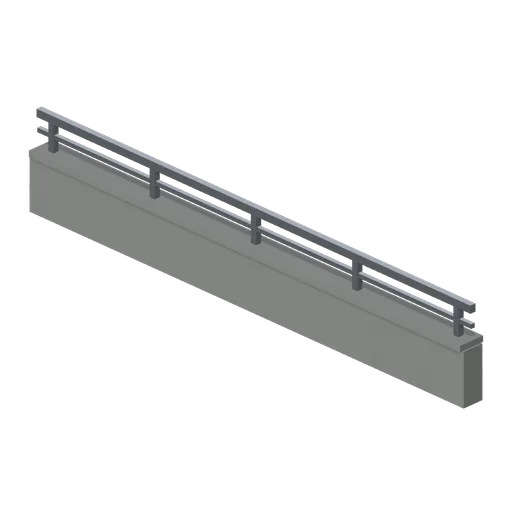
Edge parapet with barrier rail (Car Park and Road Vehicle Fleet)
A 6 m car park edge parapet: an upstand wall with a coping and a steel vehicle barrier rail on posts above it. Modular car park edge piece on the 6 m deck grid.
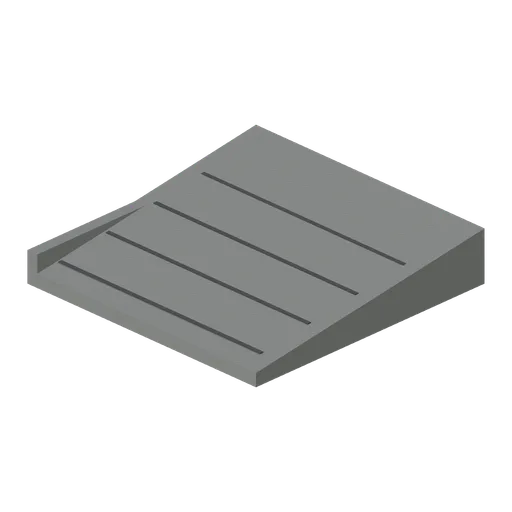
Half-height corner ramp (Car Park and Road Vehicle Fleet)
A half height corner ramp bay: a 6 m concrete wedge rising 0.85 m, used where a deck steps by half a level around a turn. Modular car park ramp corner on the 6 m deck grid.