Free models · Game-ready GLB
Realistic
Every realistic model below is a self-contained .glb under 25 MB that drops into three.js, Blender, Godot, Unity and Unreal, free to use and modify in commercial projects without attribution.
Load one straight from its CDN URL with a plain GLTFLoader, or take a whole themed set from the packs.
12,634 free GLB models
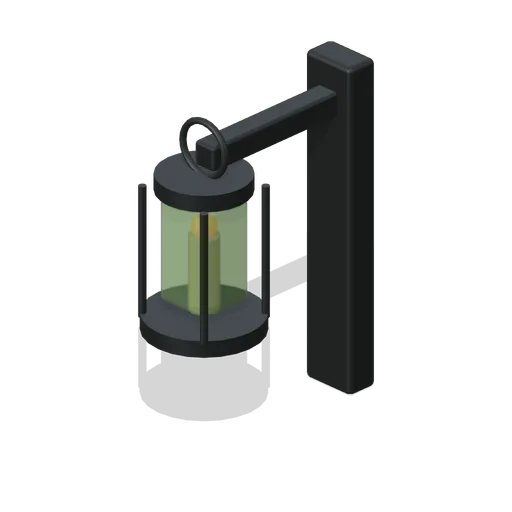
Wall Lantern Bracket (Adventurers Tavern and Guild Hall)
Forged wall bracket supporting a glazed candle lantern.
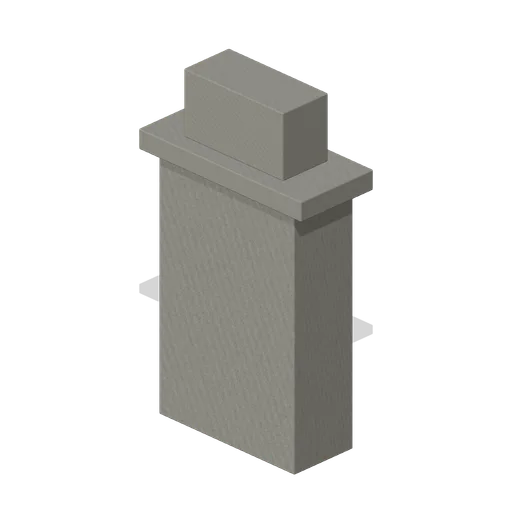
Chimney Breast (Adventurers Tavern and Guild Hall)
Stepped masonry chimney breast above the hearth, with projecting cornice.
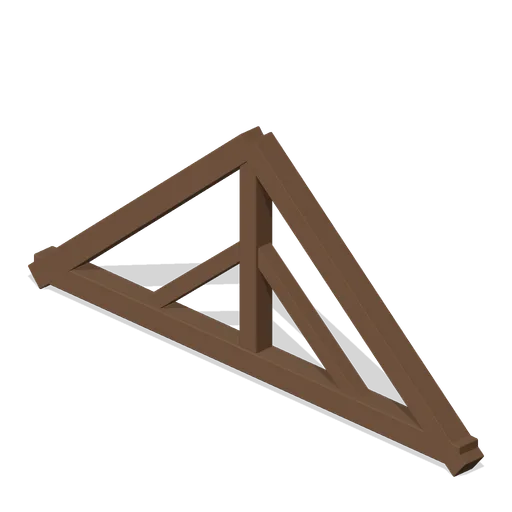
King Post Truss (Adventurers Tavern and Guild Hall)
Four-metre triangular king-post roof truss with braced joints.
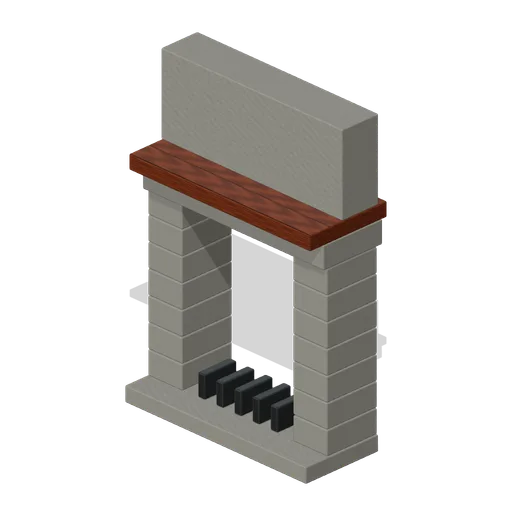
Fireplace Wall (Adventurers Tavern and Guild Hall)
Open masonry hearth with stone jambs, mantel, soot back and a five-bar fire basket.
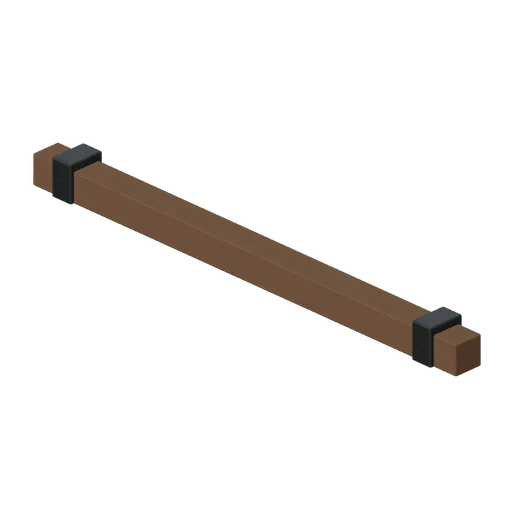
Roof Beam (Adventurers Tavern and Guild Hall)
Four-metre scarf-style ceiling beam with iron fastening collars.
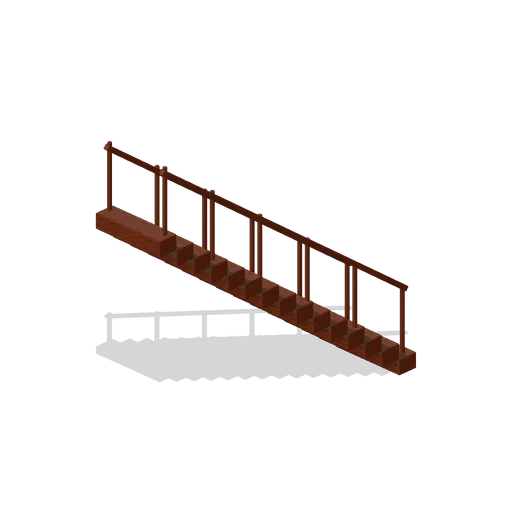
Staircase Run (Adventurers Tavern and Guild Hall)
Fifteen tread stair climbing three metres over four metres; solid treads, stringers and paired rails.
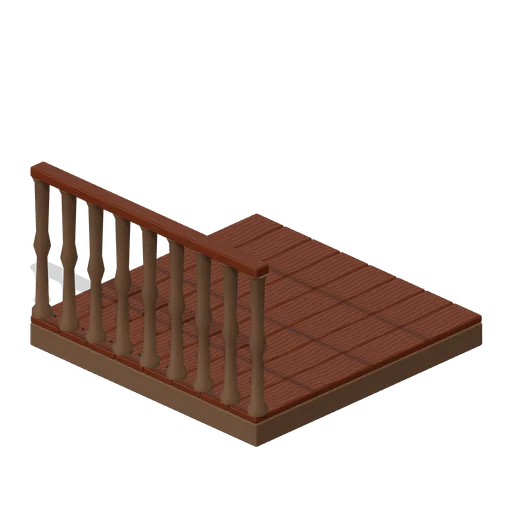
Stair Landing (Adventurers Tavern and Guild Hall)
Two-metre landing with an outer guardrail; align floor top to stair rise.
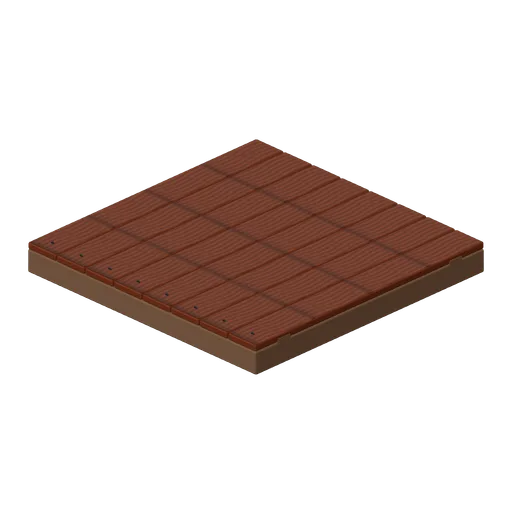
Mezzanine Floor Tile (Adventurers Tavern and Guild Hall)
Two-metre modular floor with separately bevelled surface units and solid timber backing.
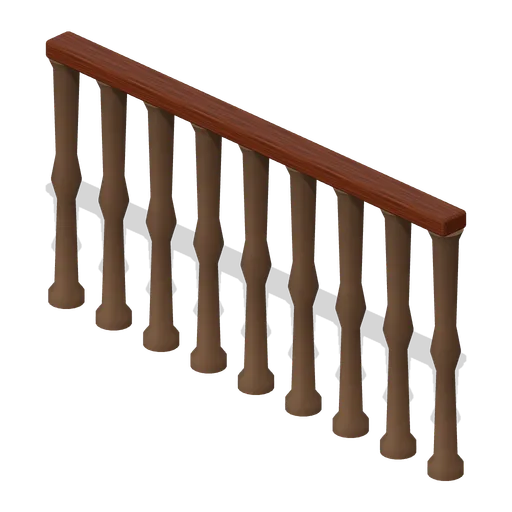
Mezzanine Rail (Adventurers Tavern and Guild Hall)
One-metre turned-baluster guard rail on a two-metre frontage.
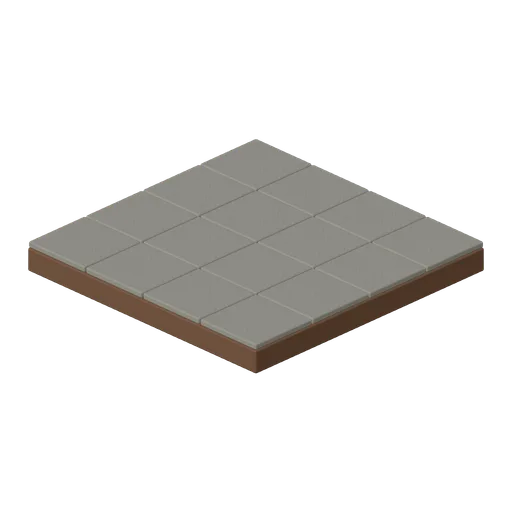
Flagstone Tile (Adventurers Tavern and Guild Hall)
Two-metre modular floor with separately bevelled surface units and solid timber backing.
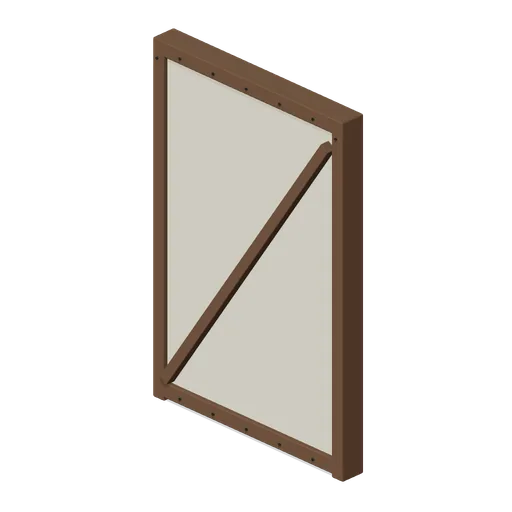
Timber Wall Straight (Adventurers Tavern and Guild Hall)
Two-metre timber framed plaster wall with bevelled framing, brace and pegged joints.
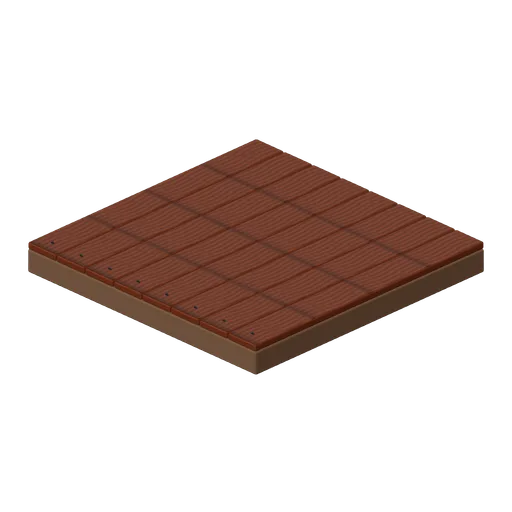
Floor Tile (Adventurers Tavern and Guild Hall)
Two-metre modular floor with separately bevelled surface units and solid timber backing.
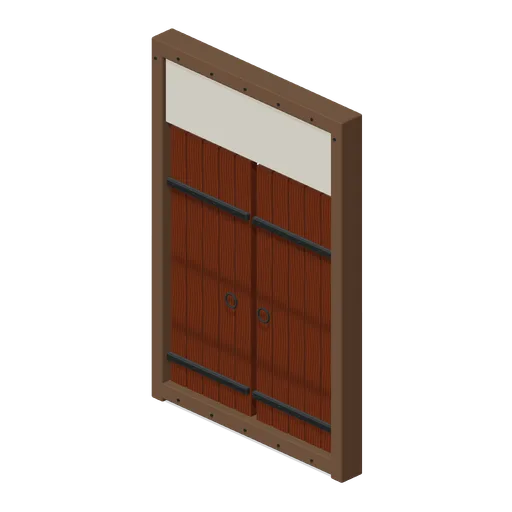
Double Doorway (Adventurers Tavern and Guild Hall)
Timber entrance with separate pivoted plank door leaves, iron strap hinges and ring pulls.
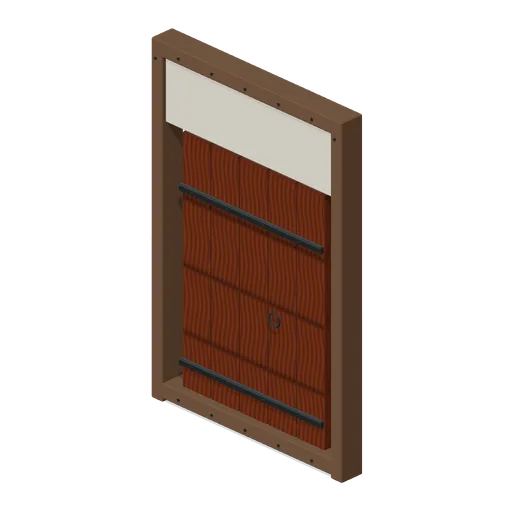
Doorway With Door (Adventurers Tavern and Guild Hall)
Timber entrance with separate pivoted plank door leaves, iron strap hinges and ring pulls.
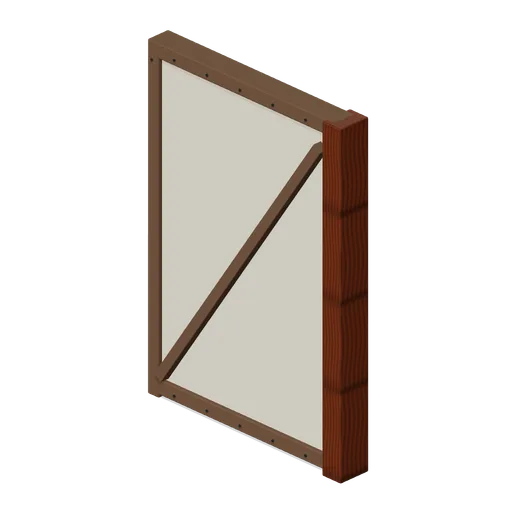
Timber Wall End (Adventurers Tavern and Guild Hall)
Framed wall ending in a capped oak pier.
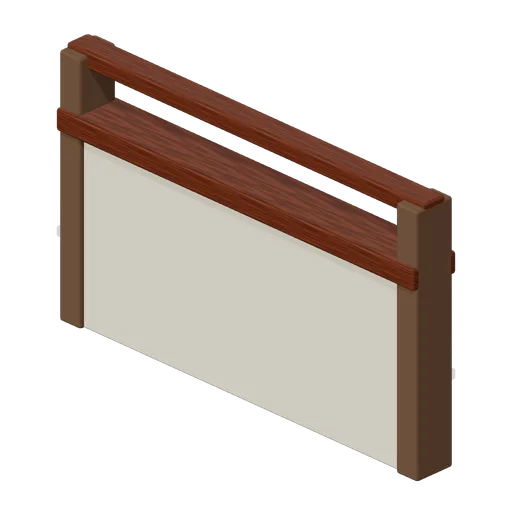
Half Wall With Rail (Adventurers Tavern and Guild Hall)
Waist-height partition capped by an open handrail.
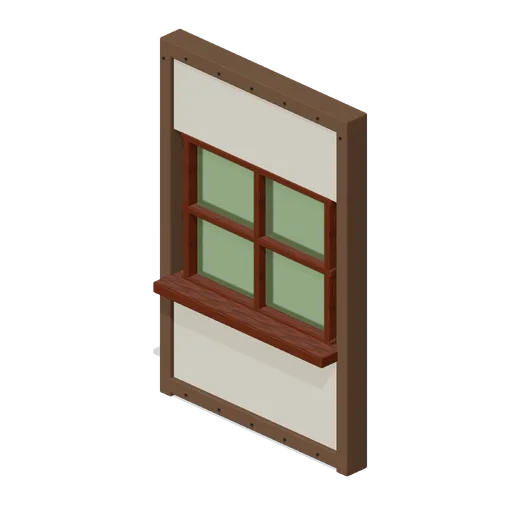
Window Bay (Adventurers Tavern and Guild Hall)
Timber sash window bay with deep sill, mullions and transmissive glazing.
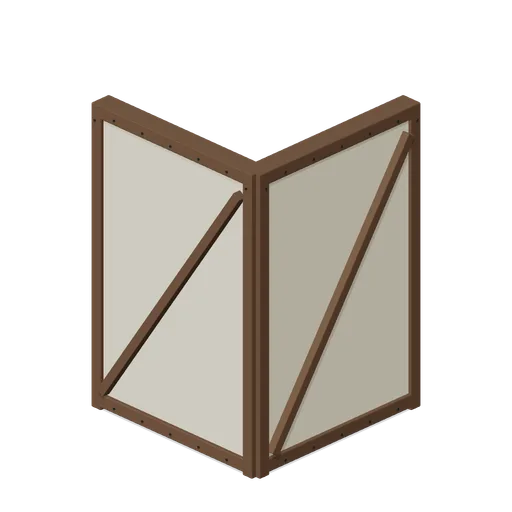
Timber Wall Corner (Adventurers Tavern and Guild Hall)
Return corner of two framed wall bays.
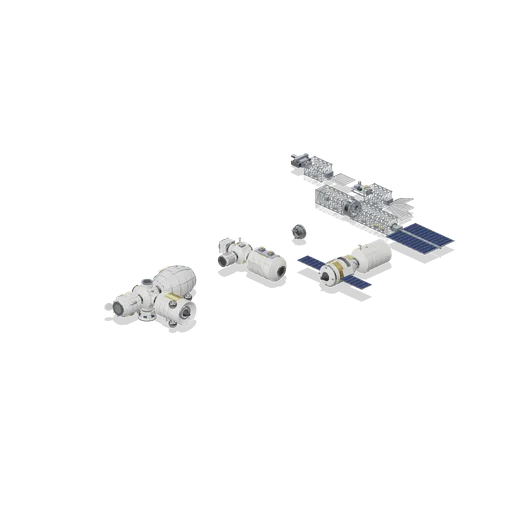
Connector Cases (Space Station and Docking Bays)
Independent test assemblies covering both port types: axial, radial and nadir hatch mates between modules, a berthing ring mated to a docking port, a ferry berthed to a logistics module, and truss mates joining bays, a rotary joint, an end cap, deployed and stowed...
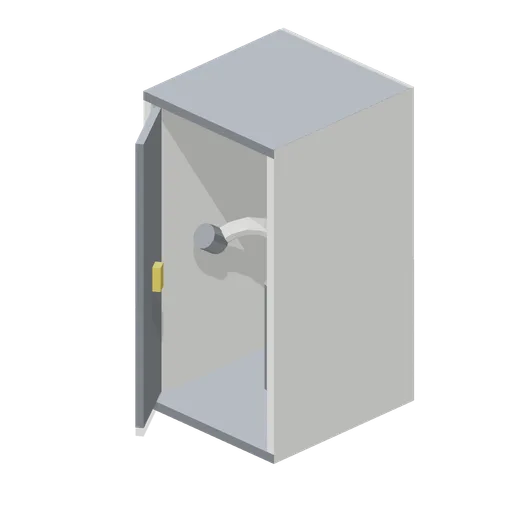
Waste and hygiene stall (Space Station and Docking Bays)
A 2.1 m waste and hygiene compartment: a three-sided stall with a folding door on a named hinge node, a waste unit with a seat interface, a ribbed hose on its holder, two grab rails, a control panel and a ceiling light.
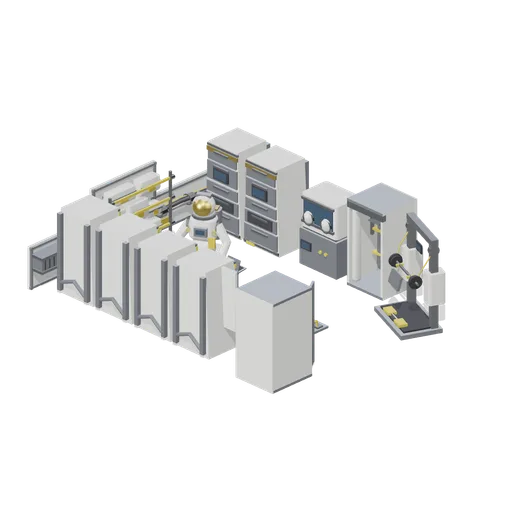
Interior Work Bay (Space Station and Docking Bays)
A 7 m stretch of pressurised interior: six payload racks facing each other in two liveries, a glovebox, sleep station, exercise device and hygiene stall along the aft wall, a stowage bag wall, cable run and ventilation duct on the port wall, a laptop station, a foot...
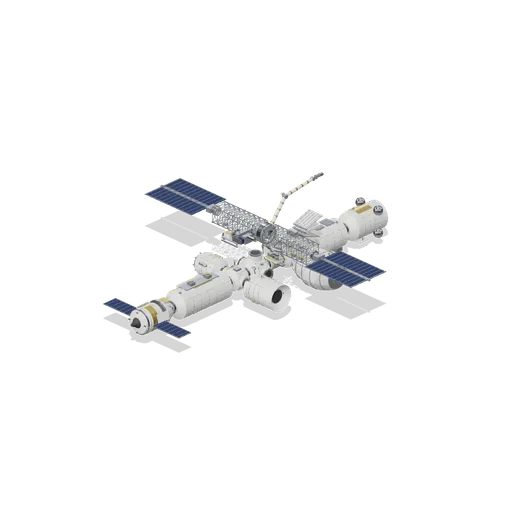
Assembled Orbital Station (Space Station and Docking Bays)
Twelve pressurised elements bolted on the hatch grid around a six-port hub: a laboratory and node forward with a berthed crew ferry, a logistics module and airlock on the node radials, a cupola on the hub nadir, a tunnel, second node, habitation module, expandable habitat and...
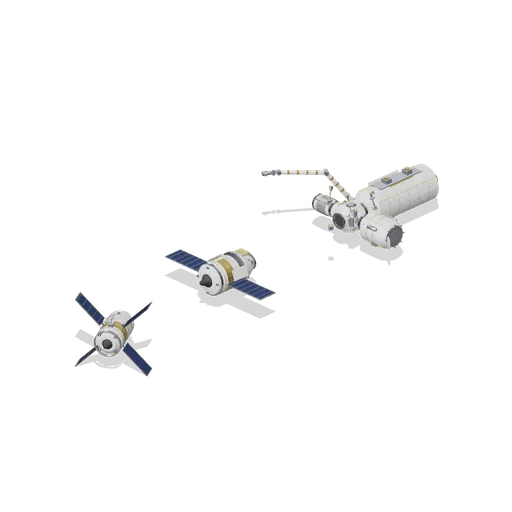
Docking Approach (Space Station and Docking Bays)
A four-port node with a laboratory, airlock and tunnel attached, its forward port left free with an alignment target and camera arm. A crew ferry holds 14 m out on the port axis and an automated freighter waits 34 m behind it, with a suited crew member on a manoeuvring unit...
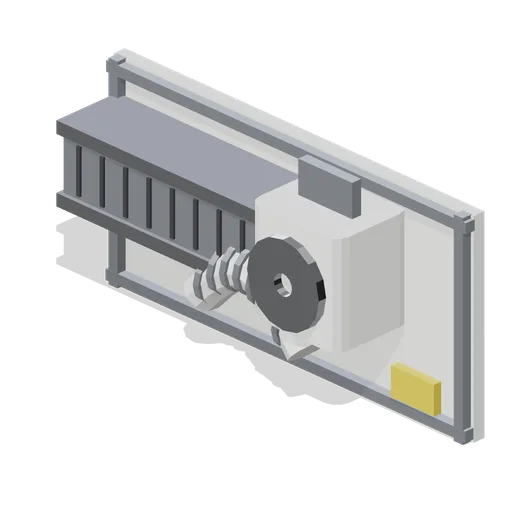
Cabin ventilation duct run (Space Station and Docking Bays)
A 2 m cabin ventilation run on a module wall segment: a rectangular duct with flanged joints and a louvred diffuser, a fan box with a bladed inlet grille, a ribbed flexible hose loop and a service label.