Free models · Game-ready GLB
Kit
Every model below is a self-contained .glb under 25 MB that drops into three.js, Blender, Godot, Unity and Unreal, free to use and modify in commercial projects without attribution.
Load one straight from its CDN URL with a plain GLTFLoader, or take a whole themed set from the packs.
9,111 free GLB models
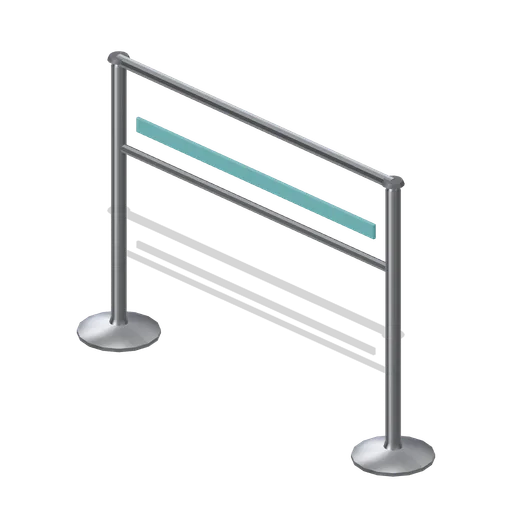
Queue rail module, run end (Fast Food Counter and Drive-Thru)
The queue rail bay with the right-hand post added, so a run terminates with a post at each end.
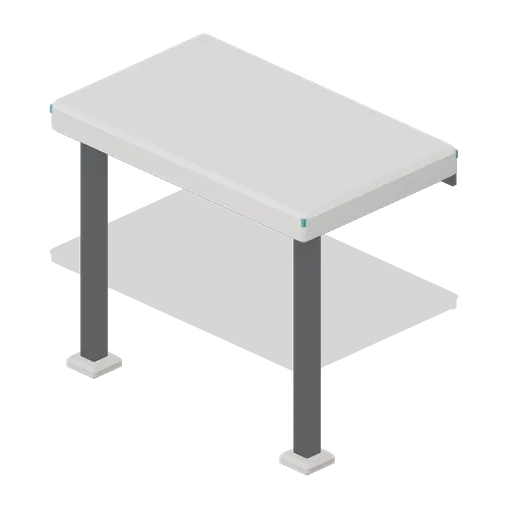
Entrance canopy (Fast Food Counter and Drive-Thru)
A 3.6 m entrance canopy: two square columns on cast bases with head plates, a chamfered deck, a blank accent fascia band and a soffit with four recessed downlights.
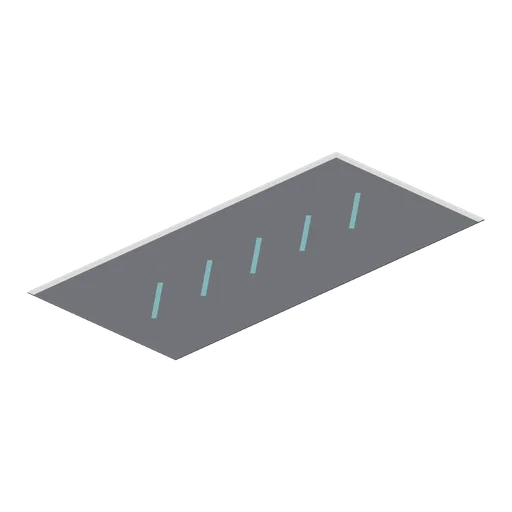
Car park bay marking tile (Fast Food Counter and Drive-Thru)
A 2.4 m by 5 m car park bay marking tile: a thin asphalt slab with a painted division line, a head line and a plain diagonal hatch band down the centre.
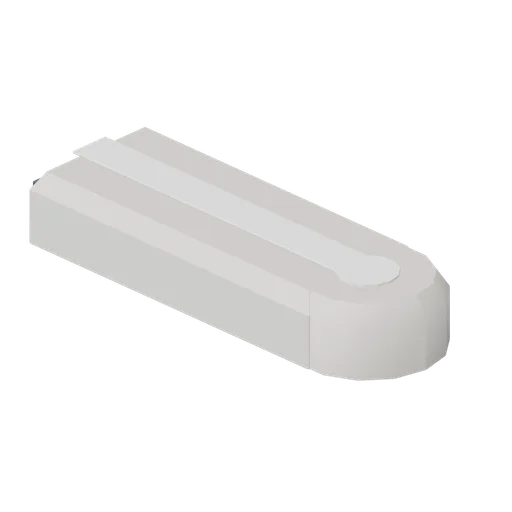
Drive-thru lane kerb, bull-nosed end (Fast Food Counter and Drive-Thru)
A 600 mm lane kerb end unit with a bull-nosed tail, closing a kerbed island without a raw square end.
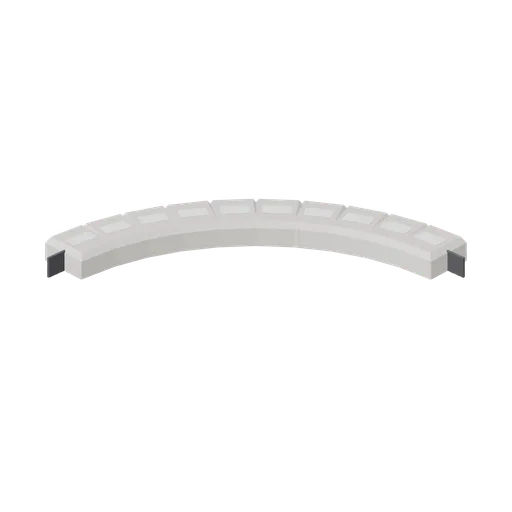
Drive-thru lane kerb, 90 degree curve (Fast Food Counter and Drive-Thru)
A 1.2 m radius 90 degree drive-thru lane kerb built from ten faceted radius units, with the painted top line following the curve.
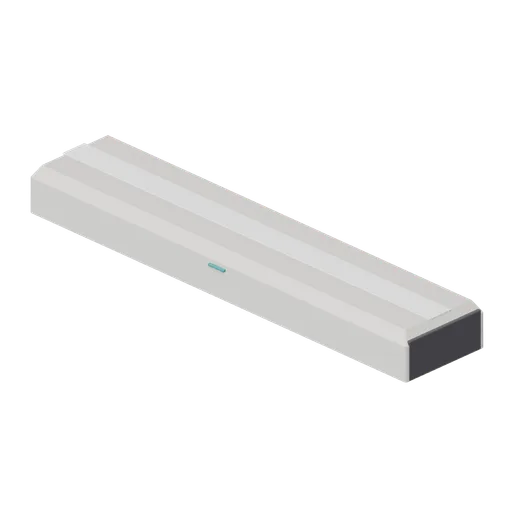
Drive-thru lane kerb, straight (Fast Food Counter and Drive-Thru)
A 1.2 m straight drive-thru lane kerb, 250 mm wide and 120 mm high, chamfered on the top edge with a painted top line, a reflective stud and a moulded joint at the coupling face.
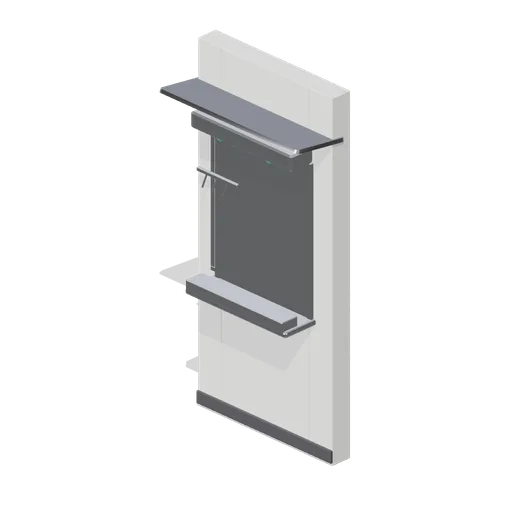 Animated
Drive-thru collection window module (Fast Food Counter and Drive-Thru)
A 1.2 m drive-thru collection window bay: an insulated wall module with a sliding glazed leaf, a deep heated pass shelf, two overhead lamps in a housing, a bag hook rail and a raked canopy.
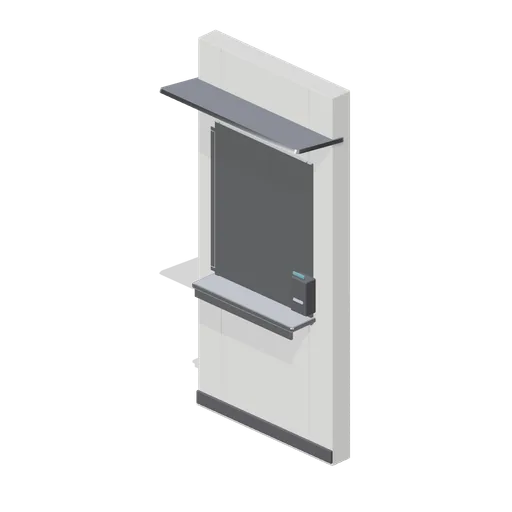 Animated
Drive-thru payment window module (Fast Food Counter and Drive-Thru)
A 1.2 m drive-thru payment window bay: an insulated wall module with a sliding glazed leaf, a fixed pane, a bullnose transaction sill, a card terminal on the reveal and a raked canopy.
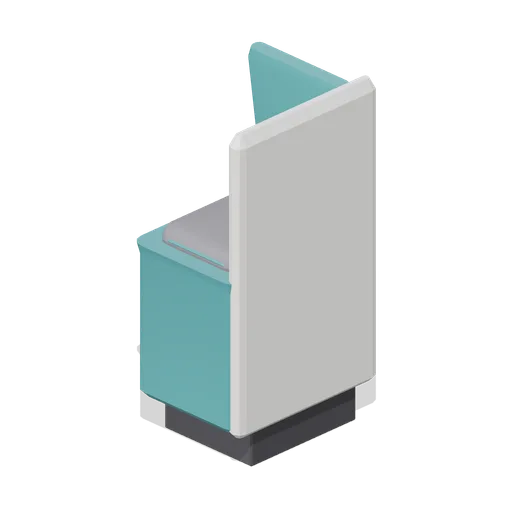
Moulded bench run end (Fast Food Counter and Drive-Thru)
A 340 mm bench end bay that closes a moulded bench run with a full-height laminate end panel.
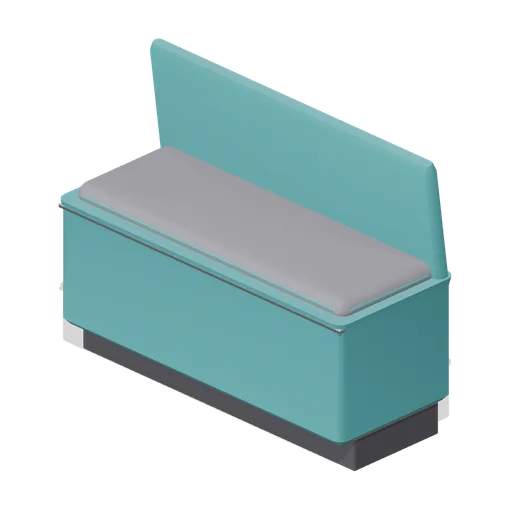
Moulded bench run (Fast Food Counter and Drive-Thru)
A 1.2 m moulded bench run bay: a lofted seat pan and raked back shell on a recessed plinth, with a piped seat pad and a stainless front nosing.
 Animated
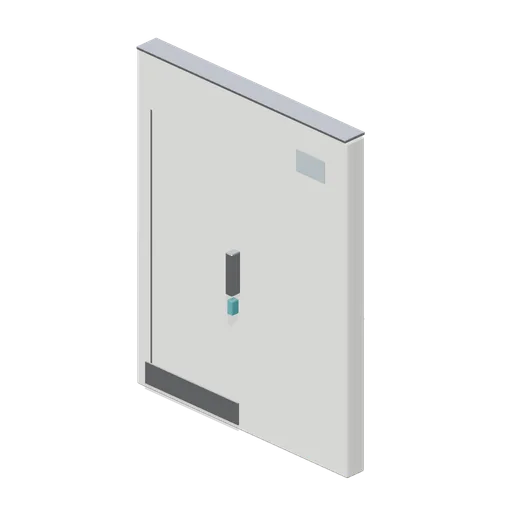
Walk-in freezer wall module (Fast Food Counter and Drive-Thru)
A 1.9 m insulated walk-in freezer wall bay with a hinged freezer door, a safety handle, a kick plate, a pressure relief vent and a blank digital gauge panel.
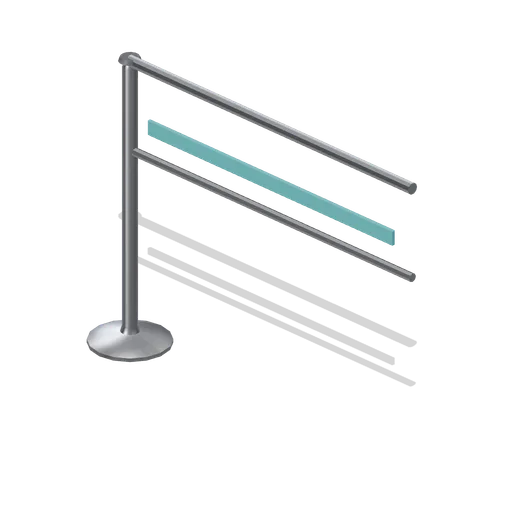
Queue rail module (Fast Food Counter and Drive-Thru)
A 1.2 m fixed queue rail bay with a top rail, a mid rail and a single post at the left end so a run of bays never doubles its posts.
 Animated
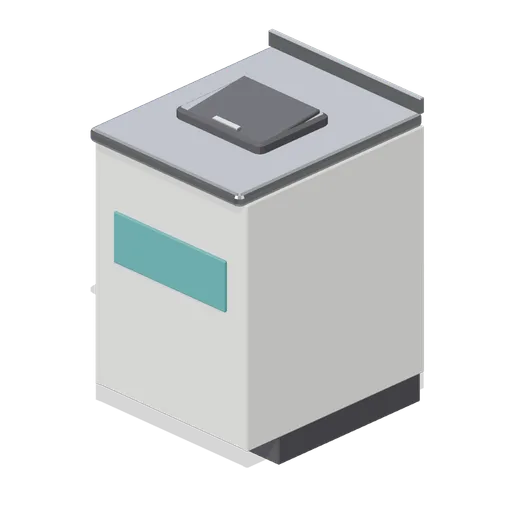
Counter bin surround (Fast Food Counter and Drive-Thru)
A 600 mm counter module built as a waste surround: a top aperture with a bag ring, a hinged push flap and a blank front panel.
 Animated
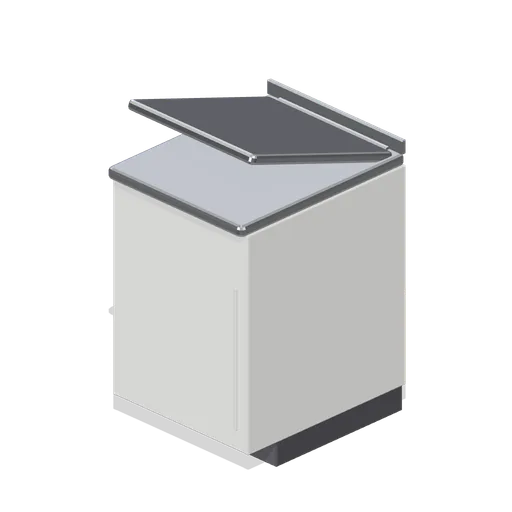
Front counter flap module (Fast Food Counter and Drive-Thru)
A 600 mm counter module with a lift-up worktop flap and a half-height swing gate below it, so crew can cross the counter line.
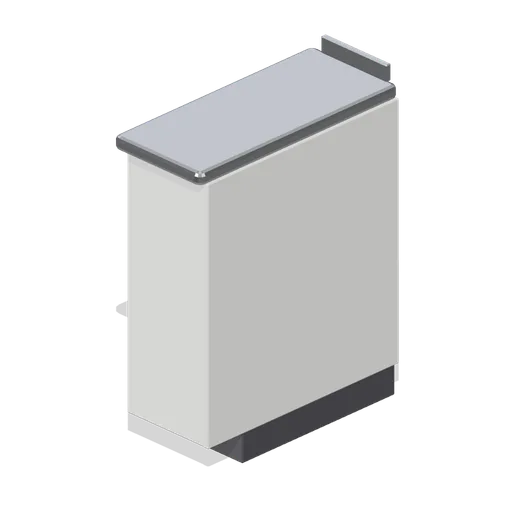
Front counter end cap (Fast Food Counter and Drive-Thru)
A 300 mm counter end cap that closes a run with a wrapped return panel and a stainless top that overhangs the exposed end.
 Animated
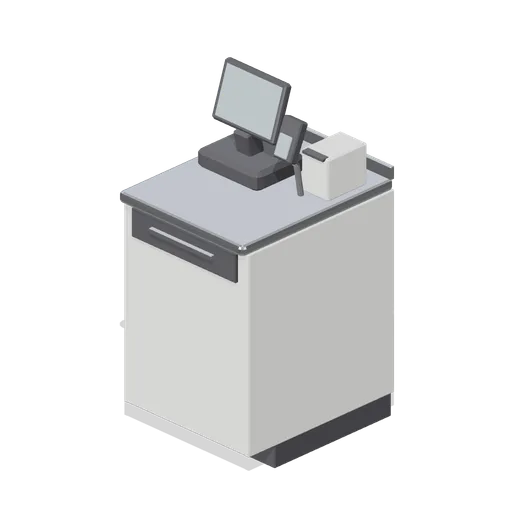
Front counter till position (Fast Food Counter and Drive-Thru)
A 600 mm counter module fitted out as a till position: tilted point-of-sale screen on a stub column, card reader on a gooseneck, receipt printer and a cash drawer under the worktop.
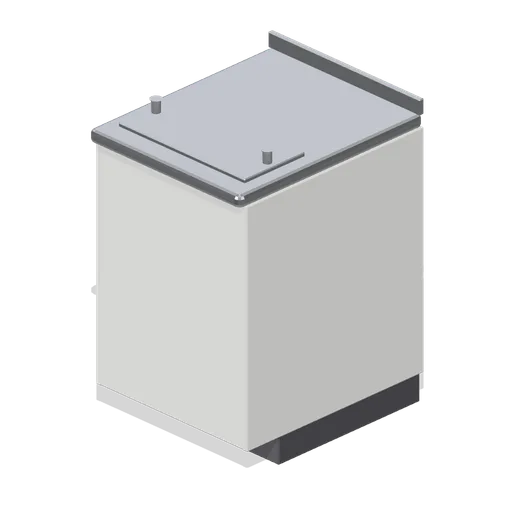
Front counter module 600 (Fast Food Counter and Drive-Thru)
A 600 mm front counter module on the 900 mm counter grid: laminate customer fascia with an accent reveal, recessed kick, stainless bullnose top with a rear upstand, crew-side wire shelf and a bag rail on the top.
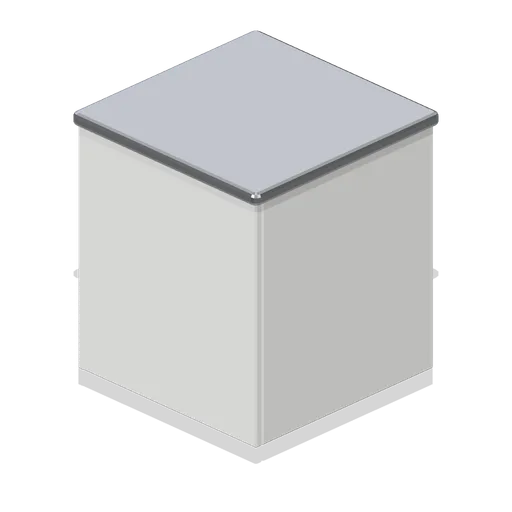
Front counter corner (Fast Food Counter and Drive-Thru)
A 700 mm square counter corner that turns the run through 90 degrees, with fascia and accent reveal wrapping both customer faces and a wire shelf inside.
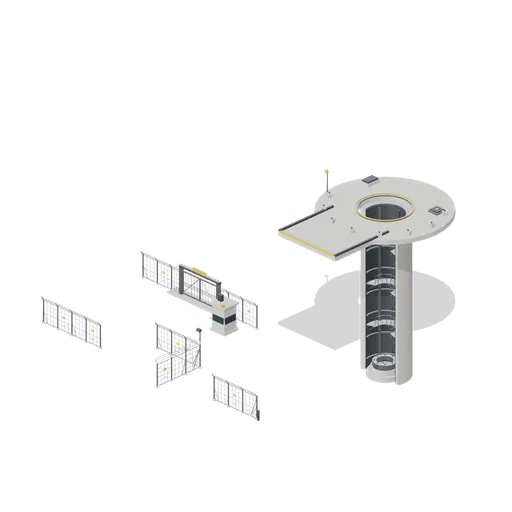
Connector Cases (Cold War Missile Silo and Command Bunker)
Every connector type asserted in one layout: straight to straight, straight to corner and corner to straight on the 4 metre fence grid, straight to end bay, a gate between two straights, and the launch tube mated to its headworks collar on the silo-tube port. Layout artifact...
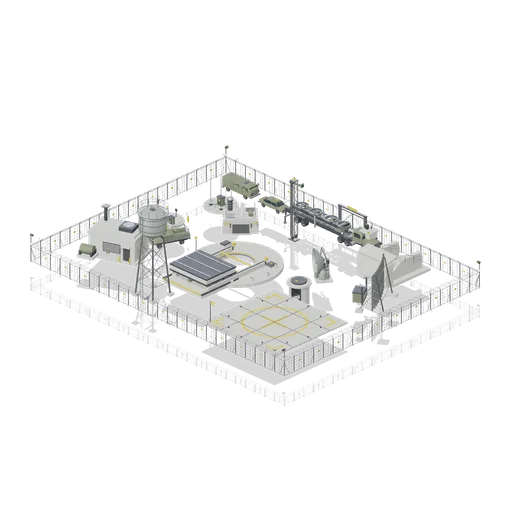
Fenced Surface Site (Cold War Missile Silo and Command Bunker)
The hardstand above the silo inside a 52 by 40 metre security perimeter: forty straight fence bays, four corner bays and the gate with its sentry post, the headworks collar with the sliding blast door and exhaust duct, the personnel shaft head, the hardened entry portal, the...
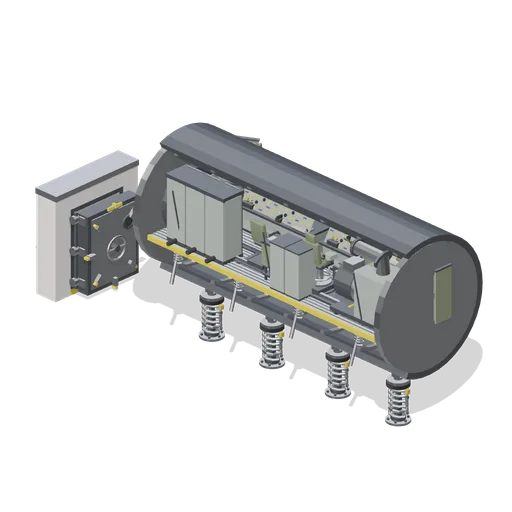
Launch Control Capsule Interior (Cold War Missile Silo and Command Bunker)
The control capsule sectioned open along its length and carried on four shock isolator struts: two console banks facing the far wall with the commander and deputy chairs on their floor rails, three communications racks, the air handling unit, the authenticator safe, a bunk...
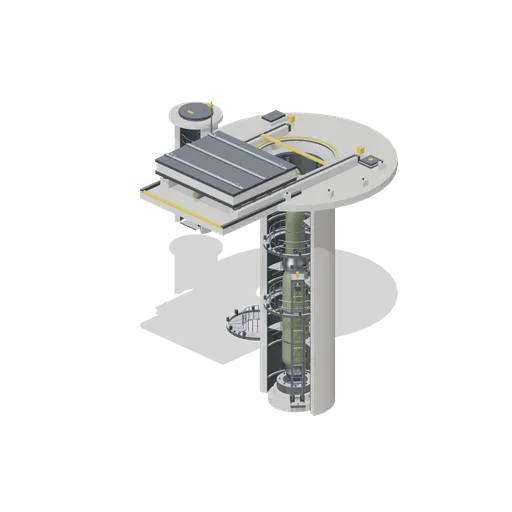
Silo Cutaway with Missile in the Tube (Cold War Missile Silo and Command Bunker)
The launch tube sectioned open with a two stage missile and shroud standing on the launch mount, three fixed grating platforms plus two retracted platform rings, the umbilical mast in the open sector, the headworks collar at grade with its run-off apron, the sliding blast...
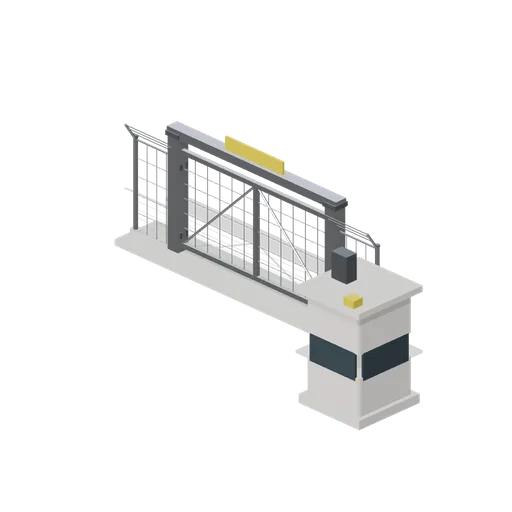
Perimeter gate with sentry post (Cold War Missile Silo and Command Bunker)
An 8 m gate bay: a concrete threshold, two heavy gate posts with a header beam and a hazard plate, a braced swinging mesh leaf with hinge straps, a latch box and a ground wheel, plus a two-storey sentry post with a window band, a steel door and a roof floodlight.
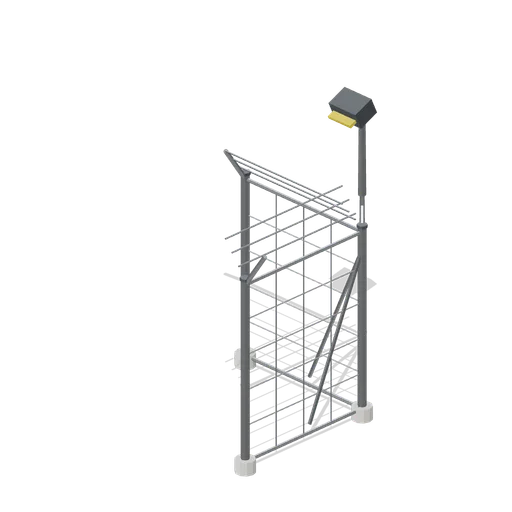
Perimeter fence corner bay (Cold War Missile Silo and Command Bunker)
A right-angle corner bay: a heavy corner post with braces both ways and a floodlight head on a short mast, taking 2 m of fence in from the west and 2 m out to the north.