Free models · Game-ready GLB
Kit
Every model below is a self-contained .glb under 25 MB that drops into three.js, Blender, Godot, Unity and Unreal, free to use and modify in commercial projects without attribution.
Load one straight from its CDN URL with a plain GLTFLoader, or take a whole themed set from the packs.
9,111 free GLB models
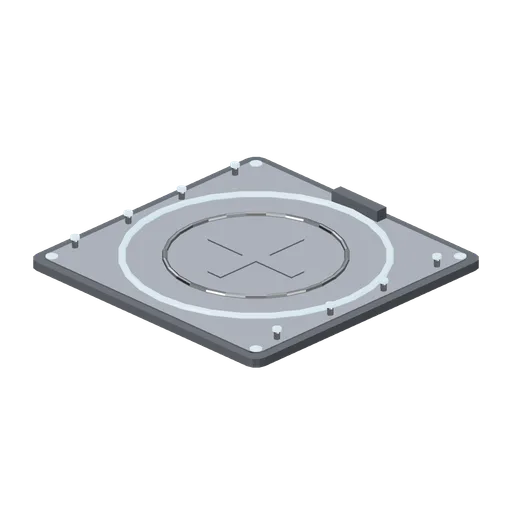
Hover landing pad tile (Hover Cars and Flying Vehicles)
A six metre landing pad tile with concentric touchdown rings, a cross marking, edge approach lights and lane ports on all four edges.
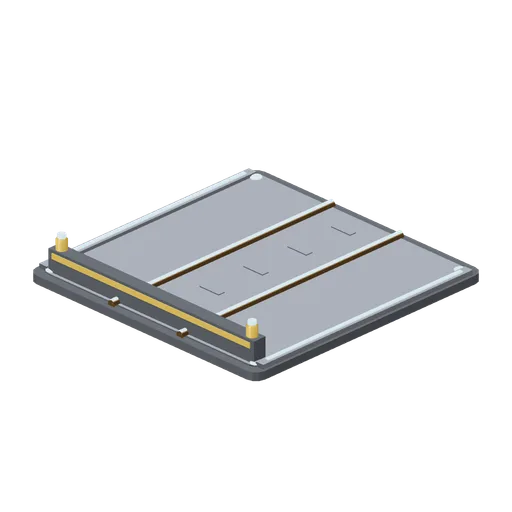
Repulsor road plate, lane terminator (Hover Cars and Flying Vehicles)
The repulsor road plate closed off by a stop block with a warning bar and two lit posts, ending a lane run.
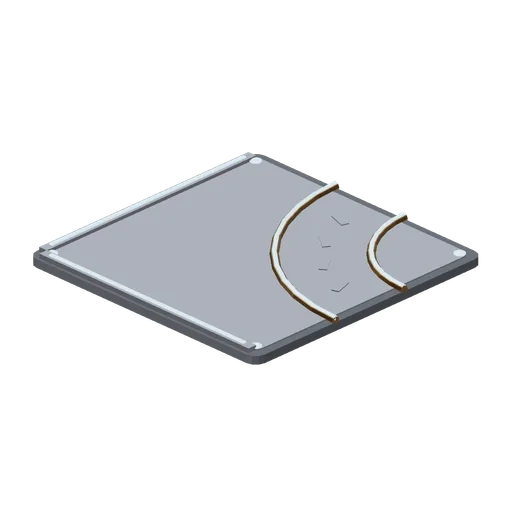
Repulsor road plate, quarter turn (Hover Cars and Flying Vehicles)
The repulsor road plate with its induction arcs swept through a quarter turn, joining a south lane port to an east one.
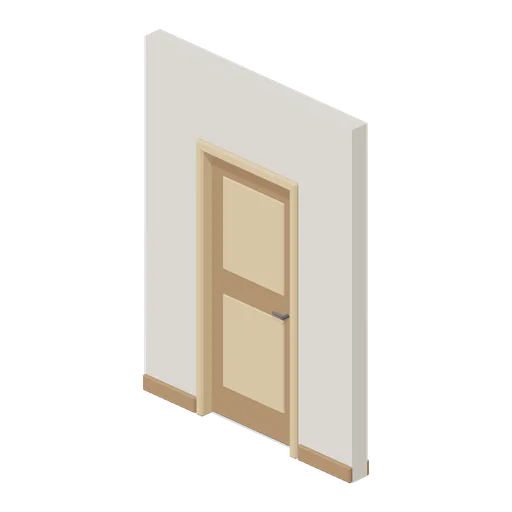
Wall Door 2 m (Cozy Home Interiors)
2 m wall module with a 0.9 x 2.05 m doorway, oak frame and a panelled walnut door leaf on a named hinge pivot.
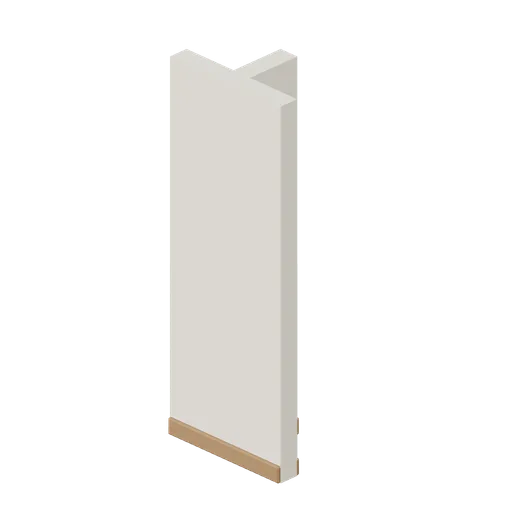
Wall Tee (Cozy Home Interiors)
T junction wall module joining a partition to a straight run.
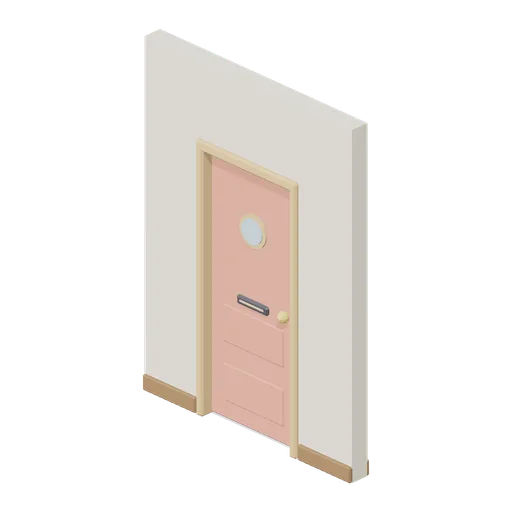
Wall Front Door 2 m (Cozy Home Interiors)
2 m entrance wall with a coral front door, porthole window, letter plate and brass knob on a named hinge pivot.
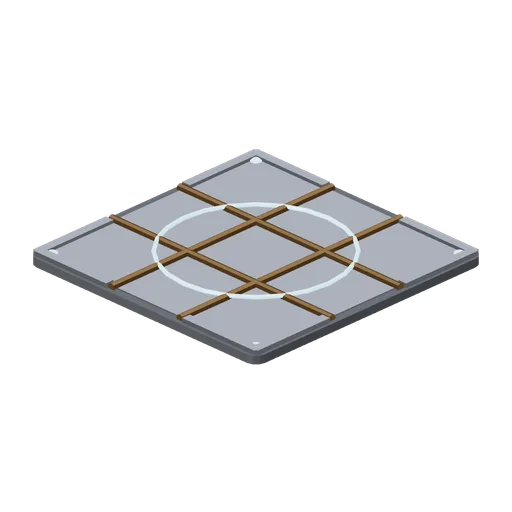
Repulsor road plate, four way (Hover Cars and Flying Vehicles)
The repulsor road plate as a four way junction with crossing induction arcs and a glowing conflict ring.
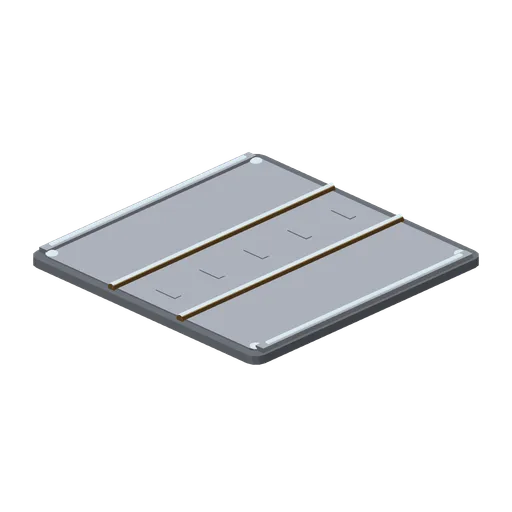
Repulsor road plate, straight (Hover Cars and Flying Vehicles)
A six metre square repulsor road plate with twin induction arcs, edge kerb light strips and lane ports on two edges.
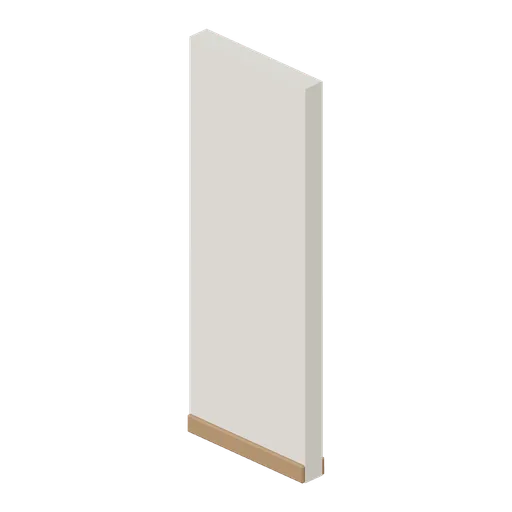
Wall Straight 1 m (Cozy Home Interiors)
1 m straight interior wall module, plastered cream with walnut skirting on both faces.
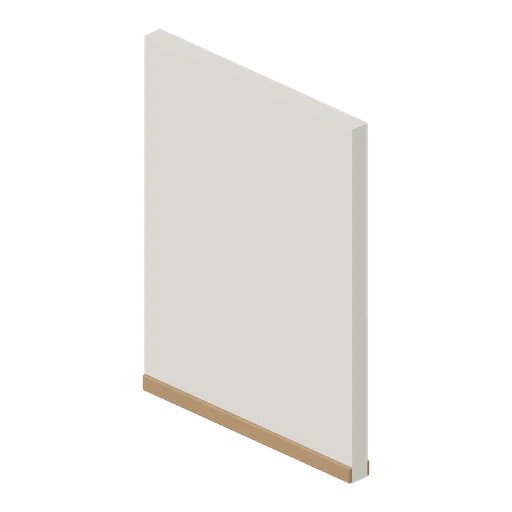
Wall Straight 2 m (Cozy Home Interiors)
2 m straight interior wall module, plastered cream with walnut skirting on both faces.
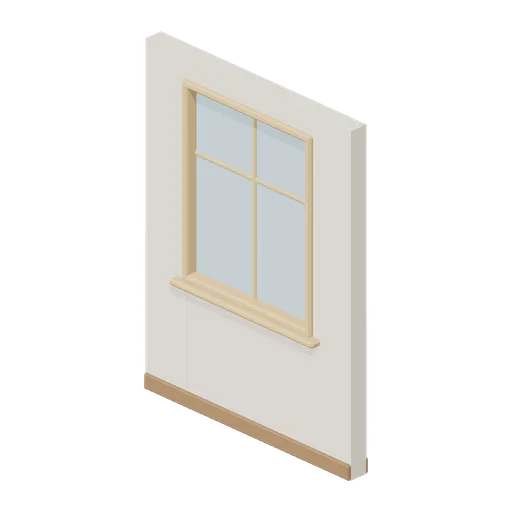
Wall Window 2 m (Cozy Home Interiors)
2 m wall module with a 1.2 x 1.5 m four-pane window, chunky oak frame and interior sill at 1 m.
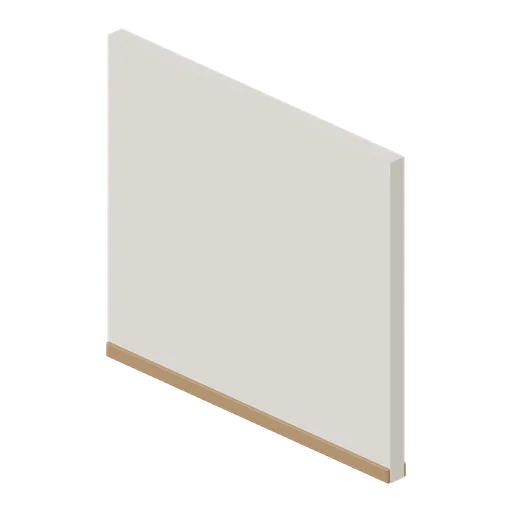
Wall Straight 3 m (Cozy Home Interiors)
3 m straight interior wall module, plastered cream with walnut skirting on both faces.
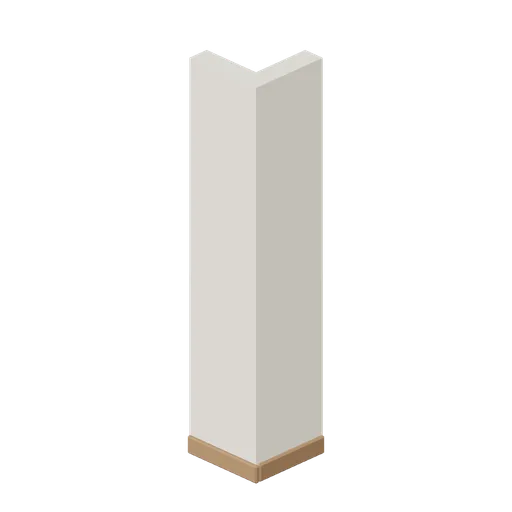
Wall Corner (Cozy Home Interiors)
Right-angle wall corner joining an east-west run to a north-south run on the 1 m grid.
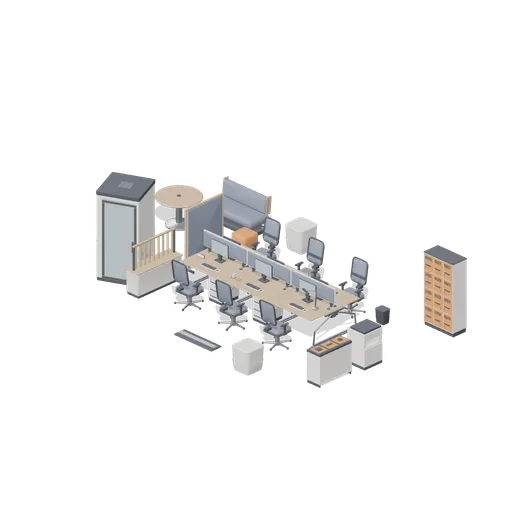
Open-Plan Office Floor Plate (Downtown Office Interiors)
A six-position bench desk run dressed for work: mesh task chairs, monitors, desk-mounted screens, mobile pedestals, a floor cable spine, an acoustic phone booth, a twelve-door locker bank, a multifunction printer and a breakout corner with soft seating and planters. Static...
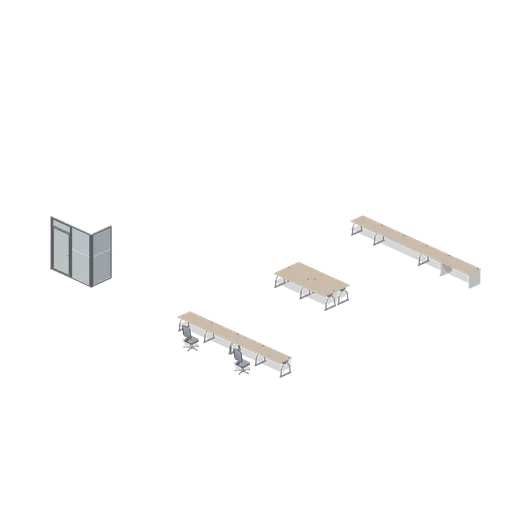
Bench and Partition Connector Cases (Downtown Office Interiors)
Independent aligned test assemblies proving every connector this pack defines: two bench runs joined bench-right to bench-left, a back-to-back pair joined bench-back to bench-back, a four-position run closed with an end bay, and a glazed partition run from an end post through...
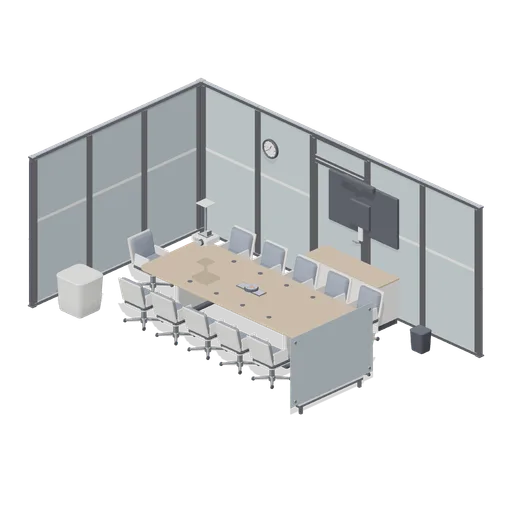
Glazed Boardroom (Downtown Office Interiors)
A glazed boardroom on the 1.2 m partition module: a twelve-person boardroom table with a hinged cable box, twelve castor meeting chairs, a credenza with a wall screen above it, a video bar, a ceiling projector, a speakerphone, a writing wall and a floor planter. Static...
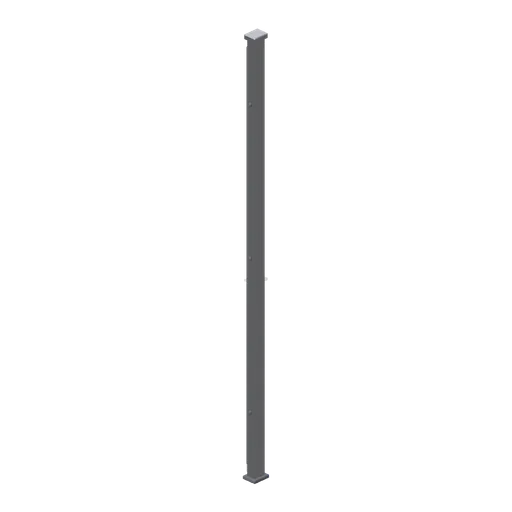
Partition run end post (Downtown Office Interiors)
A 60 mm partition run end post, 2.6 m tall, closing a glazed run against a wall, with a glazing channel on its left face and three wall fixings.
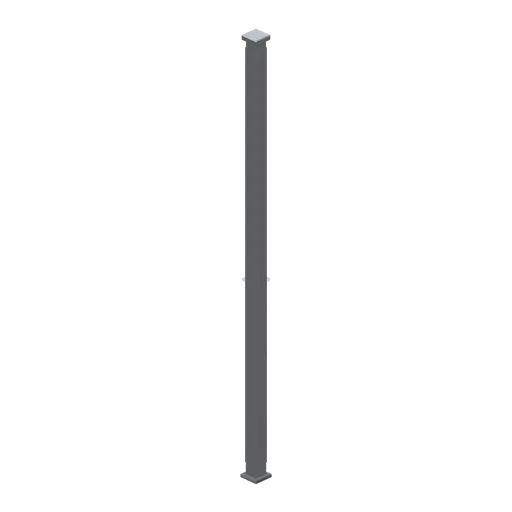
Partition corner post (Downtown Office Interiors)
An 80 mm partition corner post, 2.6 m tall, turning a glazed run through ninety degrees; glazing channels on the left and rear faces.
 Animated
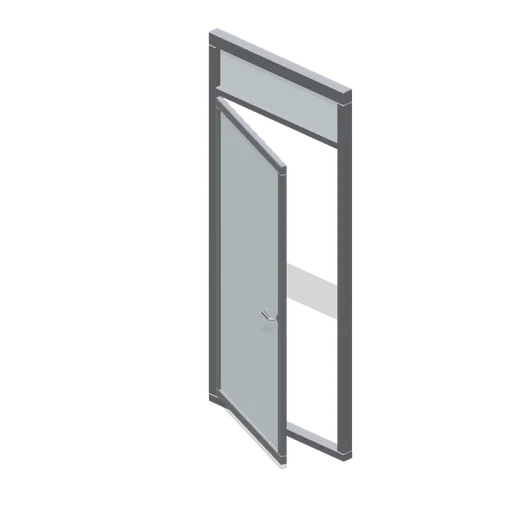
Glazed partition door module (Downtown Office Interiors)
A 1.2 m glazed partition door module on the same 2.6 m frame: a hinged framed glass leaf as a named node with a lever handle, two barrel hinges and an overpanel.
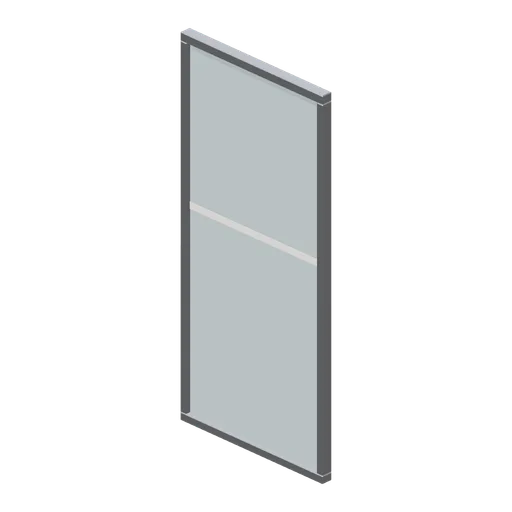
Glazed partition module, 1.2 m (Downtown Office Interiors)
A 1.2 m glazed office partition module, 2.6 m tall on an 80 mm frame: head and cill channels, two stiles, a full-height pane and a manifestation band at 1.42 m.
 Animated
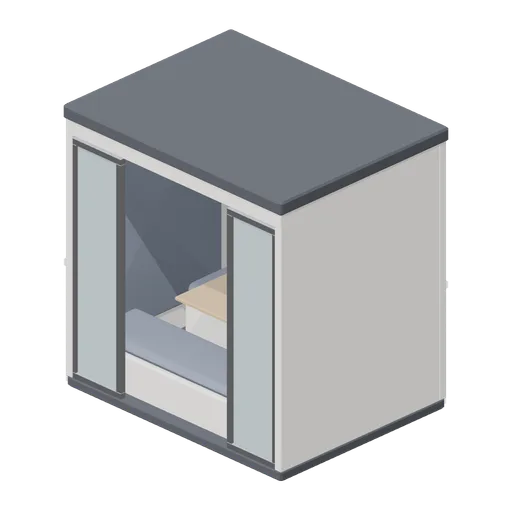
Acoustic meeting pod, four person (Downtown Office Interiors)
A 2.24 m by 1.72 m four-person acoustic meeting pod: felt-lined walls, glazed front lights either side of an open entry bay, two piped bench seats, a pedestal table with a cable box and a roof vent.
 Animated
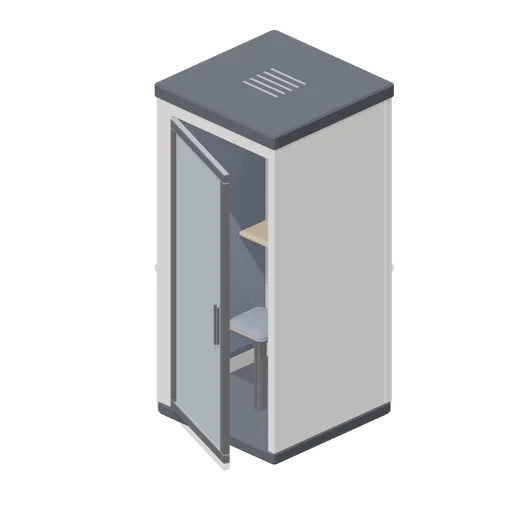
Acoustic phone booth (Downtown Office Interiors)
A 1.02 m single-occupancy acoustic phone booth: felt-lined walls on a raised plinth, a glazed hinged leaf as a named node, a laptop shelf, a leaning stool, a roof ventilation grille and a downlight.
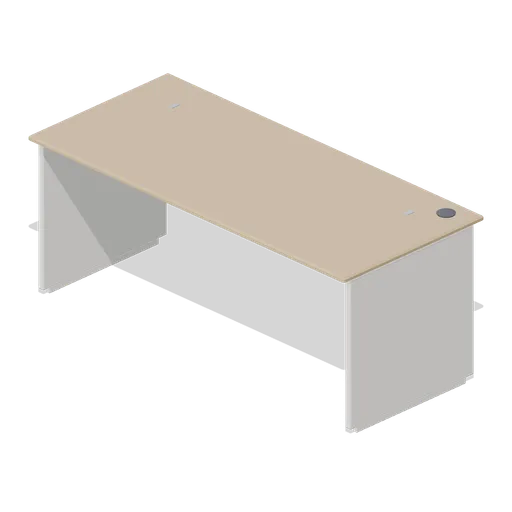
Bench desk end bay (Downtown Office Interiors)
A 1.8 m single-position bench end bay closed with laminate panel ends, for finishing either end of a bench run; tops at 730 mm, 800 mm deep, with a cable basket and modesty panel.
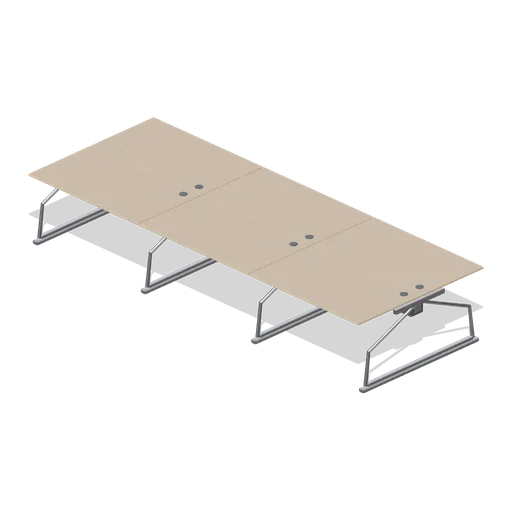
Bench desk, six positions with cable spine (Downtown Office Interiors)
A back-to-back six-position bench desk run: three 1.4 m positions each side, 1.6 m overall depth, with a lidded central cable spine, four A-frame legs and six cable baskets.