Free models · Game-ready GLB
Modern
Every modern model below is a self-contained .glb under 25 MB that drops into three.js, Blender, Godot, Unity and Unreal, free to use and modify in commercial projects without attribution.
Load one straight from its CDN URL with a plain GLTFLoader, or take a whole themed set from the packs.
14,038 free GLB models
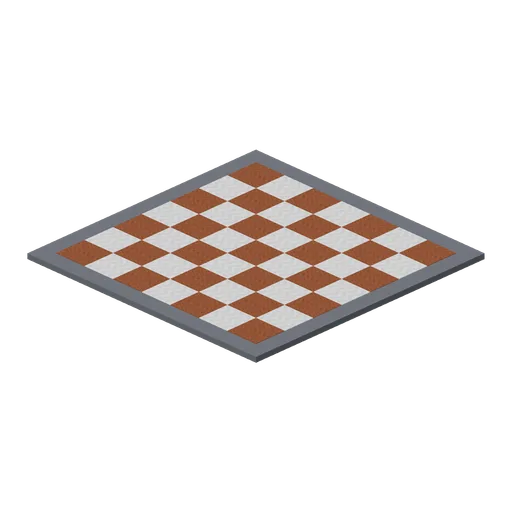
Dance floor deck plate, 6 m (Cruise Ship Deck and Lounge)
Deck module 6 m square laid as a chequered dance floor: pale and dark squares 0.75 m across in a polished inlay with a charcoal border kerb, for the open air floor in front of a deck stage.
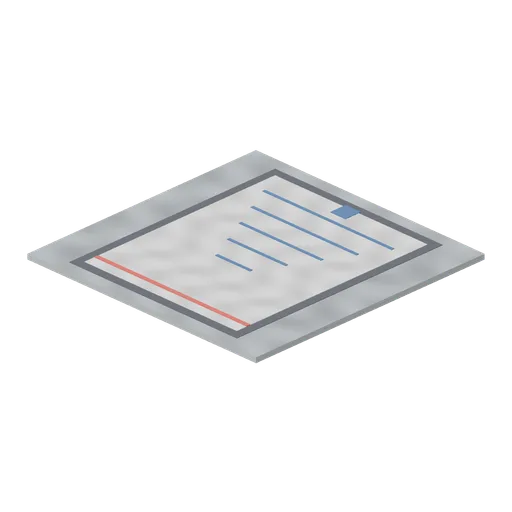
Shuffleboard court deck plate, 6 m (Cruise Ship Deck and Lounge)
Deck module 6 m square painted as a shuffleboard court: a white scoring triangle with numbered bands, a charcoal border and the shooting line marked at the far end, for the games end of a promenade deck.
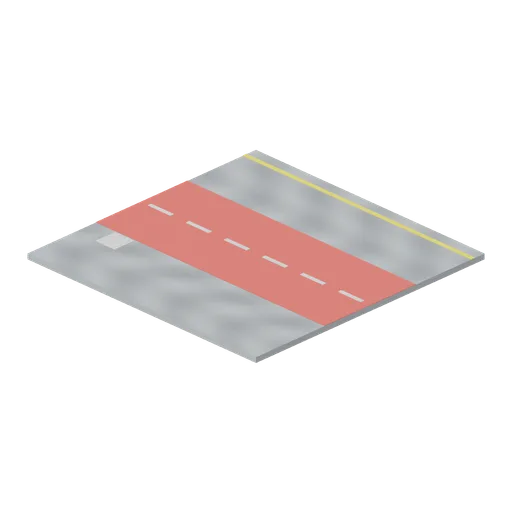
Jogging track deck plate, 6 m (Cruise Ship Deck and Lounge)
Deck module 6 m square surfaced as a two lane jogging track: a red rubberised band 2.4 m wide with white lane dashes and a painted distance mark, for the circuit that runs the length of a promenade.
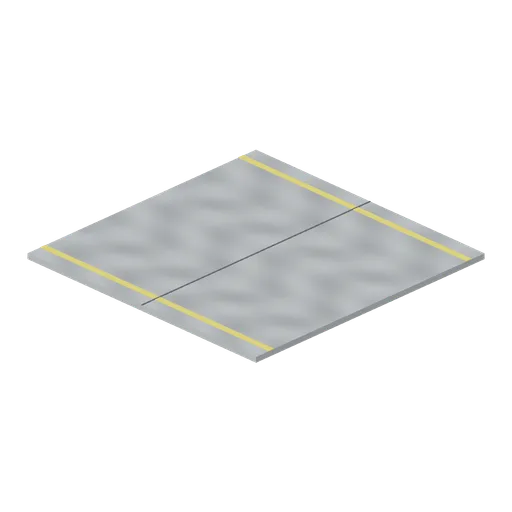
Painted steel deck plate, 6 m (Cruise Ship Deck and Lounge)
The same 6 m deck module in grey non slip deck paint with a yellow service margin and a welded seam, for the working and service parts of a deck where teak is never laid.
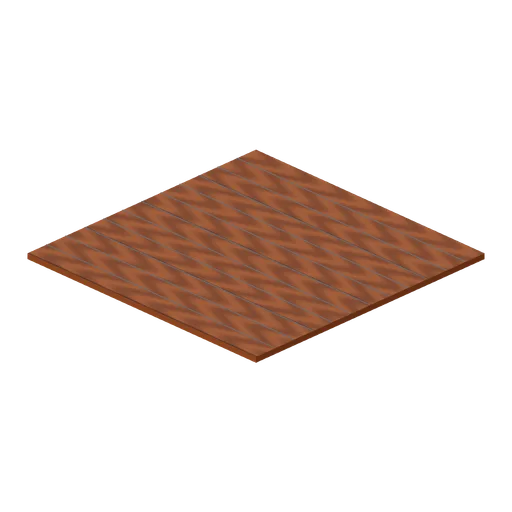
Teak deck plate, 6 m (Cruise Ship Deck and Lounge)
Laid teak deck module 6 m square and 0.12 m thick, planked along Z with caulked seams every 0.5 m. Ports on all four edges so an open deck tiles to any size.
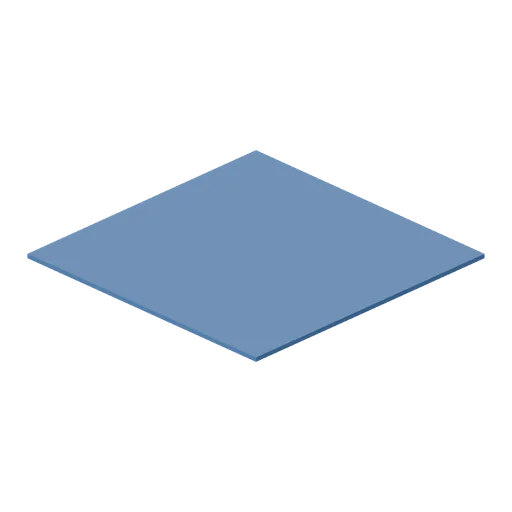
Sea surface tile, 8 m (Cruise Ship Deck and Lounge)
Flat open sea tile 8 m square and 0.12 m thick in deep blue, for laying the water out beyond a ship's rail. Laid at y=-0.12 its surface sits exactly on y=0, level with the deck the rest of the pack stands on.
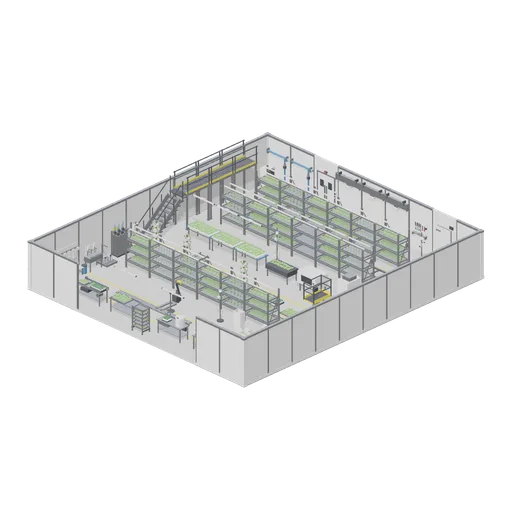
Vertical farm grow room and pack house (Vertical Farm and Hydroponics Tower)
A working vertical farm in one 18 m by 20 m hall. The growing floor takes the north half: three rows of six three tier bays under their magenta LED bars, every tier planted with lettuce, pak choi or propagation plugs, and the shuttle robot on its rail down the aisle between...
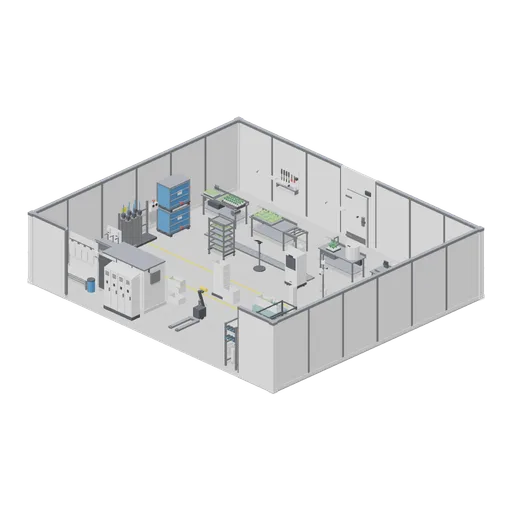
Vertical farm pack house and plant room (Vertical Farm and Hydroponics Tower)
The other half of the same building, also open topped: the bench line down the north wall from transplanting through harvest and the wash and spin station to packing, with the channel drains behind it, crates staged on the floor, the stretch wrapper part way through a pallet...
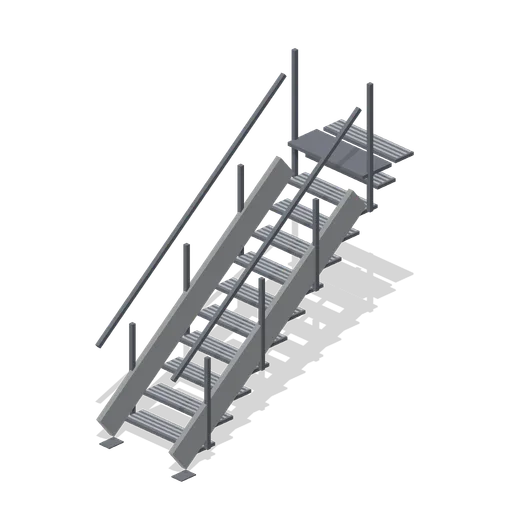
Mezzanine stair flight (Vertical Farm and Hydroponics Tower)
A straight stair flight up to the 2.4 m walkway: twelve open mesh treads on steel stringers, a handrail both sides and a bolted foot plate, with a half landing plate at the head.
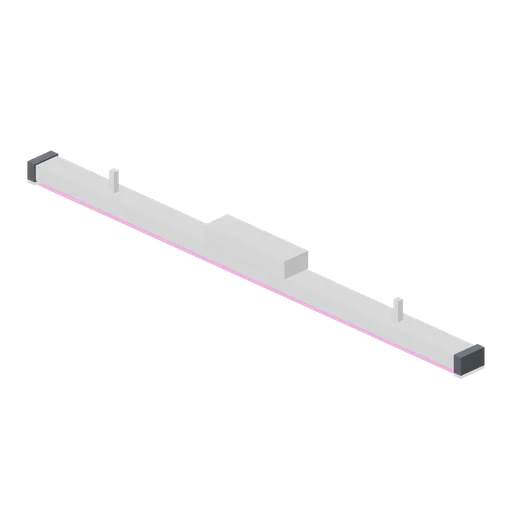
LED grow bar fixture (Vertical Farm and Hydroponics Tower)
A single 1.8 m LED grow bar: an extruded aluminium body with end caps, a magenta emitting face, the driver box on top and two hanger eyes. Emissive looking geometry only, with no light source in the file.
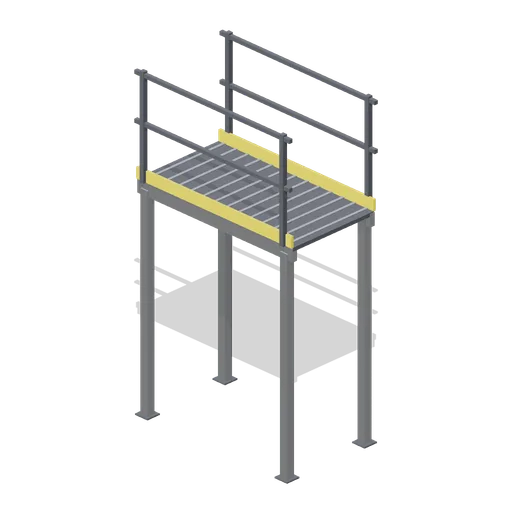
Mezzanine walkway, 2 m (Vertical Farm and Hydroponics Tower)
A 2 m section of service walkway at 2.4 m: an open mesh deck on a steel frame with legs to the floor, a toe board and a handrail both sides, ported at both ends so a run crosses the room.
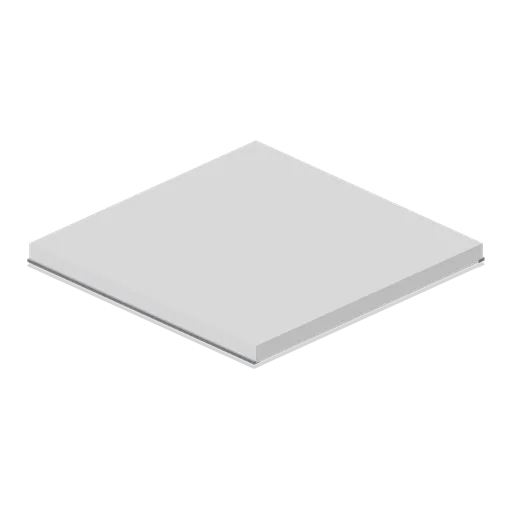
Grow room ceiling cassette, 2 m (Vertical Farm and Hydroponics Tower)
A 2 m suspended ceiling cassette for a sealed grow room: a white insulated panel with its grid tee, a flush service light and a sprinkler rose, ported on all four edges.
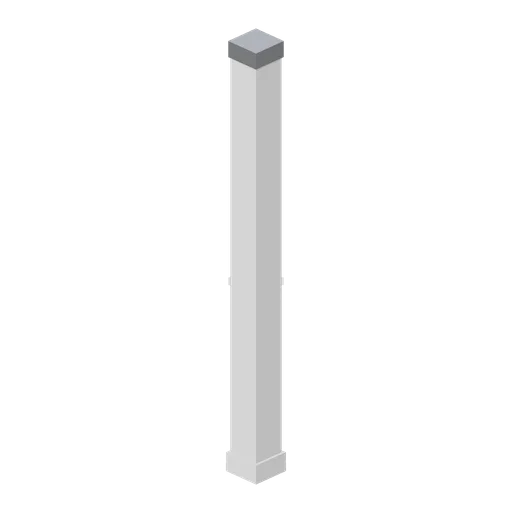
Grow room corner post (Vertical Farm and Hydroponics Tower)
The corner post that closes two wall runs at a right angle: a 3.2 m column the depth of the panel system with coved returns both ways and a capping cap, ported on the two faces a panel meets.
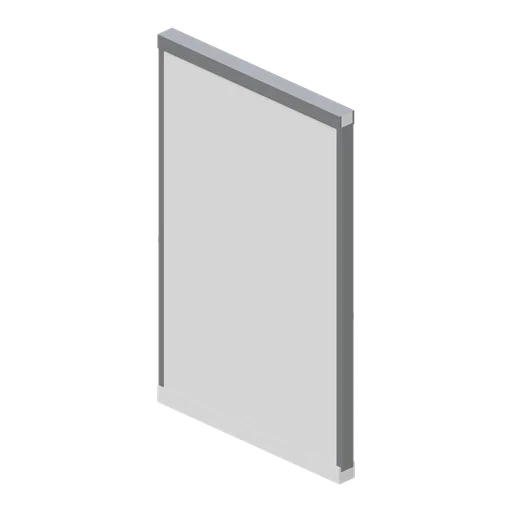
Grow room wall panel, 2 m (Vertical Farm and Hydroponics Tower)
A 2 m hygienic wall panel 3.2 m tall: an insulated white cassette with its jointing trim, a coved skirting at the foot and a capping rail at the head, ported at both ends so a wall run repeats.
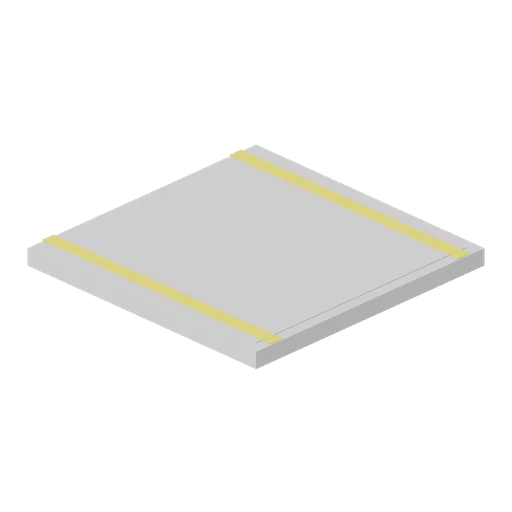
Grow room floor tile, walkway marked (Vertical Farm and Hydroponics Tower)
The same 2 m floor tile with a yellow walkway edge painted down one side, which is how the safe route past the rack aisles and the rail is set out.
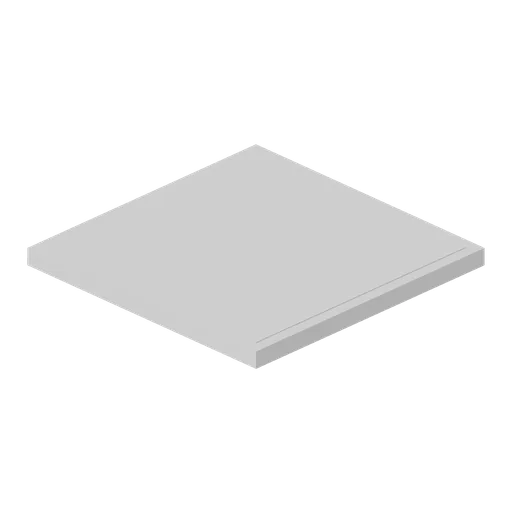
Grow room floor tile, 2 m (Vertical Farm and Hydroponics Tower)
A 2 m resin floor tile for a controlled environment room: a 120 mm slab section with a coved edge detail and a lightly dished surface, ported on all four edges so a floor of any size tiles from it.
 Animated
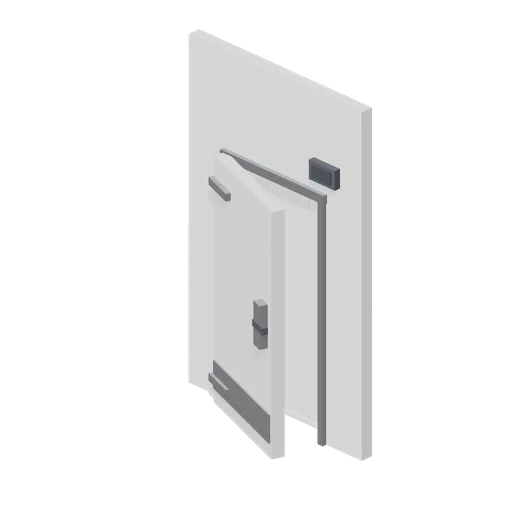
Cold store door (Vertical Farm and Hydroponics Tower)
A 2 m wall module with the cold store door in it: a thick insulated leaf on strap hinges with a safety release handle, a blank temperature display over the head, a strip curtain header and a kick plate.
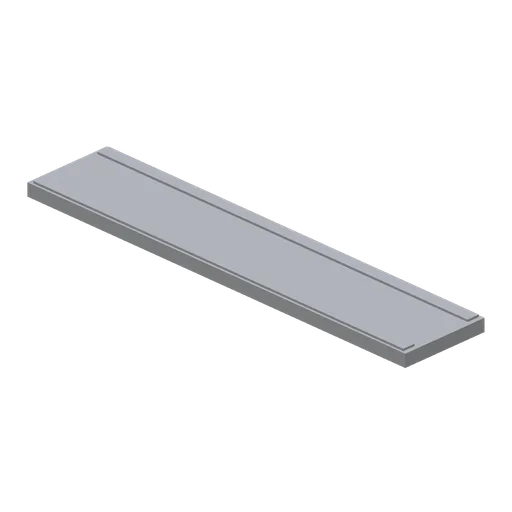
Floor drain run, 2 m (Vertical Farm and Hydroponics Tower)
A 2 m stainless channel drain for the wash area: a slot channel in a shallow surround with a lift out slotted grating, an end sump with its basket and a ported end so the run repeats.
 Animated
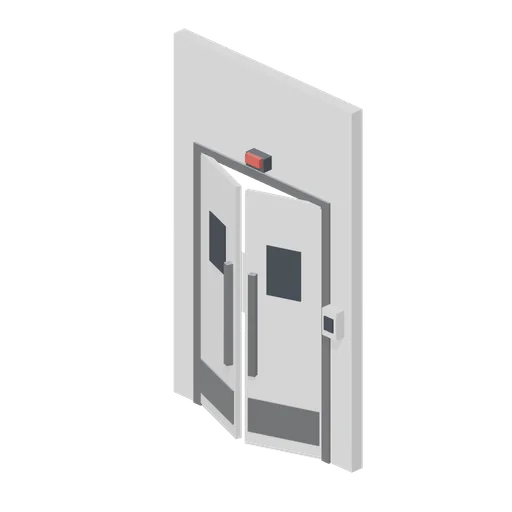
Airlock door pair (Vertical Farm and Hydroponics Tower)
A 2 m wall module holding the airlock: twin swing leaves in a stainless frame with round vision panels, kick plates, a blank interlock box beside them and a warning lamp over the head. Both leaves swing.
 Animated
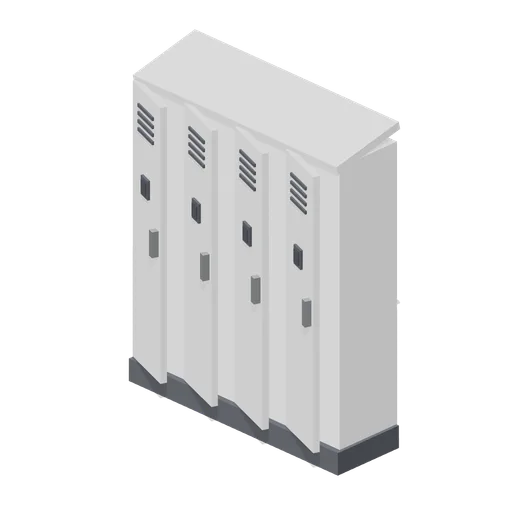
Locker run (Vertical Farm and Hydroponics Tower)
A four door staff locker run 1.6 m wide on a plinth: perforated vent panels, a sloped top so nothing is stored on it, blank card readers and four doors that open on their own hinges.
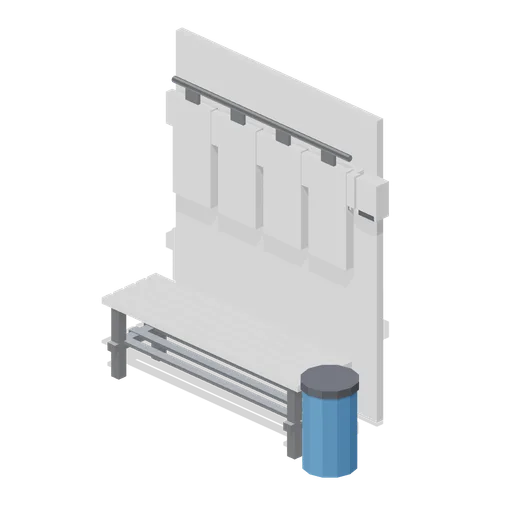
Gowning bench (Vertical Farm and Hydroponics Tower)
A 1.6 m gowning bench for the changing lobby: a slatted seat with a shoe rack under it, a coat rail of clean coveralls behind, a hairnet and glove dispenser pair and a waste bin at the end.
 Animated
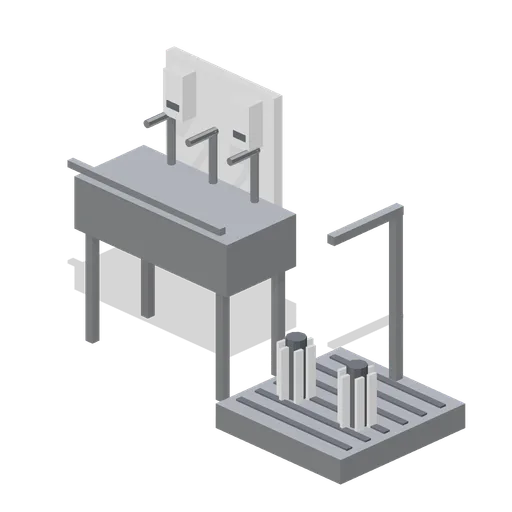
Hygiene station with boot wash (Vertical Farm and Hydroponics Tower)
The entry hygiene station: a stainless hand wash trough with sensor taps and two blank dispensers, a grab rail, and a boot wash pit alongside with two upright brushes that turn and a drained grating.
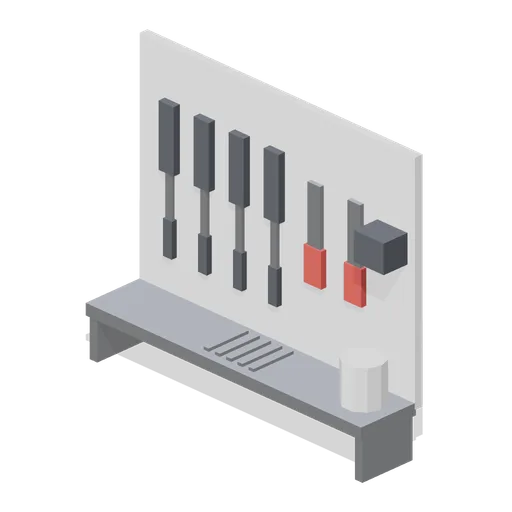
Hand tool rack (Vertical Farm and Hydroponics Tower)
A wall mounted stainless tool rack: harvest knives in their sheaths, two pairs of snips, a scrub brush, a spacing dibber board and a shadow board behind, with a sanitising dip pot on the shelf.
 Animated
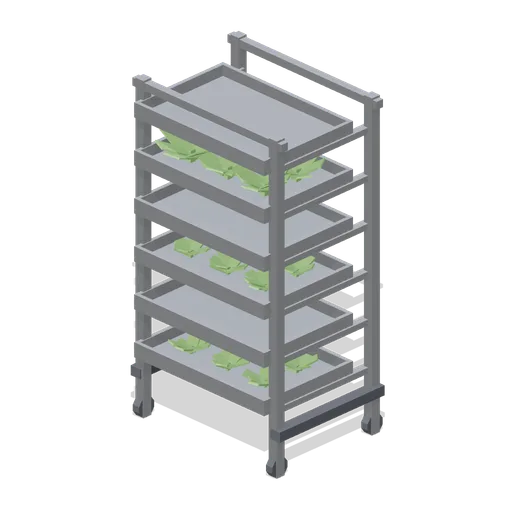
Tray trolley (Vertical Farm and Hydroponics Tower)
A six shelf tray trolley on braked castors: grow trays at half and full crop on the shelves, a push handle at each end and a bumper rail round the base. Every shelf tray runs out on its channels.