Free models · Game-ready GLB
Realistic
Every realistic model below is a self-contained .glb under 25 MB that drops into three.js, Blender, Godot, Unity and Unreal, free to use and modify in commercial projects without attribution.
Load one straight from its CDN URL with a plain GLTFLoader, or take a whole themed set from the packs.
12,634 free GLB models
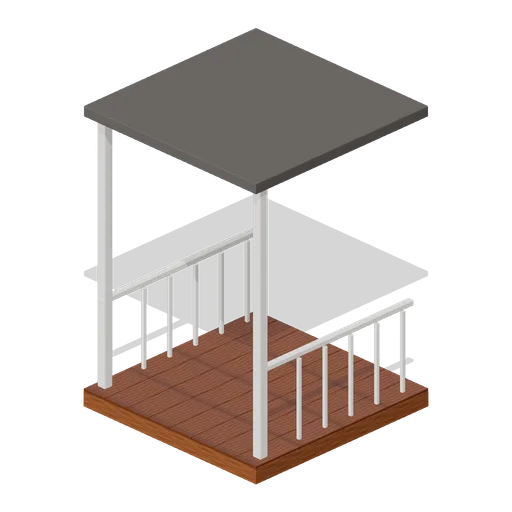
Covered porch module (Haunted House and Ghost Hunting Kit)
Timber deck with two posts, side balusters and an attached flat canopy.
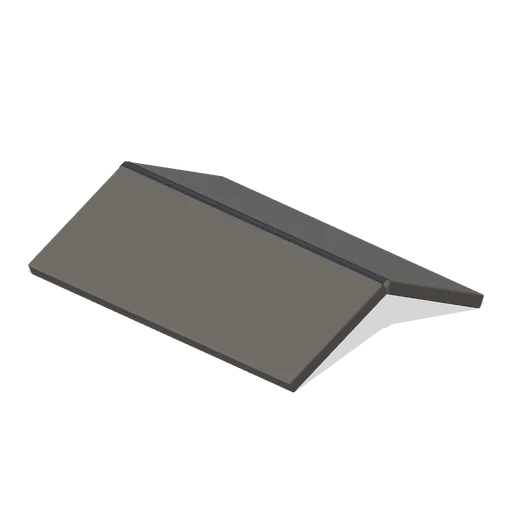
Roof ridge cap (Haunted House and Ghost Hunting Kit)
Two pitched ridge strips meet beneath a continuous weather cap.
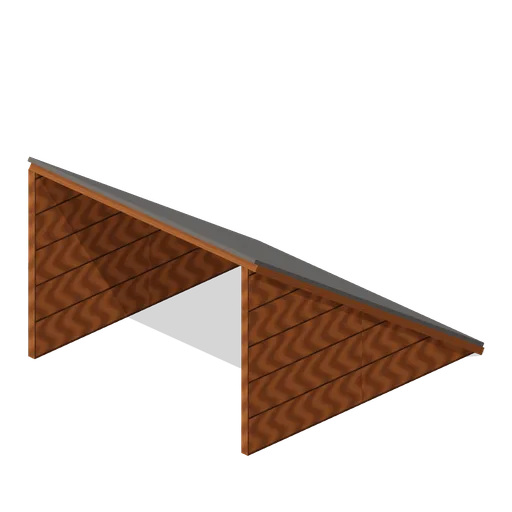
Shingled roof slope (Haunted House and Ghost Hunting Kit)
Overlapping shingle courses climb a supported two-metre roof pitch.
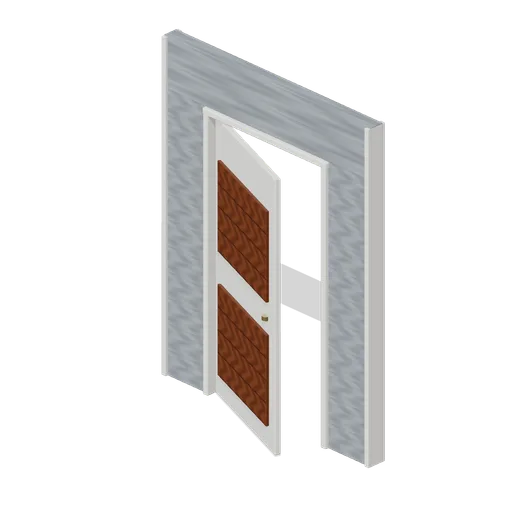 Animated
Front door wall (Haunted House and Ghost Hunting Kit)
Panelled front door pivots inside a clapboard entry module.
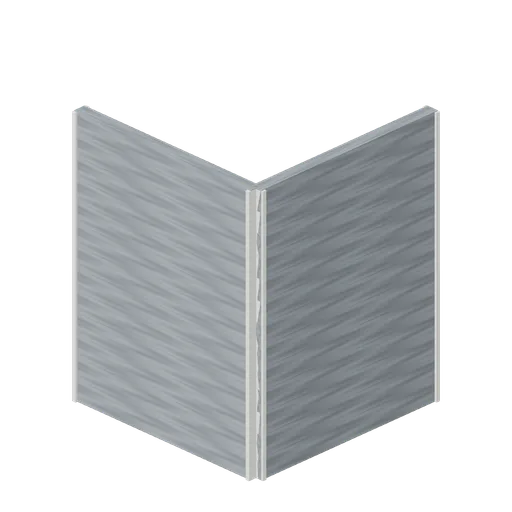
Clapboard corner (Haunted House and Ghost Hunting Kit)
Two sided wall runs meet with an external corner board.
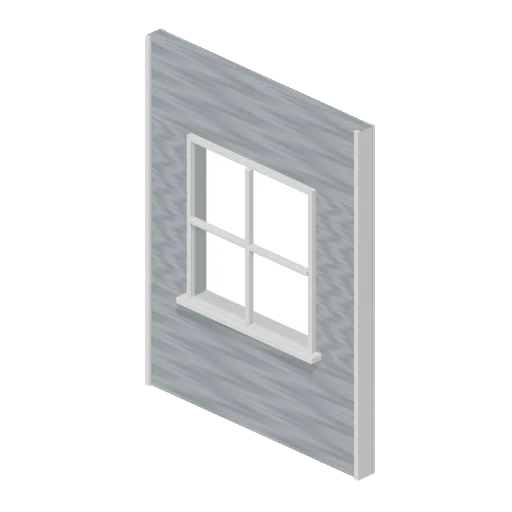
Divided house window (Haunted House and Ghost Hunting Kit)
Clapboard wall surrounds a real window opening with glazing, mullion and sill.
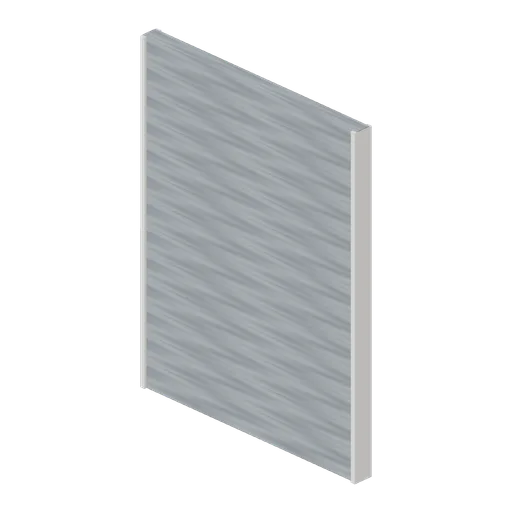
Clapboard wall (Haunted House and Ghost Hunting Kit)
Thirteen overlapping siding courses with painted end trim.
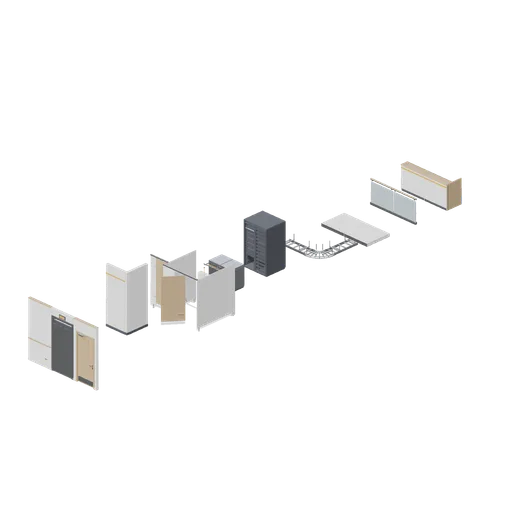
Facility Connector Cases (Office Lobby and Building Facilities)
Independent aligned test assemblies proving every connector this pack defines: a corridor run from a wall module through a lift landing to a fire door, a washroom wall run turning through a corner, a WC cubicle run, a servery counter run, a rack row, a cable ladder run...
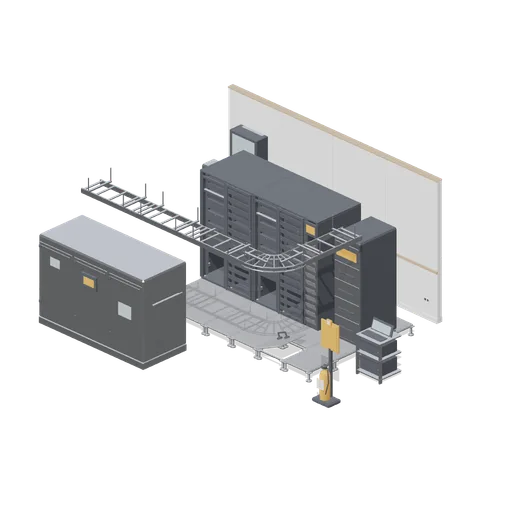
Comms and Server Room (Office Lobby and Building Facilities)
A building comms room: a row of 42U racks with mesh doors and open frames, a wall-mounted comms cabinet, patch panels, an in-row cooling unit, a UPS cabinet, floor PDUs, a cable ladder run turning through a bend overhead, raised floor tiles with one lifted, and a plant room...
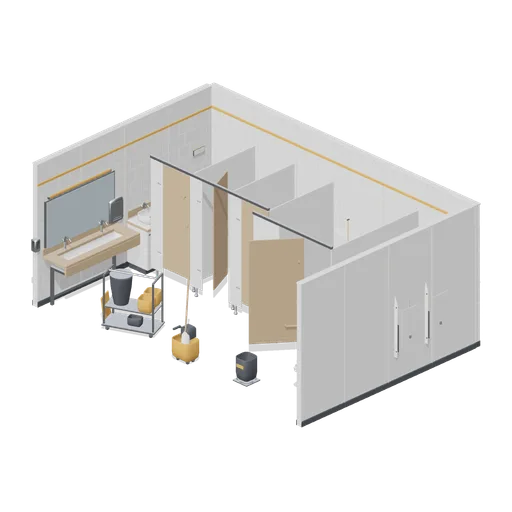
Office Washroom (Office Lobby and Building Facilities)
An office washroom: a run of WC cubicles with named doors and an accessible cubicle, a urinal bay with dividers, a two-basin vanity trough under a mirror run, a single basin unit, dispensers, hand dryers, a sanitary bin, a baby change unit and a cleaner's trolley parked at...
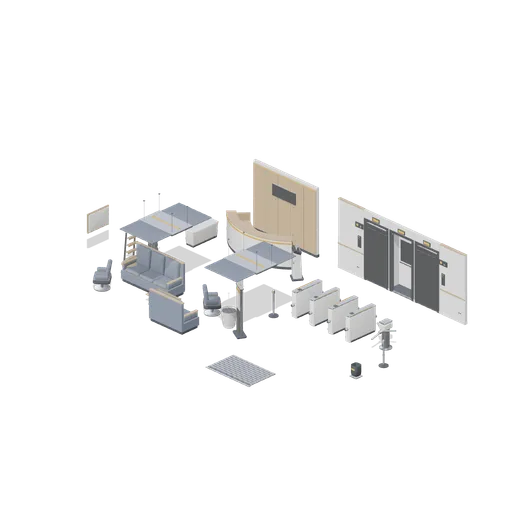
Office Lobby (Office Lobby and Building Facilities)
A commercial office lobby: a curved reception desk against a panelled back wall with a blank sign panel, a speedgate line into the lift core, two lift landing doors with call panels and floor indicators, a visitor waiting group of sofas, armchairs and tables, a sign-in kiosk,...
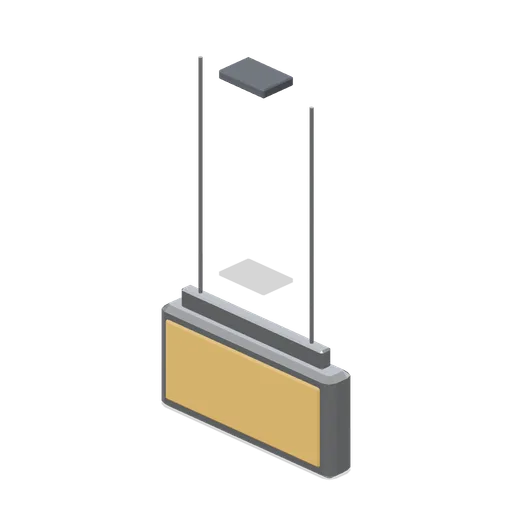
Suspended exit light box (Office Lobby and Building Facilities)
A 0.34 m by 0.16 m suspended exit light box: a chamfered aluminium housing with blank illuminated faces both sides, a suspension bracket, two wires and a ceiling clip. No lettering or pictogram.
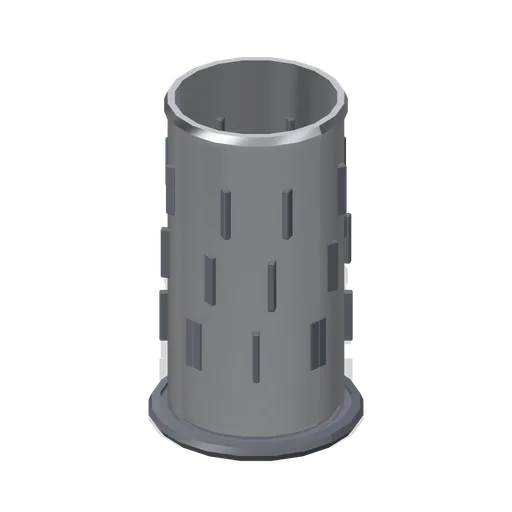
Umbrella stand (Office Lobby and Building Facilities)
A 0.36 m diameter umbrella stand 0.59 m tall: a perforated stainless drum with three courses of slots and a rolled rim, standing on a shallow drip tray.
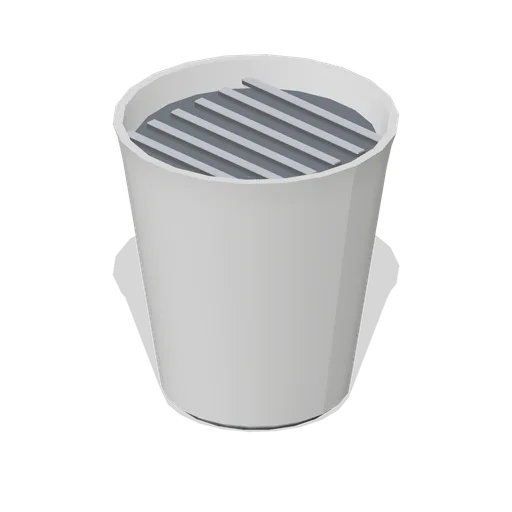
Floor-standing planter (Office Lobby and Building Facilities)
A 0.58 m diameter floor-standing planter 0.62 m tall: a tapered vessel with a rolled rim, an internal soil deck with a drainage grille and a base plate. Supplied empty; planting comes from a nature pack.
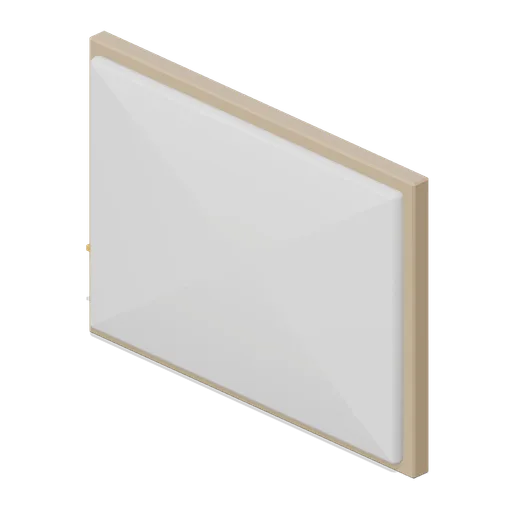
Wall artwork panel (Office Lobby and Building Facilities)
A 1.0 m by 0.72 m wall artwork panel: a stretched blank canvas face in a chamfered timber tray frame with an accent band and two rear hanging cleats. No imagery or lettering.
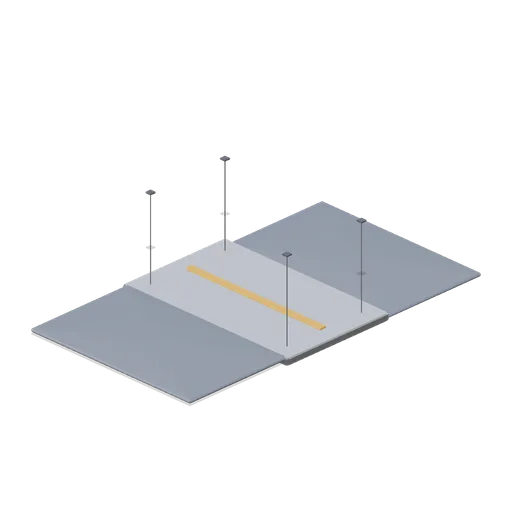
Acoustic ceiling raft (Office Lobby and Building Facilities)
A 1.6 m by 1.0 m acoustic ceiling raft: a felt-faced blade both sides in a chamfered metal tray, an accent edge band, four suspension wires with adjusters and ceiling clips.
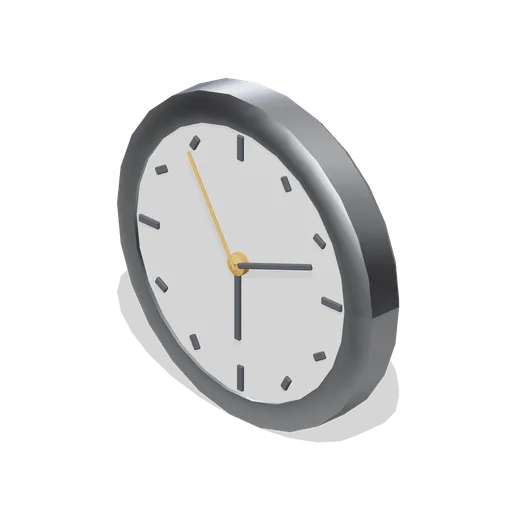
Wall clock (Office Lobby and Building Facilities)
A 0.36 m diameter wall clock: a chamfered aluminium bezel, a blank dial with twelve tick markers, hour, minute and accent second hands and a centre boss.
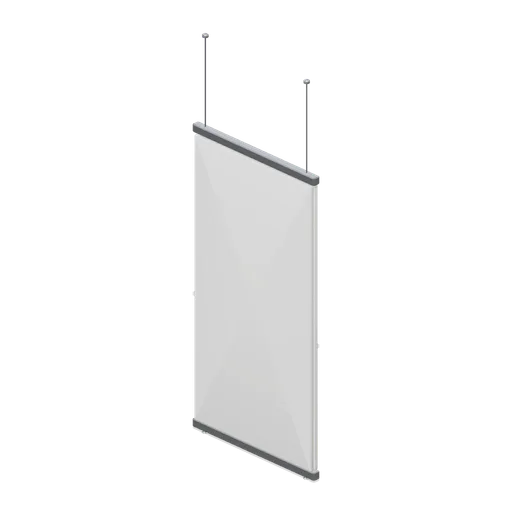
Hanging banner frame (Office Lobby and Building Facilities)
A 0.9 m by 1.8 m hanging banner frame: top and bottom tensioning rails on a blank double-sided fabric panel, an accent band, two suspension wires with adjusters and ceiling clips.
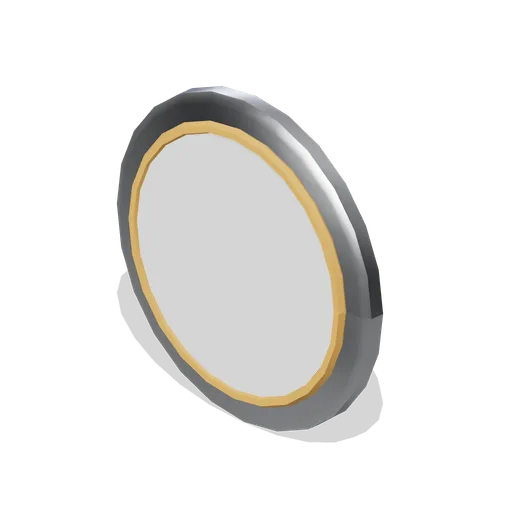
Floor number sign (Office Lobby and Building Facilities)
A 0.36 m diameter floor number sign: a dished aluminium disc on a spacer boss with a blank tactile face and an accent edge ring. No numerals or lettering.
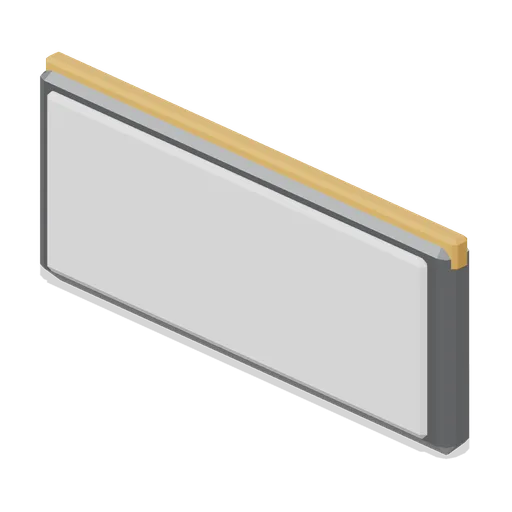
Room name plate (Office Lobby and Building Facilities)
A 0.26 m by 0.11 m room name plate: a chamfered curved-face carrier with a blank slide-in insert, an accent header strip and a back fixing plate.
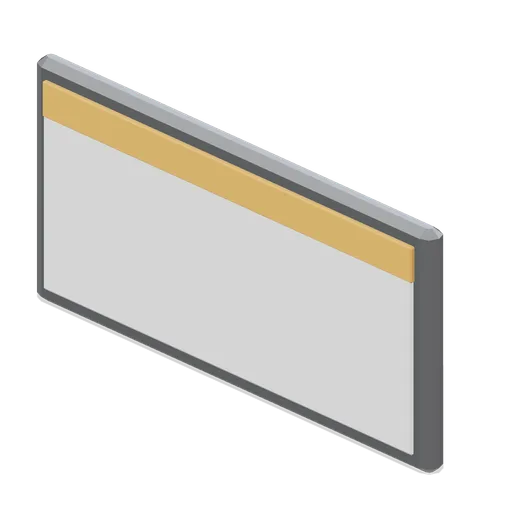
Wall wayfinding panel (Office Lobby and Building Facilities)
A 0.7 m by 0.34 m projecting wall wayfinding blade: a chamfered aluminium carrier with blank faces both sides, an accent band, and two standoff spigots on fixing plates. No lettering or logo.
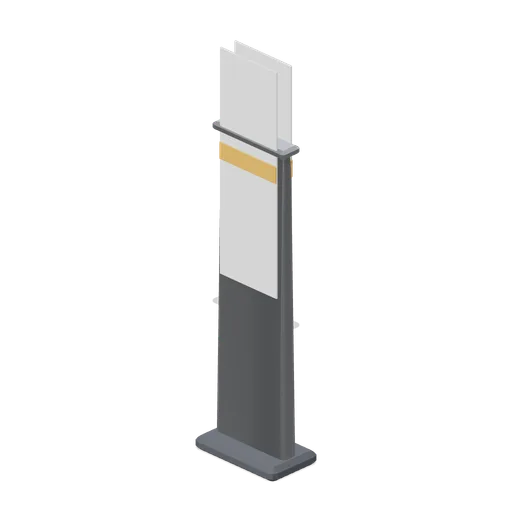
Freestanding directory totem (Office Lobby and Building Facilities)
A 0.5 m by 1.85 m freestanding directory totem: a tapered aluminium blade on a chamfered weighted base with blank display panels both sides, an accent header band and a capping. No lettering or logo.
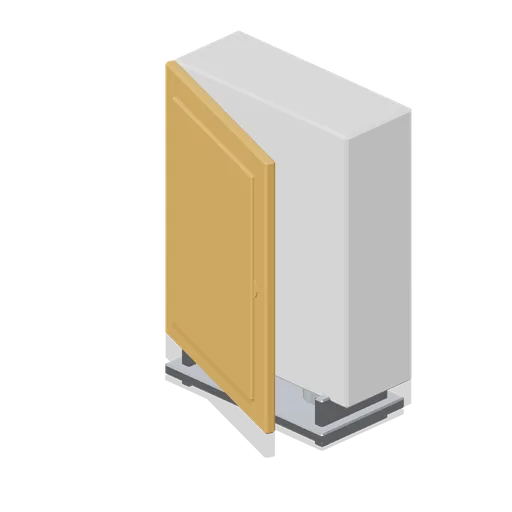 Animated
First aid station (Office Lobby and Building Facilities)
A 0.42 m by 0.52 m first aid station: a wall cabinet with a recessed back, a hinged front door with a blank raised panel as a named pivoted node, and a bracket shelf carrying two eyewash bottles.
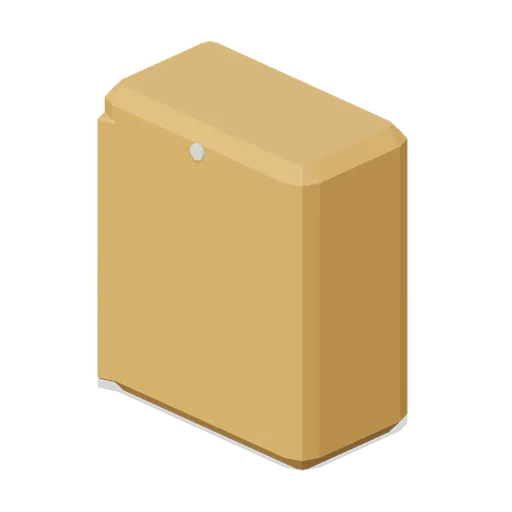 Animated
Defibrillator cabinet (Office Lobby and Building Facilities)
A 0.36 m by 0.42 m defibrillator cabinet: a chamfered wall box with a glazed hinged door as a named pivoted node, a status lamp, a blank rear label panel and a base vent grille.