Free models · Game-ready GLB
Modular
Every sci-fi model below is a self-contained .glb under 25 MB that drops into three.js, Blender, Godot, Unity and Unreal, free to use and modify in commercial projects without attribution.
Load one straight from its CDN URL with a plain GLTFLoader, or take a whole themed set from the packs.
268 free GLB models
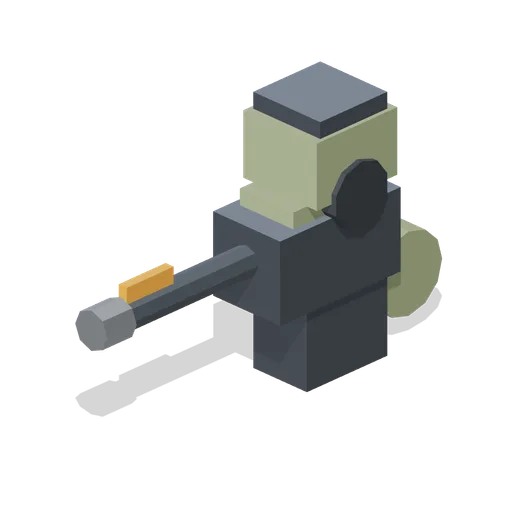
Autocannon Arm (Mech Robots and Battle Hangar)
Medium arm-mounted autocannon: shoulder drum, boxy receiver, rear ammunition drum and a long braked barrel.
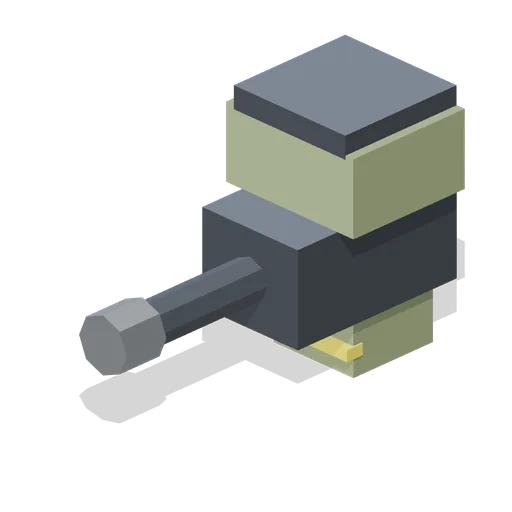
Quad Arm (Mech Robots and Battle Hangar)
Heavy sponson gun pod for the quad walker with a pivoted short cannon.
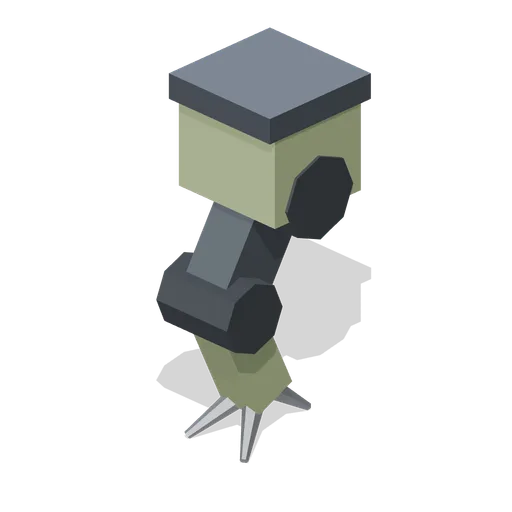
Hopper Arm (Mech Robots and Battle Hangar)
Light angled claw arm for the hopper frame, three-talon gripper.
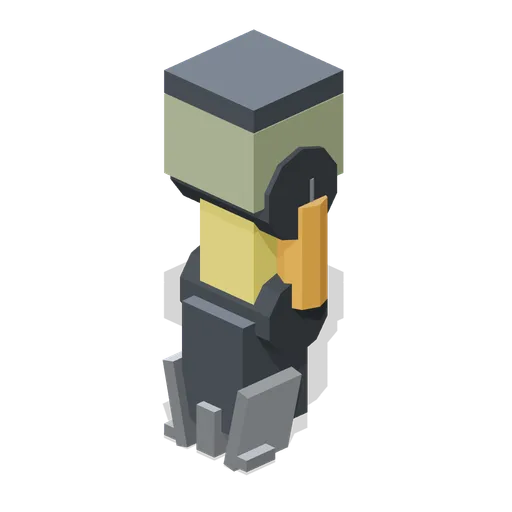
Loader Arm (Mech Robots and Battle Hangar)
Medium industrial clamp arm with hazard-striped upper arm, lift ram and a two-jaw clamp.
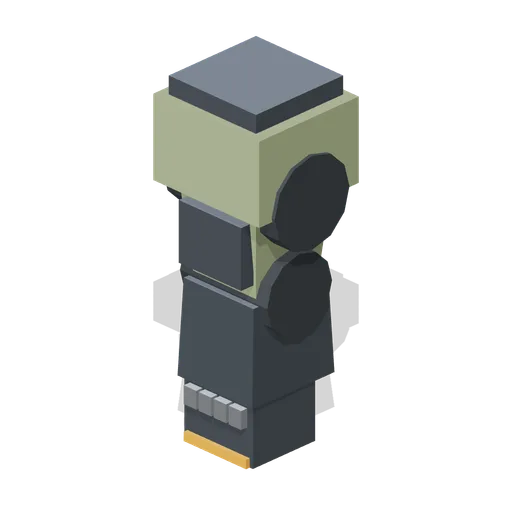
Assault Arm (Mech Robots and Battle Hangar)
Heavy armoured arm with a knuckle-plated fist.
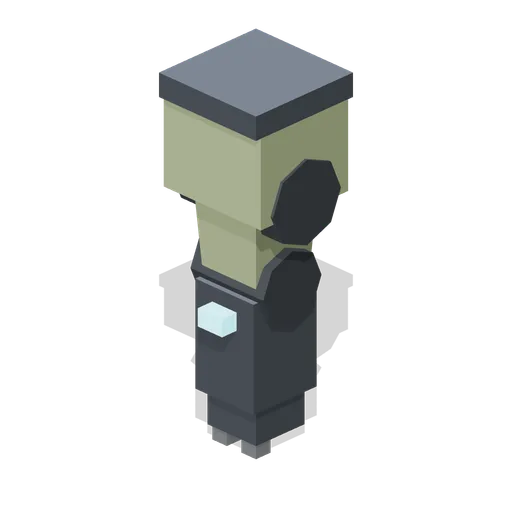
Scout Arm (Mech Robots and Battle Hangar)
Light manipulator arm with a wrist sensor and two-finger gripper.
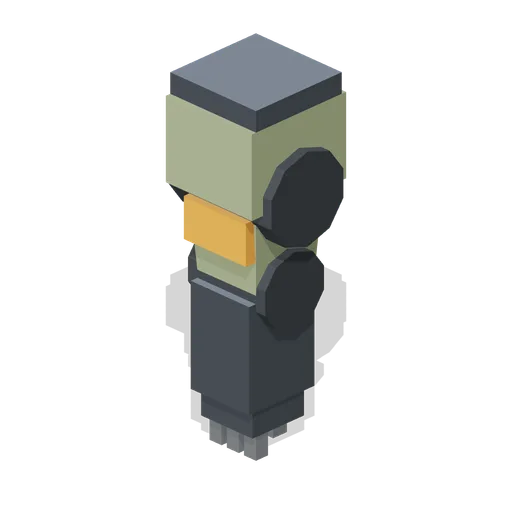
Line Arm (Mech Robots and Battle Hangar)
Medium manipulator arm: shoulder drum, armoured upper arm, elbow-pivoted forearm and a four-finger hand.
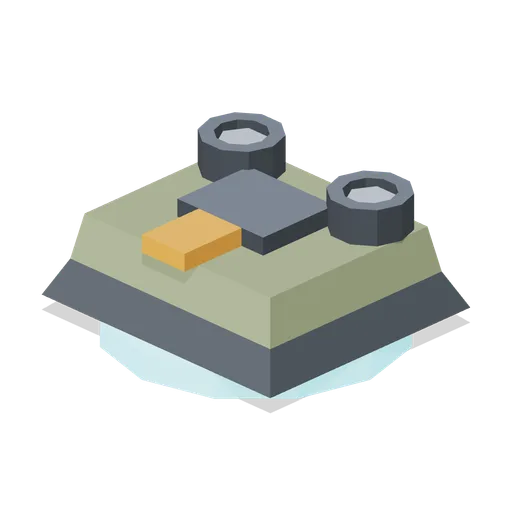
Hover Skirt Base (Mech Robots and Battle Hangar)
Light hover skirt: lifting plenum with glowing rim, twin rear fans and a hip socket at 0.70 m.
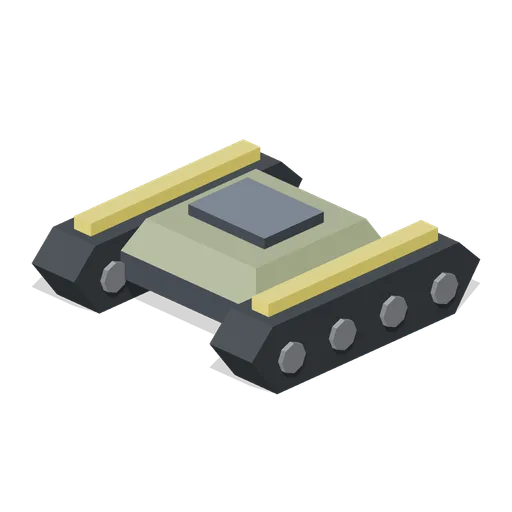
Tracked Base (Mech Robots and Battle Hangar)
Medium tracked chassis: two rubber track loops on road wheels under a hull with a hip socket at 0.90 m.
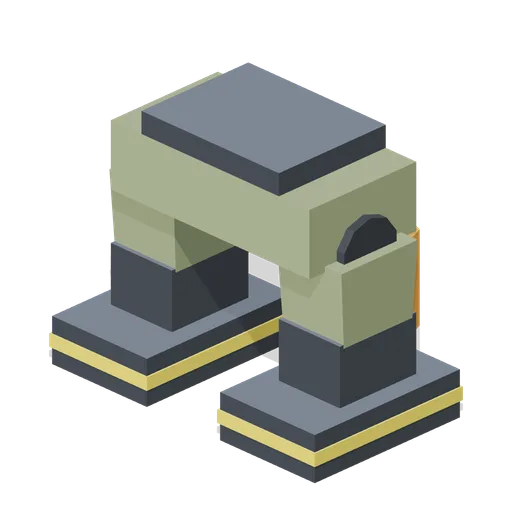
Loader Legs (Mech Robots and Battle Hangar)
Medium squat hydraulic legs with orange lift rams and broad flat hazard-striped feet; hip socket at 1.40 m.
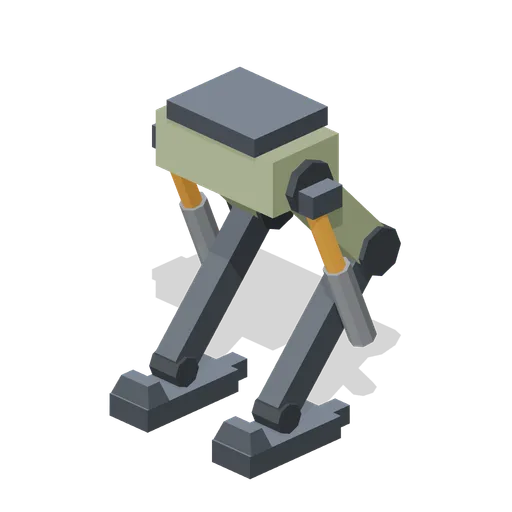
Hopper Legs (Mech Robots and Battle Hangar)
Light reverse-joint legs with orange shock struts, rearward knees and sprung toe feet; hip socket at 1.70 m.
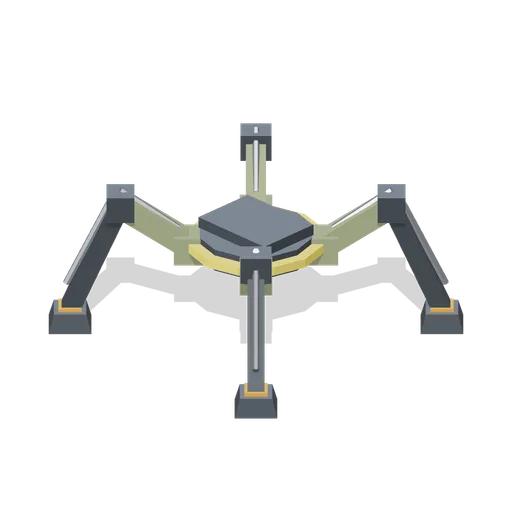
Quad Legs (Mech Robots and Battle Hangar)
Heavy four-leg walker base: central hub with raised knees, hydraulic struts and square pad feet; hip socket at 1.50 m.
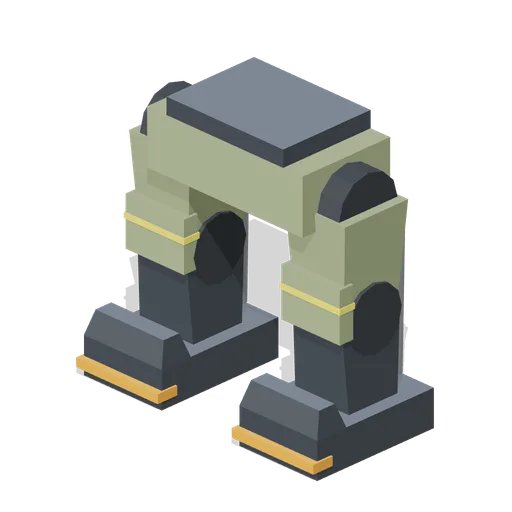
Assault Legs (Mech Robots and Battle Hangar)
Heavy columnar legs: large hip drums, twin pistons per leg, knee plates and wide plated feet; hip socket at 2.40 m.
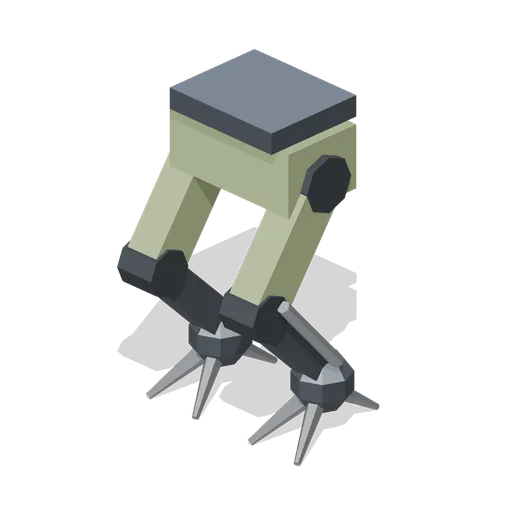
Scout Legs Claw Feet (Mech Robots and Battle Hangar)
Light digitigrade legs ending in three-talon gripping claws for rough terrain.
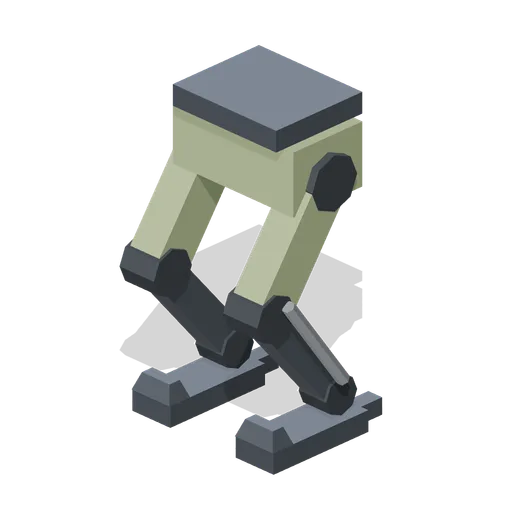
Scout Legs (Mech Robots and Battle Hangar)
Light digitigrade legs: forward thigh, backward shin, spur heel and long toe pad; hip socket at 1.50 m.
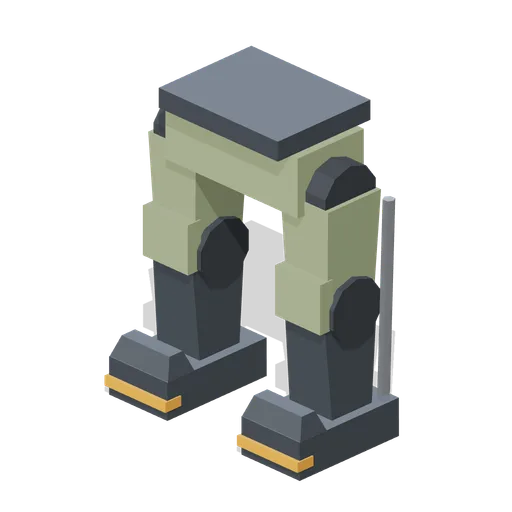
Line Legs (Mech Robots and Battle Hangar)
Medium bipedal legs: hip pelvis block, armoured thighs, knee guards, rear pistons and boot feet; hip socket at 1.90 m.
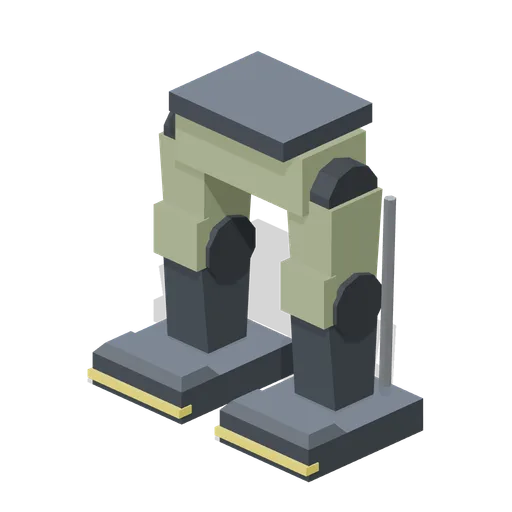
Line Legs Wide Feet (Mech Robots and Battle Hangar)
Medium bipedal legs with broad soft-ground pads instead of boots.
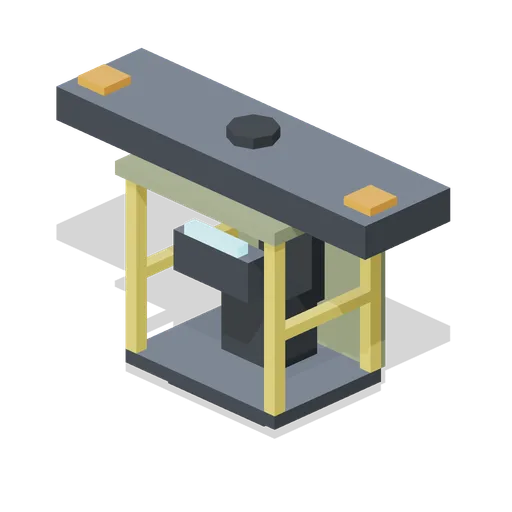
Loader Torso (Mech Robots and Battle Hangar)
Medium industrial loader cab: open roll cage with hazard pillars, seat, control desk and a yoke for clamp arms.
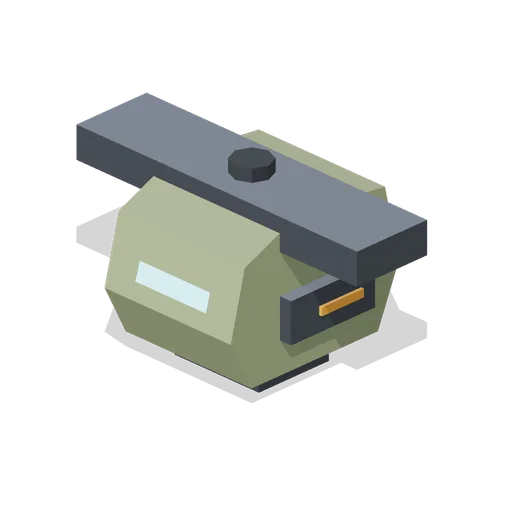
Hopper Torso (Mech Robots and Battle Hangar)
Light reverse-joint hopper torso: rounded forward-leaning hull, canopy strip, short yoke and rear mount.
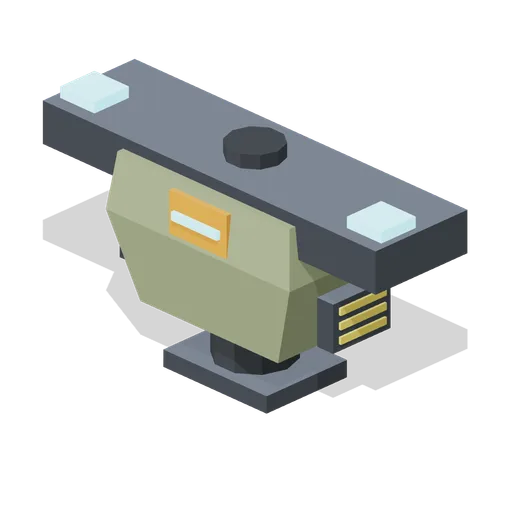
Line Torso (Mech Robots and Battle Hangar)
Medium line-frame torso: tapered olive chest, cockpit hatch, wide shoulder yoke and rear mounting plate.
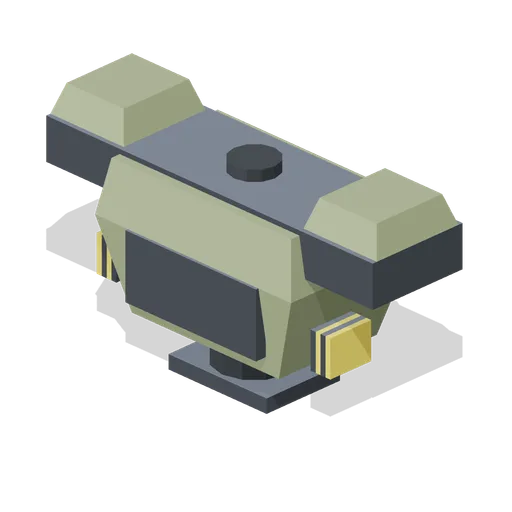
Assault Torso (Mech Robots and Battle Hangar)
Heavy assault-frame torso: slab chest armour, thick yoke with pauldrons, side vent stacks and a broad rear mount.
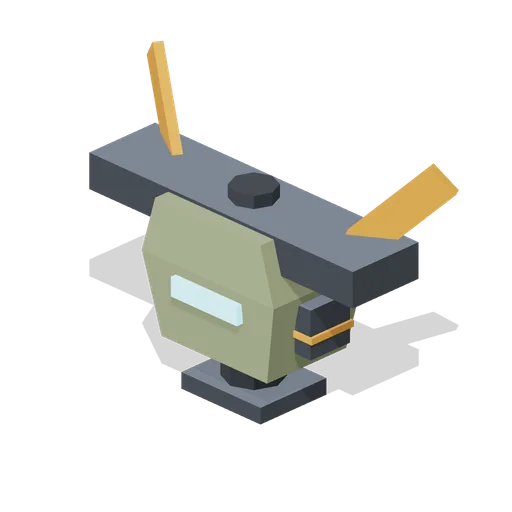
Scout Torso (Mech Robots and Battle Hangar)
Light scout-frame torso: slim angled chest, sensor visor strip, narrow yoke with rear-swept fins.
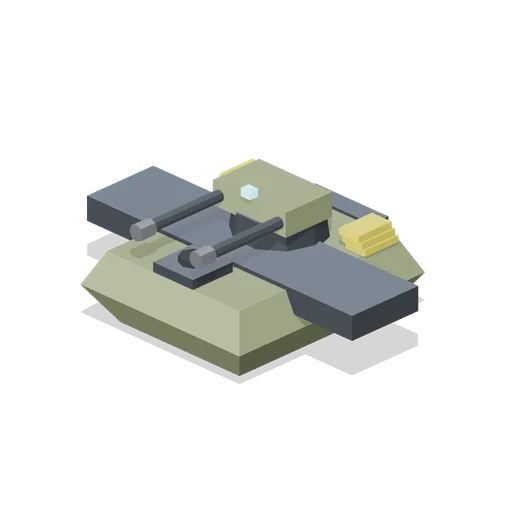
Quad Torso (Mech Robots and Battle Hangar)
Heavy quad-walker hull: low armoured body, sponson yoke, forward head socket and a rear twin-cannon turret.
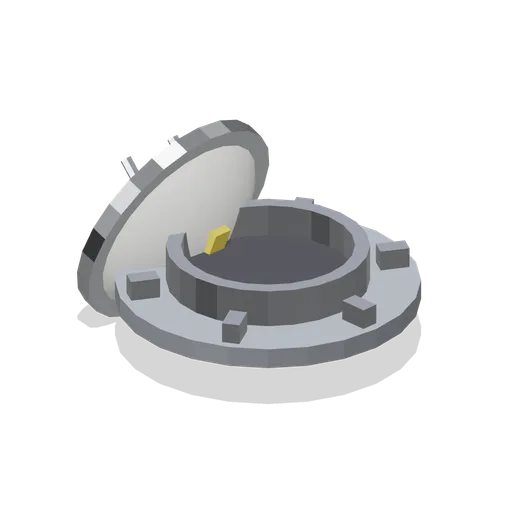
Hinged hatch cover (Space Station and Docking Bays)
A 2 m hatch cover assembly: a bolted seat ring with a sealed face and six latch blocks, and a domed insulated cover swung fully open on a named hinge node carried by two support links.