Free models · Game-ready GLB
Modern
Every realistic modern model below is a self-contained .glb under 25 MB that drops into three.js, Blender, Godot, Unity and Unreal, free to use and modify in commercial projects without attribution.
Load one straight from its CDN URL with a plain GLTFLoader, or take a whole themed set from the packs.
9,784 free GLB models
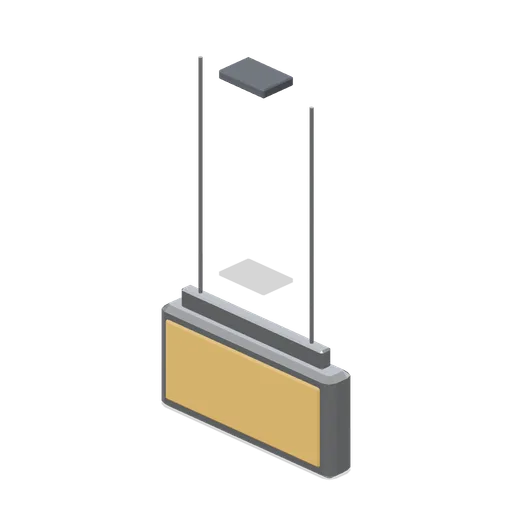
Suspended exit light box (Office Lobby and Building Facilities)
A 0.34 m by 0.16 m suspended exit light box: a chamfered aluminium housing with blank illuminated faces both sides, a suspension bracket, two wires and a ceiling clip. No lettering or pictogram.
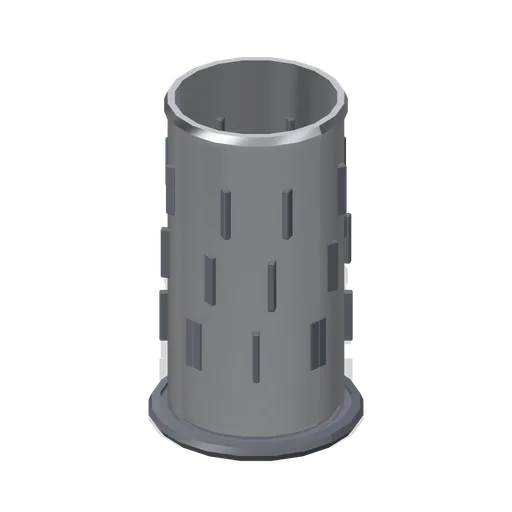
Umbrella stand (Office Lobby and Building Facilities)
A 0.36 m diameter umbrella stand 0.59 m tall: a perforated stainless drum with three courses of slots and a rolled rim, standing on a shallow drip tray.
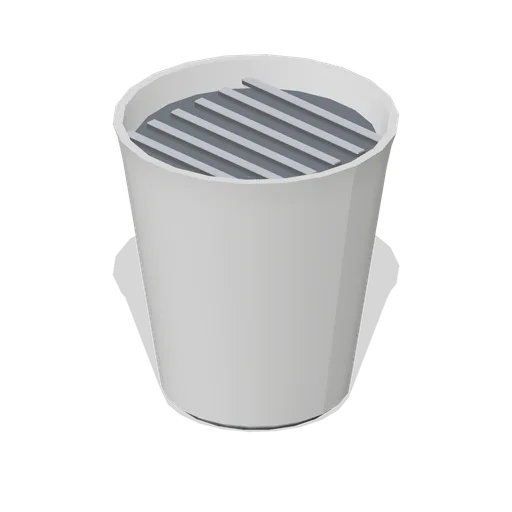
Floor-standing planter (Office Lobby and Building Facilities)
A 0.58 m diameter floor-standing planter 0.62 m tall: a tapered vessel with a rolled rim, an internal soil deck with a drainage grille and a base plate. Supplied empty; planting comes from a nature pack.
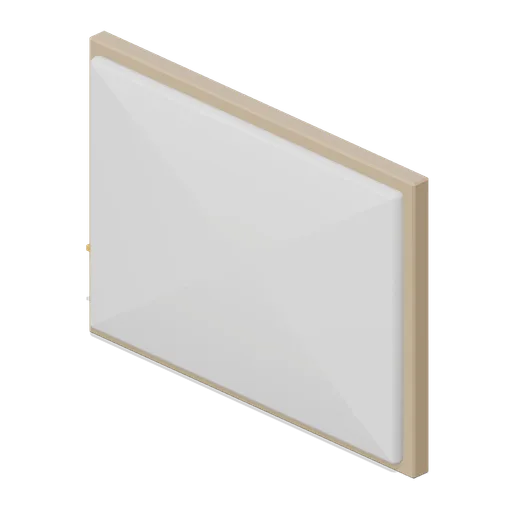
Wall artwork panel (Office Lobby and Building Facilities)
A 1.0 m by 0.72 m wall artwork panel: a stretched blank canvas face in a chamfered timber tray frame with an accent band and two rear hanging cleats. No imagery or lettering.
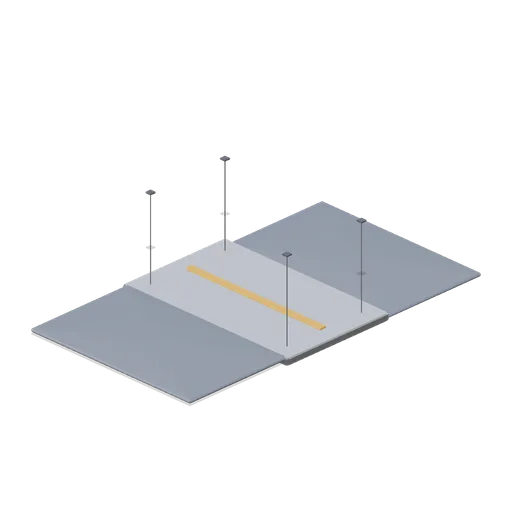
Acoustic ceiling raft (Office Lobby and Building Facilities)
A 1.6 m by 1.0 m acoustic ceiling raft: a felt-faced blade both sides in a chamfered metal tray, an accent edge band, four suspension wires with adjusters and ceiling clips.
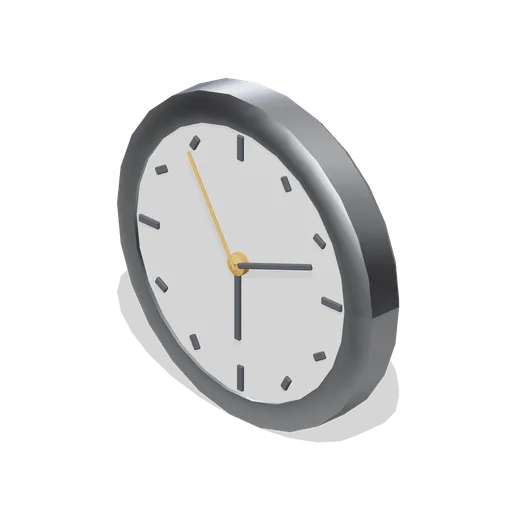
Wall clock (Office Lobby and Building Facilities)
A 0.36 m diameter wall clock: a chamfered aluminium bezel, a blank dial with twelve tick markers, hour, minute and accent second hands and a centre boss.
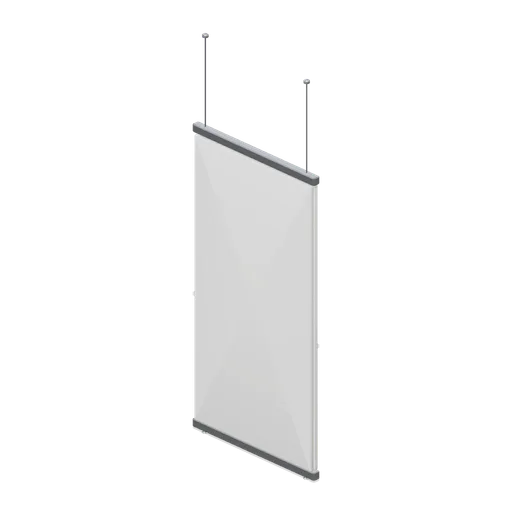
Hanging banner frame (Office Lobby and Building Facilities)
A 0.9 m by 1.8 m hanging banner frame: top and bottom tensioning rails on a blank double-sided fabric panel, an accent band, two suspension wires with adjusters and ceiling clips.
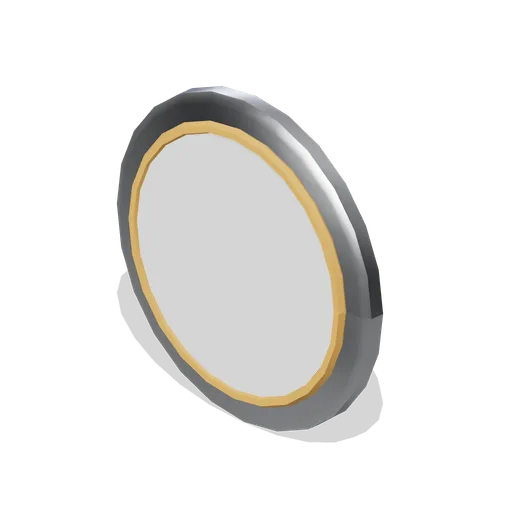
Floor number sign (Office Lobby and Building Facilities)
A 0.36 m diameter floor number sign: a dished aluminium disc on a spacer boss with a blank tactile face and an accent edge ring. No numerals or lettering.
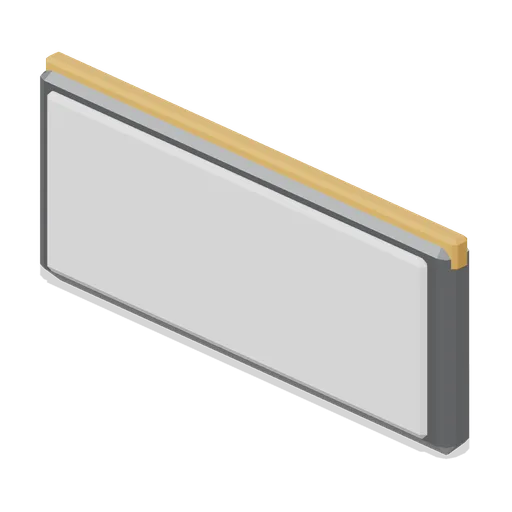
Room name plate (Office Lobby and Building Facilities)
A 0.26 m by 0.11 m room name plate: a chamfered curved-face carrier with a blank slide-in insert, an accent header strip and a back fixing plate.
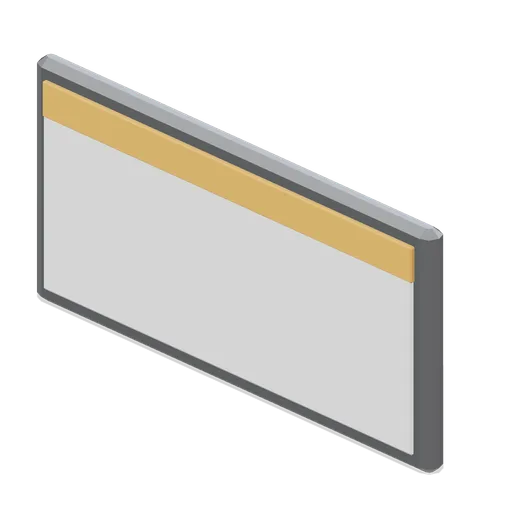
Wall wayfinding panel (Office Lobby and Building Facilities)
A 0.7 m by 0.34 m projecting wall wayfinding blade: a chamfered aluminium carrier with blank faces both sides, an accent band, and two standoff spigots on fixing plates. No lettering or logo.
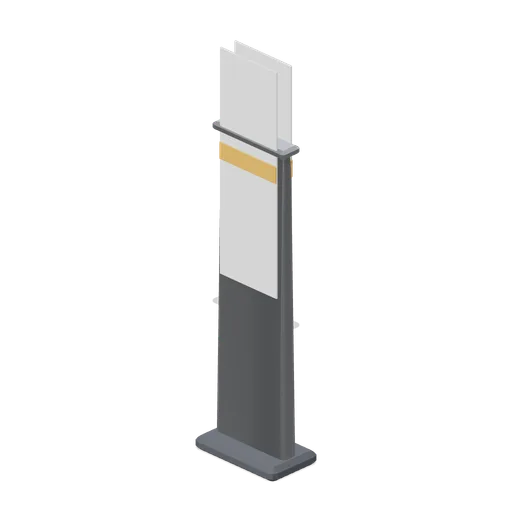
Freestanding directory totem (Office Lobby and Building Facilities)
A 0.5 m by 1.85 m freestanding directory totem: a tapered aluminium blade on a chamfered weighted base with blank display panels both sides, an accent header band and a capping. No lettering or logo.
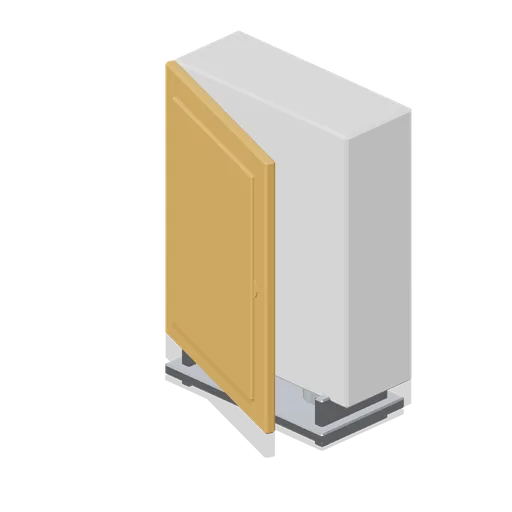 Animated
First aid station (Office Lobby and Building Facilities)
A 0.42 m by 0.52 m first aid station: a wall cabinet with a recessed back, a hinged front door with a blank raised panel as a named pivoted node, and a bracket shelf carrying two eyewash bottles.
 Animated
Defibrillator cabinet (Office Lobby and Building Facilities)
A 0.36 m by 0.42 m defibrillator cabinet: a chamfered wall box with a glazed hinged door as a named pivoted node, a status lamp, a blank rear label panel and a base vent grille.
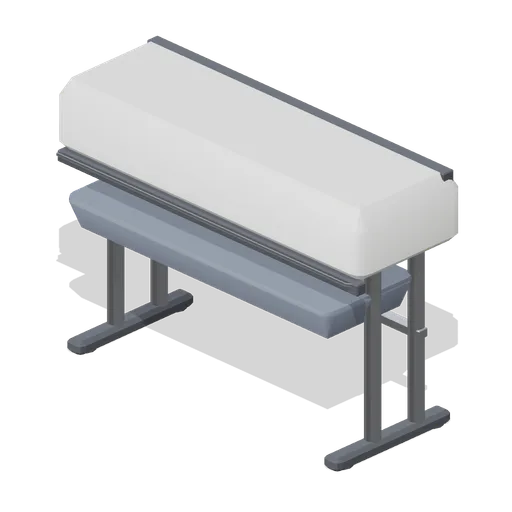
Large-format printer (Office Lobby and Building Facilities)
A 1.7 m large-format roll-fed printer on its stand: two leg frames with castors and a stretcher, a fabric catch basket, a chamfered body with a media slot and output lip, an angled control head and a rear roll spindle.
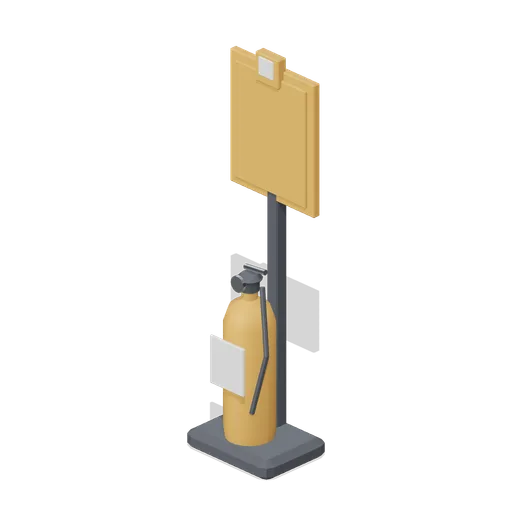
Fire extinguisher point (Office Lobby and Building Facilities)
A fire point 1.42 m tall: an extinguisher with a lathed body, neck valve, carry handle, gauge and hose standing on a chamfered base plate beside a post carrying a blank sign board and a manual call point.
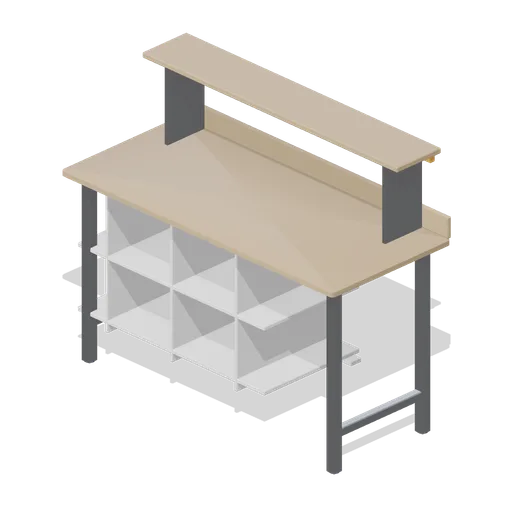
Print room bench (Office Lobby and Building Facilities)
A 1.6 m by 0.7 m print room bench at 900 mm: a postformed worktop on a welded steel frame with glides, a three-bay paper store with dividers, a back upstand and a bracketed shelf with an accent rail.
 Animated
Parcel locker bank (Office Lobby and Building Facilities)
A 1.5 m by 1.95 m parcel locker bank: a chamfered carcass on a plinth with a sloping top, a screen column with an angled touchscreen, a card reader and a blank accent panel, and ten mixed-size compartment doors as named pivoted nodes.
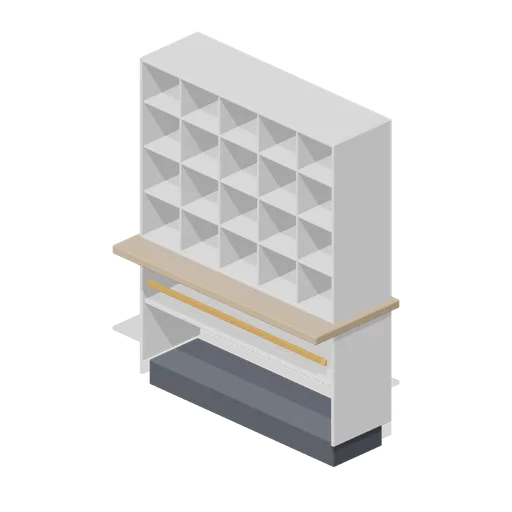
Post room sorting rack (Office Lobby and Building Facilities)
A 1.2 m by 1.6 m post room sorting rack: twenty pigeon holes on a five by four grid with recessed backs, a projecting timber sorting shelf at 0.7 m, an open lower bay on a plinth and a blank accent label strip.
 Animated
Confidential waste console (Office Lobby and Building Facilities)
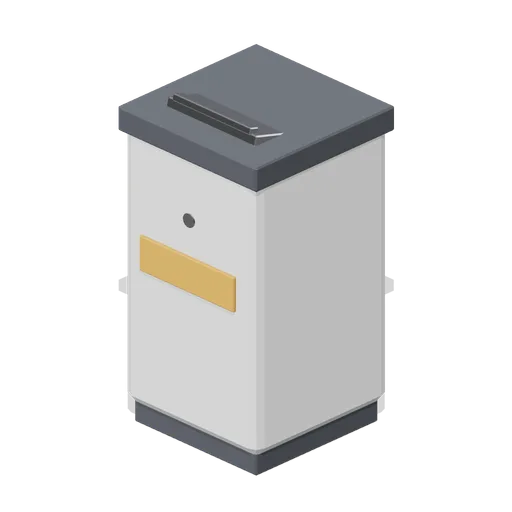
A 0.48 m confidential waste console 0.9 m tall: a chamfered lockable cabinet on a plinth with a top posting flap as a named pivoted node, a cam lock, a blank accent label panel and two side handles.
Office waste bin (Office Lobby and Building Facilities)
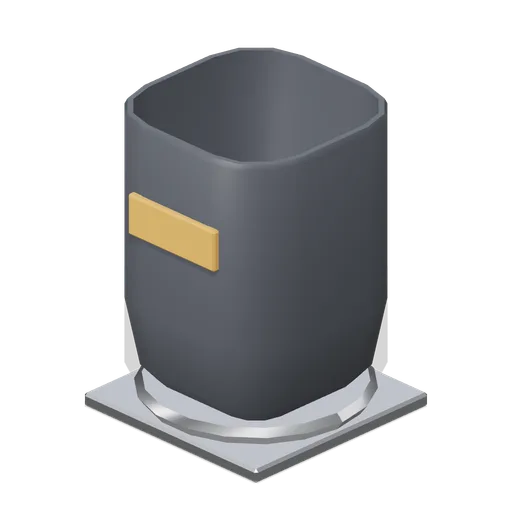
A 0.3 m office waste bin 0.44 m tall: a chamfered open-top body with a real cavity, a stainless liner rim, a base plate and an accent label strip.
Waste and recycling bank, three stream (Office Lobby and Building Facilities)
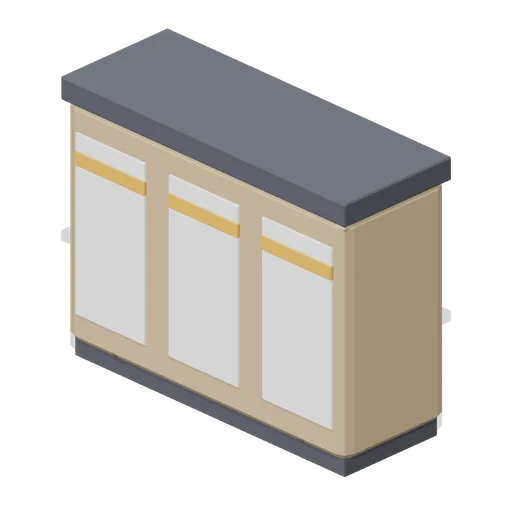
A 1.2 m three-stream waste and recycling bank: a timber surround on a plinth with two internal dividers, a round, a slot and a rectangular aperture in stainless collars, and blank accent label panels above each front.
Walk-behind floor scrubber (Office Lobby and Building Facilities)
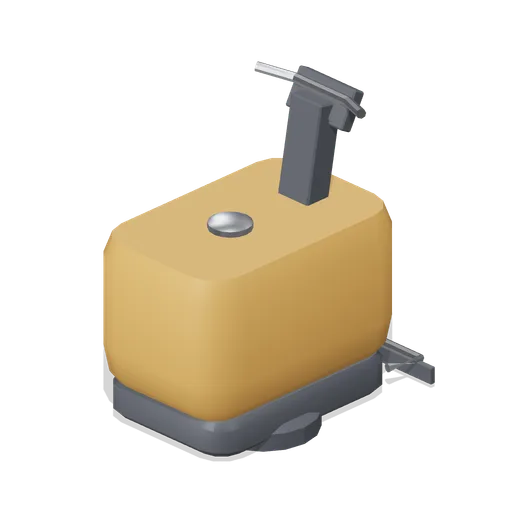
A 0.6 m by 0.9 m walk-behind floor scrubber: a moulded tank body on a chassis, two brush discs, a rear squeegee blade on a swept mount, a control column with an angled panel and a bar handle.
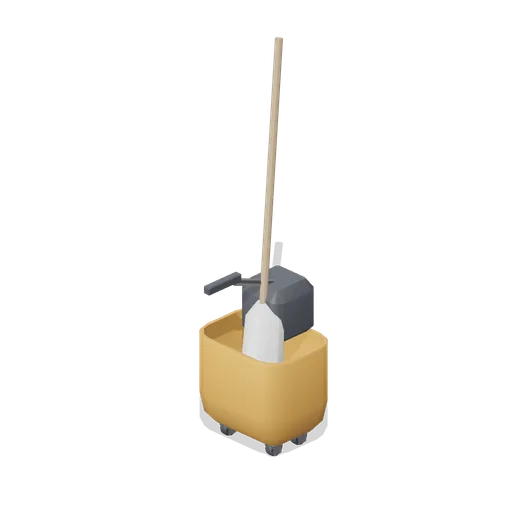
Mop and wringer bucket set (Office Lobby and Building Facilities)
A 0.42 m mop bucket on four castors with a real moulded cavity, a wringer head with a press lever, and a mop with a banded head resting in it.
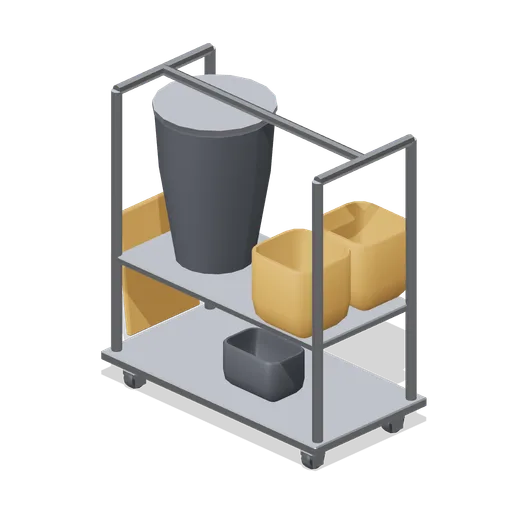
Janitorial trolley (Office Lobby and Building Facilities)
A 0.98 m by 0.52 m janitorial trolley on four swivel castors: a welded tube frame with two decks and push rails, a sack ring with a hanging liner, two stacked buckets, a caddy tray and a folded floor sign clipped to the end.