Free models · Game-ready GLB
Interior
Every low-poly model below is a self-contained .glb under 25 MB that drops into three.js, Blender, Godot, Unity and Unreal, free to use and modify in commercial projects without attribution.
Load one straight from its CDN URL with a plain GLTFLoader, or take a whole themed set from the packs.
923 free GLB models
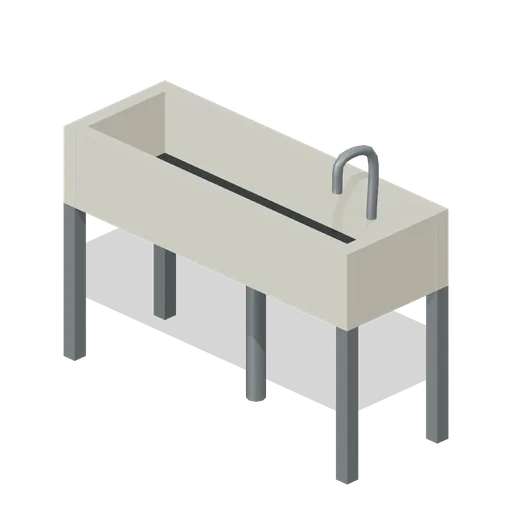
Restroom Sink Trough (Roadside Survival Stops)
Restroom Sink Trough: 1.4 × 0.9 × 0.5 m nominal survival plumbing assembly.
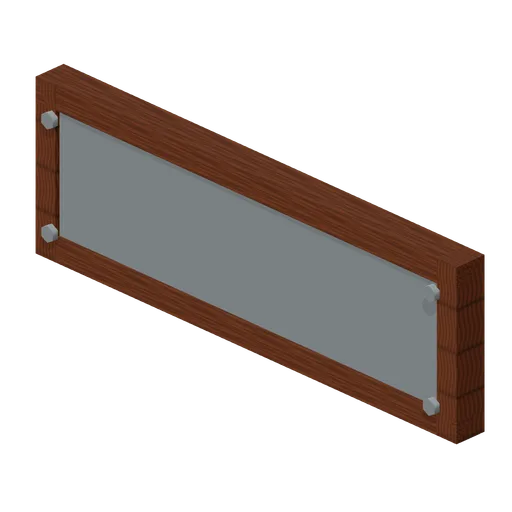
Canopy Direction Sign (Roadside Survival Stops)
Canopy Direction Sign: 1.5 × 0.5 × 0.1 m nominal survival panel assembly.
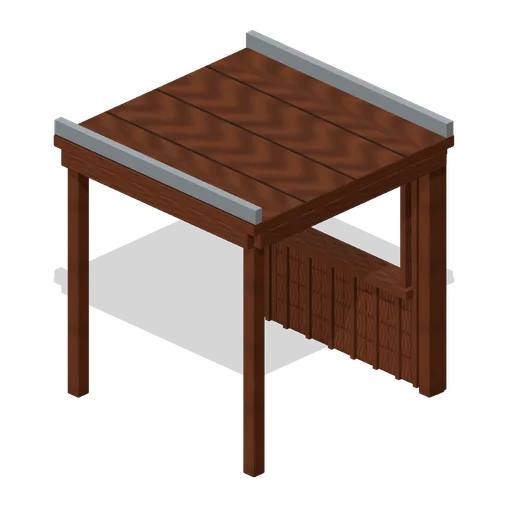
Service Kiosk Shell (Roadside Survival Stops)
Service Kiosk Shell: 2 × 2.8 × 2 m nominal survival shelter assembly.
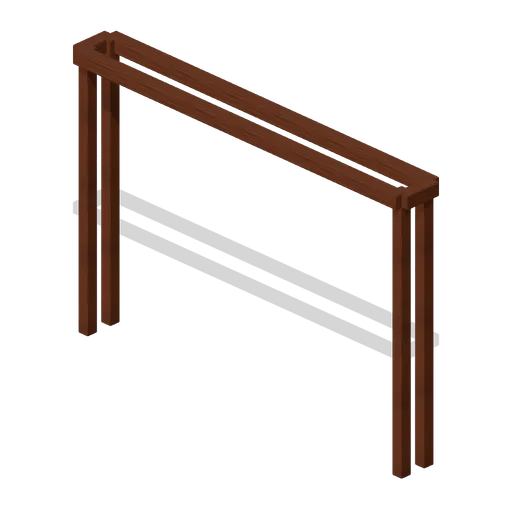
Height Restriction Frame (Roadside Survival Stops)
Height Restriction Frame: 4 × 3.5 × 0.4 m nominal survival shelter assembly.
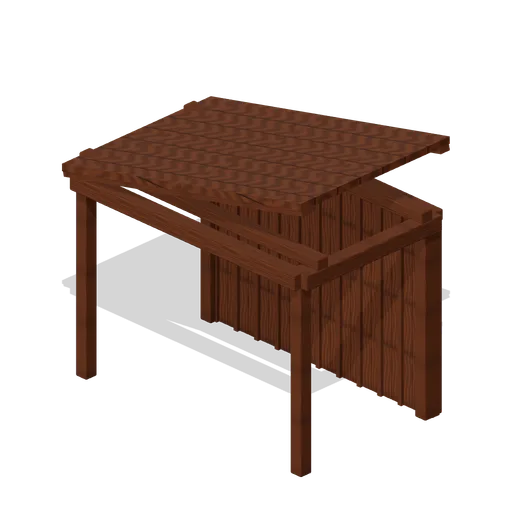
Roadside Rain Shelter (Roadside Survival Stops)
Roadside Rain Shelter: 2.5 × 2.4 × 1.5 m nominal survival shelter assembly.
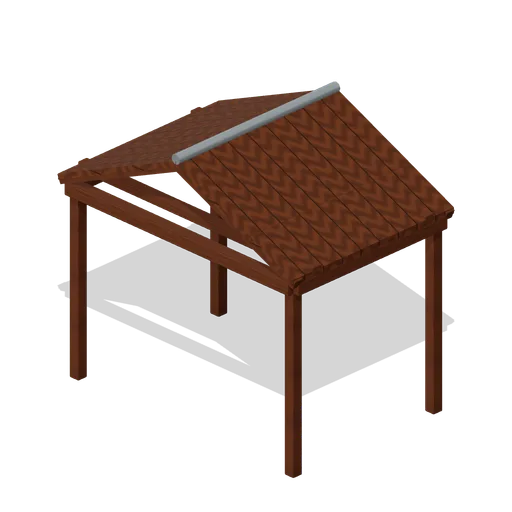
Picnic Shelter (Roadside Survival Stops)
Picnic Shelter: 3 × 2.8 × 2 m nominal survival shelter assembly.
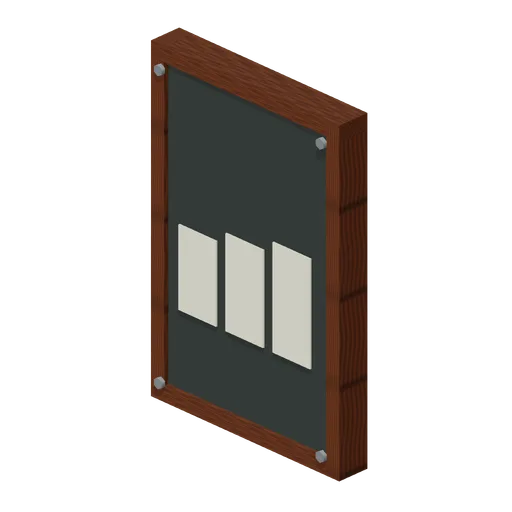
Fuel Price Board (Roadside Survival Stops)
Fuel Price Board: 1 × 1.5 × 0.15 m nominal survival panel assembly.
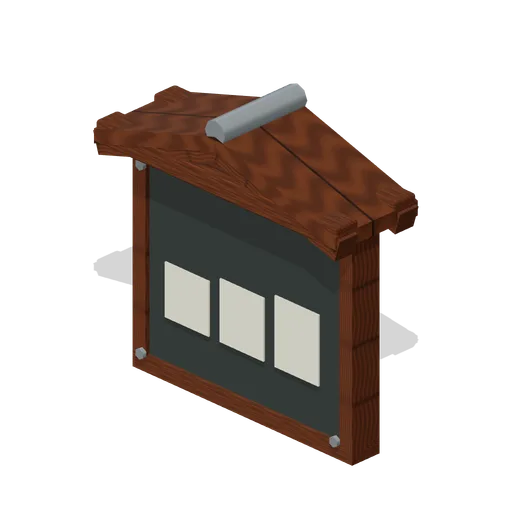
Rest Stop Map Frame (Roadside Survival Stops)
Rest Stop Map Frame: 1.2 × 1 × 0.15 m nominal survival panel assembly.

Service Signal Pole (Roadside Survival Stops)
Service Signal Pole: 0.3 × 2.8 × 0.3 m nominal survival post assembly.
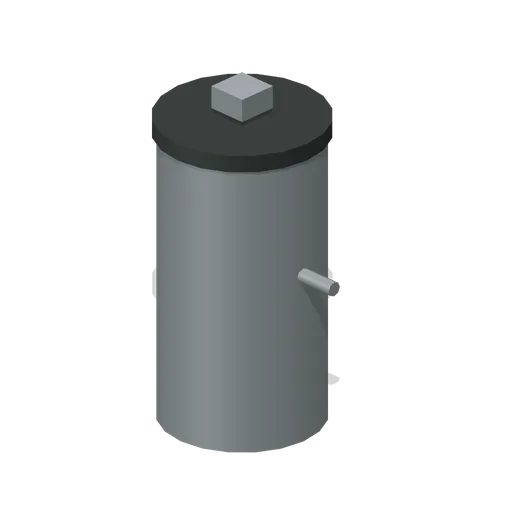
Oil Return Tank (Roadside Survival Stops)
Oil Return Tank: 0.7 × 1.2 × 0.7 m nominal survival machine assembly.
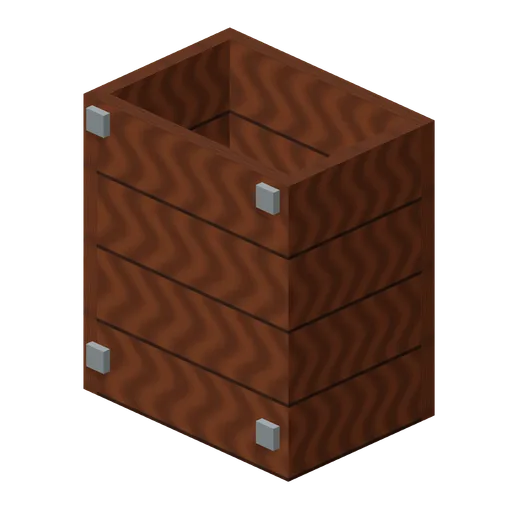
Spill Sorbent Bin (Roadside Survival Stops)
Spill Sorbent Bin: 0.7 × 0.8 × 0.5 m nominal survival cabinet assembly.

Windshield Wash Stand (Roadside Survival Stops)
Windshield Wash Stand: 0.5 × 1 × 0.4 m nominal survival plumbing assembly.
 Animated
Spill Grate (Roadside Survival Stops)
Spill Grate: 0.8 × 0.1 × 0.5 m nominal survival hatch assembly.
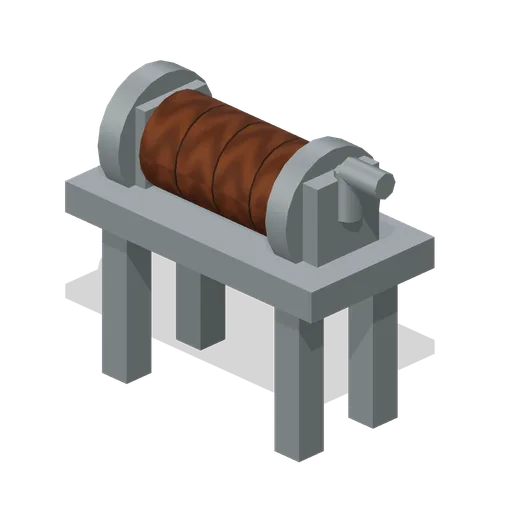
Hose Reel Wall (Roadside Survival Stops)
Hose Reel Wall: 0.6 × 0.6 × 0.3 m nominal survival machine assembly.

Underground Fill Collar (Roadside Survival Stops)
Underground Fill Collar: 0.6 × 0.12 × 0.6 m nominal survival hatch assembly.
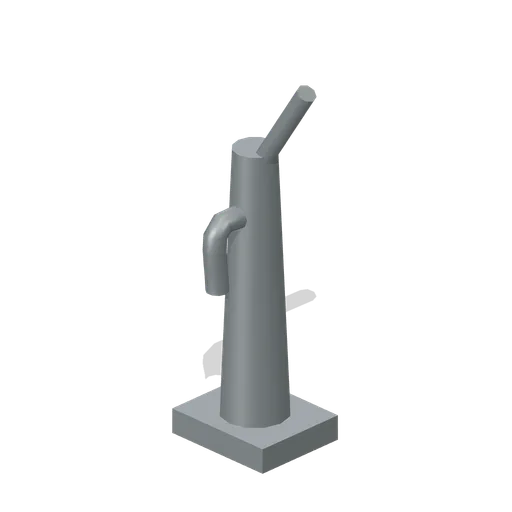
Manual Fuel Pump (Roadside Survival Stops)
Manual Fuel Pump: 0.6 × 1.5 × 0.5 m nominal survival machine assembly.
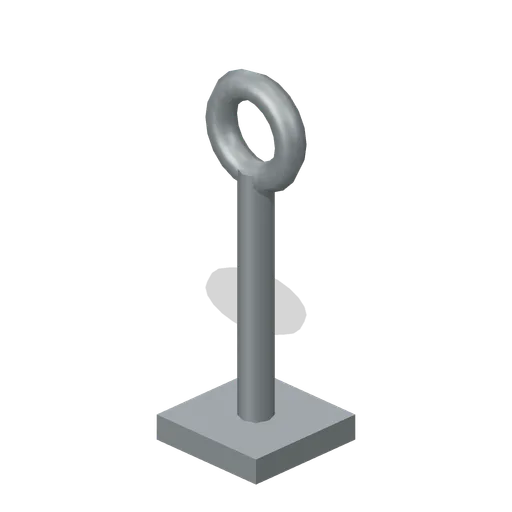
Tyre Inflation Post (Roadside Survival Stops)
Tyre Inflation Post: 0.3 × 1 × 0.3 m nominal survival machine assembly.
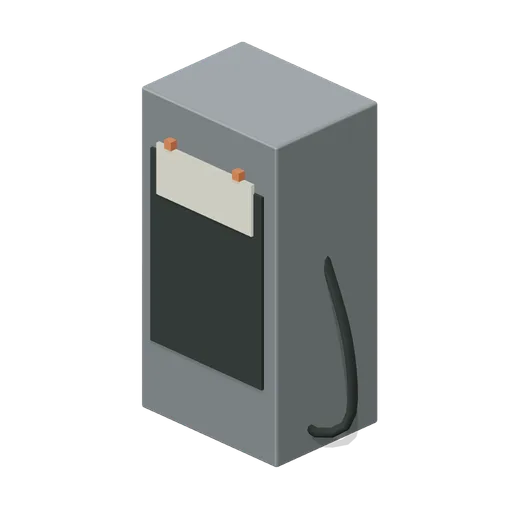
Twin Hose Dispenser (Roadside Survival Stops)
Twin Hose Dispenser: 0.8 × 1.5 × 0.6 m nominal survival machine assembly.
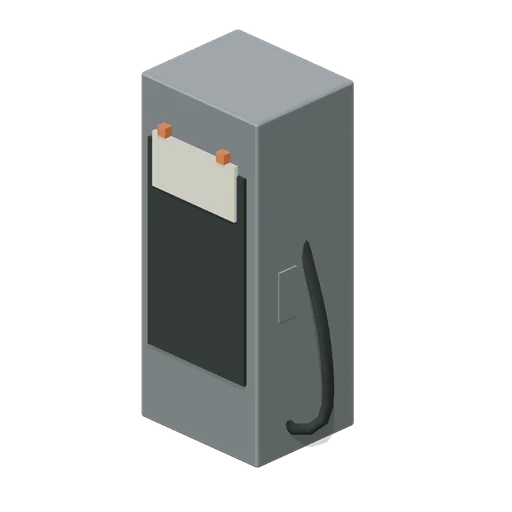
Single Hose Dispenser (Roadside Survival Stops)
Single Hose Dispenser: 0.6 × 1.4 × 0.5 m nominal survival machine assembly.
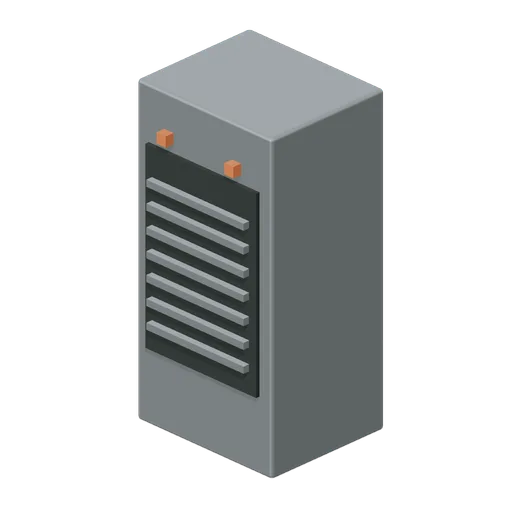
Compressed Air Station (Roadside Survival Stops)
Compressed Air Station: 0.6 × 1.2 × 0.5 m nominal survival machine assembly.
 Animated
Rolling Shutter Leaf (Roadside Survival Stops)
Rolling Shutter Leaf: 2 × 2.4 × 0.1 m nominal survival door assembly.
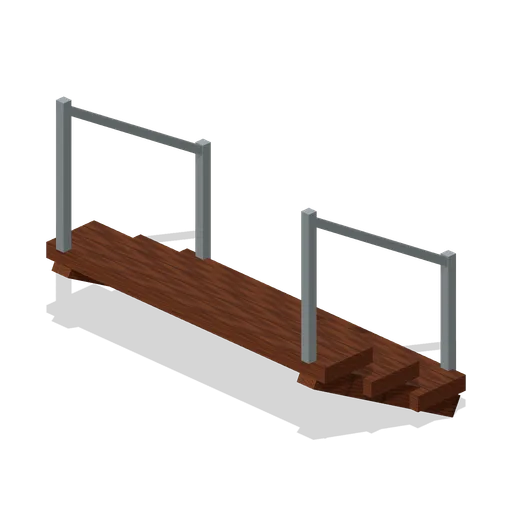
Loading Bay Step (Roadside Survival Stops)
Loading Bay Step: 2 × 0.6 × 1 m nominal survival stairs assembly.
 Animated
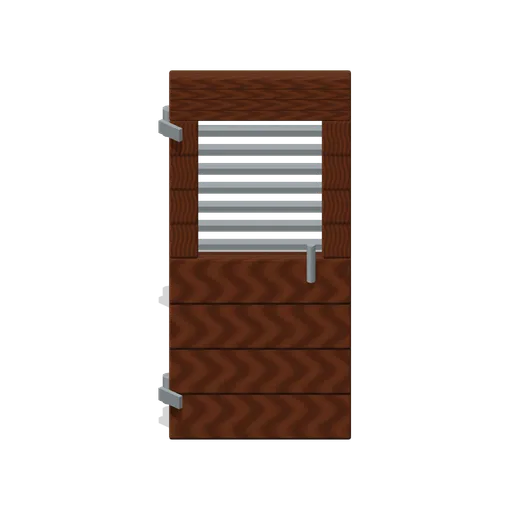
Restroom Door (Roadside Survival Stops)
Restroom Door: 0.94 × 2.1 × 0.1 m nominal survival door assembly.
 Animated
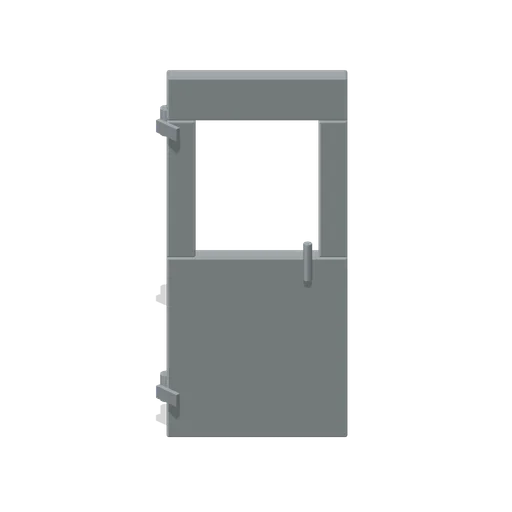
Service Wicket Door (Roadside Survival Stops)
Service Wicket Door: 0.94 × 2.1 × 0.1 m nominal survival door assembly.