Free models · Game-ready GLB
Exterior
Every model below is a self-contained .glb under 25 MB that drops into three.js, Blender, Godot, Unity and Unreal, free to use and modify in commercial projects without attribution.
Load one straight from its CDN URL with a plain GLTFLoader, or take a whole themed set from the packs.
8,219 free GLB models
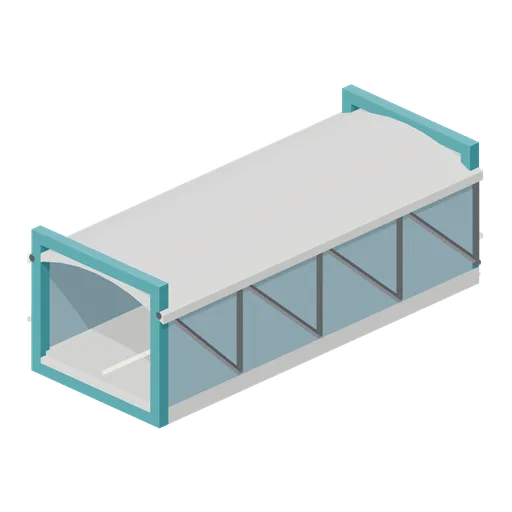
Short Skybridge Span (Sci-Fi City Towers and Skyways)
A 12 m enclosed skybridge span sharing the standard 4.8 by 4.2 m skyway section, for closing short gaps between adjacent towers or junction pods.
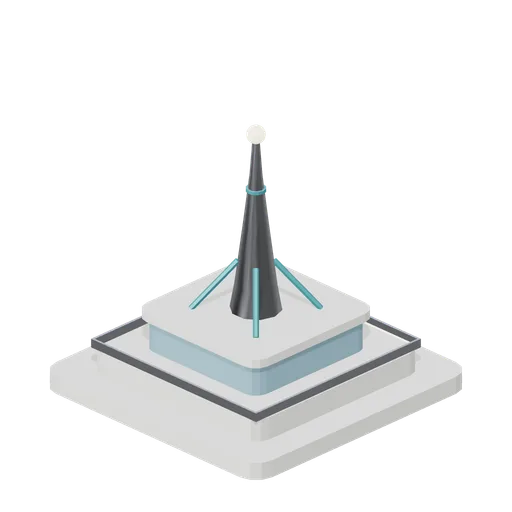
Tower Crown with Mast (Sci-Fi City Towers and Skyways)
A tower crown that closes a stack: a stepped cap, a railed observation gallery in glass and a 10 m tapered communications mast on four teal struts with a glowing beacon.
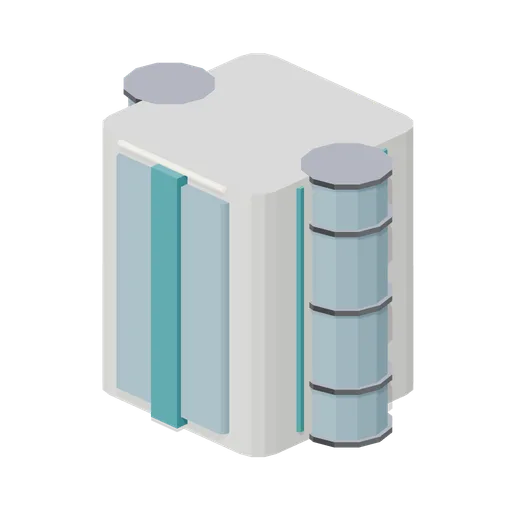
Service Core Shaft Section (Sci-Fi City Towers and Skyways)
An 8 m slim service core: a 6.4 m square shaft with a riser slot, two external glazed lift tubes with alloy collars and landing rings, and teal cable ladders, for use as a standalone circulation stack.
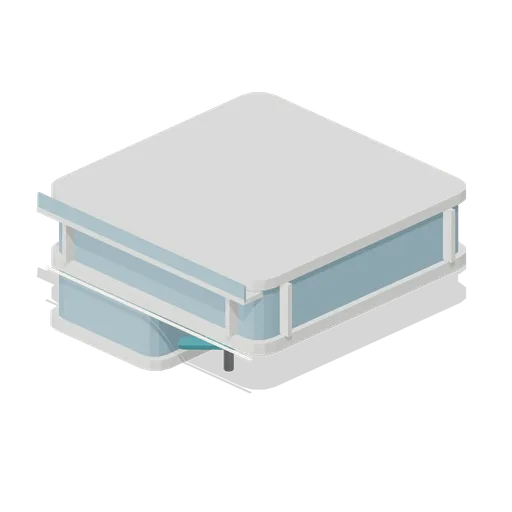
Offset Cantilever Section (Sci-Fi City Towers and Skyways)
An 8 m section whose lower half is a half-width pier and whose upper half is a full 16 m plate cantilevered over it on two teal outriggers, giving a stack a deliberate horizontal jog.
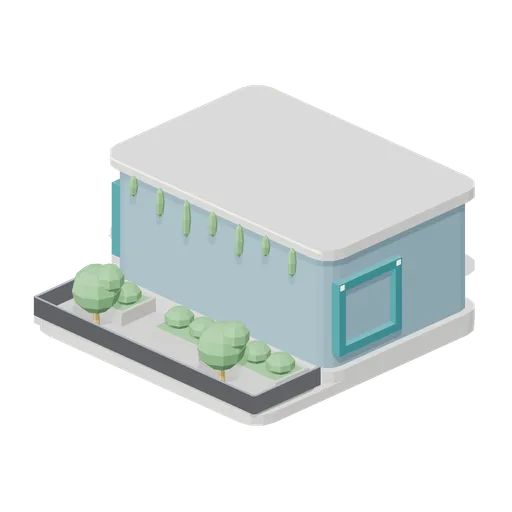
Terraced Garden Section (Sci-Fi City Towers and Skyways)
An 8 m arcology section whose body is set back 5 m to leave a planted sky terrace: paved deck, three planters, two trees, a glass and alloy edge rail and a hanging vine curtain, with skybridge collars on three faces.

Atrium Sky Garden Section (Sci-Fi City Towers and Skyways)
An 8 m section split into two glazed piers around a full-depth atrium: a planted garden floor, two crossing walkways at different levels and a ribbed glass barrel vault, with skybridge collars on the east and west piers.
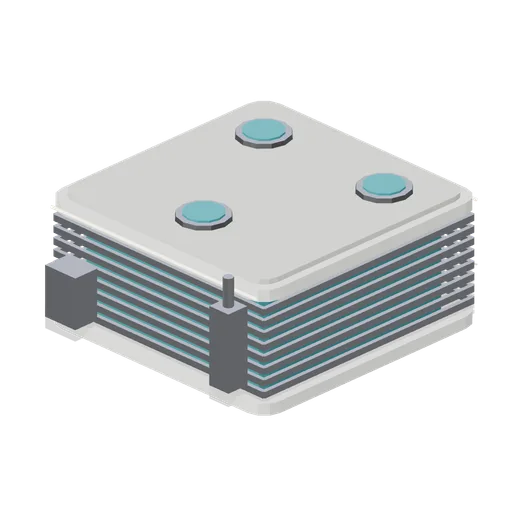
Mechanical Plant Section (Sci-Fi City Towers and Skyways)
An 8 m plant section: a louvred air-handling floor wrapping a teal service core, three roof fan units on a maintenance deck, a riser duct and an intake box on the front face.
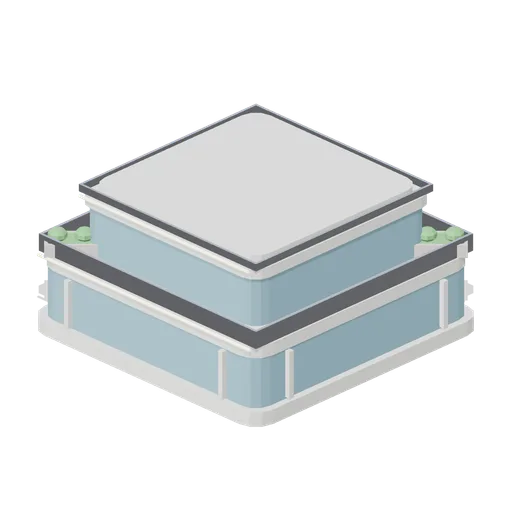
Setback Transition Section (Sci-Fi City Towers and Skyways)
An 8 m transition section that steps a 16 m tower plan down to 11.6 m in two setbacks, each with a railed roof terrace and planters, so a slim shaft can continue above a wide shaft.
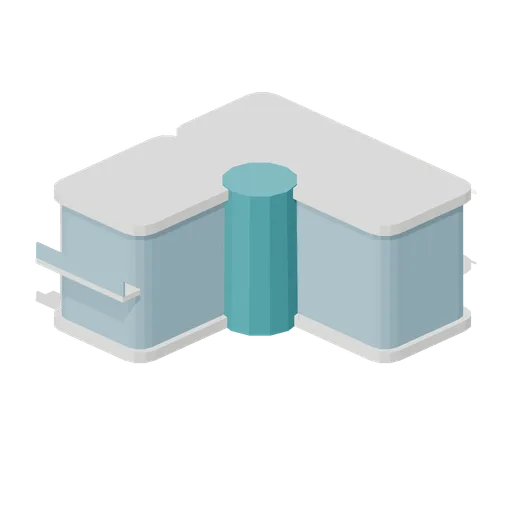
Corner Tower Section (Sci-Fi City Towers and Skyways)
An 8 m L-plan section that turns a tower block corner: two glazed wings meeting at a glazed stair drum, shading fins on the long face, a balcony and skybridge collars on the south and west faces.
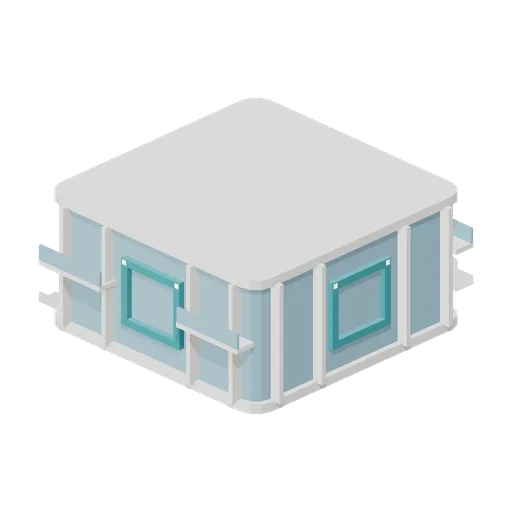
Residential Tower Section (Sci-Fi City Towers and Skyways)
A standard 8 m arcology residential section on the 16 m grid: full-height glazing between floor bands, four vertical shading fins per face, corner balconies and a skybridge coupling collar on all four faces.
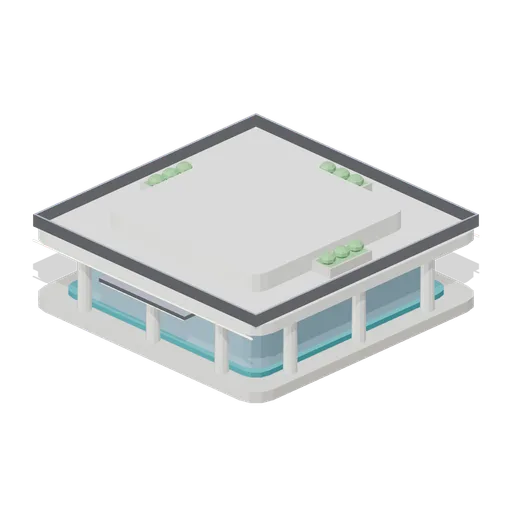
Arcology Podium Base (Sci-Fi City Towers and Skyways)
A 24 m square arcology podium: paved plinth, twelve-column public arcade around a glazed lobby, a planted roof terrace with parapet, and a 16 m square stack collar that carries the tower above.
 Animated
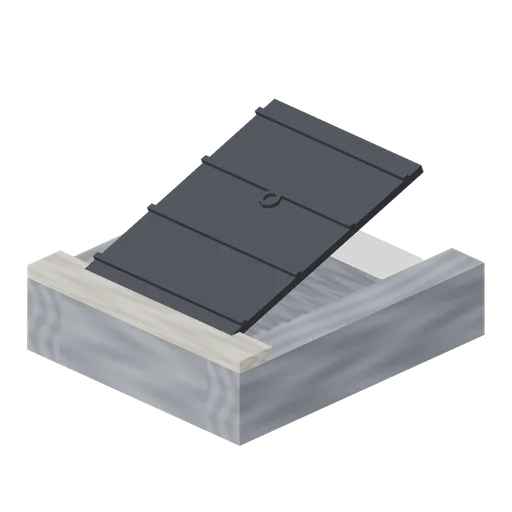
Crypt Hatch (Vampire Crypt and Gothic Cathedral)
Ground-level crypt entrance, 2.6 by 3 m: stone stair well with seven steps descending north and an iron trapdoor hinged on its south edge, 0.82 m tall.
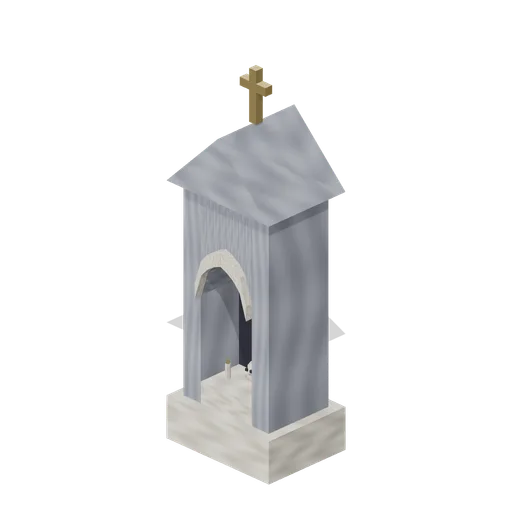
Wayside Shrine (Vampire Crypt and Gothic Cathedral)
Wayside pillar shrine, 1.2 m wide and 3.4 m tall, with a pointed niche holding a skull and candles under a gabled cap and gilt cross.
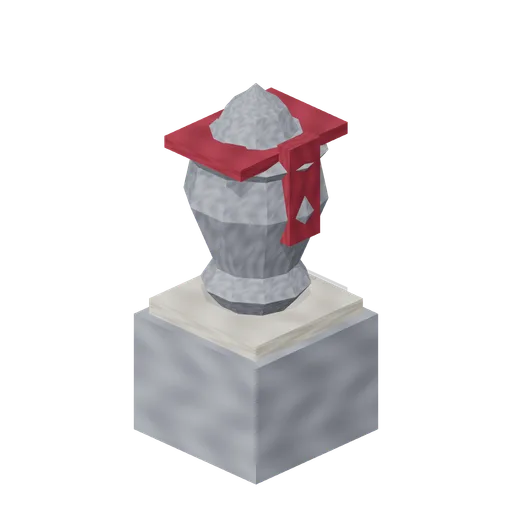
Urn (Vampire Crypt and Gothic Cathedral)
Draped stone funerary urn, 0.8 m square and 1.8 m tall, on a plinth with a crimson cloth over the lid.
 Animated
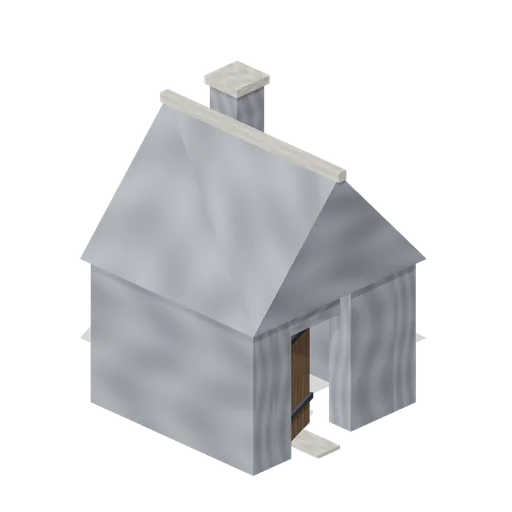
Sexton Hut (Vampire Crypt and Gothic Cathedral)
Sexton tool hut, 3.2 by 3.2 m and 4.3 m tall: stone walls, a hinged plank door on the east side, small glazed window, steep slate roof with ridge and a chimney.
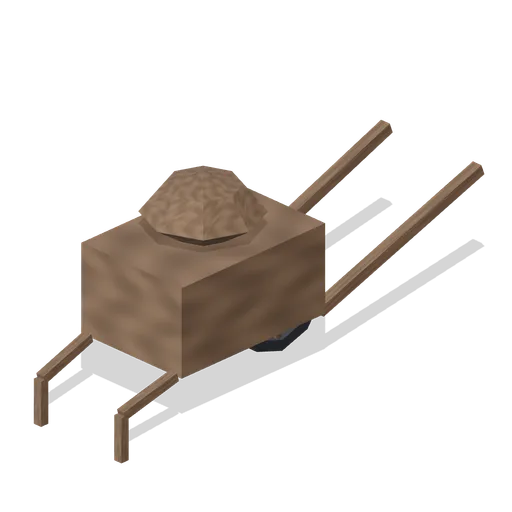
Wheelbarrow (Vampire Crypt and Gothic Cathedral)
Sexton wheelbarrow, 0.7 m wide and 2.45 m long, with a single iron-rimmed wheel, two legs and a heap of earth in the tray.
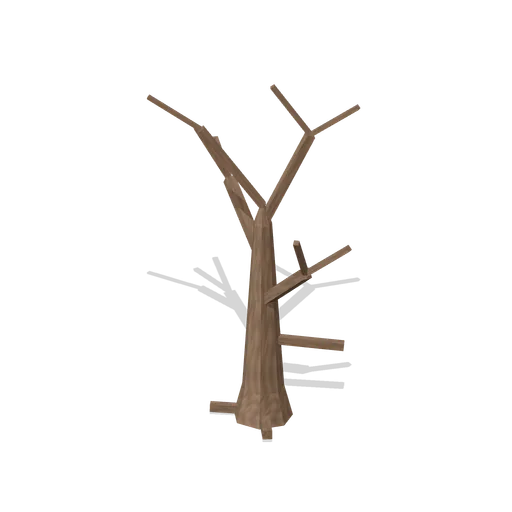
Dead Tree (Vampire Crypt and Gothic Cathedral)
Gnarled dead tree, 5.4 m tall, with a tapering trunk, twelve bare limbs and surface roots.
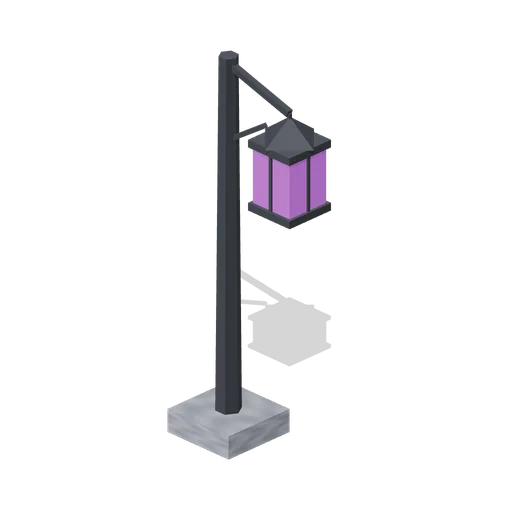
Lantern Post (Vampire Crypt and Gothic Cathedral)
Iron lantern post, 2.4 m tall, with a scrolled bracket holding a glowing four-sided lantern.
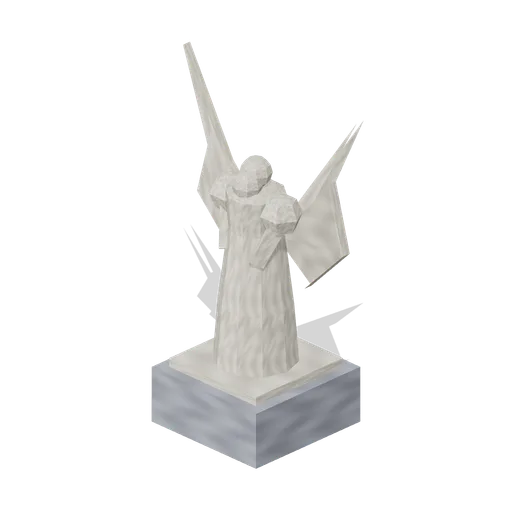
Angel Statue (Vampire Crypt and Gothic Cathedral)
Mourning angel statue, 2.5 m tall on a plinth, with head bowed and wings raised; static carved study.
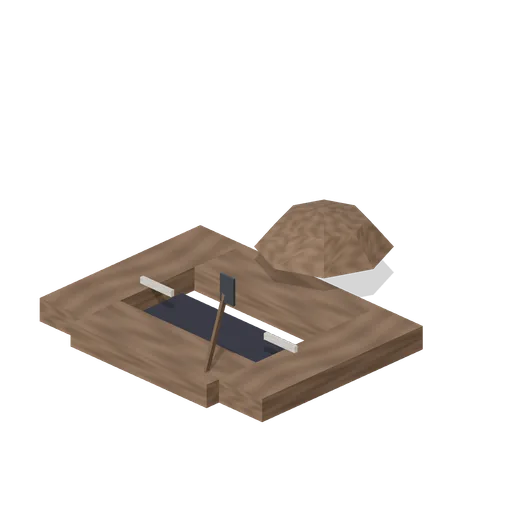
Open Grave (Vampire Crypt and Gothic Cathedral)
Open grave on a 3.6 by 2.6 m earth tile: 2.2 by 1 m pit dropping into darkness, a spoil heap at the head, a spade and two bone-white markers.
 Animated
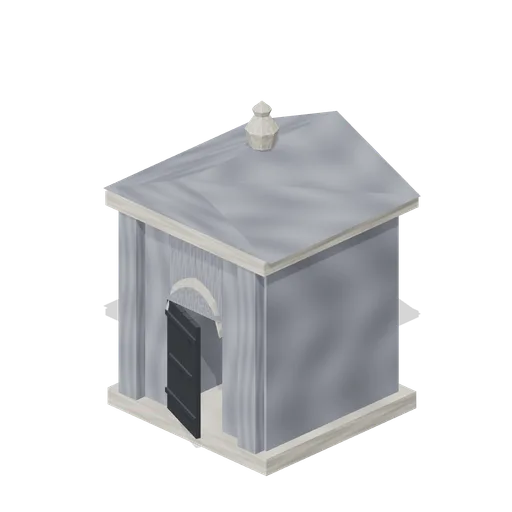
Mausoleum (Vampire Crypt and Gothic Cathedral)
Family mausoleum, 3.6 by 3.5 m and 5.5 m tall: stone box with a pointed doorway, hinged iron gate leaf, corner pilasters, pediment roof and an urn finial.
 Animated
Iron Fence Gate (Vampire Crypt and Gothic Cathedral)
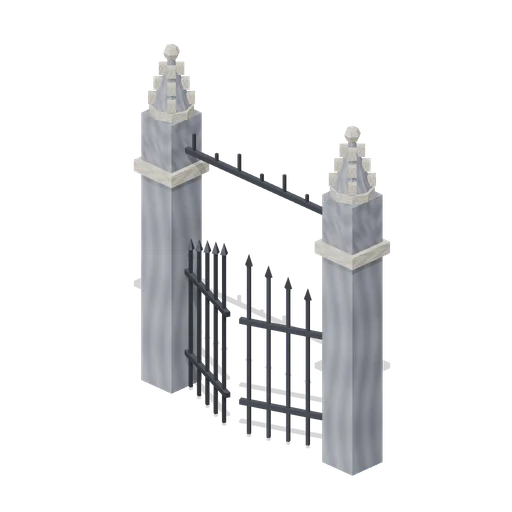
Cemetery gate: two stone piers with pinnacles 3.4 m tall, two hinged 1 m iron gate leaves and an overthrow arch; 2.8 m between the connector ends.
Iron Fence Corner (Vampire Crypt and Gothic Cathedral)
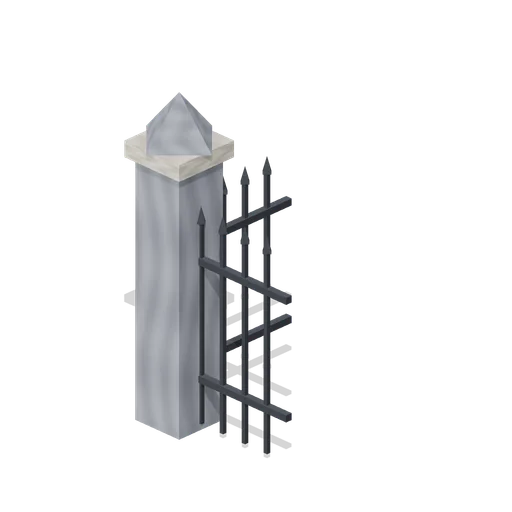
Railing corner: stone pier with a pyramid cap at the origin and two 1 m iron panels running east and south.
Iron Fence Straight (Vampire Crypt and Gothic Cathedral)
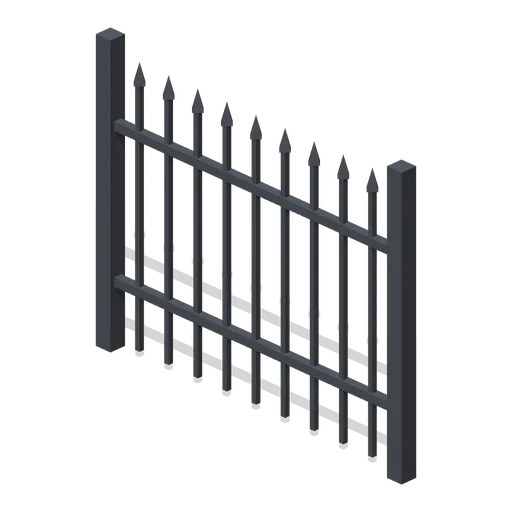
2 m wrought-iron railing panel, 1.7 m tall, with spear-headed bars and two rails between square posts.