Free models · Game-ready GLB
Medieval
Every model below is a self-contained .glb under 25 MB that drops into three.js, Blender, Godot, Unity and Unreal, free to use and modify in commercial projects without attribution.
Load one straight from its CDN URL with a plain GLTFLoader, or take a whole themed set from the packs.
893 free GLB models
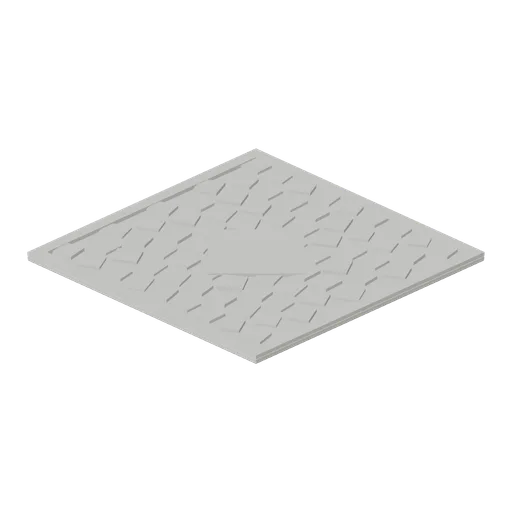
Plaza Paving Tile (Medieval MMO Starter Realm)
Eight metre market square paving tile with a raised kerb on every side and a turned centre stone the town cross or well stands on. Low poly medieval fantasy MMO and RPG game asset.
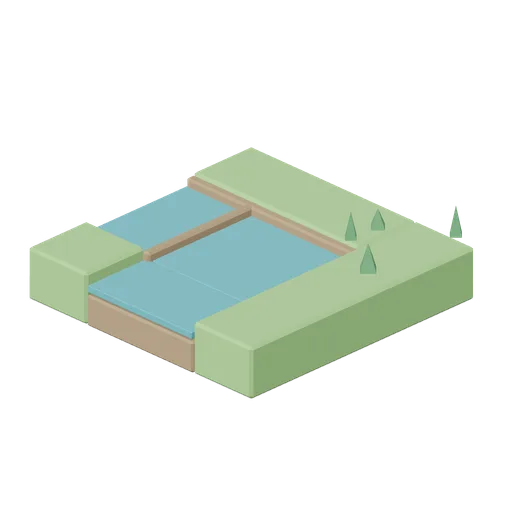
River Bend Tile (Medieval MMO Starter Realm)
Four metre river tile turning the channel a quarter turn between the west and north edges, with the bank cut wide on the outside of the bend. Low poly medieval fantasy MMO and RPG game asset.
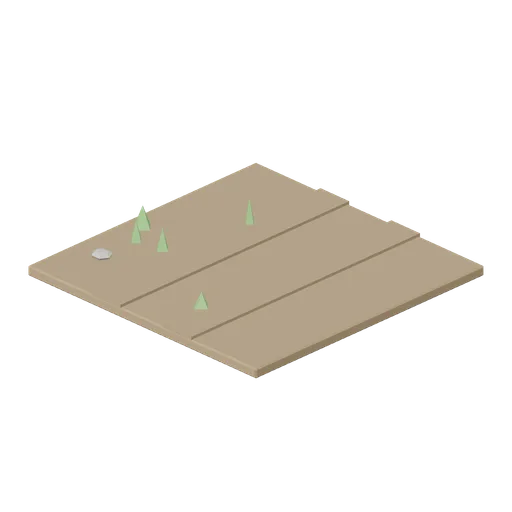
Dirt Path Tile (Medieval MMO Starter Realm)
Four metre beaten earth path tile with two shallow cart ruts, loose stones and grass creeping in at the verges. Low poly medieval fantasy MMO and RPG game asset.
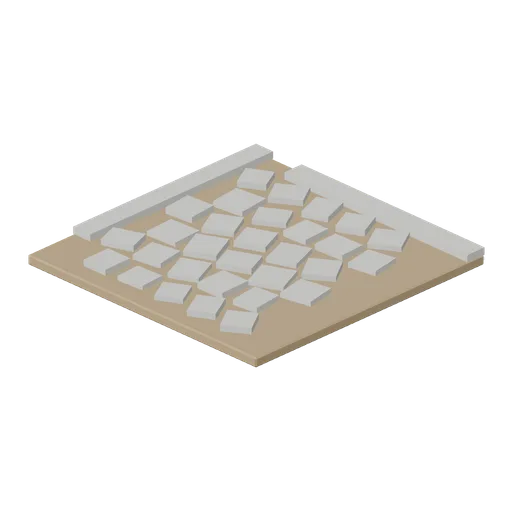
Cobble Road Corner (Medieval MMO Starter Realm)
Four metre cobbled corner tile turning the street a quarter turn, with the kerb carried round the outside of the bend. Low poly medieval fantasy MMO and RPG game asset.
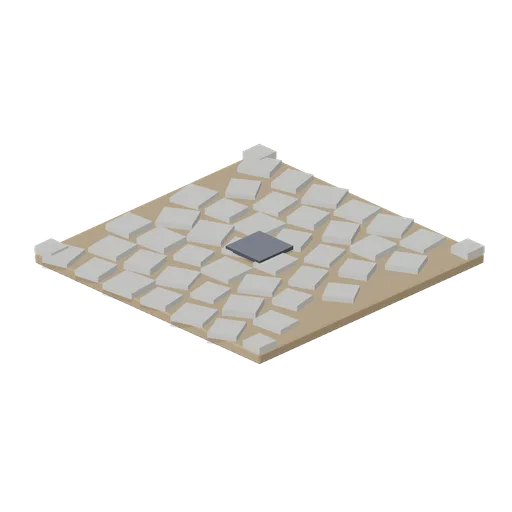
Cobble Road Junction (Medieval MMO Starter Realm)
Four metre cobbled crossroads tile with kerb stubs on all four corners and a drain grate at the centre. Low poly medieval fantasy MMO and RPG game asset.
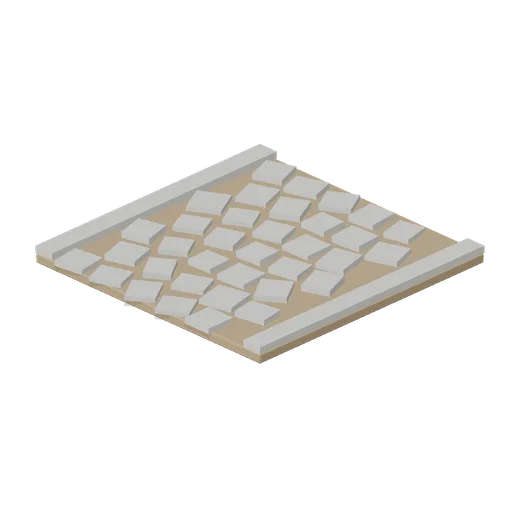
Cobble Road Tile (Medieval MMO Starter Realm)
Four metre cobbled street tile with a kerb along each verge, laid in an offset pattern of rounded setts. Low poly medieval fantasy MMO and RPG game asset.
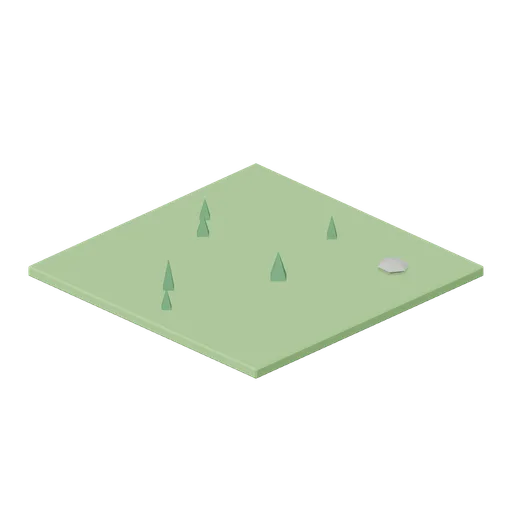
Grass Ground Tile (Medieval MMO Starter Realm)
Four metre meadow ground tile with scattered tufts and one small stone, the filler the whole region is laid on. Low poly medieval fantasy MMO and RPG game asset.
 Animated
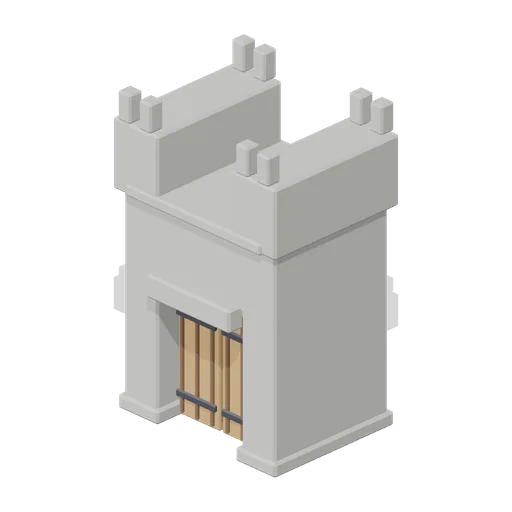
Wall Gatehouse (Medieval MMO Starter Realm)
Four metre gatehouse with a 2.2 m arch, a lifting iron portcullis in its runners and a pair of banded oak gate leaves on the outer jambs, between two crenellated turrets. Low poly medieval fantasy MMO and RPG game asset.
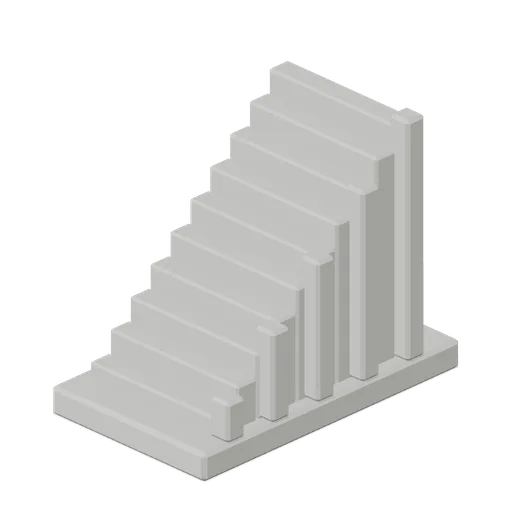
Wall Stair (Medieval MMO Starter Realm)
Straight stone stair of eleven treads climbing 3.2 m to the wall walk, with a stepped parapet down one side. Low poly medieval fantasy MMO and RPG game asset.
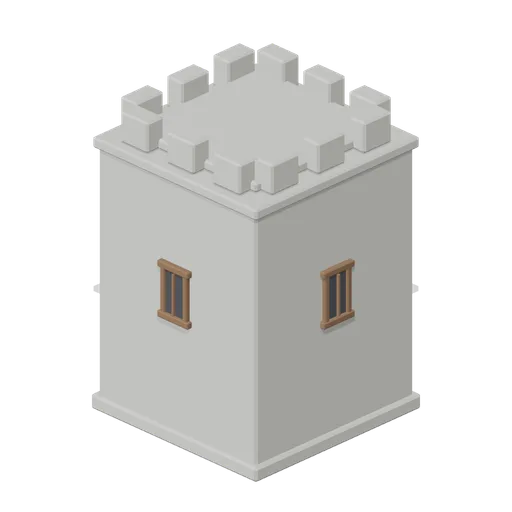
Wall Corner Tower (Medieval MMO Starter Realm)
Square four metre corner tower with a battered plinth, arrow slits on each face and a crenellated open roof, tall enough to command the wall walk. Low poly medieval fantasy MMO and RPG game asset.
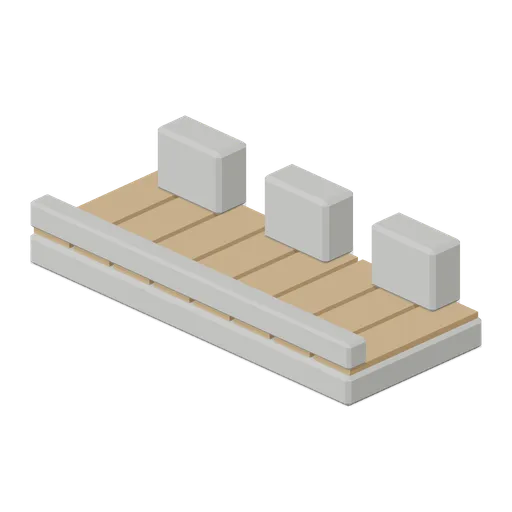
Wall Walk With Crenellations (Medieval MMO Starter Realm)
Four metre timber decked wall walk with a crenellated outer parapet and a low inner kerb, sized to sit on the wall segment coping. Low poly medieval fantasy MMO and RPG game asset.
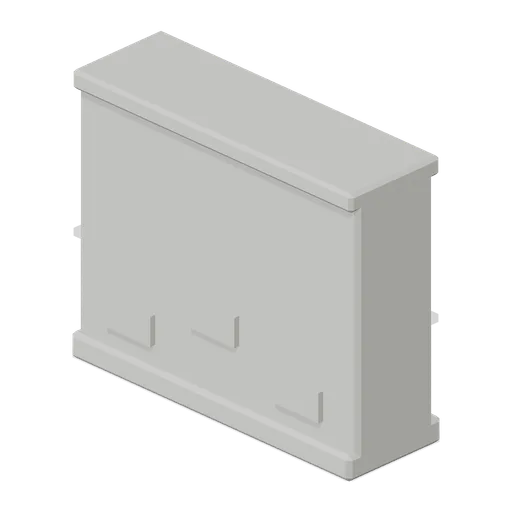
Town Wall Segment (Medieval MMO Starter Realm)
Four metre stone curtain wall segment with a battered plinth, proud face blocks and a flat coping the wall walk sits on. Low poly medieval fantasy MMO and RPG game asset.
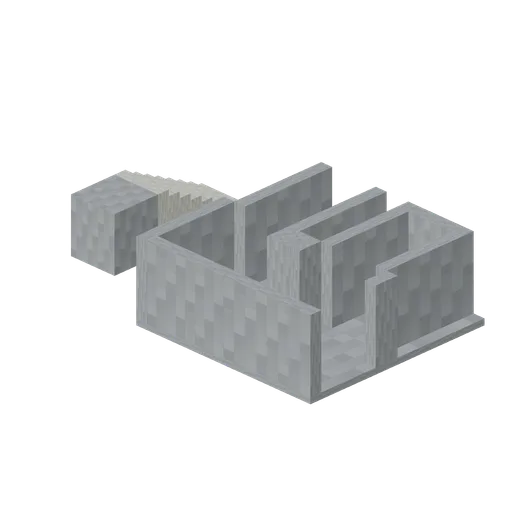
Dungeon Connector Cases (Dungeon Room Builder)
Representative passage interfaces for straight, right turn, tee branch, dead end, and vertical stair/landing.
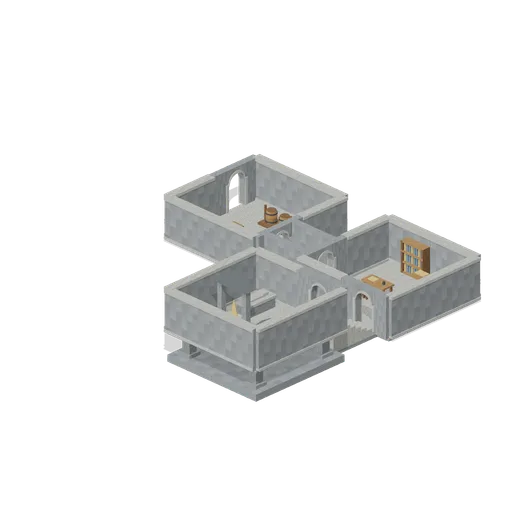
Three Room Dungeon (Dungeon Room Builder)
An entry chamber, study and elevated shrine joined by clear passage and a 2 m staircase. Open tops show room connectivity. Floor top starts at .25 m; upper room floor is 2.25 m. No navigation or gameplay logic.

Statue Plinth (Dungeon Room Builder)
Unoccupied statue plinth with a broad upper display slab.
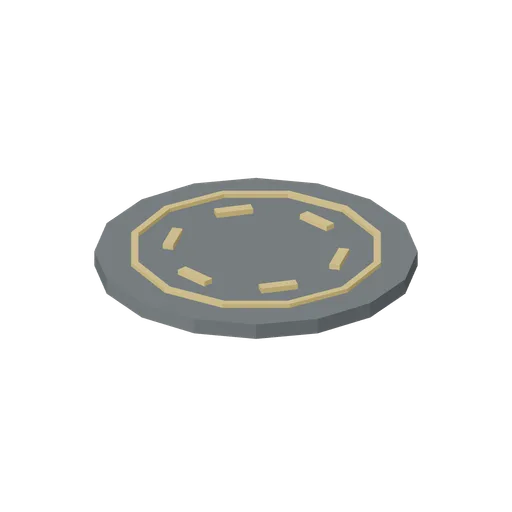
Ritual Circle (Dungeon Room Builder)
Raised circular ritual dais with six original geometric markers.
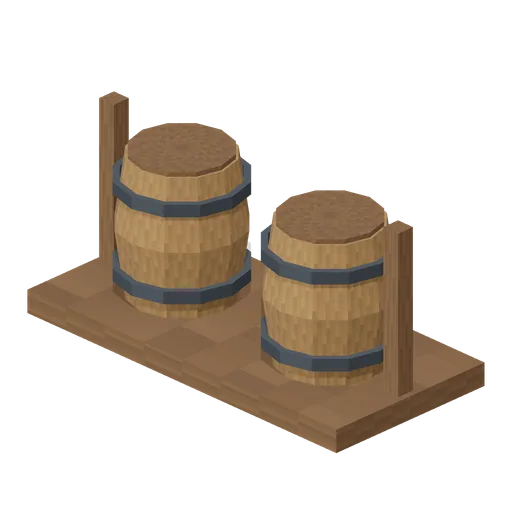
Barrel Rack (Dungeon Room Builder)
Twin upright barrels on a restrained timber rack.
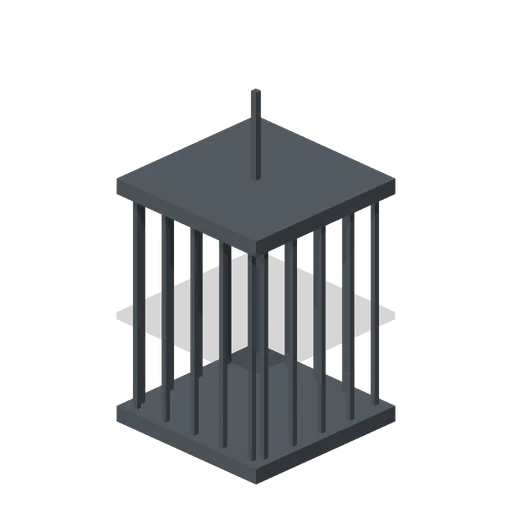
Chained Cage (Dungeon Room Builder)
Barred cage with a short overhead suspension chain; place on floor or hang.
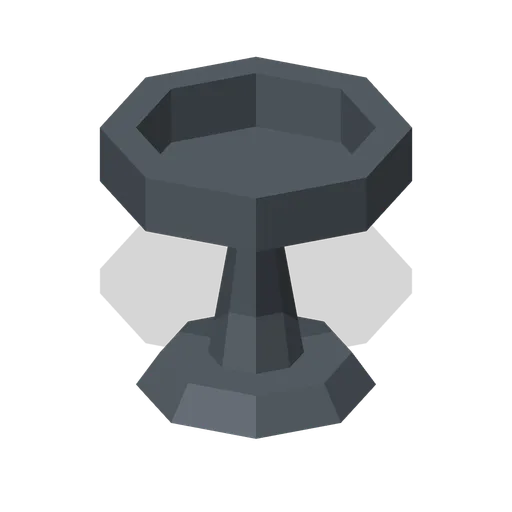
Brazier (Dungeon Room Builder)
Empty pedestal brazier with an open iron bowl.
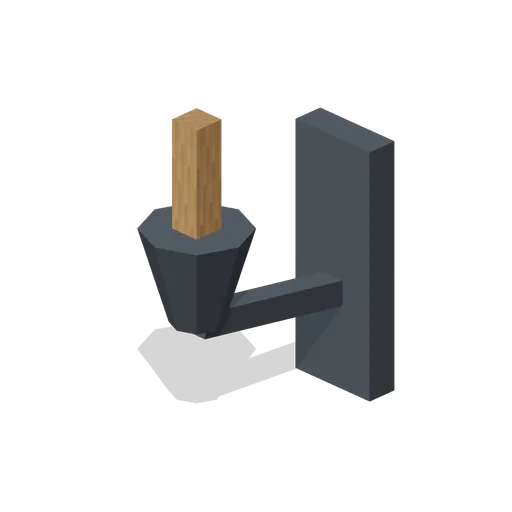
Wall Sconce (Dungeon Room Builder)
Unlit bracket torch for mounting to a wall.
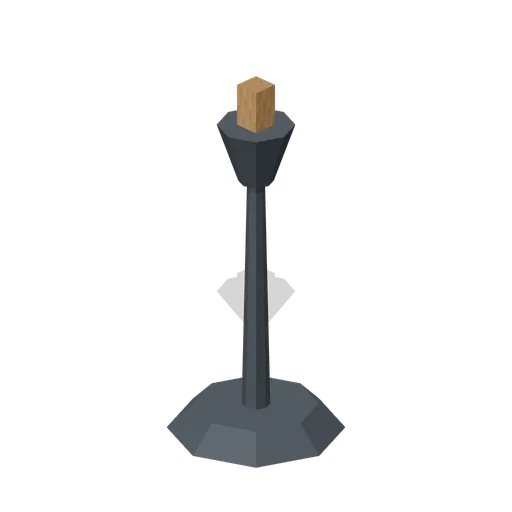
Torch Stand (Dungeon Room Builder)
Freestanding unlit torch basket and timber torch.
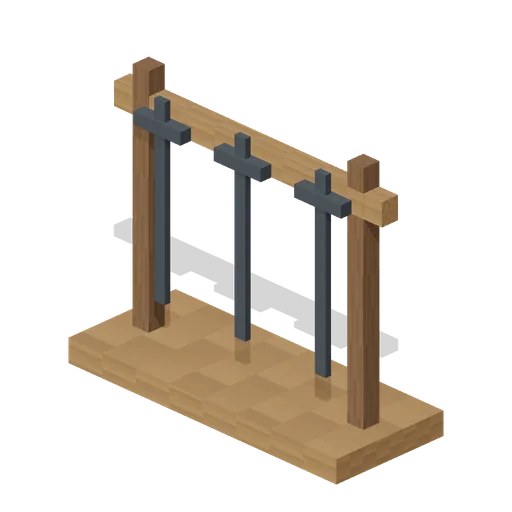
Weapon Stand (Dungeon Room Builder)
Three swords arranged on a freestanding rack.