Free models · Game-ready GLB
Modular
Every stylized model below is a self-contained .glb under 25 MB that drops into three.js, Blender, Godot, Unity and Unreal, free to use and modify in commercial projects without attribution.
Load one straight from its CDN URL with a plain GLTFLoader, or take a whole themed set from the packs.
775 free GLB models
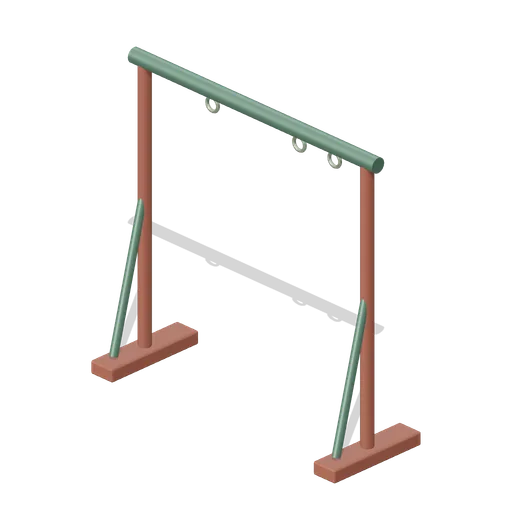
Gong Support Frame (Enchanted Harp Garden and Music Sanctuary)
Wide cherry gong frame with thick bronze crossbar, three hanger eyes, diagonal leg braces and broad ground runners; supports the separate counterweighted gong assembly.
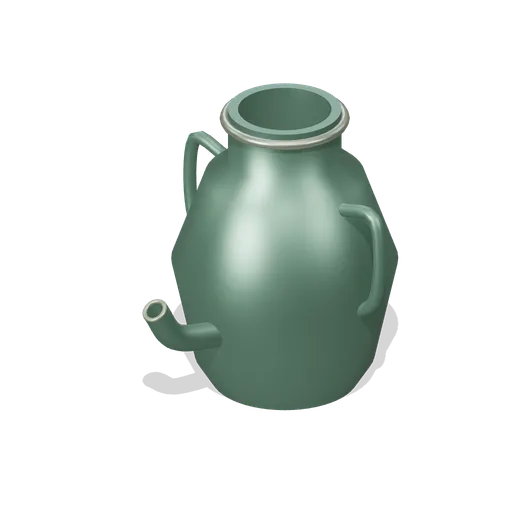
Water Resonator Urn (Enchanted Harp Garden and Music Sanctuary)
Hollow bronze resonator urn with a narrow open neck, broad shoulder, two curved handles and an open rising spout; static vessel for the garden water route.
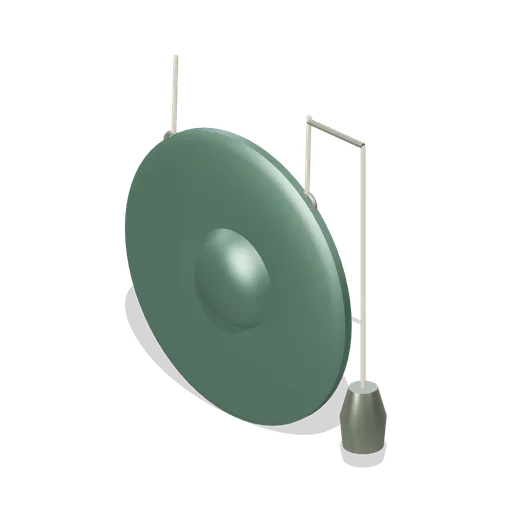
Counterweight Gong (Enchanted Harp Garden and Music Sanctuary)
Thick profiled bronze gong with center boss, rolled rim, two suspension cords and a side counterweight linked over a short supported crossbar. Requires the separate gong frame; static.
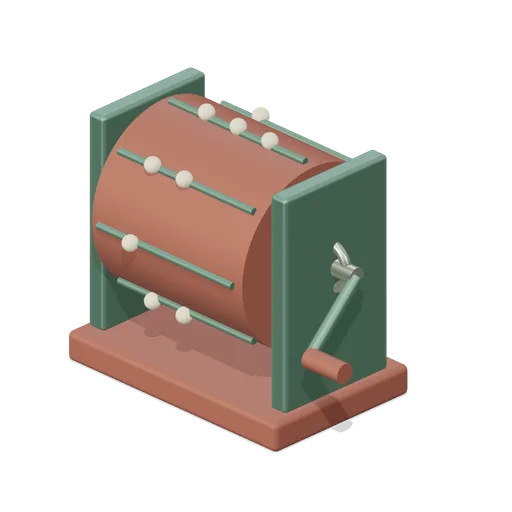
Rotating Note Drum (Enchanted Harp Garden and Music Sanctuary)
Horizontal cherry note drum in bronze bearing cheeks, with eight raised index divisions, tactile note studs, through axle and offset hand crank. Static puzzle control.
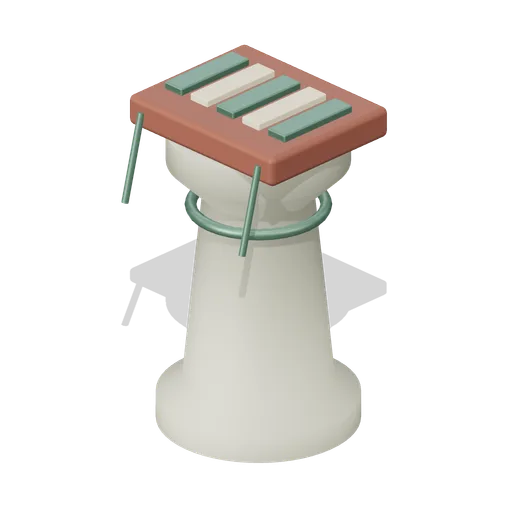
Resonance Puzzle Pedestal (Enchanted Harp Garden and Music Sanctuary)
Limestone music-puzzle pedestal with five individual bronze and ivory keys, modeled hinge pins, projecting control linkages and a thick cherry console; static constructed mechanism.
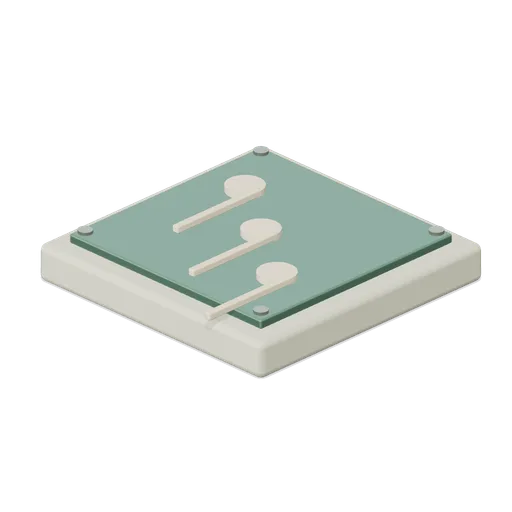
Tone Sequence Tile (Enchanted Harp Garden and Music Sanctuary)
Thick stone puzzle tile with bronze inset panel, three raised original note-shaped controls and four corner fasteners; no glowing geometry or functional audio.
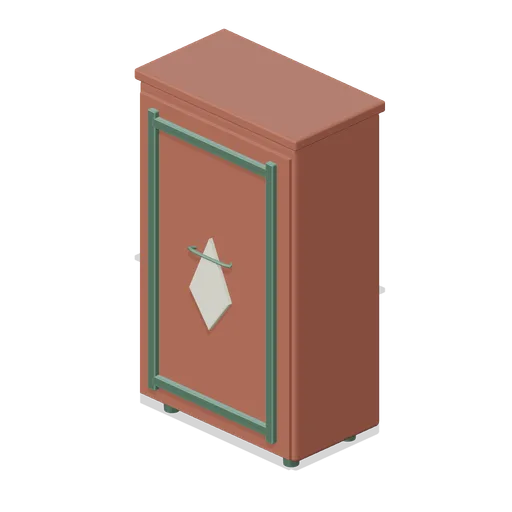
Instrument Storage Cabinet (Enchanted Harp Garden and Music Sanctuary)
Tall single-door instrument cabinet with thick framed cherry panels, bronze border, sculpted pale leaf plaque, raised handle, turned feet and closed protective storage volume.
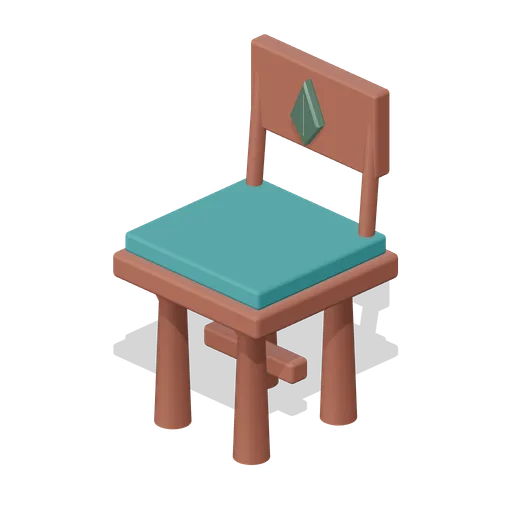
Rehearsal Seat (Enchanted Harp Garden and Music Sanctuary)
Single cherry rehearsal chair with turned legs, padded teal seat, two back uprights and a rounded leaf-inlaid backrest.
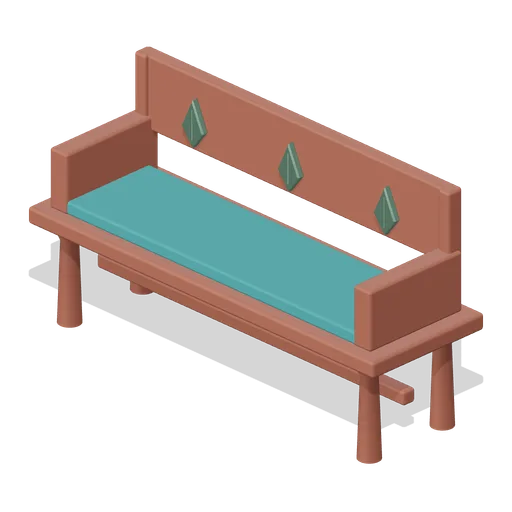
Audience Bench (Enchanted Harp Garden and Music Sanctuary)
Three-place cherry audience bench with joined back rails, integrated arms, long teal cushion, turned legs and three bronze leaf inlays.
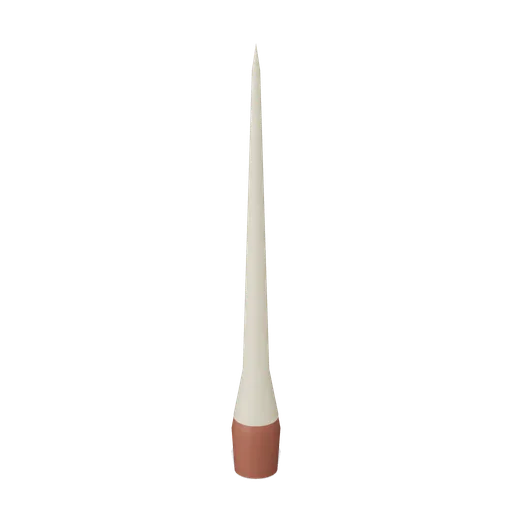
Conductor Baton (Enchanted Harp Garden and Music Sanctuary)
Tapered ivory-colored conductor baton with a contoured cherry grip and fine rounded tip; static hand-held prop with no animation.
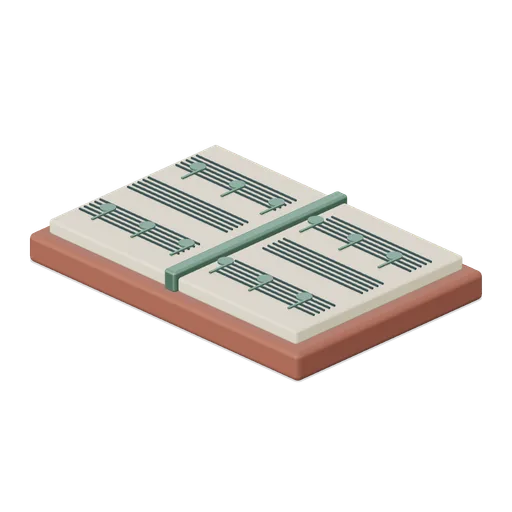
Score Folio (Enchanted Harp Garden and Music Sanctuary)
Open thick score folio with two pale pages, modeled spine, six original five-line staves and raised abstract note marks. Original markings, no copyrighted composition.
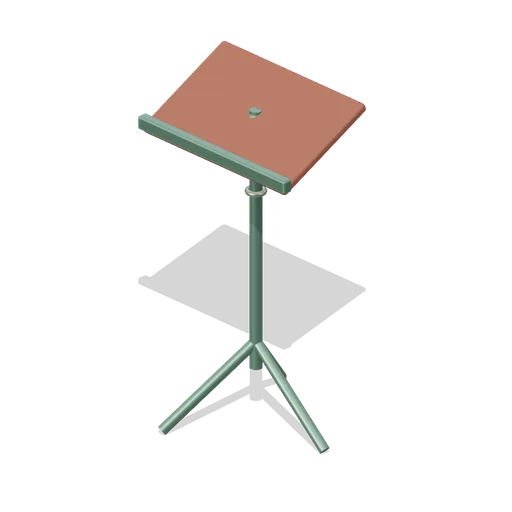
Music Stand (Enchanted Harp Garden and Music Sanctuary)
Adjustable-looking bronze tripod music stand with shaft collar, inclined cherry score tray, retaining lip and a rounded tray pivot; static height.
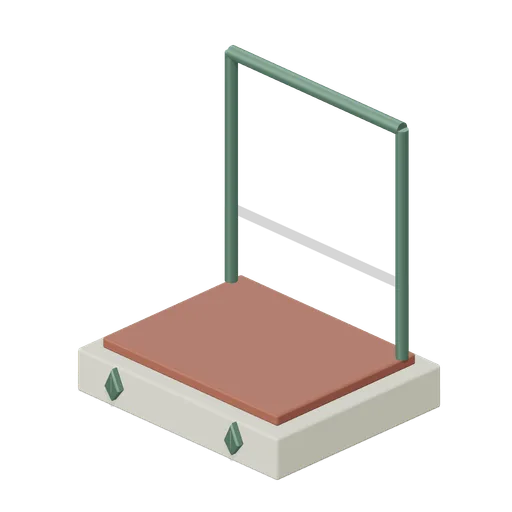
Conductor Podium (Enchanted Harp Garden and Music Sanctuary)
Raised limestone conductor platform with inset cherry standing surface, twin rear uprights, bronze support rail and original front leaf motifs.
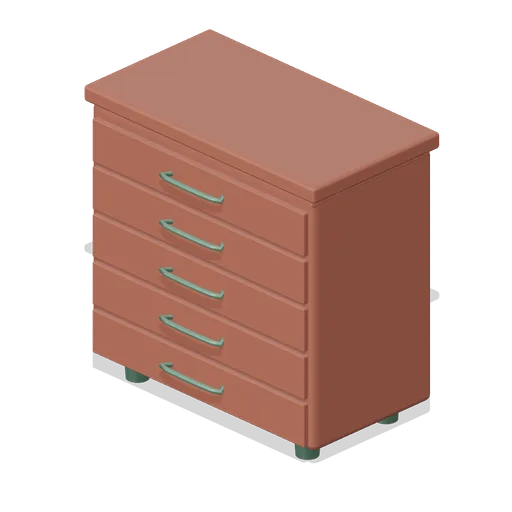
Score Cabinet (Enchanted Harp Garden and Music Sanctuary)
Five shallow-drawer cherry score cabinet with individually bordered fronts, bronze handles, broad top and turned metal feet; closed paper storage.
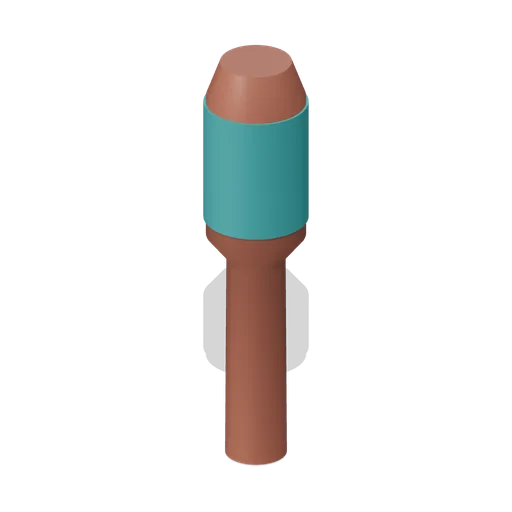
Singing Bowl Striker (Enchanted Harp Garden and Music Sanctuary)
Short thick singing-bowl rubbing stick with turned cherry handle and a cylindrical teal felt sleeve, distinct from the spherical chime striker.
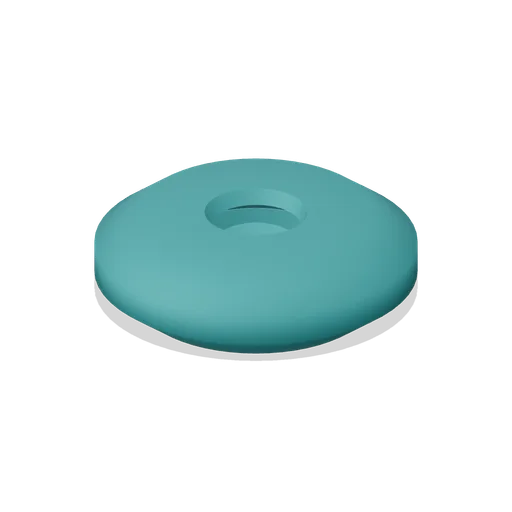
Bowl Cushion (Enchanted Harp Garden and Music Sanctuary)
Teal ring cushion for a singing bowl with recessed center, rounded fabric profile and twelve radial stitched seams; separate functional soft support.
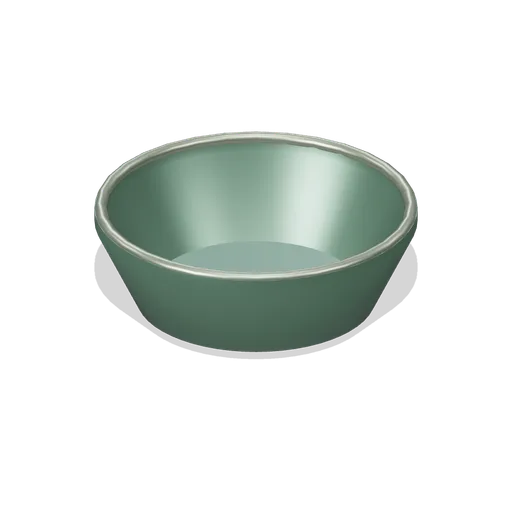
Singing Bowl (Enchanted Harp Garden and Music Sanctuary)
Hollow bronze singing bowl with modeled inner surface, thick rounded lip, weighty base and a subtly contrasting polished rim; static and silent.
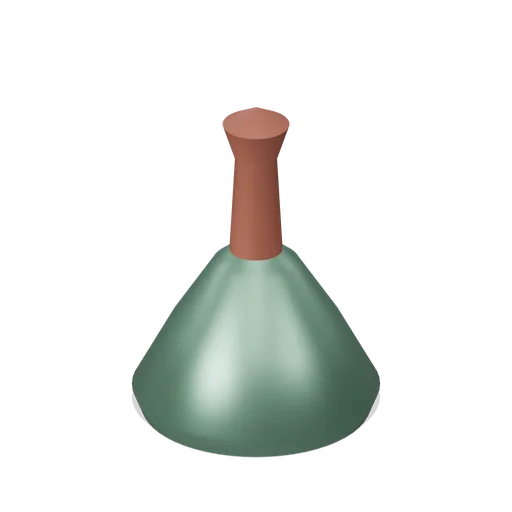
Hand Bell (Enchanted Harp Garden and Music Sanctuary)
Flared hand bell with thick hollow bronze skirt, interior suspended clapper, crown and contoured cherry handle; static.
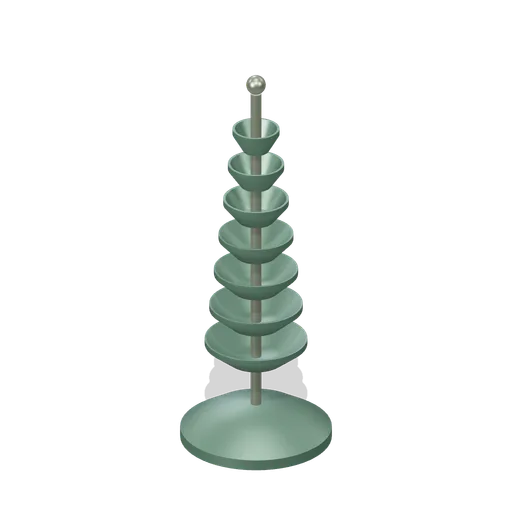
Bell Tree (Enchanted Harp Garden and Music Sanctuary)
Seven graduated nested bronze bell cups arranged vertically on a central spindle, with hollow flared cups and a broad profiled weighted base.
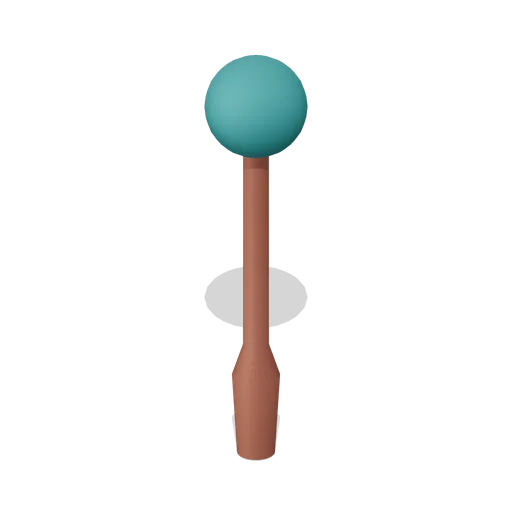
Chime Striker (Enchanted Harp Garden and Music Sanctuary)
Long turned cherry chime striker with narrowed shaft, broad lower grip and spherical cloth-wrapped striking head.
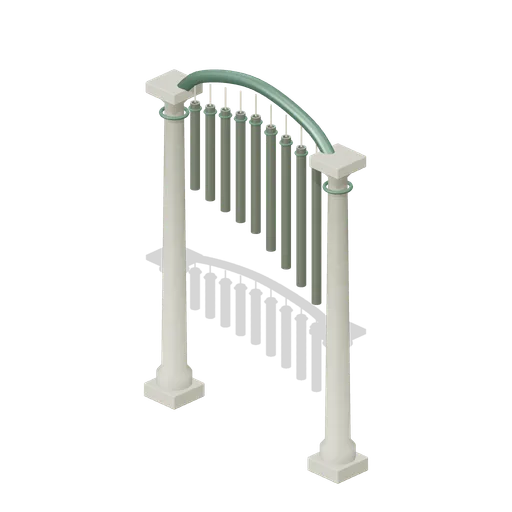
Chime Arch (Enchanted Harp Garden and Music Sanctuary)
Stone-and-bronze chime arch with curved upper rail, nine graduated hollow bronze tubes, retaining collars and individual suspension cords; static.
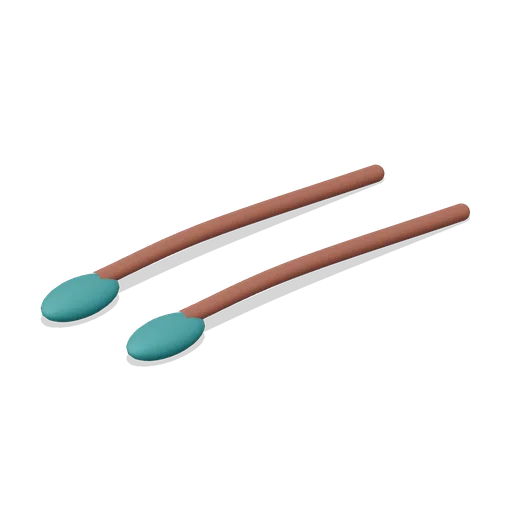
Dulcimer Mallet Pair (Enchanted Harp Garden and Music Sanctuary)
Pair of slender curved cherry dulcimer beaters with distinctly flattened teal padded heads and rounded grips; supplied as a working pair.
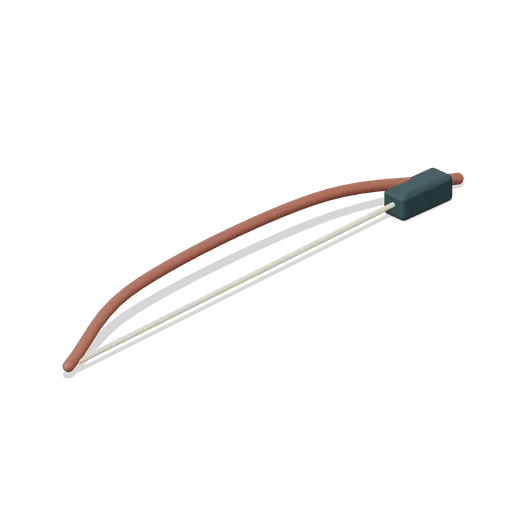
Psaltery Bow (Enchanted Harp Garden and Music Sanctuary)
Curved psaltery bow with sprung cherry stick, separate taut pale hair ribbon, thick frog and rounded tip; static.
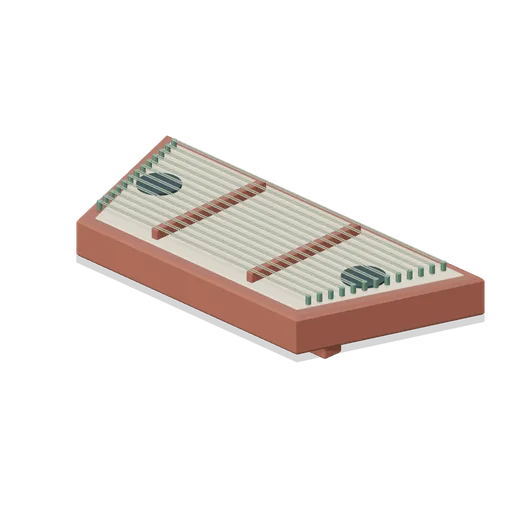
Hammered Dulcimer (Enchanted Harp Garden and Music Sanctuary)
Trapezoidal hammered dulcimer with modeled body thickness, inset pale soundboard, two raised bridges, thirteen paired string courses, tuning-pin banks and two dark sound apertures.