Free models · Game-ready GLB
Modular
Every post-apocalyptic model below is a self-contained .glb under 25 MB that drops into three.js, Blender, Godot, Unity and Unreal, free to use and modify in commercial projects without attribution.
Load one straight from its CDN URL with a plain GLTFLoader, or take a whole themed set from the packs.
213 free GLB models
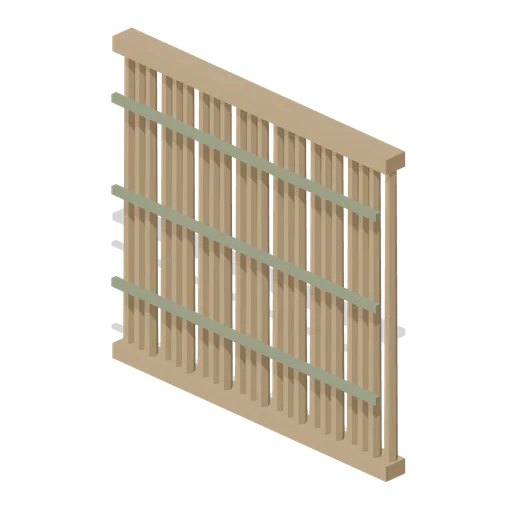
Twig Wall (Wipe Day Survival Island)
Free 3D low poly twig wall for a survival starter hut: a 3 m panel of twenty two lashed uprights between a sill and a head beam, 2.8 m tall.
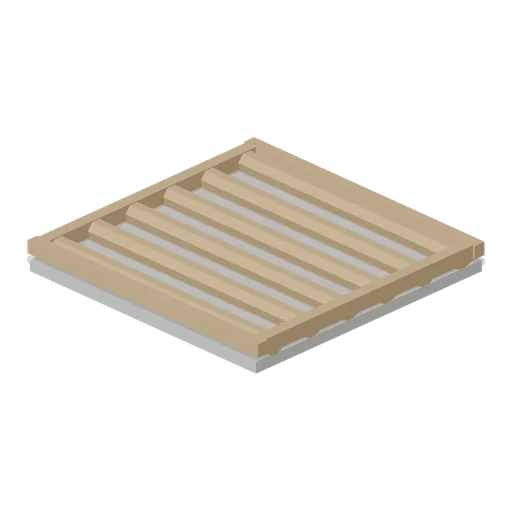
Twig Foundation (Wipe Day Survival Island)
Free 3D low poly twig foundation for a survival starter hut: a 3 m square platform of six rough logs on a packed stone pad with a rim beam, 0.32 m deep.
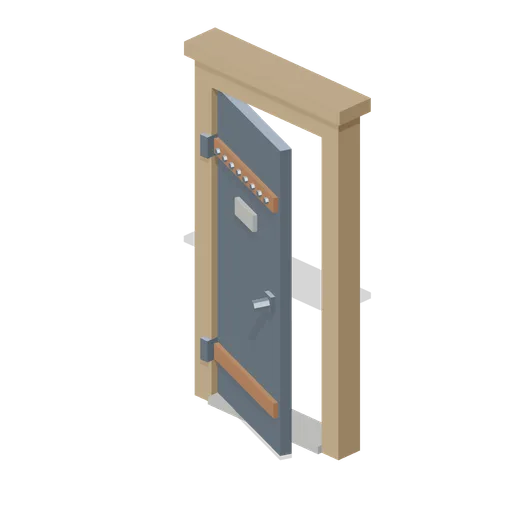 Animated
Sheet Metal Door With Frame (Wipe Day Survival Island)
Free 3D low poly sheet metal door with frame for survival base building: a 0.92 m steel leaf with a riveted rail and a spy slot, hung in a 1.2 m timber frame 2.34 m tall.
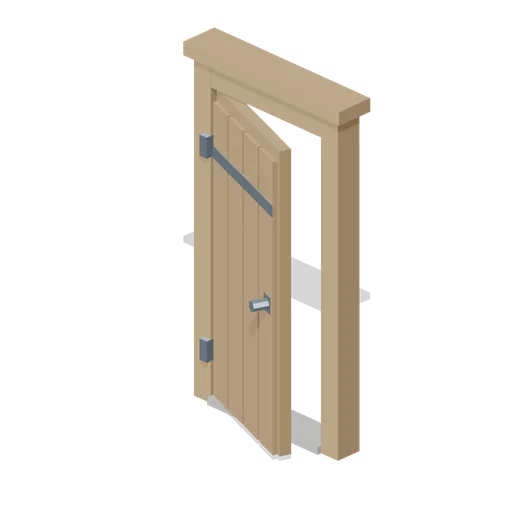 Animated
Wooden Door With Frame (Wipe Day Survival Island)
Free 3D low poly wooden door with frame for survival base building: a 0.92 m planked leaf on two steel hinges in a 1.2 m timber frame with a stone threshold, 2.34 m tall.
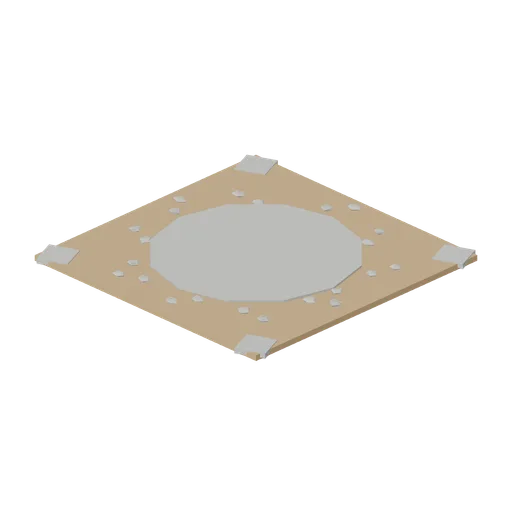
Dirt Road Junction Piece (Wipe Day Survival Island)
Free 3D low poly dirt road junction tile: a 3 m square with a worn turning circle, scattered gravel and four corner verge blocks, meeting road tiles on all four edges.
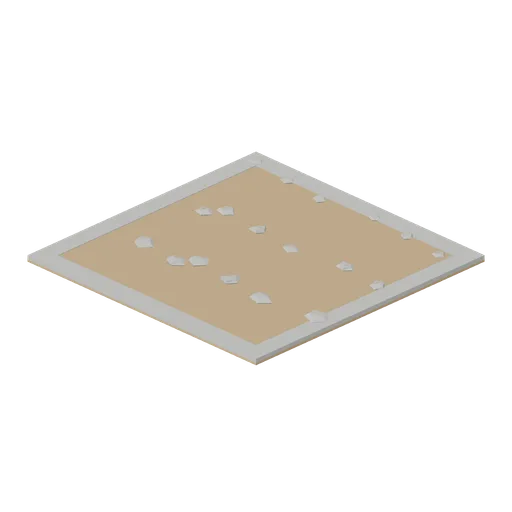
Dirt Road Piece (Wipe Day Survival Island)
Free 3D low poly dirt road tile for open world survival maps: a 3 m square graded track with loose gravel and a stone verge on all four edges, tiling on a 3 m grid.
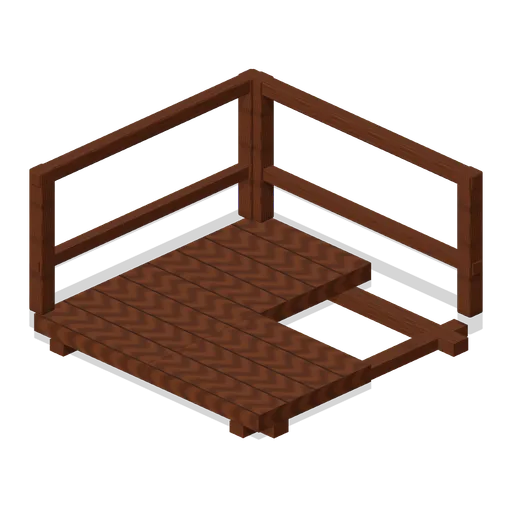
Perimeter Turn Platform (Fortified Compound Expansion)
Perimeter Turn Platform: 2 × 0.2 × 2 m nominal survival platform assembly.
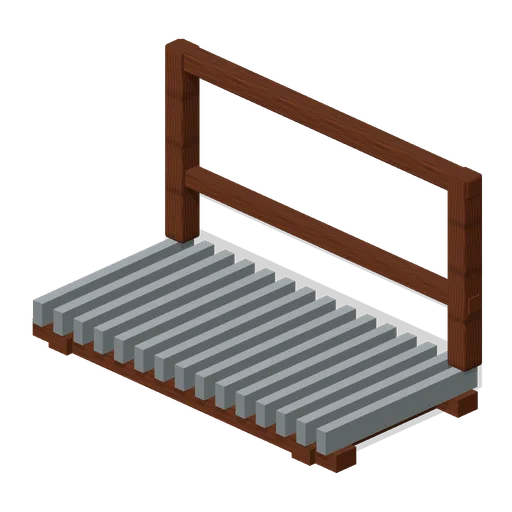
Perimeter Catwalk (Fortified Compound Expansion)
Perimeter Catwalk: 2 × 0.2 × 1 m nominal survival platform assembly.
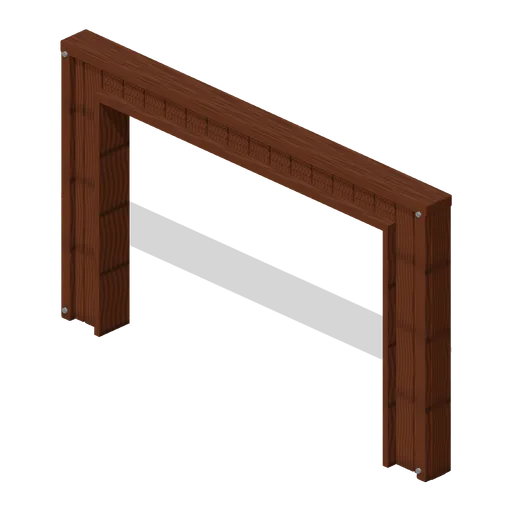
Gatehouse Front Opening (Fortified Compound Expansion)
Gatehouse Front Opening: 4 × 2.4 × 0.25 m nominal survival wall assembly.
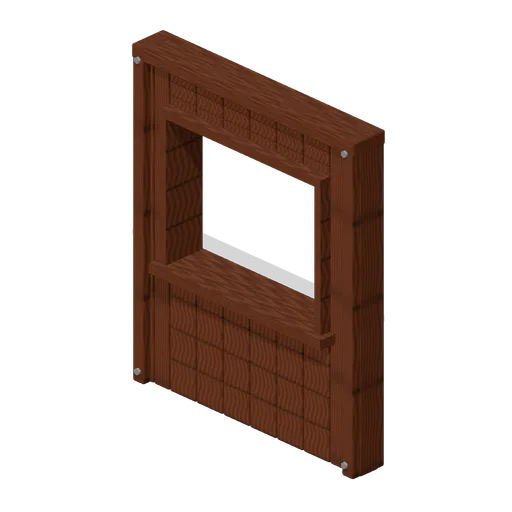
Gatehouse Overlook Wall (Fortified Compound Expansion)
Gatehouse Overlook Wall: 2 × 2.4 × 0.25 m nominal survival wall assembly.
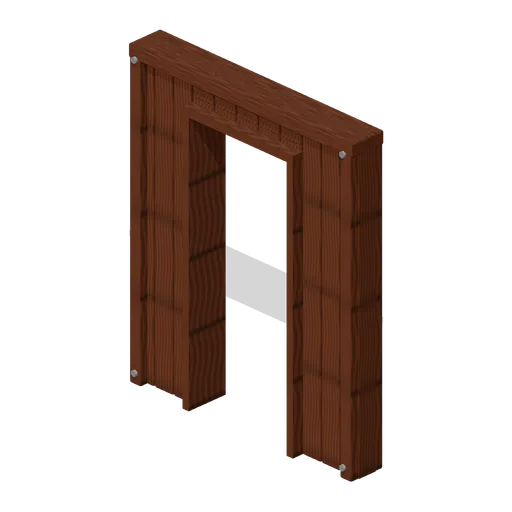
Gatehouse Rear Door (Fortified Compound Expansion)
Gatehouse Rear Door: 2 × 2.4 × 0.25 m nominal survival wall assembly.
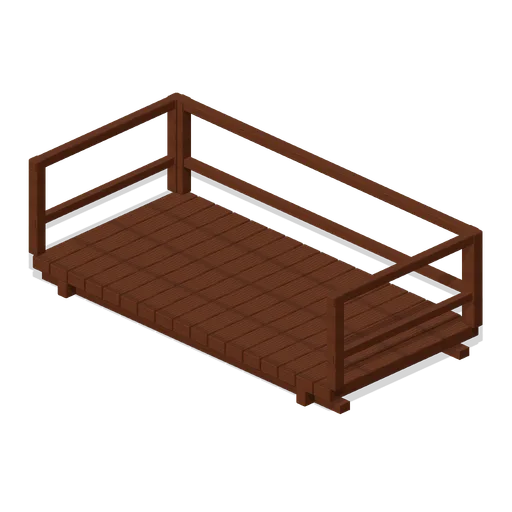
Gatehouse Roof Walk (Fortified Compound Expansion)
Gatehouse Roof Walk: 4 × 0.3 × 2 m nominal survival platform assembly.
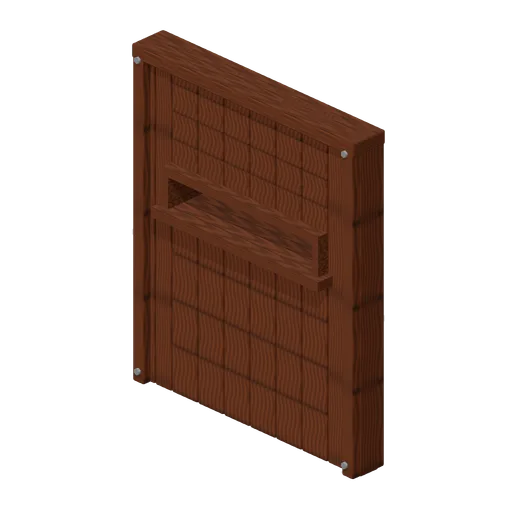
Gatehouse Side Wall (Fortified Compound Expansion)
Gatehouse Side Wall: 2 × 2.4 × 0.25 m nominal survival wall assembly.
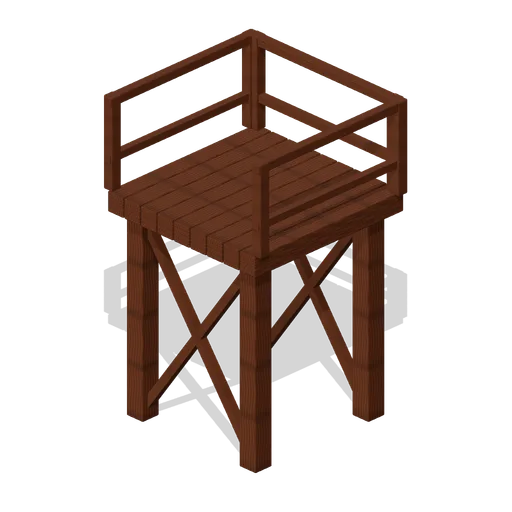
Watch Platform Straight (Fortified Compound Expansion)
Watch Platform Straight: 2 × 2.4 × 2 m nominal survival platform assembly.
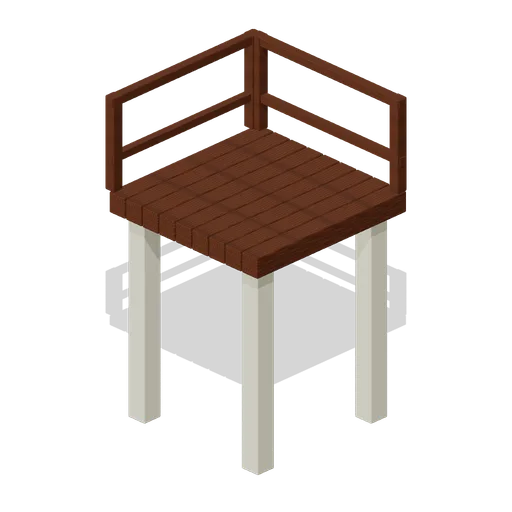
Watch Platform Corner (Fortified Compound Expansion)
Watch Platform Corner: 2 × 2.4 × 2 m nominal survival platform assembly.
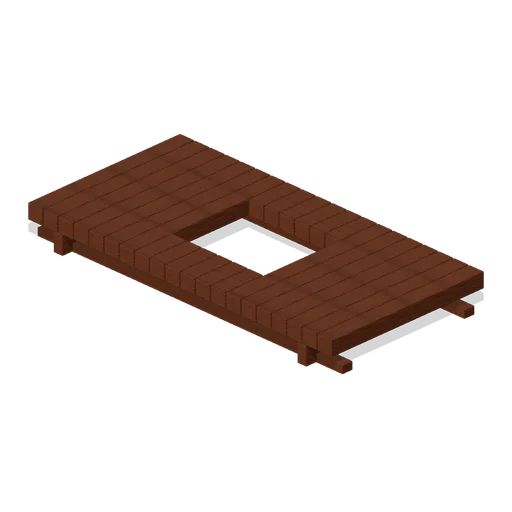
Gatehouse Floor (Fortified Compound Expansion)
Gatehouse Floor: 4 × 0.4 × 2 m nominal survival platform assembly.
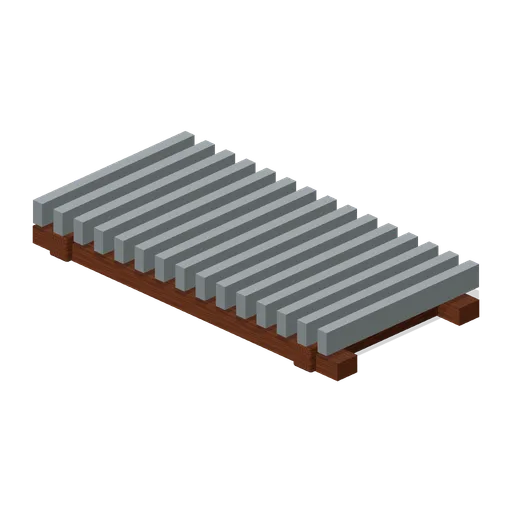
Rural Drain Crossing (Rural Scavenging Settlements)
Rural Drain Crossing: 2 × 0.25 × 1 m nominal survival platform assembly.
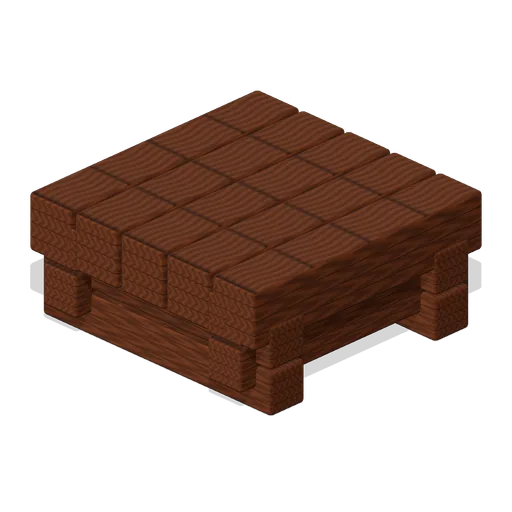
Rain Barrel Platform (Rural Scavenging Settlements)
Rain Barrel Platform: 1 × 0.45 × 1 m nominal survival platform assembly.
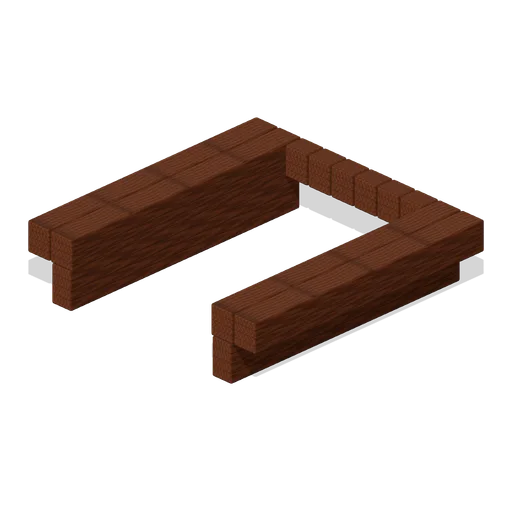
Loft Access Floor (Rural Scavenging Settlements)
Loft Access Floor: 2 × 0.5 × 2 m nominal survival platform assembly.
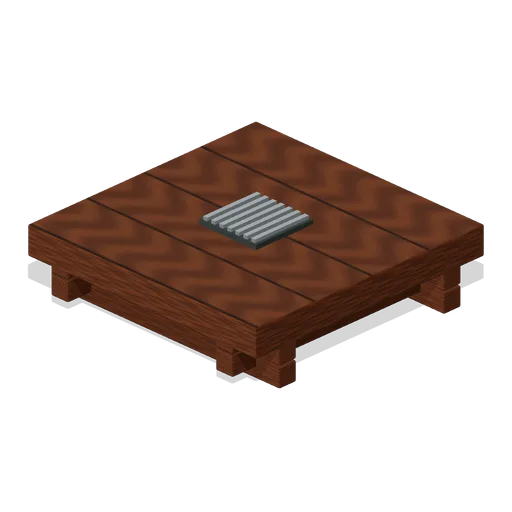
Shed Drain Floor (Rural Scavenging Settlements)
Shed Drain Floor: 2 × 0.5 × 2 m nominal survival platform assembly.
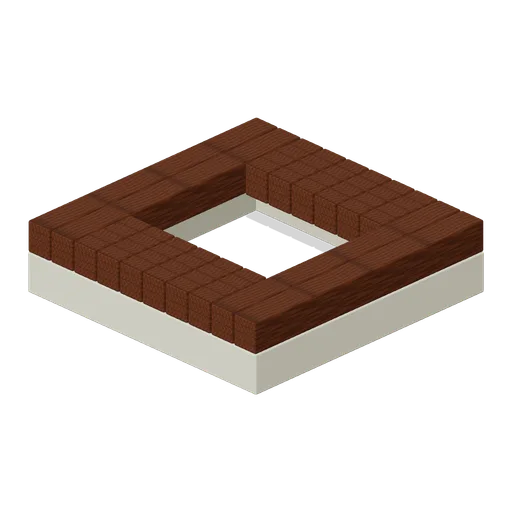
Cellar Access Floor (Rural Scavenging Settlements)
Cellar Access Floor: 2 × 0.5 × 2 m nominal survival platform assembly.
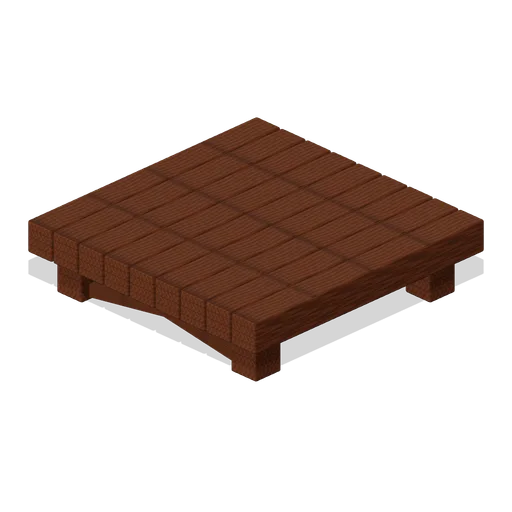
Porch Platform (Rural Scavenging Settlements)
Porch Platform: 2 × 0.5 × 2 m nominal survival platform assembly.
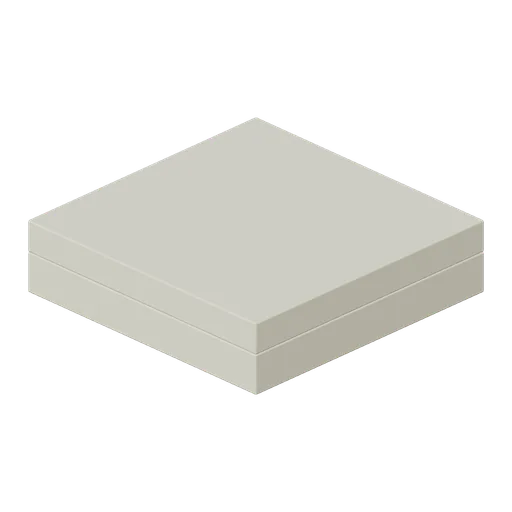
Cellar Floor (Rural Scavenging Settlements)
Cellar Floor: 2 × 0.5 × 2 m nominal survival platform assembly.
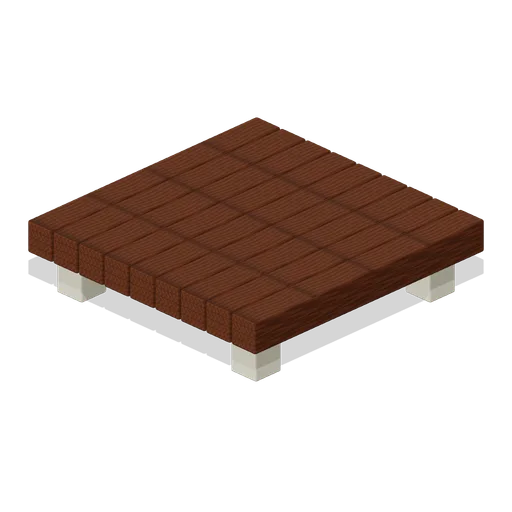
Cottage Footing (Rural Scavenging Settlements)
Cottage Footing: 2 × 0.5 × 2 m nominal survival platform assembly.