Free models · Game-ready GLB
Kit
Every model below is a self-contained .glb under 25 MB that drops into three.js, Blender, Godot, Unity and Unreal, free to use and modify in commercial projects without attribution.
Load one straight from its CDN URL with a plain GLTFLoader, or take a whole themed set from the packs.
8,851 free GLB models
 Animated
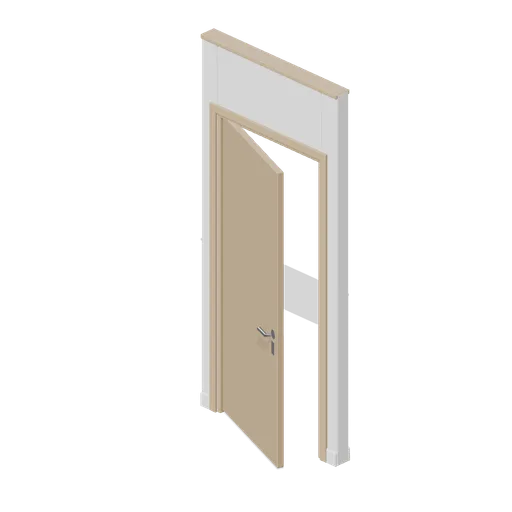
Corridor door module with leaf (Office Lobby and Building Facilities)
The same corridor doorway module fitted with a flush hinged leaf as a named node pivoted on its hinge edge, with a lever handle set, an escutcheon and two barrel hinges.
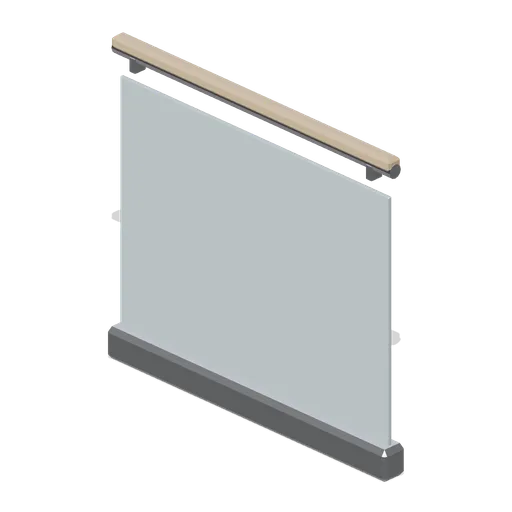
Stair balustrade module, 1.2 m (Office Lobby and Building Facilities)
A 1.2 m glass balustrade module 1.1 m high: a chamfered base shoe, a laminated glass infill, a stainless handrail tube with a timber cap and two intermediate clamps.
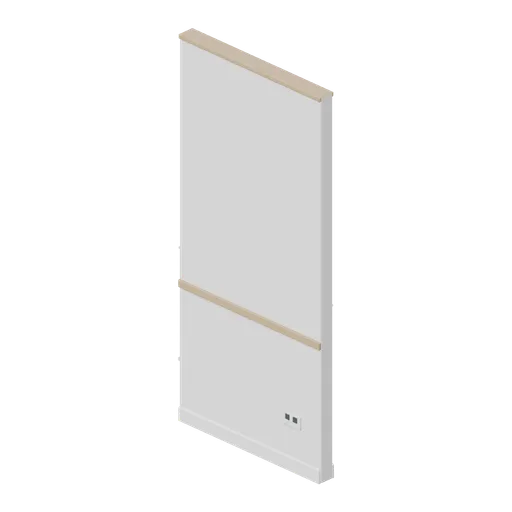
Corridor wall module, 1.2 m (Office Lobby and Building Facilities)
A 1.2 m corridor wall module 2.6 m tall and 100 mm thick: a chamfered leaf with skirtings both sides, a timber dado rail, a recessed services plate with two outlets and a head trim.
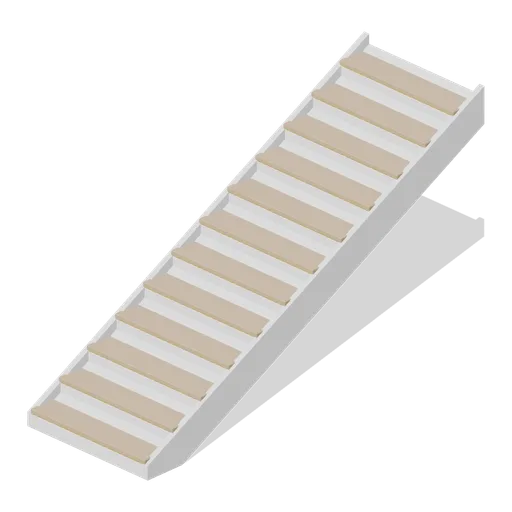
Stair flight module (Office Lobby and Building Facilities)
A 1.2 m wide stair flight of twelve 150 mm risers on a 280 mm going: a raking waist slab, two chamfered strings, timber treads with accent nosings and closed risers, rising 1.8 m over 3.36 m.
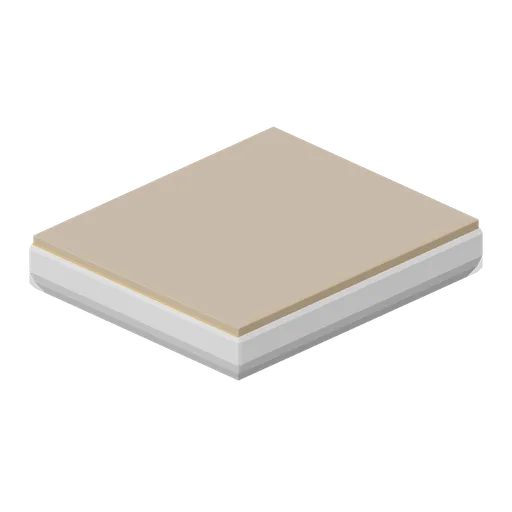
Stair landing module (Office Lobby and Building Facilities)
A 1.2 m by 1.4 m stair landing slab 0.26 m deep: a chamfered soffit, a timber deck, an accent nosing on the leading edge and four levelling pads.
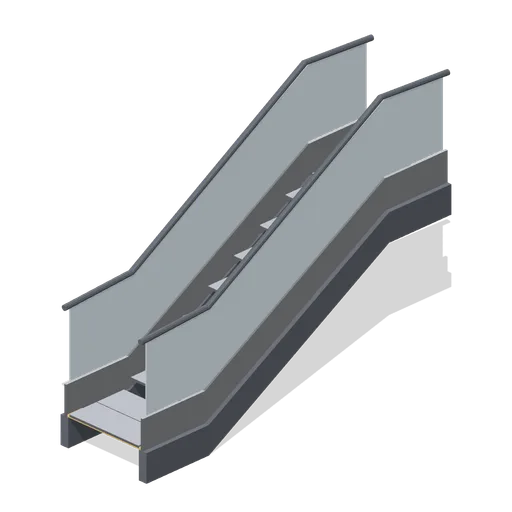
Escalator module (Office Lobby and Building Facilities)
A 1.24 m wide escalator module with a 1.5 m rise on a 30 degree incline: two truss skirts, inboard step skirts, glass balustrades, moving handrail bands, eleven cleated steps with risers and combed landing plates at both ends.
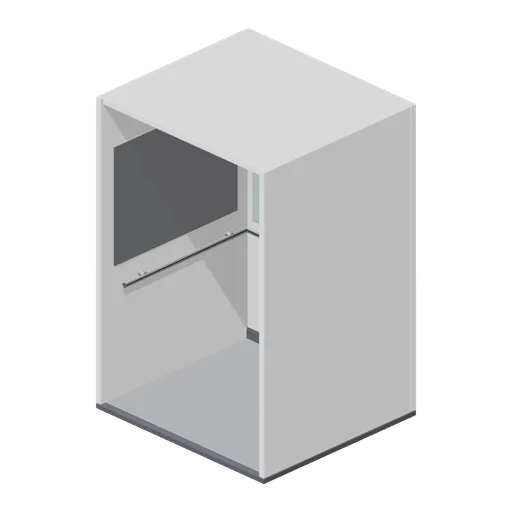
Lift car interior (Office Lobby and Building Facilities)
A 1.6 m by 1.45 m lift car interior 2.35 m tall: a chamfered floor pan, three panelled walls with a mirrored back and stainless dado panels, a three-sided handrail, a skirting, a car panel with eight buttons and a ceiling raft with four downlights and an extract grille.
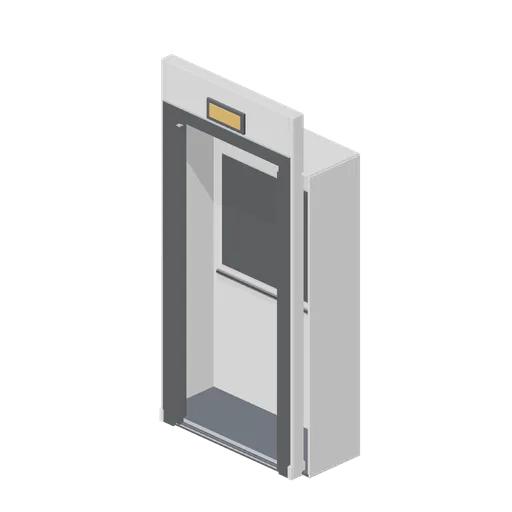
Lift landing door module, open (Office Lobby and Building Facilities)
The same lift landing module with both leaves parked in their pockets, the opening clear and a dark car backdrop and threshold sill behind.
 Animated
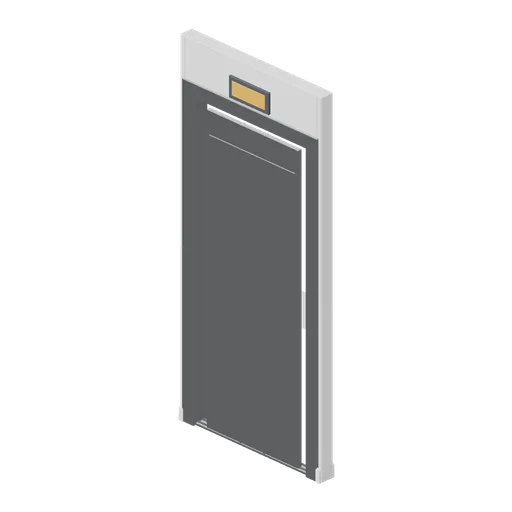
Lift landing door module, closed (Office Lobby and Building Facilities)
A 1.2 m lift landing module 2.6 m tall: a stainless architrave around a 0.98 m by 2.16 m opening, a twin-track sill, a landing indicator plate and two centre-opening leaves as named nodes pivoted on their slide axes.
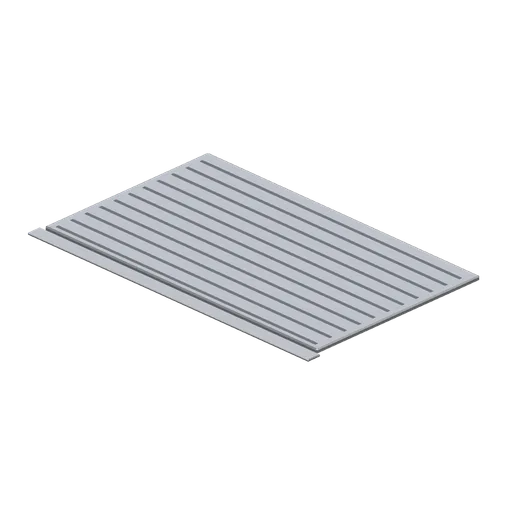
Entrance matwell and threshold (Office Lobby and Building Facilities)
A 2.0 m by 1.2 m recessed entrance matwell: an aluminium frame carrying twenty-two alternating aluminium and rubber scraper rails, with a chamfered threshold plate on the approach side.
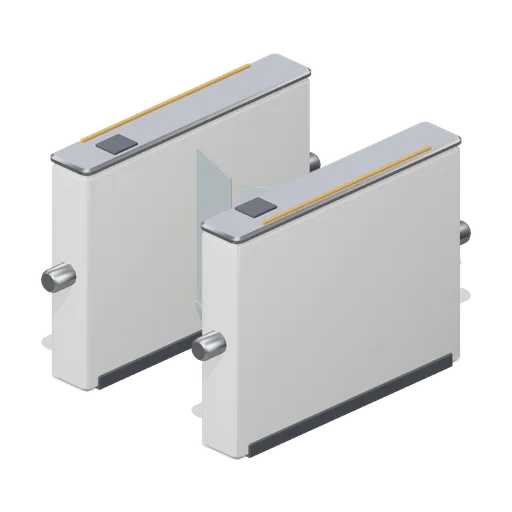
Security speedgate pair, barriers open (Office Lobby and Building Facilities)
The same speedgate pair with both glass barrier wings swung back along the pedestals, leaving the 620 mm aisle clear.
 Animated
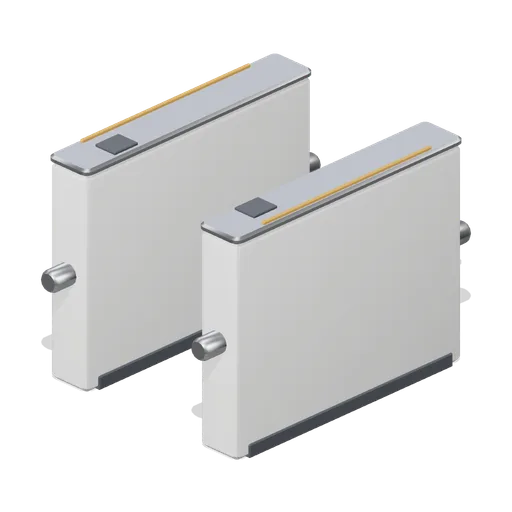
Security speedgate pair (Office Lobby and Building Facilities)
A pair of 1.25 m security speedgate pedestals on a 620 mm aisle with the barriers closed: stainless capping, reader targets, accent path strips, rounded end caps and two glass barrier wings as named nodes pivoted on the pedestal hinge line.
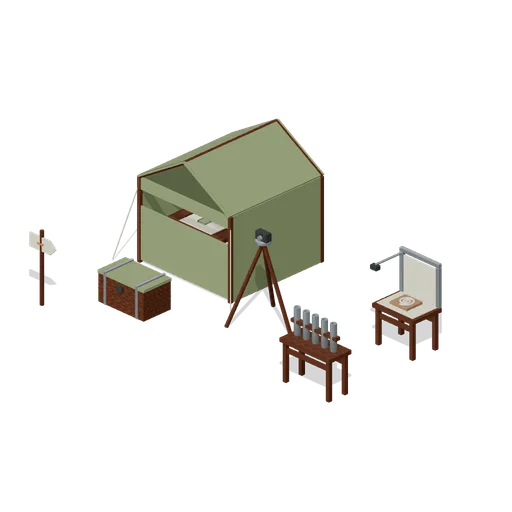
Expedition Observation Camp (Prehistoric Expedition Sites)
Composed expedition observation camp with clear access paths and use-specific object placement. Static demonstration only.
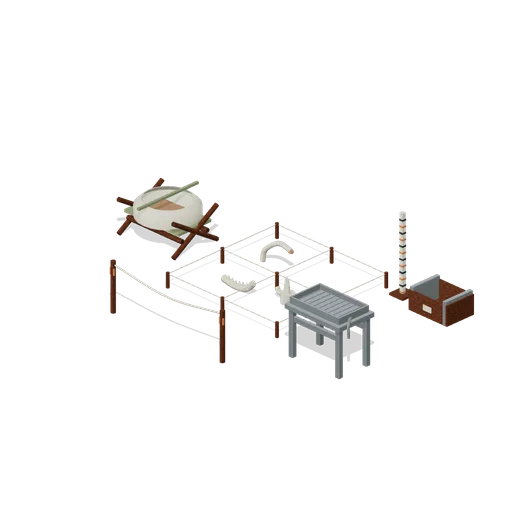
Fossil Excavation (Prehistoric Expedition Sites)
Composed fossil excavation with clear access paths and use-specific object placement. Static demonstration only.
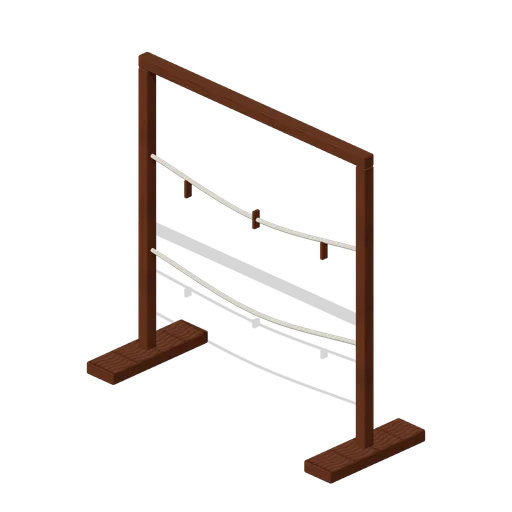
Equipment Drying Frame (Prehistoric Expedition Sites)
Equipment Drying Frame: original weathered survival equipment with explicit construction and metre-scale dimensions.
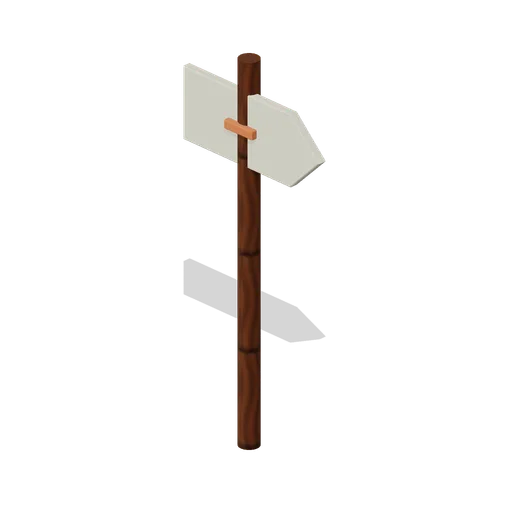
Expedition Waymarker (Prehistoric Expedition Sites)
Expedition Waymarker: original weathered survival equipment with explicit construction and metre-scale dimensions.
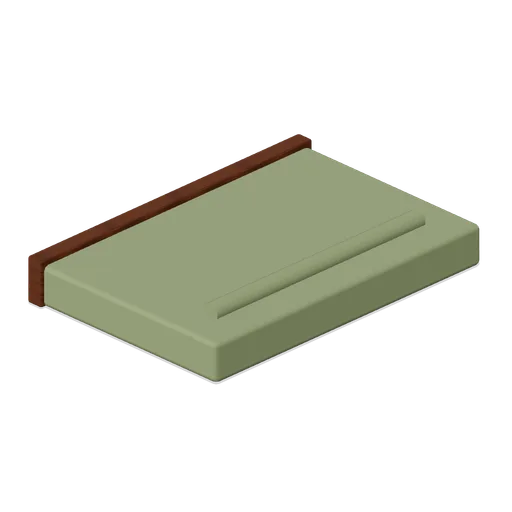
Field Journal (Prehistoric Expedition Sites)
Field Journal: original weathered survival equipment with explicit construction and metre-scale dimensions.
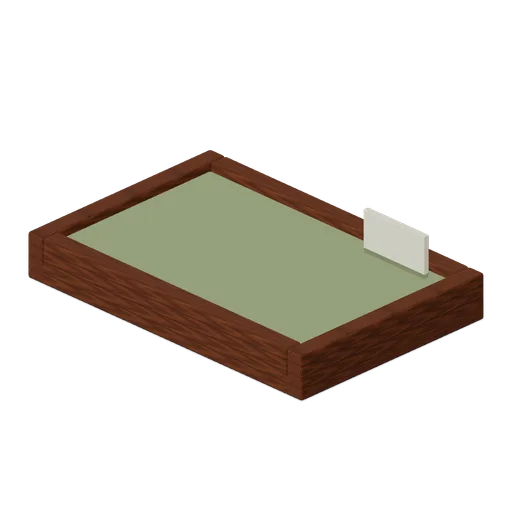
Specimen Tray (Prehistoric Expedition Sites)
Specimen Tray: original weathered survival equipment with explicit construction and metre-scale dimensions.
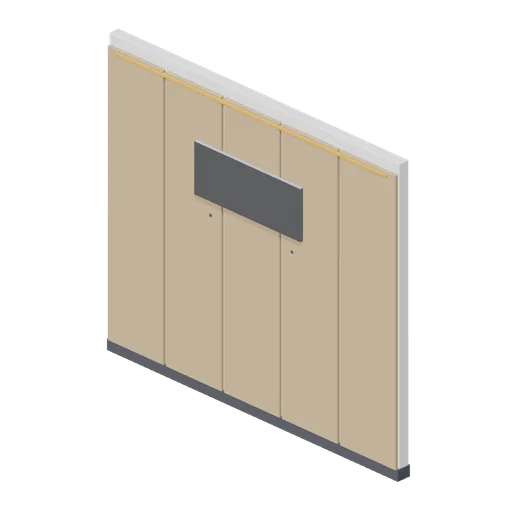
Reception back wall with blank sign panel (Office Lobby and Building Facilities)
A 3.0 m by 2.6 m reception back wall: five timber panel boards with shadow gaps, a blank raised sign panel on four standoffs carrying no lettering or mark, an accent light reveal and a dark skirting band.
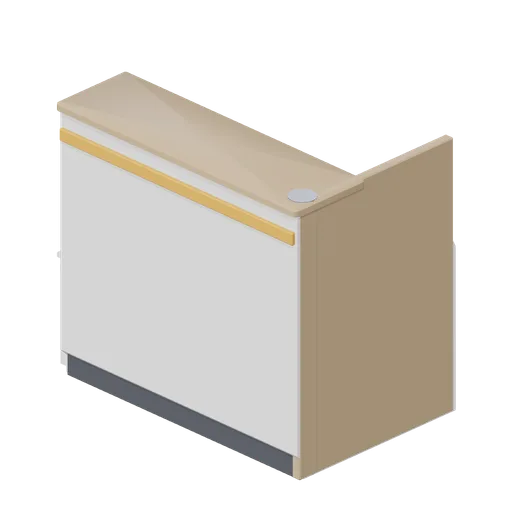
Reception desk end module (Office Lobby and Building Facilities)
A 1.2 m reception desk end module closing a run: the same counter section with a full-height timber return panel and a rounded stainless nose post on the open end.
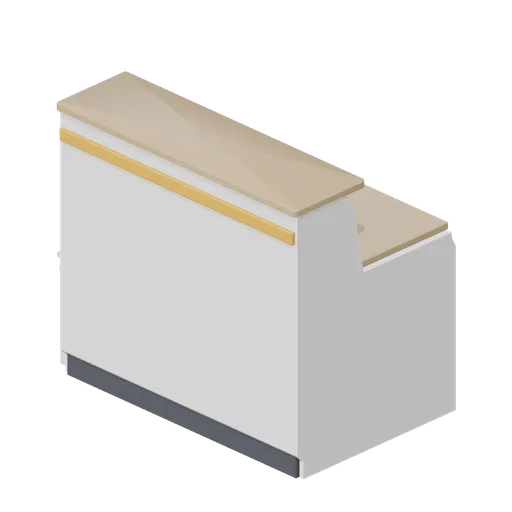
Reception desk module, 1.2 m (Office Lobby and Building Facilities)
A 1.2 m straight reception desk module: a shaped counter body with a 1.1 m bullnose timber transaction top, a 750 mm working top with a cable grommet, an accent reveal, a recessed kick and a bracketed under-counter shelf.
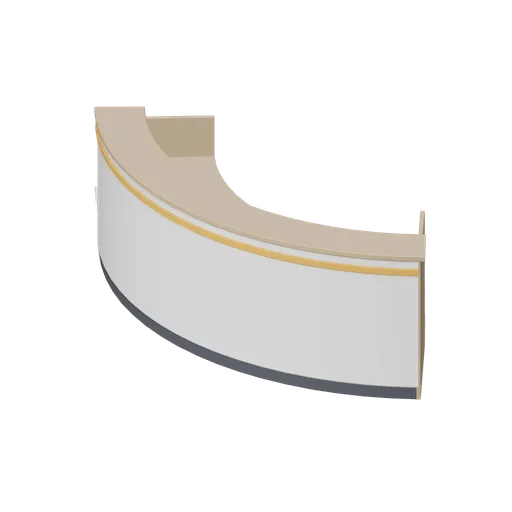
Curved reception desk (Office Lobby and Building Facilities)
A curved reception desk swept on a 1.85 m radius through 86 degrees: a shaped counter body with a timber transaction top at 1.1 m, a working top at 750 mm, an illuminated accent reveal, recessed kick bands, timber return panels and an under-counter shelf.
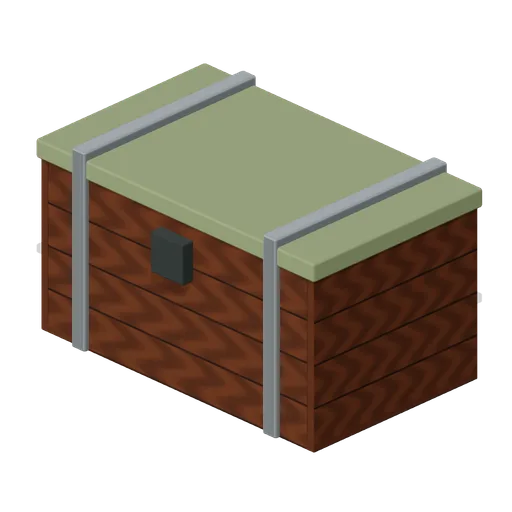
Field Supply Cache (Prehistoric Expedition Sites)
Field Supply Cache: original weathered survival equipment with explicit construction and metre-scale dimensions.
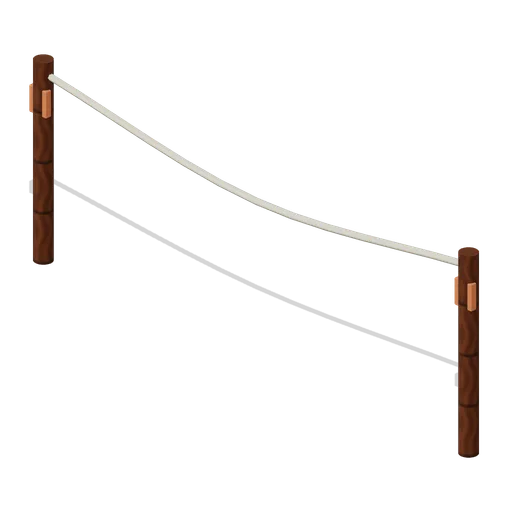
Excavation Boundary Rope (Prehistoric Expedition Sites)
Excavation Boundary Rope: original weathered survival equipment with explicit construction and metre-scale dimensions.