Free models · Game-ready GLB
Modular
Every low-poly model below is a self-contained .glb under 25 MB that drops into three.js, Blender, Godot, Unity and Unreal, free to use and modify in commercial projects without attribution.
Load one straight from its CDN URL with a plain GLTFLoader, or take a whole themed set from the packs.
697 free GLB models
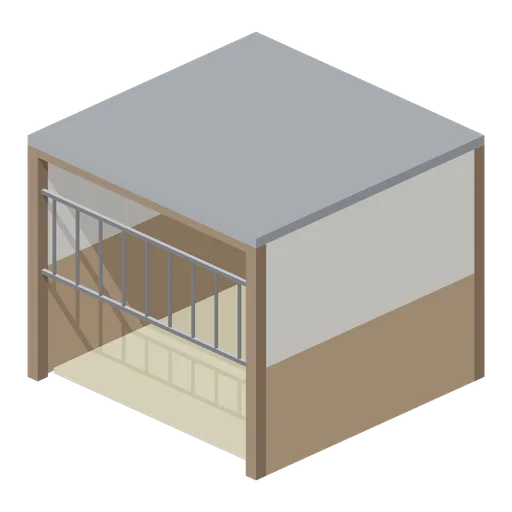
Stall Bay (Horse Stables and Equestrian Yard)
Open-fronted loose box bay with a boarded lower wall, barred upper front and straw bedding.
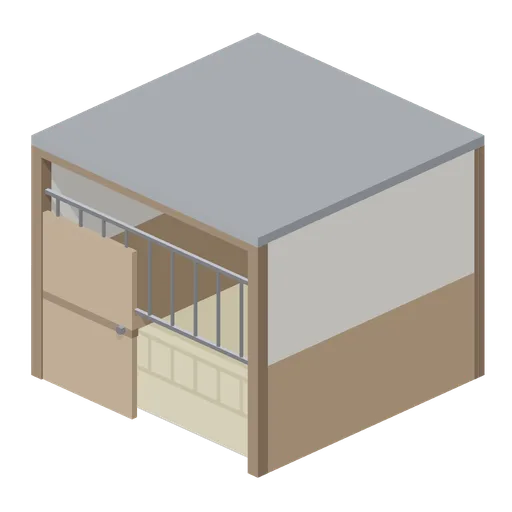
Stall Bay With Door (Horse Stables and Equestrian Yard)
Loose box bay with a full-height hinged stall door on a named left-hand pivot.
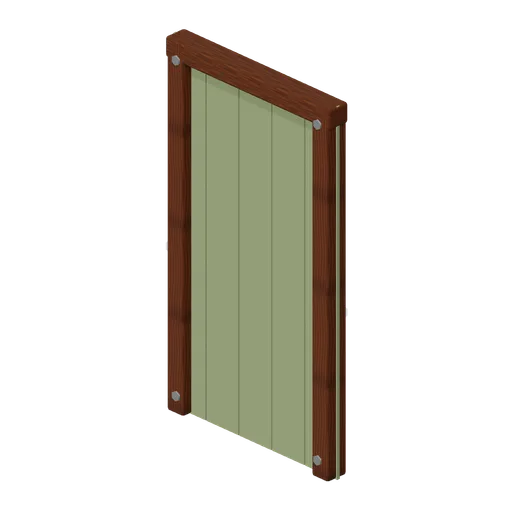
Restroom Divider (Roadside Survival Stops)
Restroom Divider: 1 × 1.8 × 0.08 m nominal survival wall assembly.
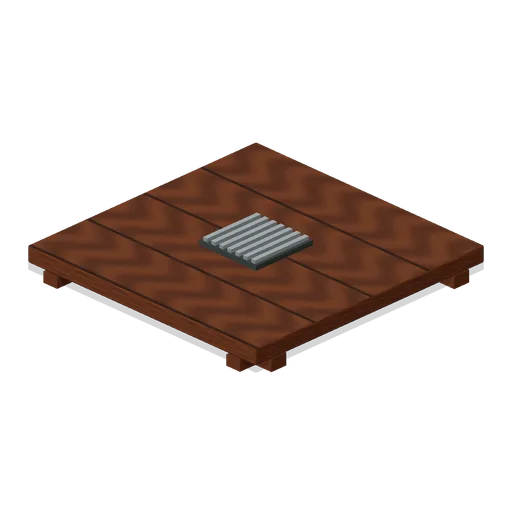
Service Floor Drain (Roadside Survival Stops)
Service Floor Drain: 2 × 0.2 × 2 m nominal survival platform assembly.
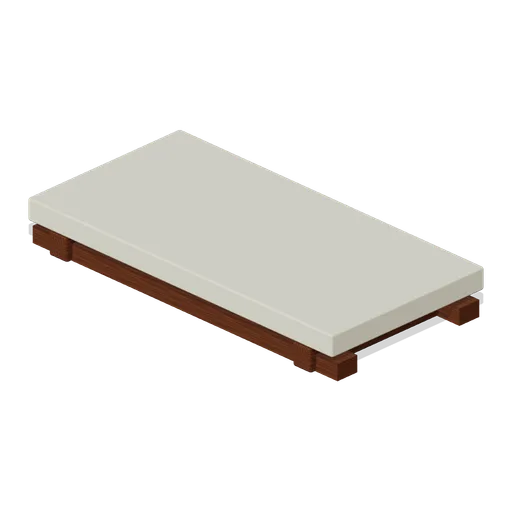
Pump Island Platform (Roadside Survival Stops)
Pump Island Platform: 2 × 0.25 × 1 m nominal survival platform assembly.
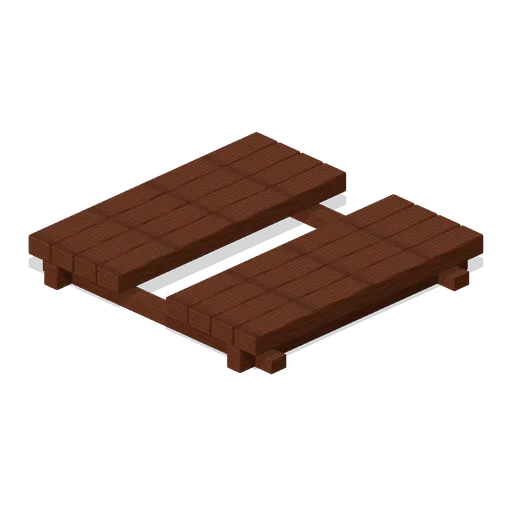
Inspection Channel Floor (Roadside Survival Stops)
Inspection Channel Floor: 2 × 0.3 × 2 m nominal survival platform assembly.
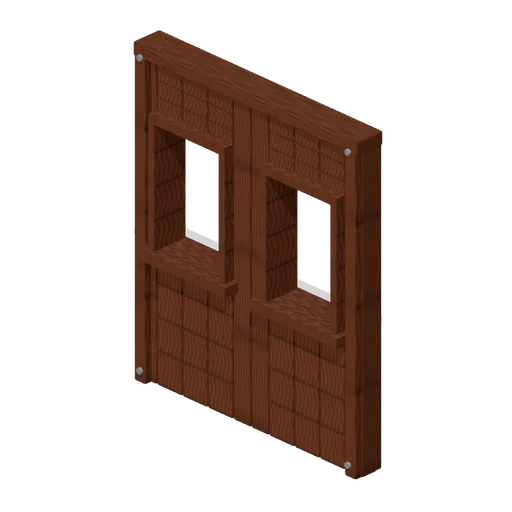
Rest Stop Window Wall (Roadside Survival Stops)
Rest Stop Window Wall: 2 × 2.4 × 0.2 m nominal survival wall assembly.
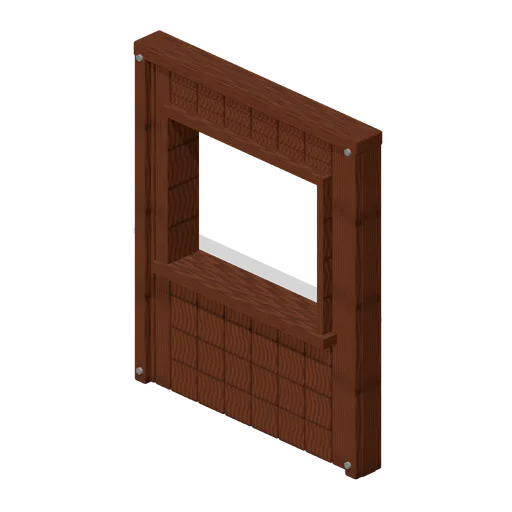
Service Counter Front (Roadside Survival Stops)
Service Counter Front: 2 × 2.4 × 0.2 m nominal survival wall assembly.
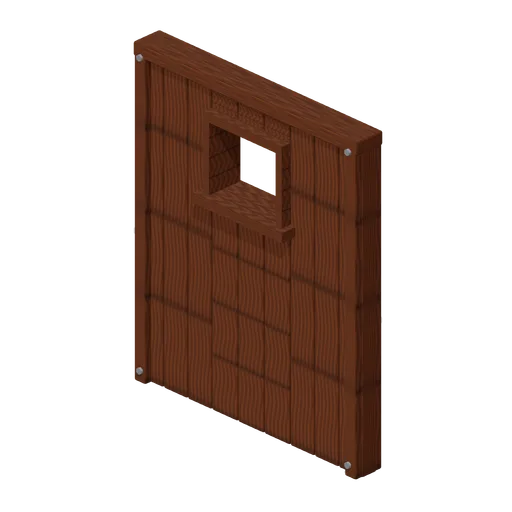
Utility Vent Wall (Roadside Survival Stops)
Utility Vent Wall: 2 × 2.4 × 0.2 m nominal survival wall assembly.
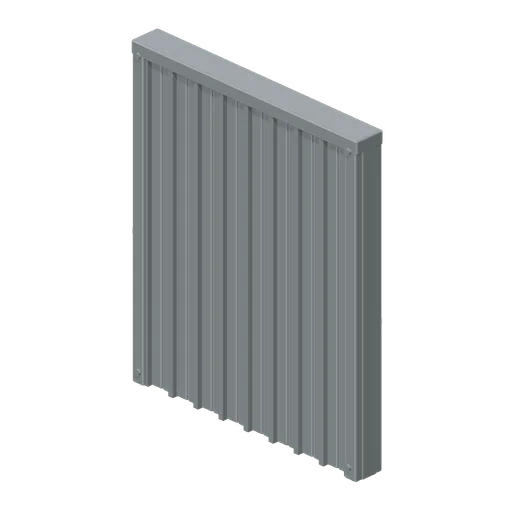
Service Bay Side (Roadside Survival Stops)
Service Bay Side: 2 × 2.4 × 0.2 m nominal survival wall assembly.
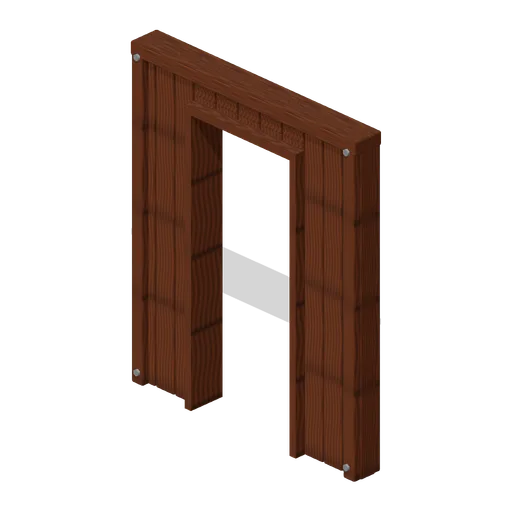
Restroom Entry Wall (Roadside Survival Stops)
Restroom Entry Wall: 2 × 2.4 × 0.2 m nominal survival wall assembly.
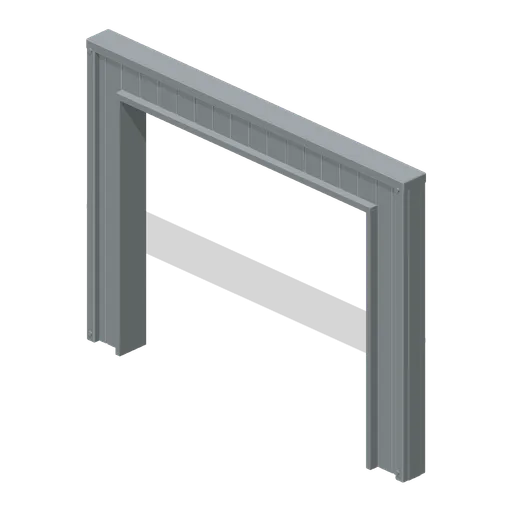
Service Bay Wide Entry (Roadside Survival Stops)
Service Bay Wide Entry: 4 × 3 × 0.25 m nominal survival wall assembly.
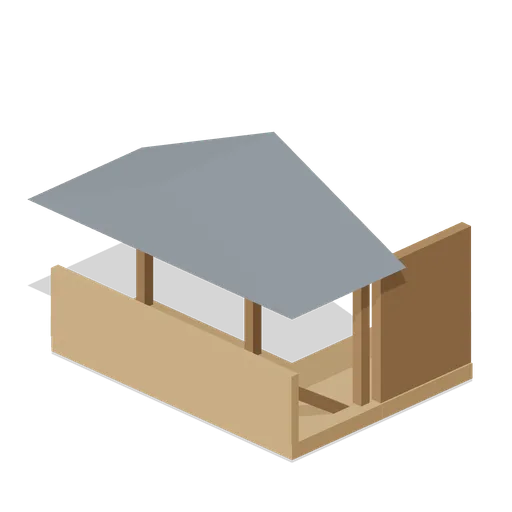
Hoarding Gallery Corner (Medieval Castle Construction)
Hoarding gallery with returning corner platform.
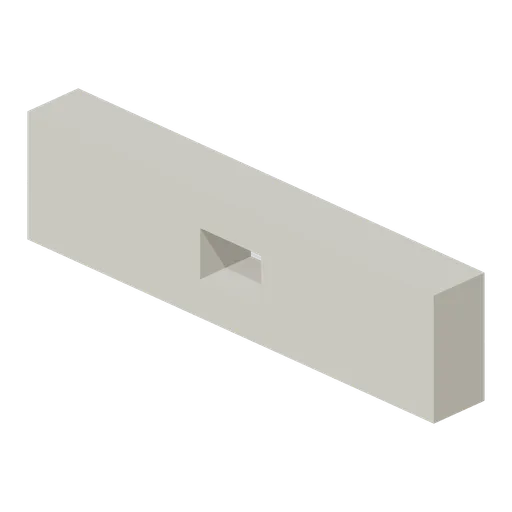
Parapet Arrow Loop (Medieval Castle Construction)
Parapet with real rectangular firing loop.

Battlement Merlon (Medieval Castle Construction)
Individual capped merlon for custom battlements.
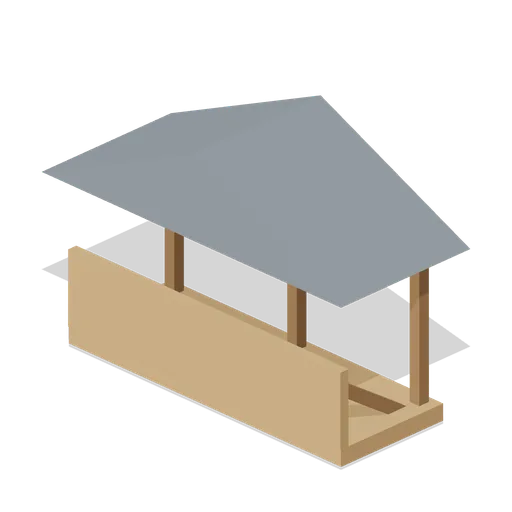
Hoarding Gallery (Medieval Castle Construction)
Timber fighting gallery with covered roof and frontal plank guard.
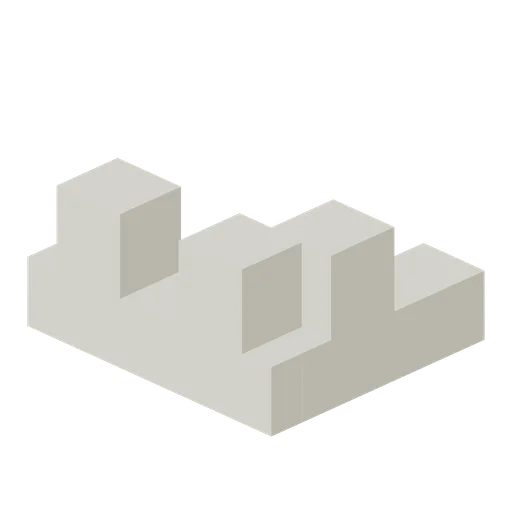
Parapet Corner (Medieval Castle Construction)
Separate L-shaped crenellated parapet corner.
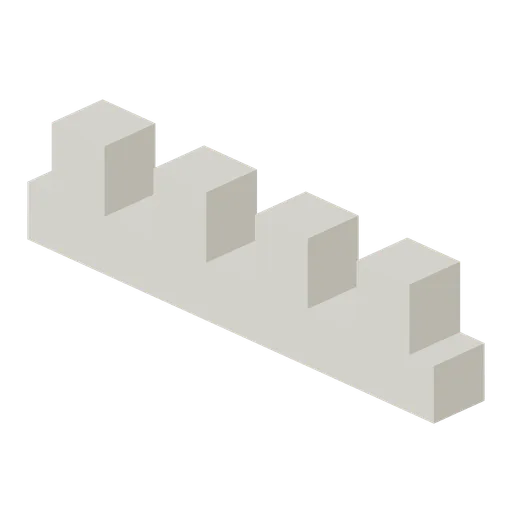
Parapet Straight (Medieval Castle Construction)
Separate 4 m crenellated parapet for deck edges.

Roof Ridge Cap (Medieval Castle Construction)
Two-metre V-profile slate ridge cap.
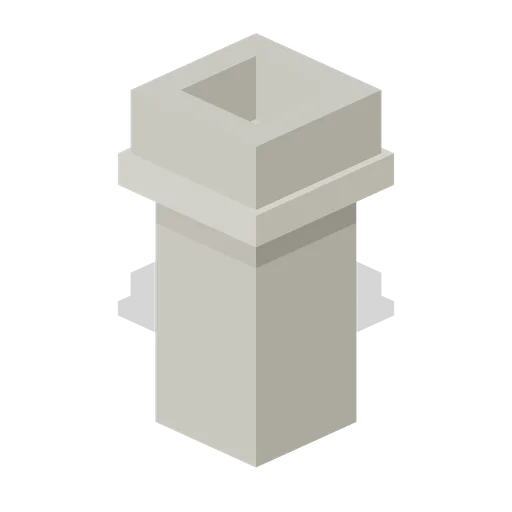
Roof Chimney (Medieval Castle Construction)
Stone chimney with open flue above the cap.


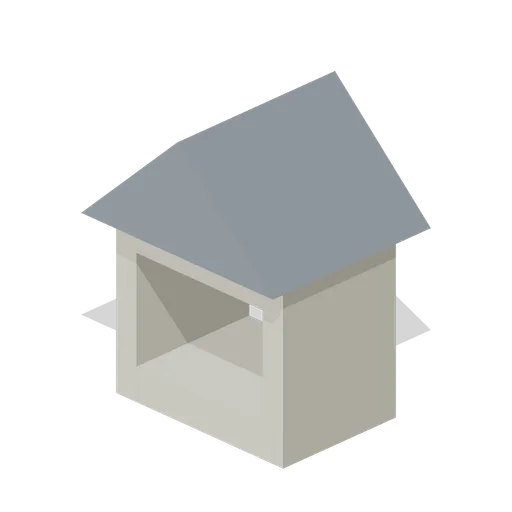
Roof Dormer (Medieval Castle Construction)
Open dormer window frame and pitched hood.