Free models · Game-ready GLB
Modular
Every model below is a self-contained .glb under 25 MB that drops into three.js, Blender, Godot, Unity and Unreal, free to use and modify in commercial projects without attribution.
Load one straight from its CDN URL with a plain GLTFLoader, or take a whole themed set from the packs.
4,058 free GLB models
 Animated
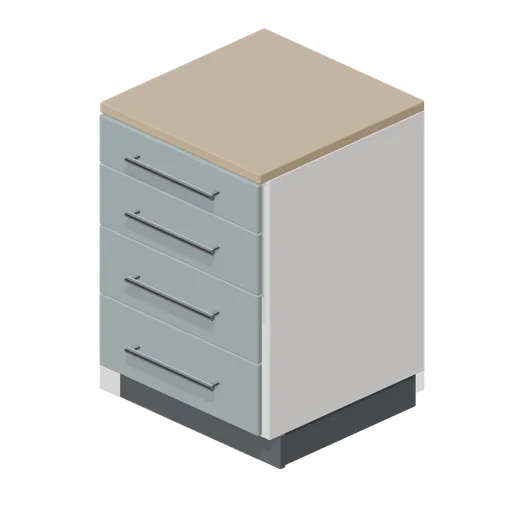
Kitchen four drawer base unit 600 (Fitted Kitchen and Bathroom Builder)
600 mm four drawer base unit: one shallow and three graduated deep drawer fronts, each a named node pivoted on its slide axis.
 Animated
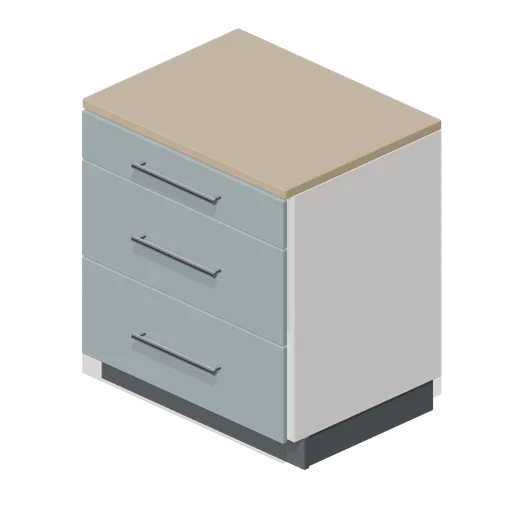
Kitchen pan drawer base unit 800 (Fitted Kitchen and Bathroom Builder)
800 mm pan drawer base: a shallow cutlery drawer over two deep pan drawers with full width bar rails.
 Animated
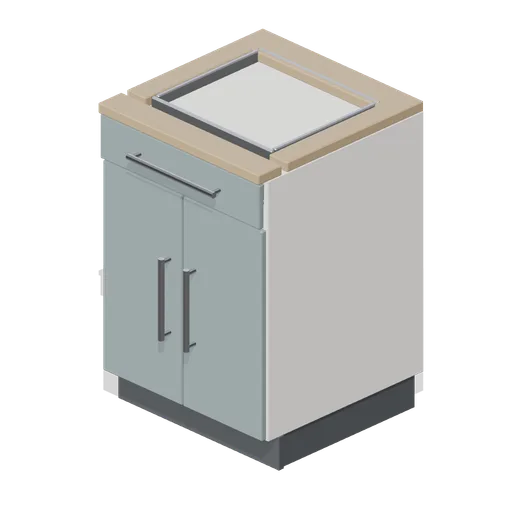
Kitchen sink base unit 600 (Fitted Kitchen and Bathroom Builder)
600 mm sink base with a stainless bowl set into the worktop, a fixed false front, an open interior and a visible bottle trap and supply risers.
 Animated
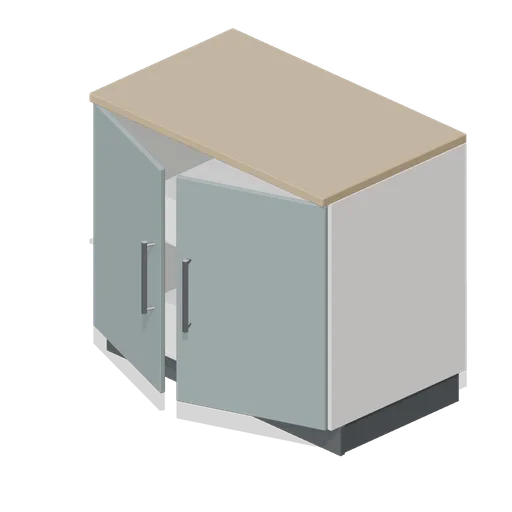
Kitchen base unit 1000 (Fitted Kitchen and Bathroom Builder)
1000 mm fitted kitchen base unit with an 18 mm carcass, recessed plinth, internal shelf and a pair of shaker doors on named hinge pivots.
 Animated
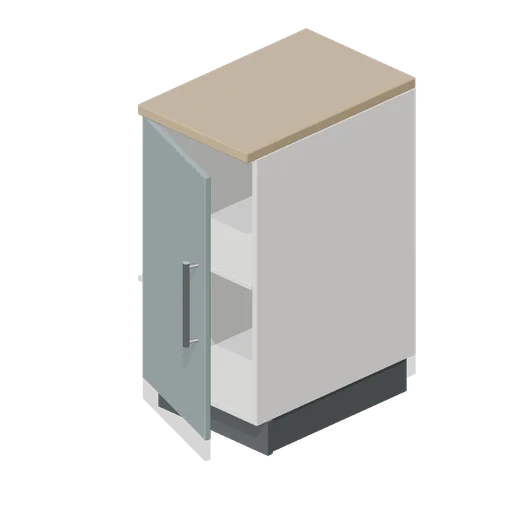
Kitchen base unit 400 (Fitted Kitchen and Bathroom Builder)
400 mm fitted kitchen base unit with an 18 mm carcass, recessed plinth, internal shelf and a single shaker door on named hinge pivots.
 Animated
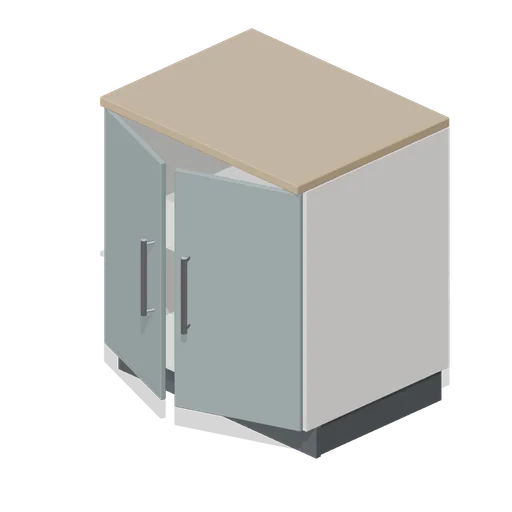
Kitchen base unit 800 (Fitted Kitchen and Bathroom Builder)
800 mm fitted kitchen base unit with an 18 mm carcass, recessed plinth, internal shelf and a pair of shaker doors on named hinge pivots.
 Animated
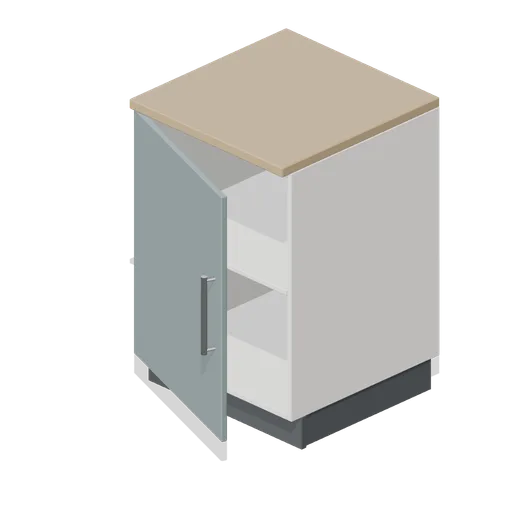
Kitchen base unit 600 (Fitted Kitchen and Bathroom Builder)
600 mm fitted kitchen base unit with an 18 mm carcass, recessed plinth, internal shelf and a single shaker door on named hinge pivots.
 Animated
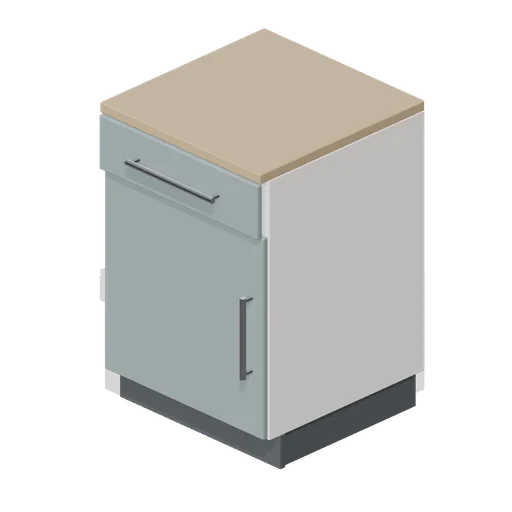
Kitchen base unit 600 with drawer line (Fitted Kitchen and Bathroom Builder)
600 mm base unit with a shallow drawer over a full-height door, the standard drawer-line module for a run of cupboards.
 Animated
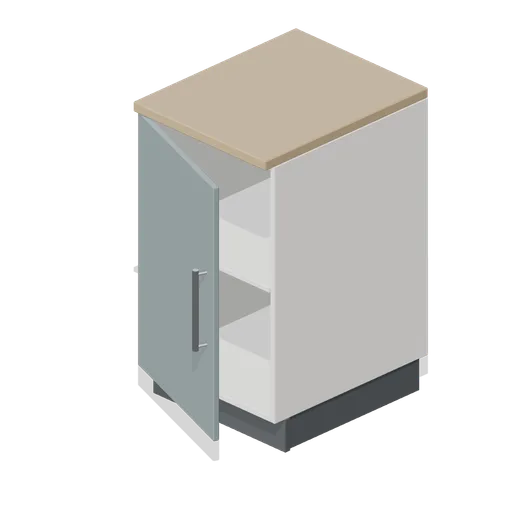
Kitchen base unit 500 (Fitted Kitchen and Bathroom Builder)
500 mm fitted kitchen base unit with an 18 mm carcass, recessed plinth, internal shelf and a single shaker door on named hinge pivots.
 Animated
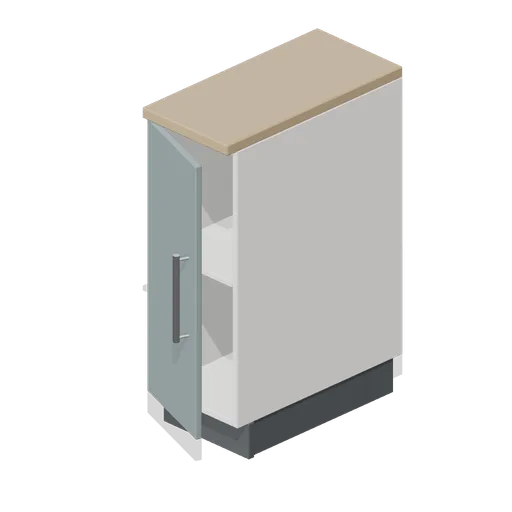
Kitchen base unit 300 (Fitted Kitchen and Bathroom Builder)
300 mm fitted kitchen base unit with an 18 mm carcass, recessed plinth, internal shelf and a single shaker door on named hinge pivots.
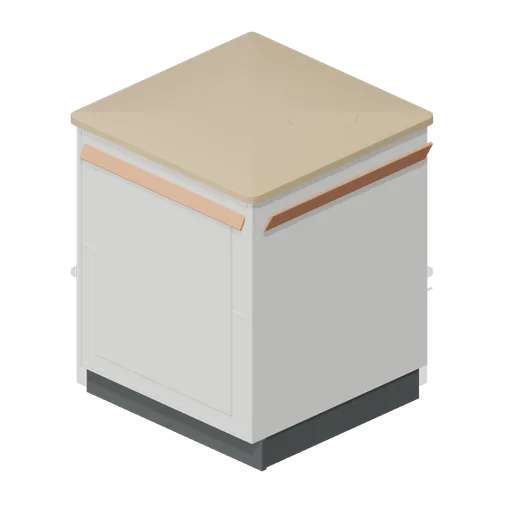
Till counter corner (Garden Centre and Florist)
The corner unit that turns a till run: a 0.7 m square carcass with a mitred laminate top, a returned price ledge, a bin aperture in the top and matching plinth on both faces.
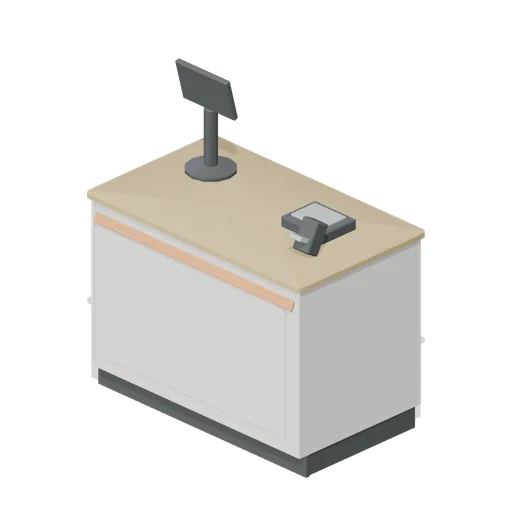
Till counter module (Garden Centre and Florist)
A 1.2 m till counter: a carcass on a recessed plinth with a laminate top, a customer side price ledge, a scanner and card terminal on a post, a bag shelf and a cash drawer as a named node.
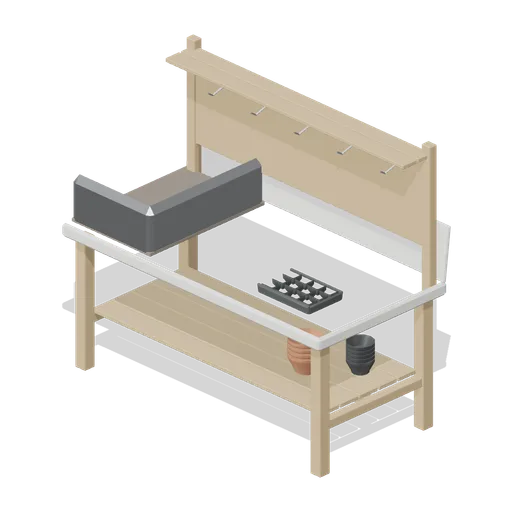
Potting bench (Garden Centre and Florist)
A 1.8 m potting bench: a galvanised tray top with a raised soil bin at one end, a slatted lower shelf of empty pots, a backboard with tool hooks and a shelf for labels and twine.
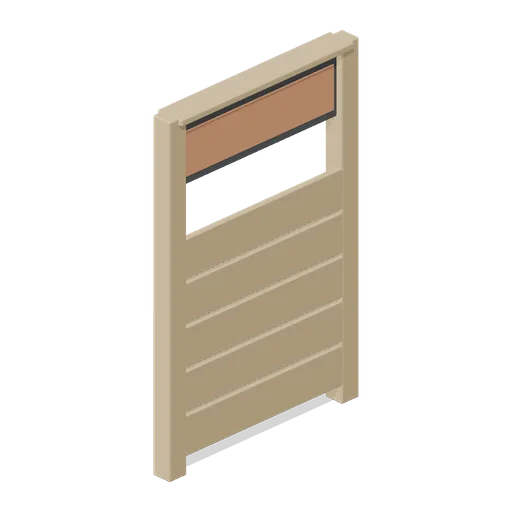
Bench run end panel (Garden Centre and Florist)
The panel that closes the end of a benching run: a timber frame with a boarded infill, a return leg and a blank header board for aisle signage.
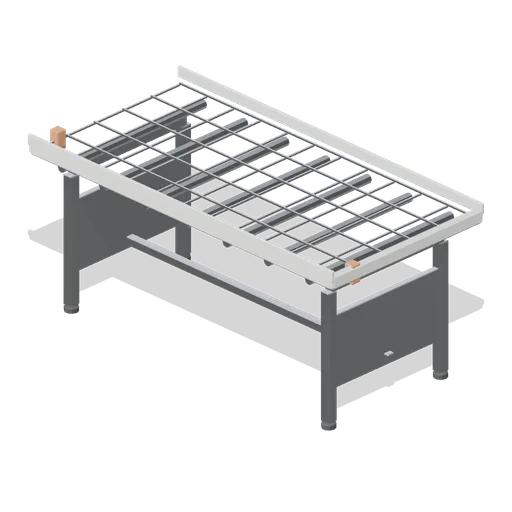
Rolling glasshouse bench 1800 (Garden Centre and Florist)
A 1.8 m rolling bench: a galvanised tray top with turned up side rails riding on roller tubes, a braced leg frame with adjustable feet, and the anti tip stops at each end of the roll.
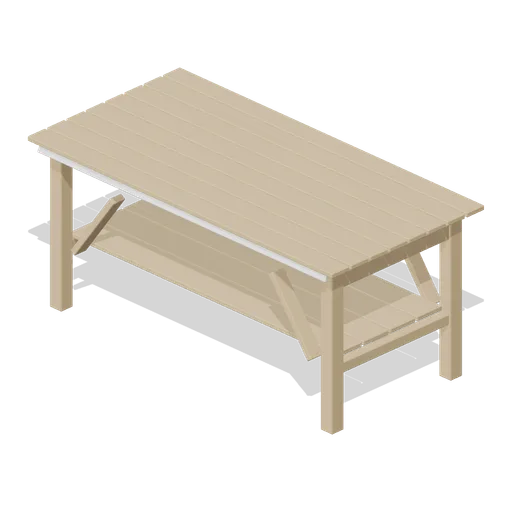
Fixed timber staging bench 1800 (Garden Centre and Florist)
A 1.8 m fixed staging bench: a slatted softwood top on a braced timber frame, a lower slatted shelf for pot stock and an angled price rail along the customer edge.
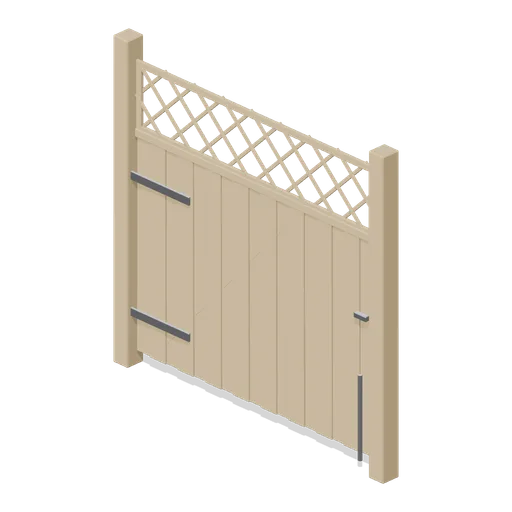
Outdoor sales area gate (Garden Centre and Florist)
A 2 m boarded gate leaf in the fence run: a braced timber frame on two strap hinges with a drop bolt, a slam post and a trellis top to match the display panels.

Polytunnel hoop bay (Garden Centre and Florist)
A 2 m polytunnel bay on a 4 m span: two galvanised hoops with a ridge tube and side rails, a polythene skin over the arch and base rails pinned into ground anchors.
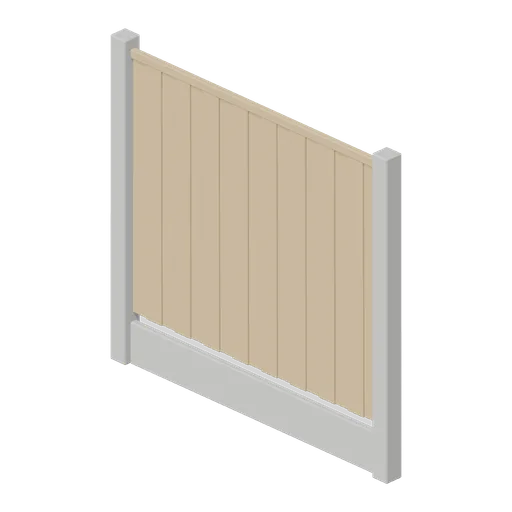
Outdoor sales area fence panel (Garden Centre and Florist)
A 2 m close boarded fence panel between two slotted concrete posts, with a gravel board at the foot and a capping rail, closing an outdoor plant sales area.
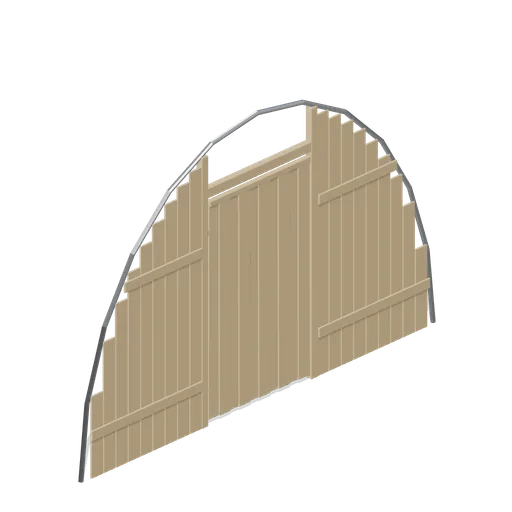
Polytunnel end frame (Garden Centre and Florist)
The boarded end of a polytunnel: an arched hoop on timber posts, close boarded infill with a 1.2 m doorway, a braced ledged door and the skin trench batten around the arch.
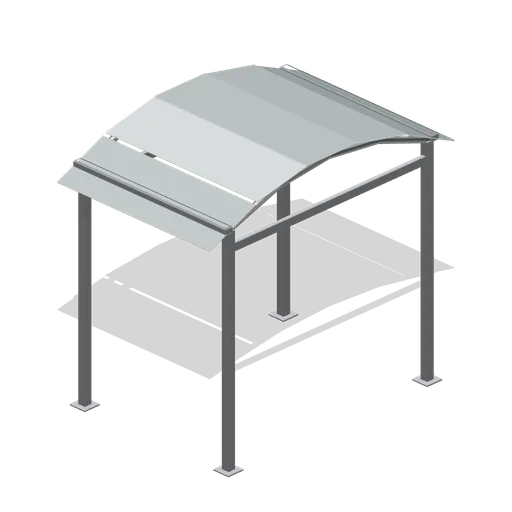
Canopy walkway module (Garden Centre and Florist)
A 2 m covered walkway bay linking the glasshouse to the outdoor sales area: four steel columns on base plates, a cambered translucent roof on curved rafters, a gutter and a tie beam.
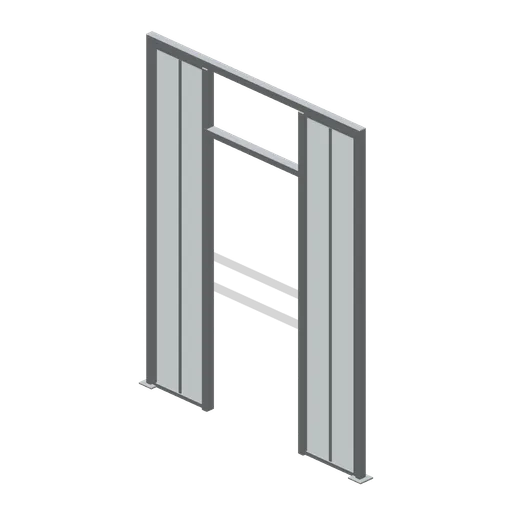
Glasshouse partition bay (Garden Centre and Florist)
An internal glazed partition on the glasshouse grid: a 2.6 m high framed screen across one bay with a 0.9 m opening, a head rail and floor sockets, used to divide the heated house from the cold house.
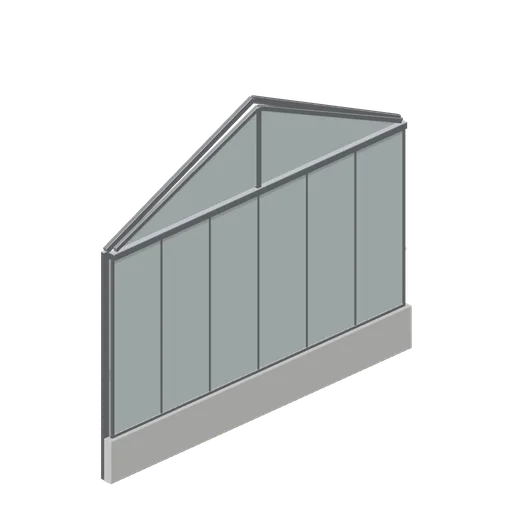
Glasshouse gable end (Garden Centre and Florist)
The glazed gable that terminates a glasshouse run: a half portal frame, a full height glazed end wall on the dwarf wall, a triangular gable light with a king post and verge rafters.
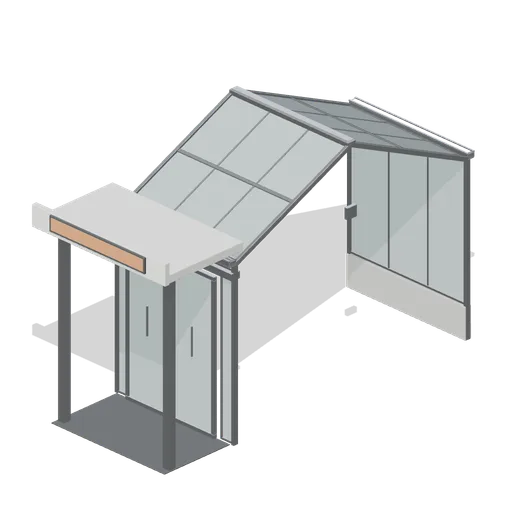
Glasshouse entrance lobby (Garden Centre and Florist)
The lobby bay at the head of a glasshouse run: a projecting flat roofed canopy on two columns, a pair of sliding leaves in a full height screen, a matwell and a blank fascia board.