Free models · Game-ready GLB
Modular
Every modern model below is a self-contained .glb under 25 MB that drops into three.js, Blender, Godot, Unity and Unreal, free to use and modify in commercial projects without attribution.
Load one straight from its CDN URL with a plain GLTFLoader, or take a whole themed set from the packs.
2,263 free GLB models
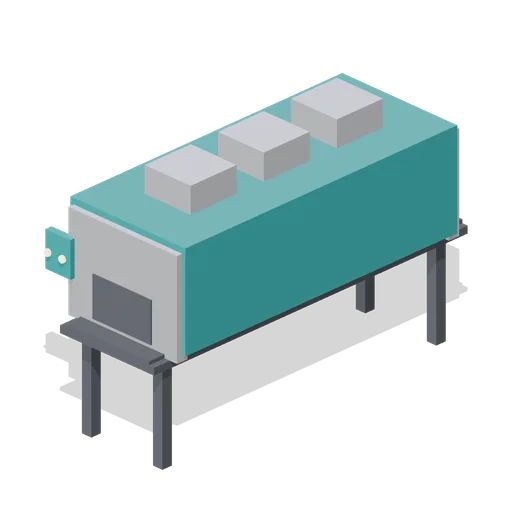
Cooling Tunnel Section (Chocolate and Confectionery Factory)
A 3.0 m enclosed cooling tunnel: a teal hood over a dark belt with an open mouth at each end, three chiller units on the roof and an abstract dial plate.

Awning Run on Poles Crimson (Indian Bazaar Street and Temple)
The same 6 m awning span in crimson with a saffron valance, so a chained run of awnings alternates colour down a pavement. Geometry, pole position and end ports are identical to the saffron span.

Overhead Cable Span (Indian Bazaar Street and Temple)
A 6 m span of street wiring: two concrete poles with timber cross arms and insulators, three power lines and a heavier bundle slung between them with a real sag, and a service drop to a building. 5.6 m to the arms. Ports sit outside the poles, so spans chain.

Awning Run on Poles (Indian Bazaar Street and Temple)
A 6 m pavement awning: two steel poles on pads with props and two rails carrying a sloping saffron sheet with a scalloped valance. 3 m at the back, 2.42 m at the eaves, 1.4 m out, so a stall trades under it. Ports sit outside the poles, so a run stands on a pair.

Step Tank Edge (Indian Bazaar Street and Temple)
A 4 m module of the stepped edge of a water tank: five 300 mm stone courses cut back to the water, a wall and a coping behind them and a flat teal water plate at the bottom. 2.9 m across and 1.66 m tall. The water is a static plate with no shader.

Carved Tier Band (Indian Bazaar Street and Temple)
A 2 m course of shrine carving to run round a tower or a wall head: a moulded stone base, four framed saffron panels on each face, a dentil band of eight blocks and a projecting coping. 920 mm tall, 620 mm deep, with end ports so courses butt into a run of any length.

Arched Colonnade Bay (Indian Bazaar Street and Temple)
A 4 m bay of covered arcade: two pairs of plaster piers on a stone plinth, a nine voussoir arch turned across each face at 2.1 m springing and a stone roof slab with a projecting cornice over. 2.6 m deep, 3.6 m tall. End ports, so bays butt into a colonnade.

Painted Plaster Wall Run (Indian Bazaar Street and Temple)
A 4 m run of street wall: a stone plinth, a plaster face 3.1 m high, a saffron painted skirt and a teal panel on both sides and a stone coping over the top. No lettering anywhere on it. End ports, so runs butt into a frontage of any length.
 Animated
Shopfront Bay with Roll Shutter (Indian Bazaar Street and Temple)
A 4 m shop bay closed for the night: a stone plinth, plaster walls, a 2.9 m opening under a steel roll shutter, a crimson canopy on stay rods and a blank painted sign board over it. A timber counter and a three shelf back fitting stand inside. Bays butt along X.

Shopfront Bay Open for Trade (Indian Bazaar Street and Temple)
The same 4 m shop bay trading: the roll shutter is already wound up into the fascia behind the canopy and the 2.9 x 2 m opening is clear, so the counter and the back shelves are in view from the street. The shutter is held open here and does not animate.

Balcony Bay with Jali Screen (Indian Bazaar Street and Temple)
The storey over a shop: a saffron painted front with a pierced jali screen in a 2.1 m opening, a stone balcony on two brackets with a turned teal balustrade, a drying rail with two cloths on it and a parapet round the flat roof. Sits on a shopfront bay at 3.9 m.

Stone Paving Module (Indian Bazaar Street and Temple)
A 4 x 4 m stone paved yard tile, laid to the same 240 mm datum as the footway: a bed with sixteen flags on it in two greys so the joints read. Four edge ports, for a temple forecourt, a compound yard or a widened pavement.

Street Road Module (Indian Bazaar Street and Temple)
A 4 x 4 m tarmac road tile: a 120 mm charcoal slab with a broken centre line down it and two paler patches of repair. Four edge ports, so tiles butt into a carriageway of any length or width.

Pavement Module (Indian Bazaar Street and Temple)
A 4 m length of raised footway: a 140 mm kerb along the road edge, a stone footway behind it and six flagstones laid on top so the joints read. 2.4 m deep, and the shop plinth sits against the back edge. End ports at both ends.

Pavement Drain Module (Indian Bazaar Street and Temple)
The same 4 m footway with a road gully in it: a recess at the kerb line holding a seven bar iron grate in a frame, and the flagstones set back behind it. Same kerb height and the same end ports as the plain pavement, so it drops into a run anywhere.
 Animated
Pipe Junction with Valve Wheels (Submarine Interior and Control Room)
A junction in a 120 mm sea water main: a globe valve with a 340 mm handwheel on the main, a branch tee dropping to the bilge with its own 240 mm wheel, a pressure dial on a standpipe and two hull brackets. Both wheels turn about Z on the wheel-stop and wheel-branch nodes.

Service Pipe Run (Submarine Interior and Control Room)
A 2 m run of three service pipes on two hull brackets, flanged at both ends and banded for identification: a 120 mm sea water main, an 88 mm air line and a 72 mm hydraulic line. Its pipe-aft and pipe-fore ports carry the run the length of a compartment.
 Animated
Watertight Bulkhead with Dogged Door (Submarine Interior and Control Room)
A watertight bulkhead filling a 3.5 m internal hull: stiffened plating, a bolted blank inspection plate and a 720 by 1520 mm oval doorway with a 200 mm sill, closed by a dogged door. The leaf carries six dogs and its dogging wheel and swings on the door node.

Watertight Bulkhead, Open Doorway (Submarine Interior and Control Room)
The same watertight bulkhead with the door leaf removed, leaving the coamed doorway open. Use it where a compartment has to stay walkable, or as the after face of a bulkhead whose door is modelled on the far side.

Deck Plate Section, Open Grating (Submarine Interior and Control Room)
The same deck plate section decked in open steel grating instead of plate: twenty two bearer bars on seven cross bars, which is what a machinery space or a bilge access run is floored with. Shares the deck-aft and deck-fore ports.

Deck Plate Section (Submarine Interior and Control Room)
A 2 by 3 m deck plate section 140 mm deep: three transverse bearers and two edge coamings carrying a chequered steel plate. It lays the walking flat inside a hull ring section 550 mm below the centre line, and its deck-aft and deck-fore ports run the flat the length of the boat.

Pressure Hull Ring Section (Submarine Interior and Control Room)
A 2 m length of pressure hull on a 3.8 m outer diameter: a 150 mm shell, three internal ring frames with an inner face bar, twelve longitudinal stringers, two clipped cable runs and a lagged service pipe down each bilge.
 Animated
Deck Plate Section with Hatch (Submarine Interior and Control Room)
The same deck plate section built as four rails round a 780 mm opening, with a raised coaming and a dished lid hinged on its after edge.

Pressure Hull Ring Section, Cutaway (Submarine Interior and Control Room)
The same 2 m hull ring with the shell above the centre line removed and a rolled edge rail down each cut, so the frames, stringers, cable runs and bilge pipework stand as an open cage over a visible compartment.