Free models · Game-ready GLB
Modular
Every model below is a self-contained .glb under 25 MB that drops into three.js, Blender, Godot, Unity and Unreal, free to use and modify in commercial projects without attribution.
Load one straight from its CDN URL with a plain GLTFLoader, or take a whole themed set from the packs.
4,072 free GLB models

Cable Trench Cover Run (Radio Telescope Array and Field Station)
The precast cover that closes a cable trench: four slabs laid end to end with lifting eyes and the edge strips that seat them, ported to the same four metre module as the trench.

Open Cable Trench Section (Radio Telescope Array and Field Station)
A four metre run of open cable trench: concrete kerbs either side, a sand bed between them, three bundled cables on it and the steel straps that hold them down.

Dish Rail Track Section (Radio Telescope Array and Field Station)
A six metre section of the rail a movable dish traverses: a ballast bed, sleepers across it and two rails on chairs, ported end to end so a run is as long as the site needs.

Lean-to roof panel, 4 m (Blacksmith Forge and Armoury)
Boarded and slated lean-to roof panel 4 m wide and 2.6 m along the slope, pitched about 18 degrees on three oak rafters, for covering a coal store or a stock bay against the back wall of a yard.

Open timber frame bay, 4 m (Blacksmith Forge and Armoury)
Open post and beam bay 4 m wide and 3.2 m tall: two oak posts on stone pads carrying a tie beam with curved braces and nothing between them, so a workshop can stand open to the yard on the same wall ports as a solid panel.
 Animated
Shutter counter shop front, 4 m (Blacksmith Forge and Armoury)
Timber framed shop front 4 m wide with a 2.4 m opening over a stone counter sill: the boarded shutter is hinged along the sill and drops forward onto two iron stays to become the selling counter, which is how a medieval shop front works.
 Animated
Stable door module, 4 m (Blacksmith Forge and Armoury)
Timber framed wall module with a 1.2 m by 2.1 m boarded stable door in it: two leaves hung on the same jamb with strap hinges and a ring latch, so the top can stand open over a closed bottom the way a workshop door is used.

Timber framed dwarf wall, 4 m (Blacksmith Forge and Armoury)
Waist high oak framed wall 4 m wide and 1.1 m tall with a capping rail, for closing the open side of a workshop without shutting the light or the view out: side ports on the centre line at 0.55 m.

Forge yard cobbles, 4 m (Blacksmith Forge and Armoury)
The same 4 m floor module laid as a cobbled yard instead of flags: a bedding slab under a field of small setts on the same edge ports, for the ground outside the shop front.

Timber framed wall module, 4 m (Blacksmith Forge and Armoury)
Oak framed wall 4 m wide and 3.2 m tall: a sill beam, corner and middle posts with curved braces, limewashed wattle and daub infill set back between them and a top plate, with side ports on the centre line at 1.6 m.

Forge floor slab, sooted, 4 m (Blacksmith Forge and Armoury)
The flagged 4 m floor module with the scale, clinker and soot of the hearth side trodden into it: raised patches of charcoal dust and a scatter of scale across the flags, on the same edge ports.

Forge floor slab, 4 m (Blacksmith Forge and Armoury)
Flagged stone floor module 4 m square and 130 mm thick, sixteen riven flags standing proud of a bedding slab with open joints between them, laid on a 4 m grid with edge ports on all four sides.

Stock Room Shelf Run (Pharmacy and High Street Chemist)
A 1.2 m boltless stock room shelving bay: an angle steel frame of five chipboard shelves loaded with blank cartons and delivery totes, ported so a stock wall repeats.

Consultation Room Panel (Pharmacy and High Street Chemist)
The same partition without the door, a full width frosted panel, for the runs either side of a consultation room front.
 Animated
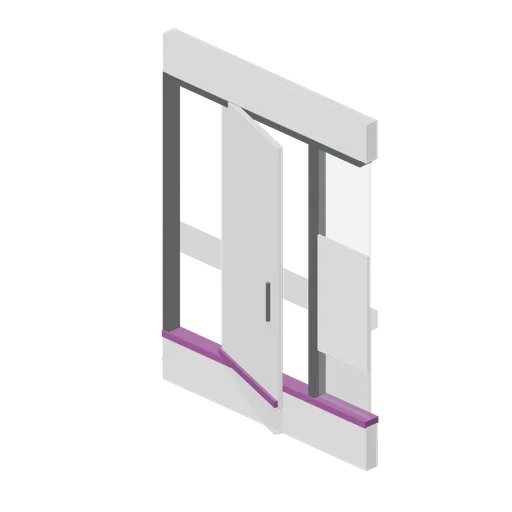
Consultation Room Front (Pharmacy and High Street Chemist)
A 2 m consultation room front: a frosted glazed partition in a steel frame with a door in it, the privacy screen a chemist takes a customer behind. The door swings.

Gondola Shelving Run Aqua (Pharmacy and High Street Chemist)
The tall gondola bay with aqua shelf edges and a matching top rail, for the second aisle of a shop that should not read as one long identical run.

Gondola Shelving Run Low (Pharmacy and High Street Chemist)
The gondola bay at 1.2 m, three shelves each side, for the runs across the middle of a shop where a customer has to see over the top.

Gondola Shelving Run Picked (Pharmacy and High Street Chemist)
The tall gondola bay picked over: the same five shelves with a third of the stock left on them, for the end of a trading day or a gap in an otherwise full aisle.

Gondola Shelving Run (Pharmacy and High Street Chemist)
A 1.25 m double sided gondola bay 1.8 m tall: a plinth, five shelves each side on blank ticket edges, stocked with abstract cartons and unlabelled bottles, ported so an aisle repeats to any length.

Ceiling Grid Module (Pharmacy and High Street Chemist)
A 2 m suspended ceiling module: a tee bar grid with a cross, four flat tiles in it and the hanger wires that carry it, ported so a ceiling repeats over a shop floor.

Ceiling Grid Module Lit (Pharmacy and High Street Chemist)
The ceiling module with two of its four tiles replaced by flat lit panels in steel trays, for the runs over an aisle or a dispensing bench.

Shopfront Door Bay Open (Pharmacy and High Street Chemist)
The entrance bay with the door standing open, for a shop that should read as trading rather than shut.
 Animated
Shopfront Door Bay (Pharmacy and High Street Chemist)
A 2 m shopfront entrance bay: a full height glazed door on a steel frame with a pull handle and a plum push rail, beside a fixed side light, in the same 2 m module as every other bay.

Shopfront Window Bay (Pharmacy and High Street Chemist)
A 2 m glazed shopfront bay: a dark stallriser with a sand panel, a steel framed pane with a centre mullion, a blank ticket rail across the glass and the head panel a fascia fixes to.