Free models · Game-ready GLB
Kit
Every modern model below is a self-contained .glb under 25 MB that drops into three.js, Blender, Godot, Unity and Unreal, free to use and modify in commercial projects without attribution.
Load one straight from its CDN URL with a plain GLTFLoader, or take a whole themed set from the packs.
4,574 free GLB models
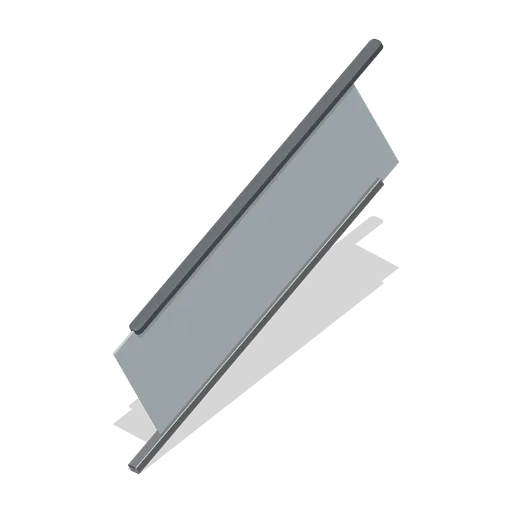
Escalator balustrade section (Retail Store Fixtures and Mall)
A 2.4 m raked balustrade section for extending an escalator run: a glass panel in a chamfered base shoe with the moving-handrail profile above, modelled as one side.
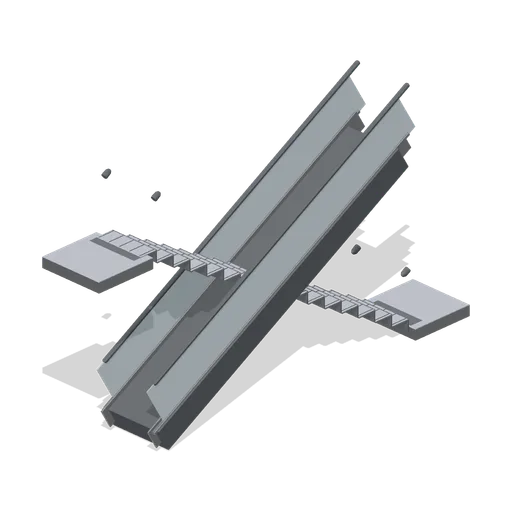
Concourse escalator (Retail Store Fixtures and Mall)
A single escalator rising 3.6 m at 30 degrees: a clad truss, comb-plate landings at both ends, sixteen cleated steps with riser faces, skirt panels, and glass balustrades with a moving-handrail profile and turned newel heads.
 Animated
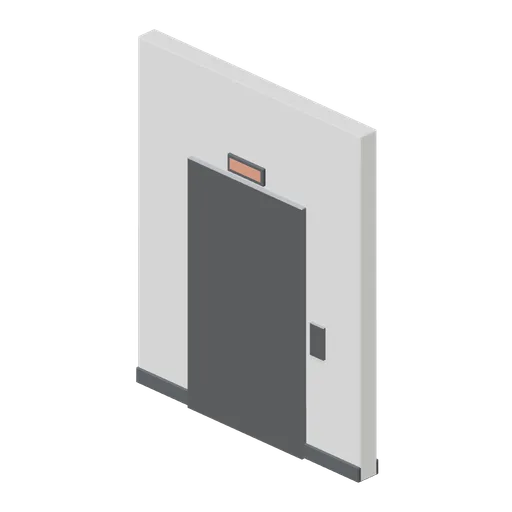
Lift lobby module (Retail Store Fixtures and Mall)
A mall lift lobby module: a clad portal 2.6 m wide with a stainless door frame, two sliding leaves, a call panel and a floor indicator panel over the head.
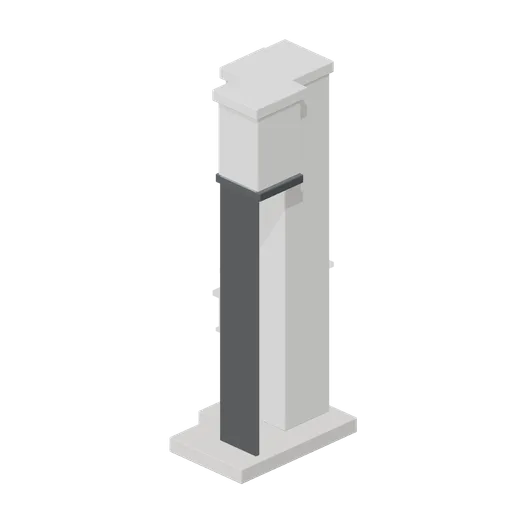
Mall unit shell corner (Retail Store Fixtures and Mall)
A mall unit shell corner: two shell returns meeting at 90 degrees on a shared corner pier, with the bulkhead and capping band carried around the turn.
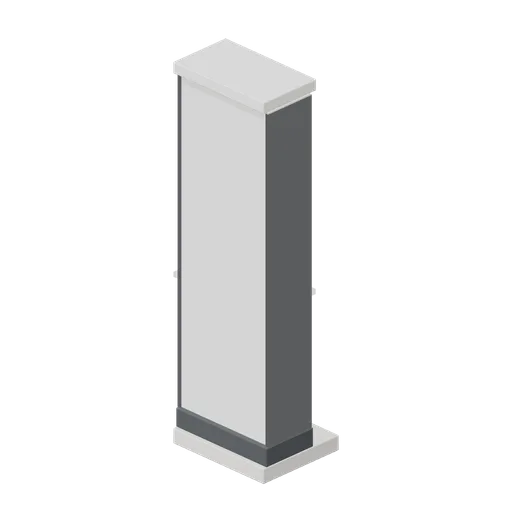
Mall unit shell pier module (Retail Store Fixtures and Mall)
A 1.2 m mall unit pier: a full-height clad pier between two tenancies, with a chamfered base plinth, a flush clad face and the same capping band as the shell module.
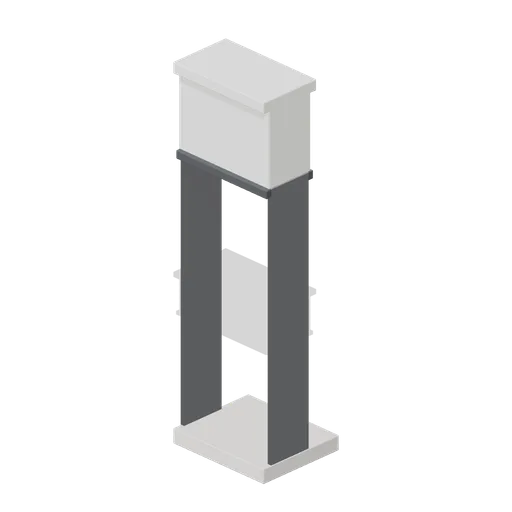
Mall unit shell module 1.2 m (Retail Store Fixtures and Mall)
A 1.2 m mall unit shell module 4 m tall: a concourse floor slab edge, a 2.9 m shopfront opening, a bulkhead over the opening and a capping band at the mall ceiling line.
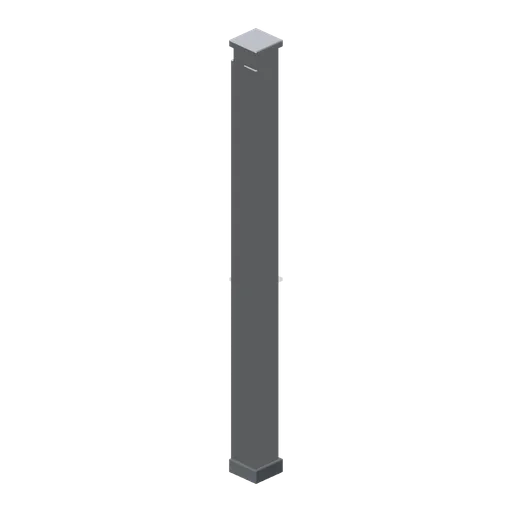
Shopfront corner post (Retail Store Fixtures and Mall)
A structural shopfront corner post 3.2 m tall: a chamfered aluminium box section with glazing rebates on two faces and a capping plate.
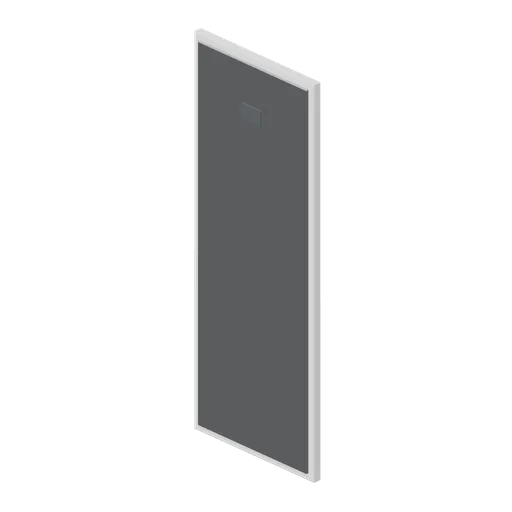
Service riser access panel (Retail Store Fixtures and Mall)
A 0.8 by 2.2 m service riser access panel: a recessed chamfered door in a flush frame with two cam locks and a blank identification plate.
 Animated
Stock room door module (Retail Store Fixtures and Mall)
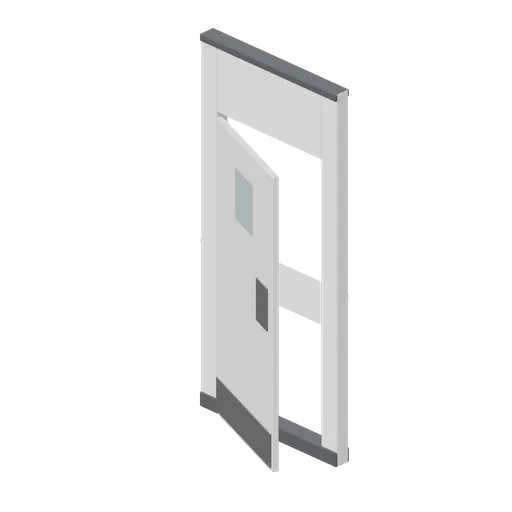
A 1.2 m stockroom door module: a partition with a doorway, a flush leaf with a kick plate and a push plate, and a vision panel at head height.
Internal store partition module (Retail Store Fixtures and Mall)
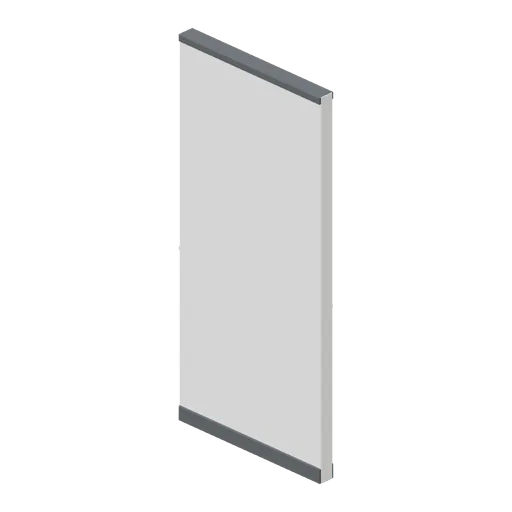
A 1.2 m internal partition module 2.6 m tall and 100 mm thick, with a chamfered skirting and head trim, for dividing a shopfloor from a stockroom.
Window backdrop panel (Retail Store Fixtures and Mall)
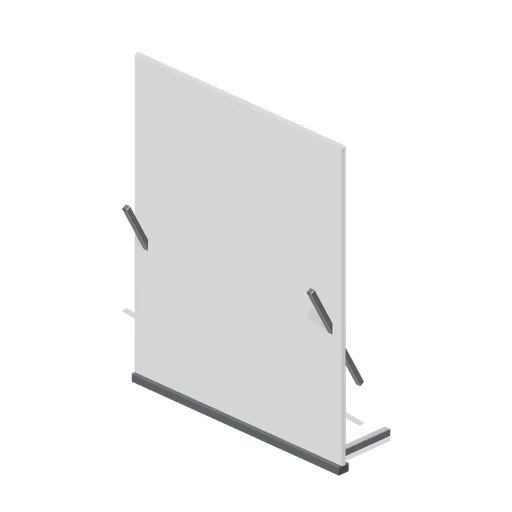
A free-standing window backdrop: a 1.8 by 2.2 m panel with a chamfered face on a braced foot frame, closing the back of a window display from the shopfloor.
Projecting blade sign (Retail Store Fixtures and Mall)
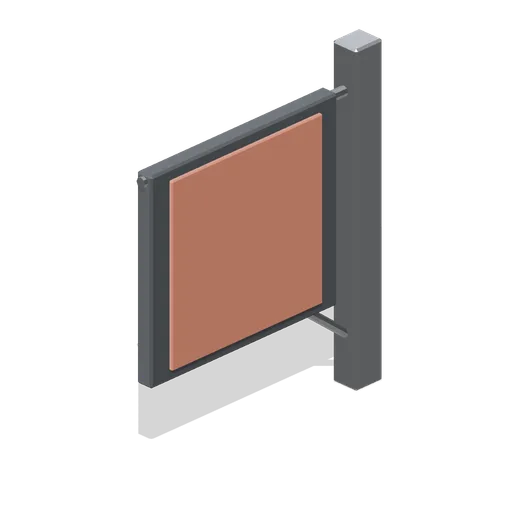
A blank projecting blade sign: a double-sided chamfered blade on a tubular wall bracket with two stays, standing 0.75 m off the shopfront.
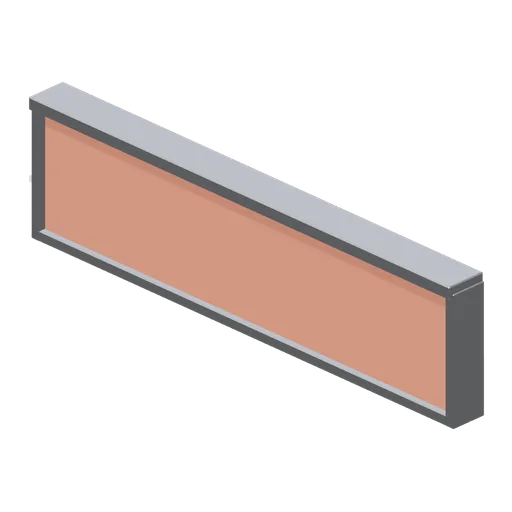
Blank fascia sign board (Retail Store Fixtures and Mall)
A 2.4 m blank shopfront fascia: a chamfered aluminium tray with a raised blank face, side returns and a concealed lighting cowl over the leading edge.
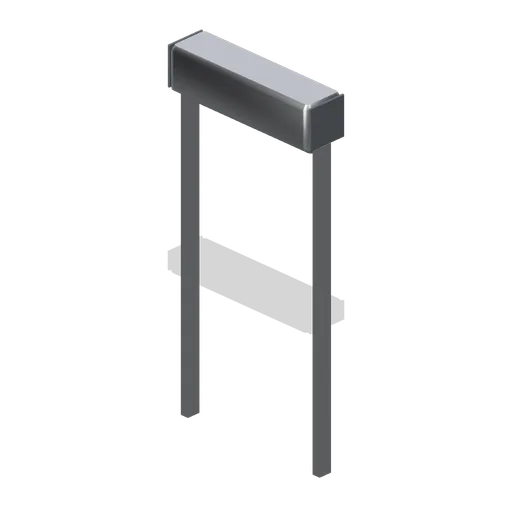
Roller shutter, open (Retail Store Fixtures and Mall)
A 1.4 m shopfront roller shutter in the open position: side guides, a chamfered head box, end plates and the curtain coiled on the barrel with the bottom rail parked under the box.
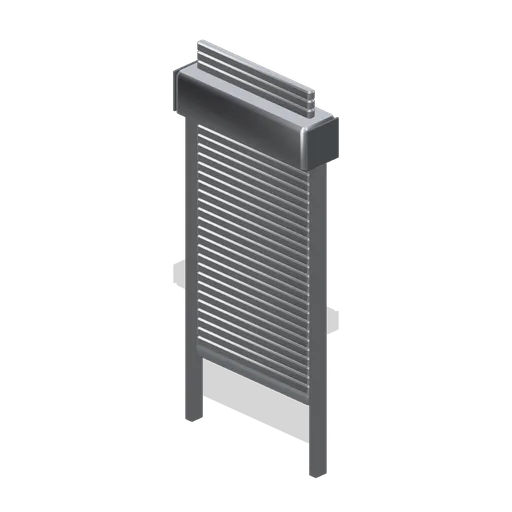 Animated
Roller shutter, closed (Retail Store Fixtures and Mall)
The shopfront roller shutter run down: interlocking slats filling the guides from the head box to a heavier bottom rail on the threshold.
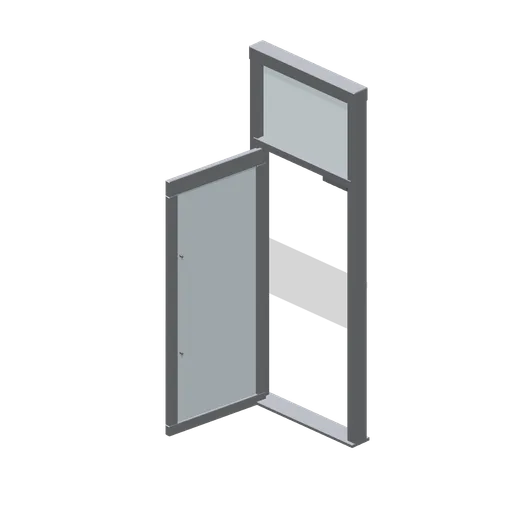 Animated
Shopfront entrance module, door open (Retail Store Fixtures and Mall)
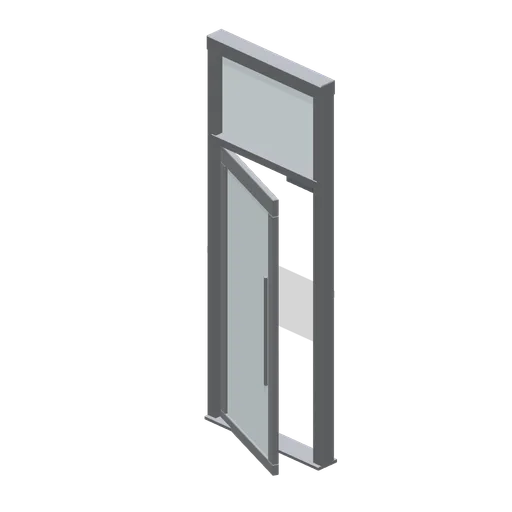
The 1.2 m shopfront entrance with the leaf swung inward on its hinge, showing the threshold plate and the frame rebate.
 Animated
Shopfront entrance module 1.2 m (Retail Store Fixtures and Mall)
A 1.2 m shopfront entrance: a glazed single leaf in an aluminium frame with a pull handle, a threshold plate, a transom light and a closer box, with the door shut.
Shopfront pier module 1.2 m (Retail Store Fixtures and Mall)
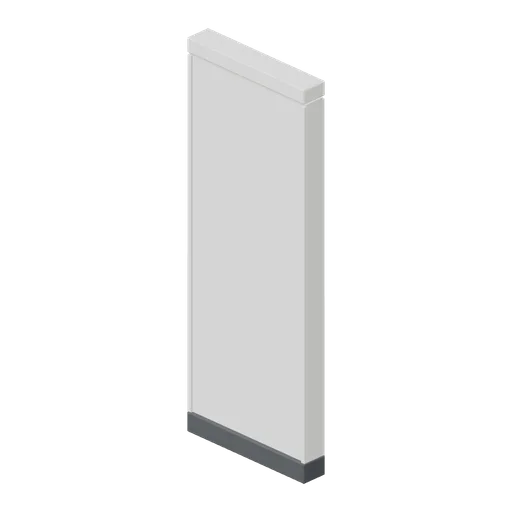
A solid 1.2 m shopfront pier module: a rendered pier with a chamfered plinth, a projecting reveal and a plain head band, for closing a shopfront run at a party wall.
Shopfront glazed module 1.2 m (Retail Store Fixtures and Mall)
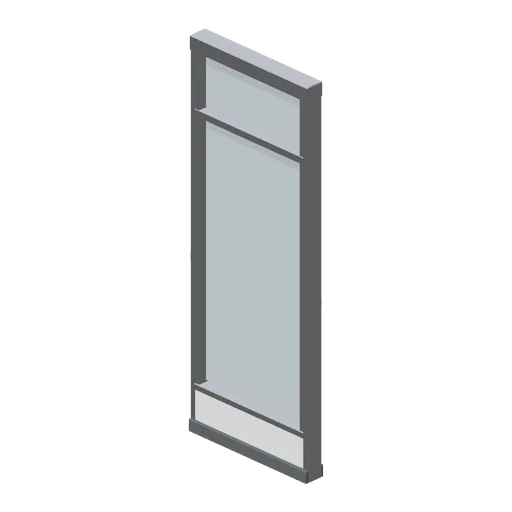
A 1.2 m glazed shopfront module 3.2 m tall: an aluminium cill, stall riser, mullions and head with a full-height pane and a transom light above.
Glazed cash desk display case (Retail Store Fixtures and Mall)
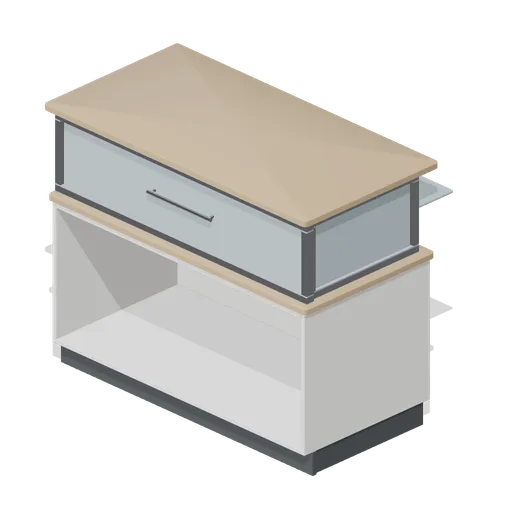
A 1.2 m glazed display case that closes the end of a cash desk run: a plinthed carcass, three glazed faces, a glass mid shelf and a bullnose counter top.
 Animated
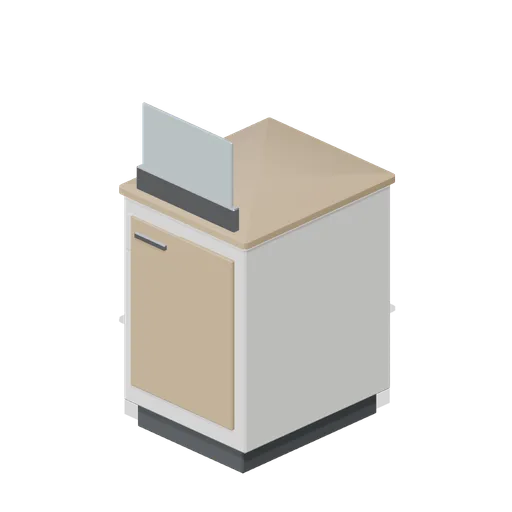
Cash desk module 600 mm (Retail Store Fixtures and Mall)
The single-module cash desk at 600 mm: the same carcass, worktop and counter guard, for making up a run to an odd length or closing a short return.
 Animated
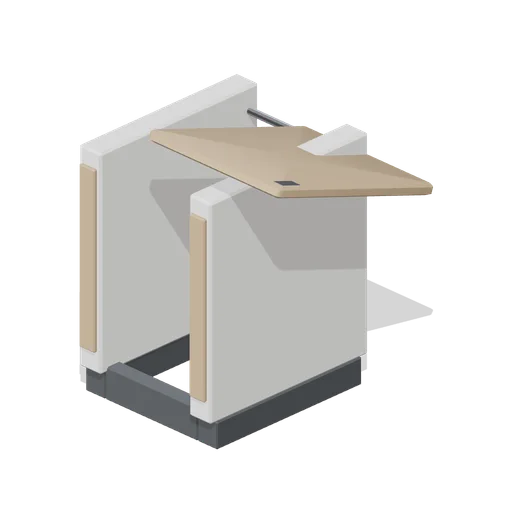
Cash desk gate flap (Retail Store Fixtures and Mall)
A hinged counter flap closing the staff entry to a cash desk run: a 0.6 m worktop leaf on a piano hinge with a barrel bolt, spanning two jamb posts over an open walkway.
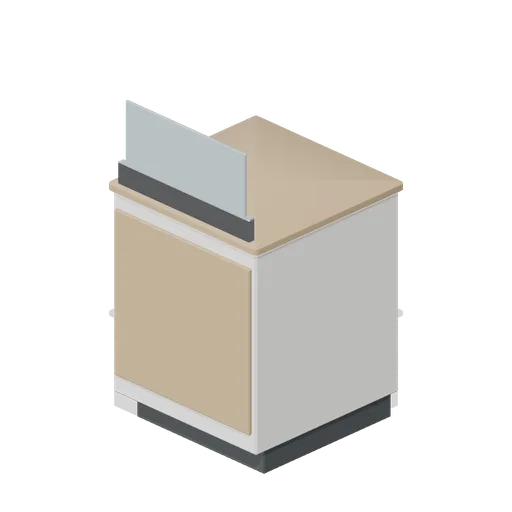
Cash desk corner module (Retail Store Fixtures and Mall)
A 90 degree cash desk corner: a quadrant worktop over two carcass returns on a shared plinth, with the customer face panelling carried around the outside of the turn.
 Animated
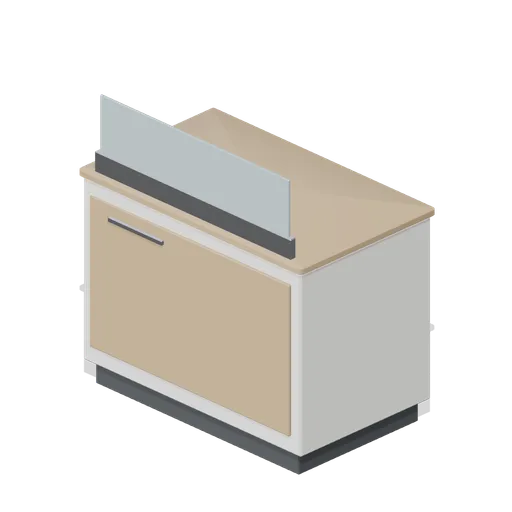
Cash desk module 1.2 m (Retail Store Fixtures and Mall)
A 1.2 m cash desk module on the 600 mm counter grid: a chamfered carcass with a timber customer face, a bullnose worktop, a glazed counter guard and a named till drawer.