Free models · Game-ready GLB
Kit
Every modern model below is a self-contained .glb under 25 MB that drops into three.js, Blender, Godot, Unity and Unreal, free to use and modify in commercial projects without attribution.
Load one straight from its CDN URL with a plain GLTFLoader, or take a whole themed set from the packs.
4,574 free GLB models
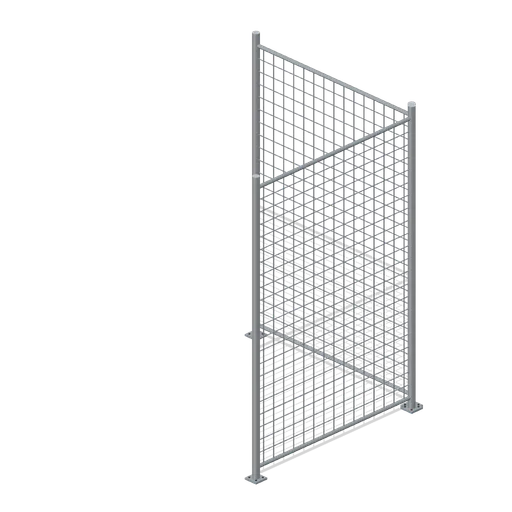
perimeter fence corner (Prison Complex Builder)
perimeter fence corner with 3 m posts, steel mesh, top and bottom rails and bolted footplates.
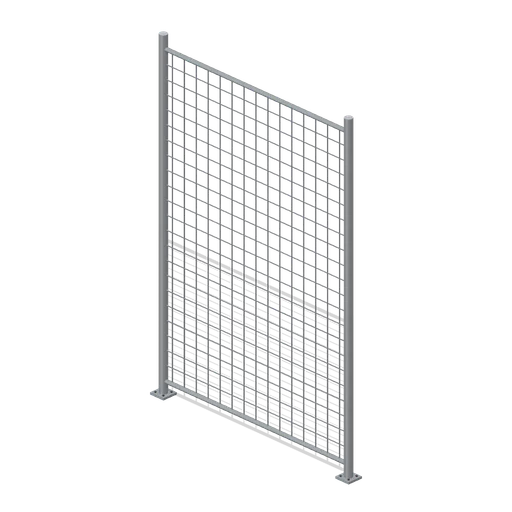
perimeter fence straight (Prison Complex Builder)
perimeter fence straight with 3 m posts, steel mesh, top and bottom rails and bolted footplates.
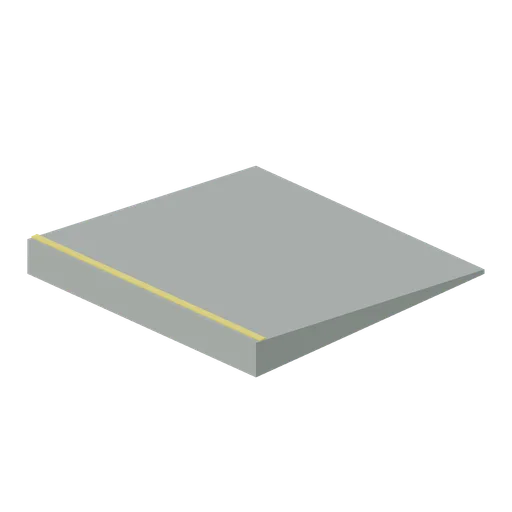
floor threshold ramp (Prison Complex Builder)
One-metre shallow threshold ramp rising from 15 mm to the 120 mm floor slab, with a safety edge.
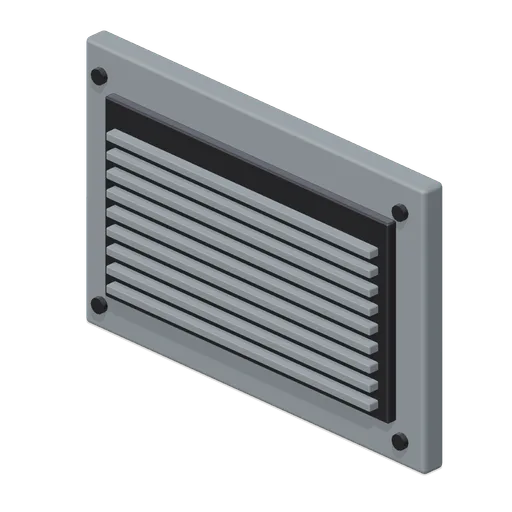
wall vent (Prison Complex Builder)
Wall-mounted ventilation grille with nine louvres, deep backing and four accessible fasteners.
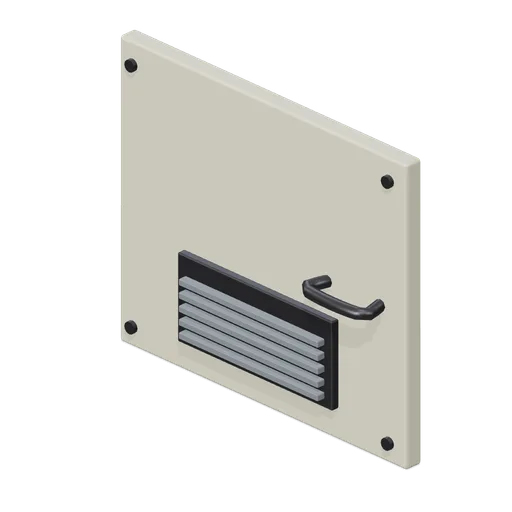
service hatch (Prison Complex Builder)
Bolted service-access hatch with louvres, an edge handle and a separately named hinged panel.
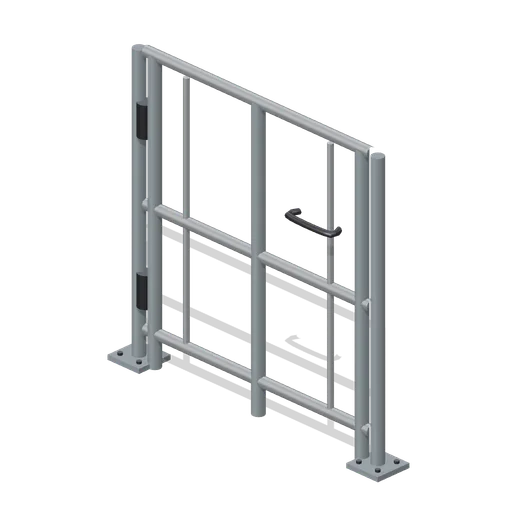
catwalk gate (Prison Complex Builder)
One-metre hinged catwalk gate with a named pivot, latch and guard-rail infill.
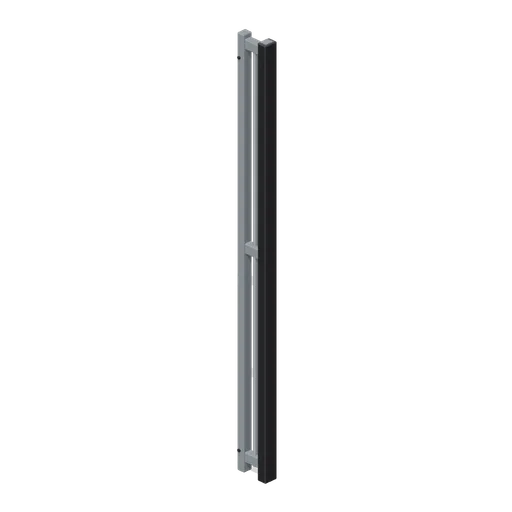
cell bars end (Prison Complex Builder)
Narrow termination post and infill for a barred partition, with closed side profile.
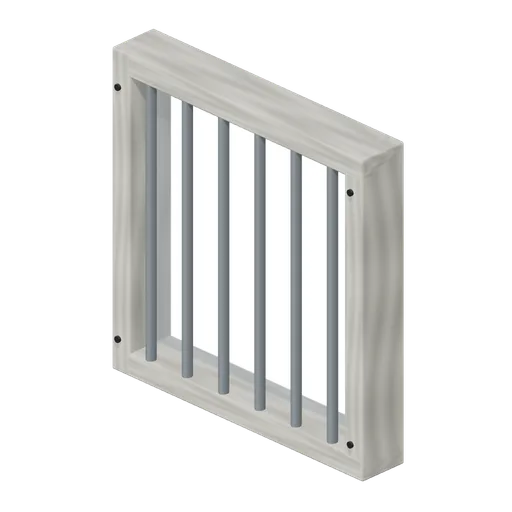
window barred (Prison Complex Builder)
Inset glazed barred window with concrete reveal and six round steel bars; 1.08 m wide.
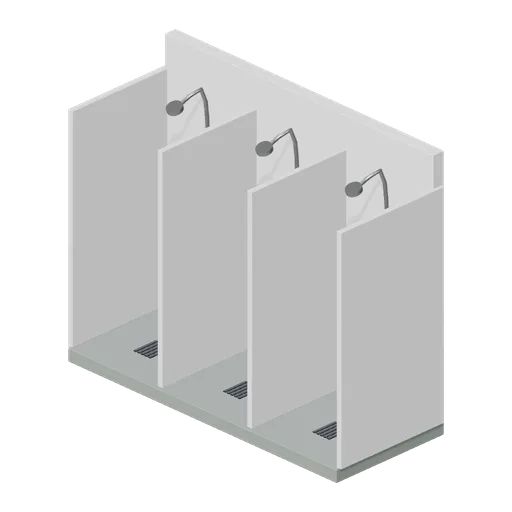
shower stall row (Prison Complex Builder)
Three divided institutional shower stalls with risers, heads, taps, drains and a tiled back wall.
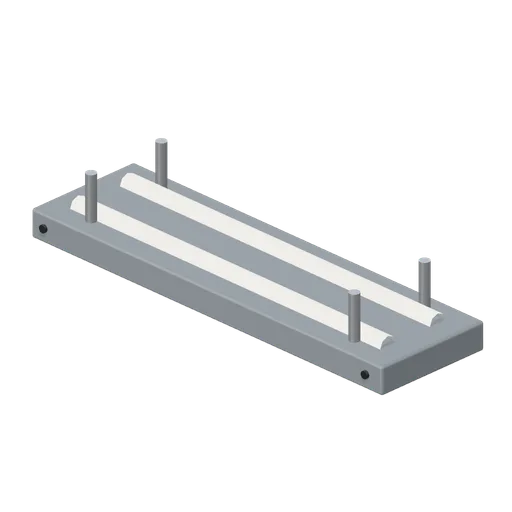
ceiling light bank (Prison Complex Builder)
Twin protected fluorescent-style light tubes, steel reflector housing and hanging brackets; grounded for placement.
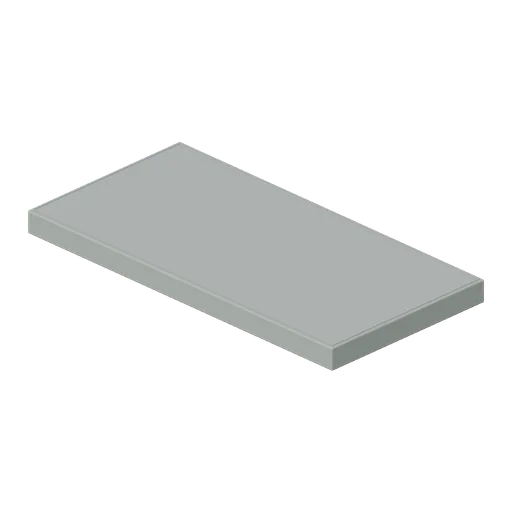
stair landing (Prison Complex Builder)
stair landing on the 1 m floor grid, sealed slab with expansion joints.
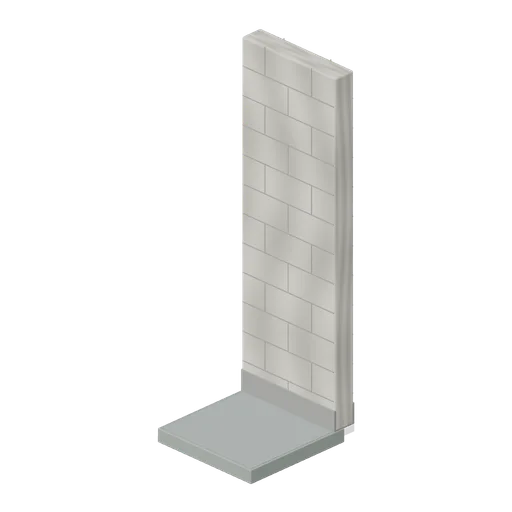
corridor t (Prison Complex Builder)
corridor t on the 1 m floor grid, sealed slab with expansion joints.
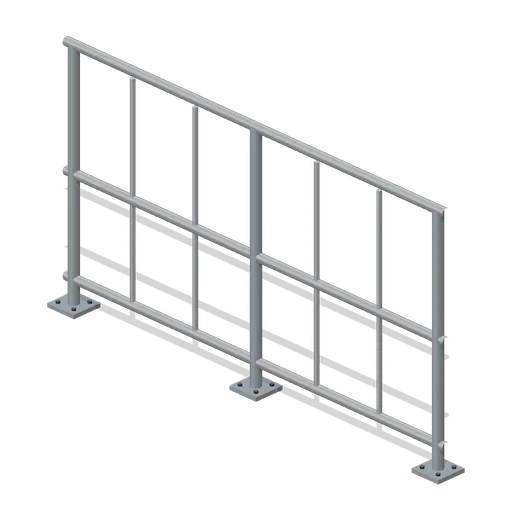
walkway rail (Prison Complex Builder)
Bolted 2 m catwalk guard rail with top rail, mid rail, vertical infill and toe rail.
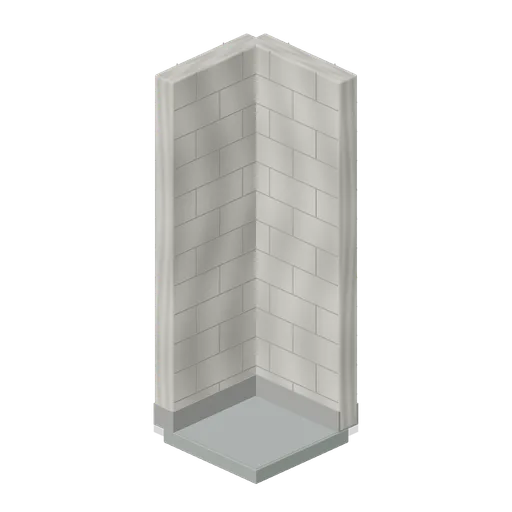
corridor corner (Prison Complex Builder)
corridor corner on the 1 m floor grid, sealed slab with expansion joints.
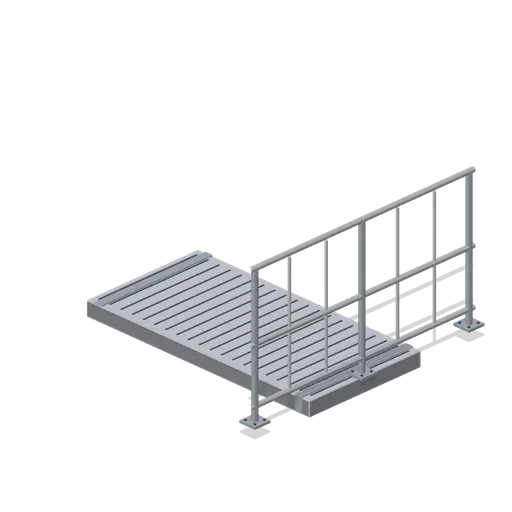
walkway end (Prison Complex Builder)
Steel catwalk deck with anti-slip surface and structural edge beams; 2 m long, 1 m wide.
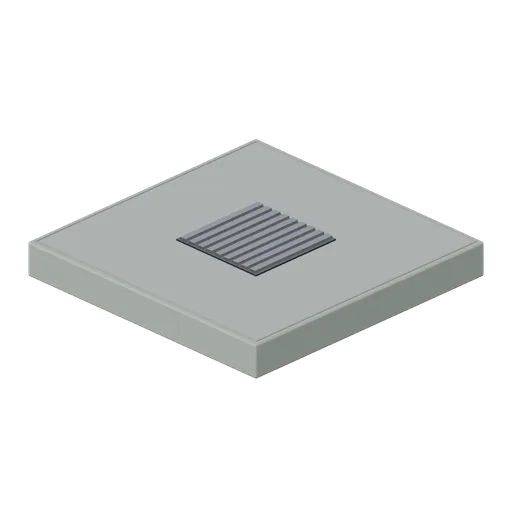
drain floor (Prison Complex Builder)
drain floor on the 1 m floor grid, sealed slab with expansion joints and removable-looking slotted grate.
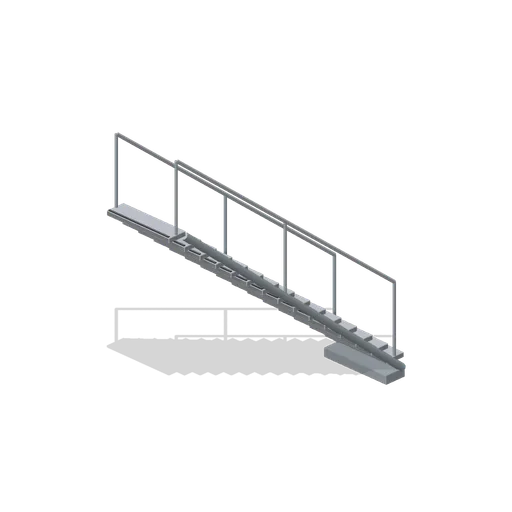
cell block stair (Prison Complex Builder)
Fifteen steel stair treads, two stringers and handrails connect ground to the 3 m mezzanine level.
floor tile (Prison Complex Builder)
floor tile on the 1 m floor grid, sealed slab with expansion joints.
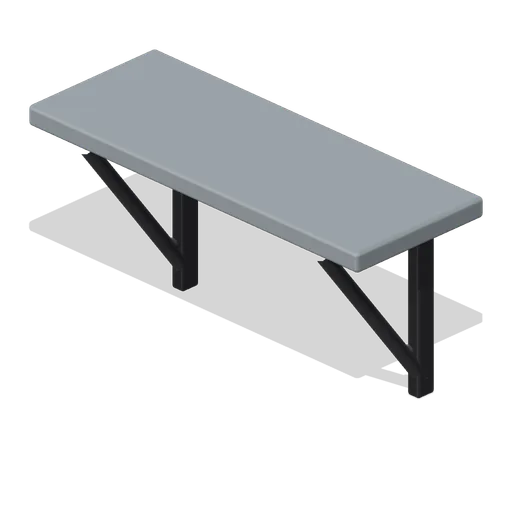
cell shelf (Prison Complex Builder)
Wall-mounted shelf with two diagonal brackets, back fasteners and a rounded front lip; grounded for placement.
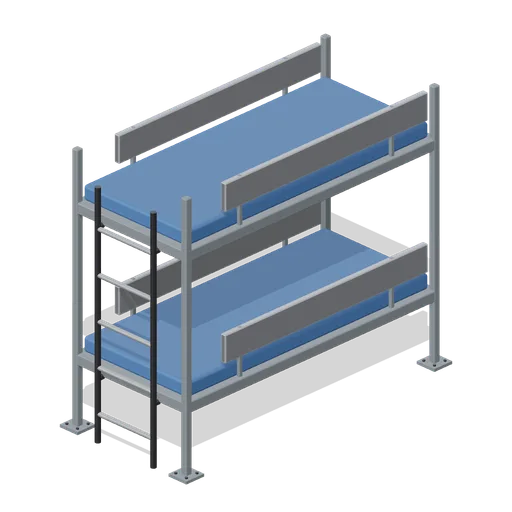
cell bunk (Prison Complex Builder)
Bolted two-tier steel bunk with two vinyl mattresses, raised side guards and five ladder rungs.
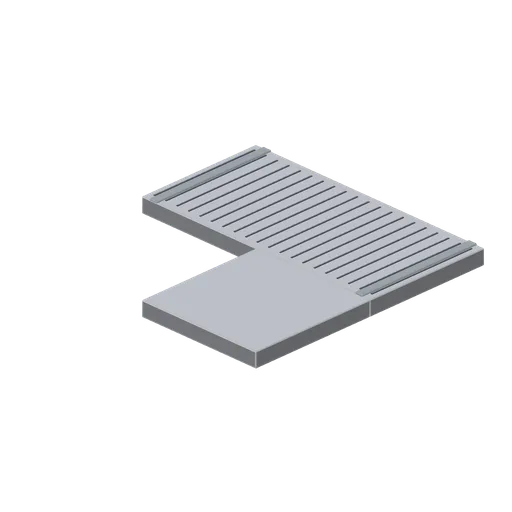
walkway corner (Prison Complex Builder)
Steel catwalk deck with anti-slip surface and structural edge beams; 2 m long, 1 m wide.
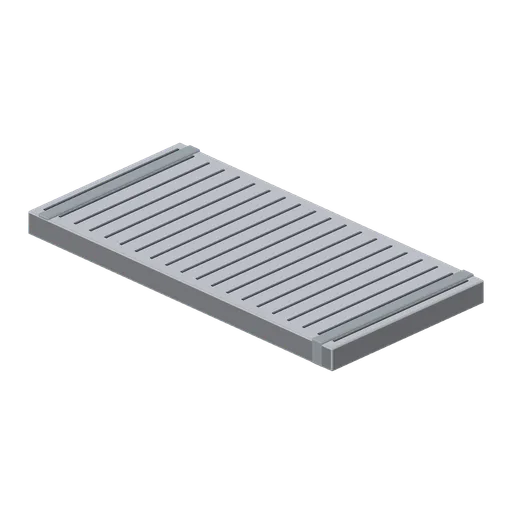
mezzanine walkway (Prison Complex Builder)
Steel catwalk deck with anti-slip surface and structural edge beams; 2 m long, 1 m wide.
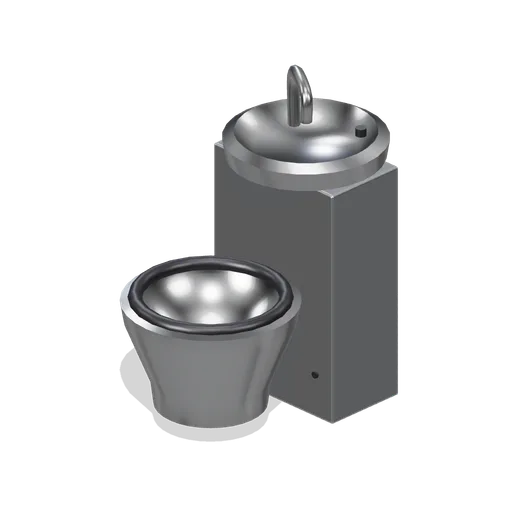
toilet sink combo (Prison Complex Builder)
Compact stainless toilet and basin combination with a hollow bowl, seat ring, tap and integrated cistern.
 Animated
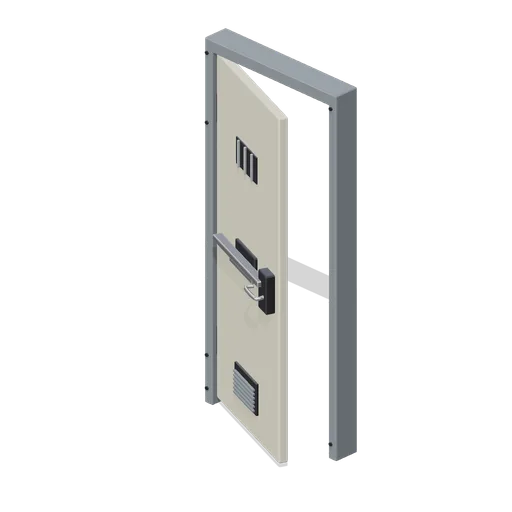
evacuation door (Prison Complex Builder)
evacuation cell-access door in a 1 m frame, 2.2 m high; named hinge node, lock box, handle and jamb fasteners.