Free models · Game-ready GLB
Interior
Every modern model below is a self-contained .glb under 25 MB that drops into three.js, Blender, Godot, Unity and Unreal, free to use and modify in commercial projects without attribution.
Load one straight from its CDN URL with a plain GLTFLoader, or take a whole themed set from the packs.
5,345 free GLB models
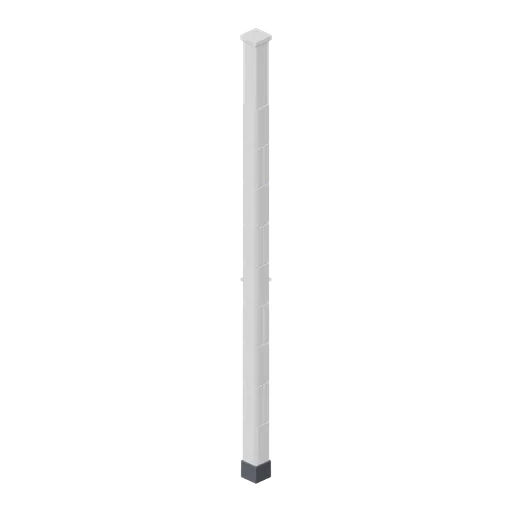
Washroom wall corner (Office Lobby and Building Facilities)
A 100 mm washroom wall corner post 2.6 m tall turning a tiled run through ninety degrees, tiled on both exposed faces with a head trim and a skirting collar.
 Animated
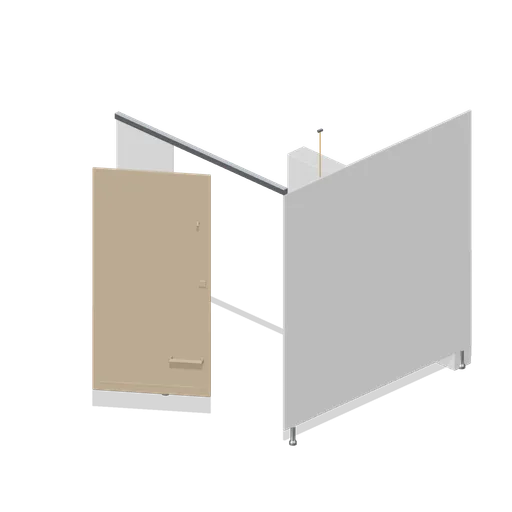
Accessible WC cubicle module (Office Lobby and Building Facilities)
A 1.8 m by 2.0 m accessible WC cubicle module 2.0 m tall: a divider, a wide pilaster, a head rail, a duct panel with a flush plate, three grab rails, an alarm pull cord and a 900 mm outward-opening door with a pull rail as a named pivoted node.
 Animated
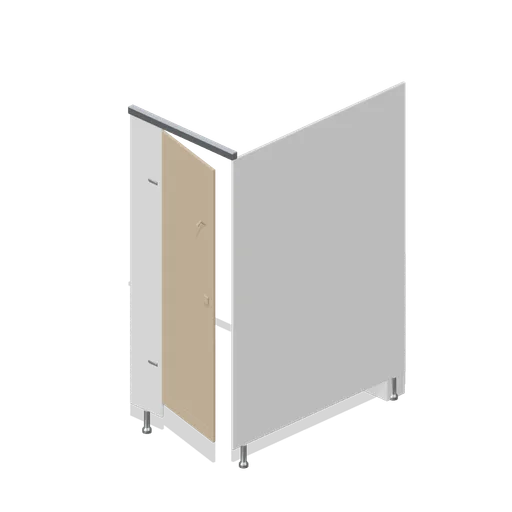
WC cubicle module, 900 mm (Office Lobby and Building Facilities)
A 900 mm WC cubicle module 2.0 m tall on 150 mm adjustable legs and 1.5 m deep: a divider panel, a front pilaster, a head rail, a rear duct panel with a flush plate and a service hatch, and a hinged door with an indicator bolt and a coat hook as a named pivoted node.
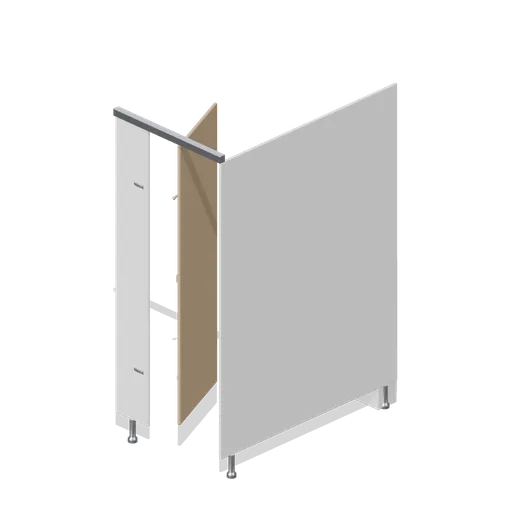
WC cubicle module, door open (Office Lobby and Building Facilities)
The same 900 mm WC cubicle module with the door swung inward through sixty-six degrees, showing the duct panel and flush plate inside.
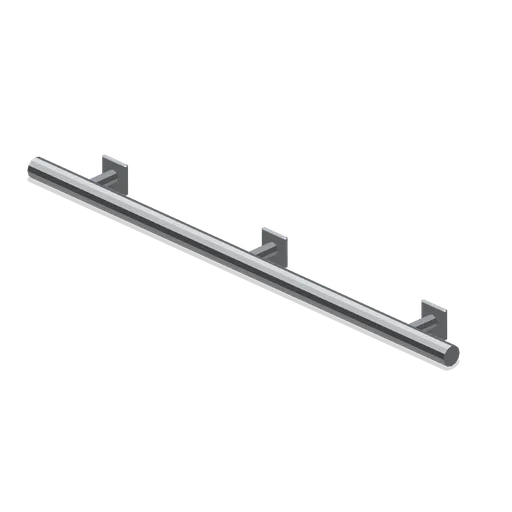
Wall-mounted corridor handrail (Office Lobby and Building Facilities)
A 1.2 m wall-mounted corridor handrail: a 46 mm stainless tube on three bracket plates with domed returns at both ends.
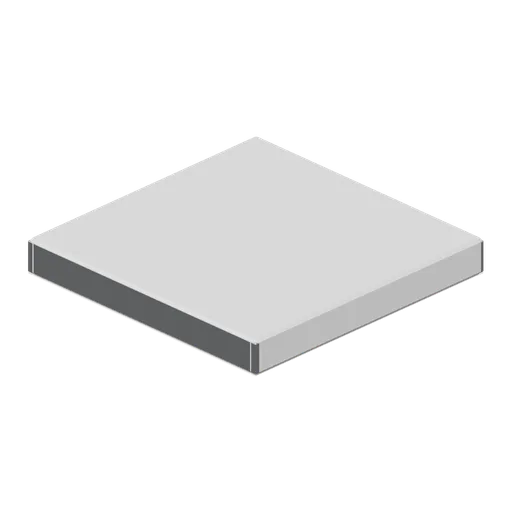
Corridor ceiling module with air grille (Office Lobby and Building Facilities)
The same 1.2 m ceiling raft without the luminaire, closed with a plain tile and a four-way swirl supply grille.
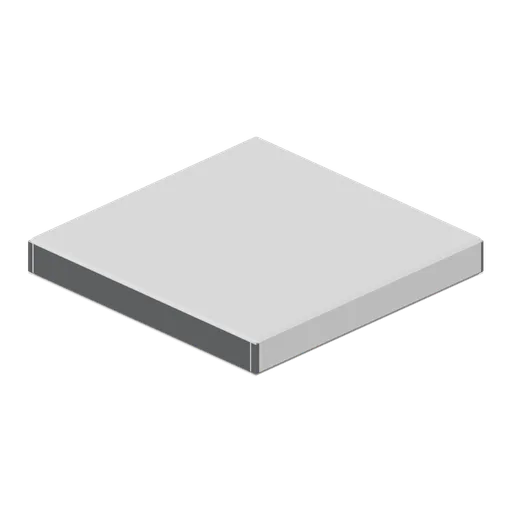
Corridor ceiling module with lighting (Office Lobby and Building Facilities)
A 1.2 m square corridor ceiling raft 0.15 m deep: a chamfered tray in an exposed grid with a linear luminaire lens, a pendant sprinkler head and a smoke detector.
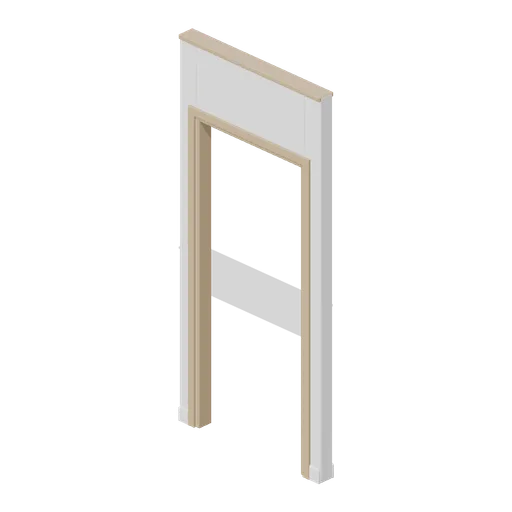
Corridor doorway module (Office Lobby and Building Facilities)
A 1.2 m corridor wall module with a lined 0.92 m by 2.1 m opening: timber linings, architraves both sides and a head trim, supplied without a leaf for a free opening.
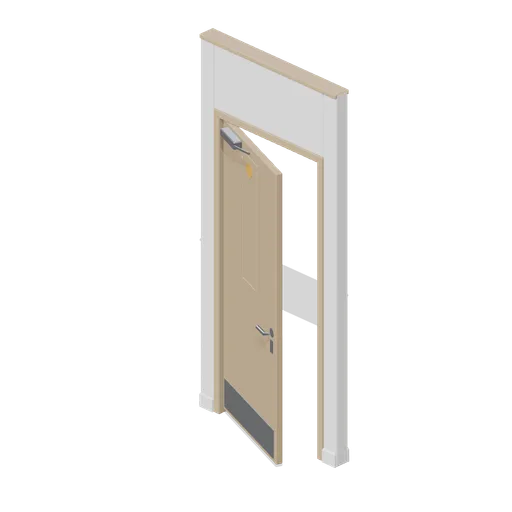 Animated
Fire door module (Office Lobby and Building Facilities)
A 1.2 m fire door module 2.6 m tall: a hardwood frame with intumescent seal rebates, a rated leaf with a vision panel, an overhead closer arm, a kick plate and a blank keep-shut disc, all on a named node pivoted on the hinge edge.
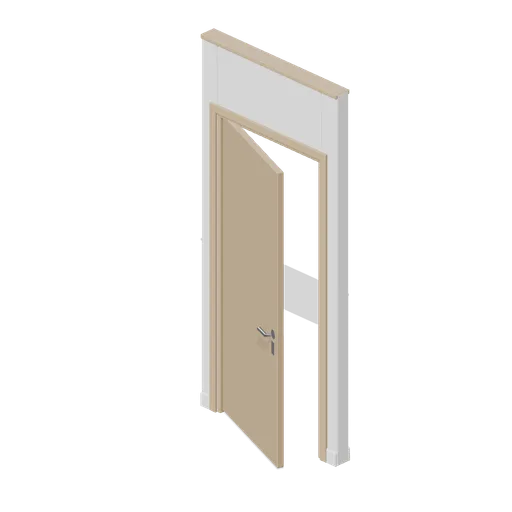 Animated
Corridor door module with leaf (Office Lobby and Building Facilities)
The same corridor doorway module fitted with a flush hinged leaf as a named node pivoted on its hinge edge, with a lever handle set, an escutcheon and two barrel hinges.
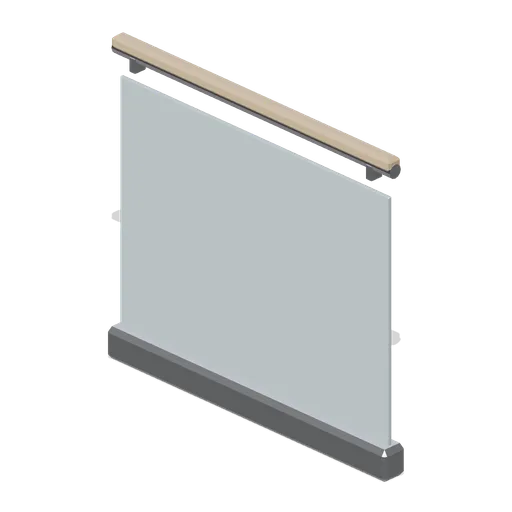
Stair balustrade module, 1.2 m (Office Lobby and Building Facilities)
A 1.2 m glass balustrade module 1.1 m high: a chamfered base shoe, a laminated glass infill, a stainless handrail tube with a timber cap and two intermediate clamps.
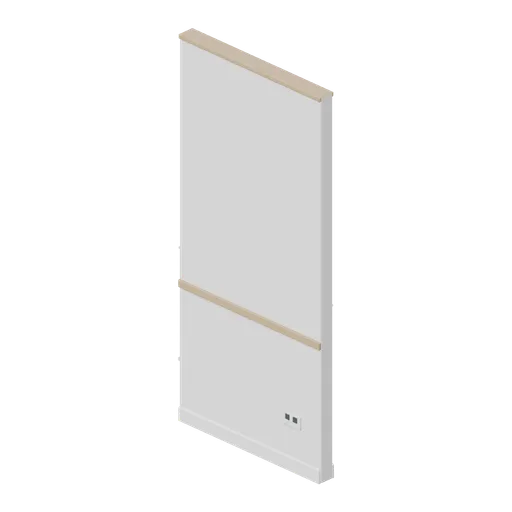
Corridor wall module, 1.2 m (Office Lobby and Building Facilities)
A 1.2 m corridor wall module 2.6 m tall and 100 mm thick: a chamfered leaf with skirtings both sides, a timber dado rail, a recessed services plate with two outlets and a head trim.
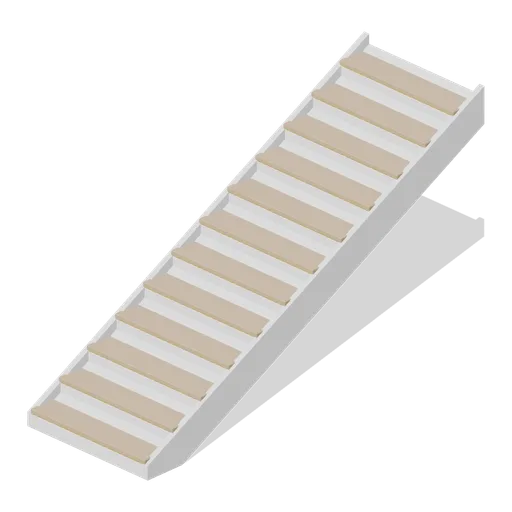
Stair flight module (Office Lobby and Building Facilities)
A 1.2 m wide stair flight of twelve 150 mm risers on a 280 mm going: a raking waist slab, two chamfered strings, timber treads with accent nosings and closed risers, rising 1.8 m over 3.36 m.
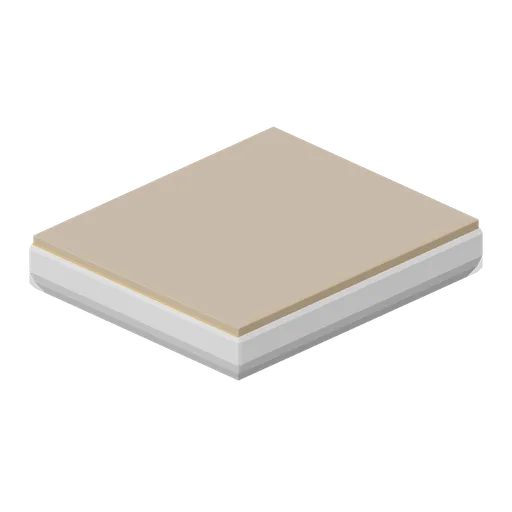
Stair landing module (Office Lobby and Building Facilities)
A 1.2 m by 1.4 m stair landing slab 0.26 m deep: a chamfered soffit, a timber deck, an accent nosing on the leading edge and four levelling pads.
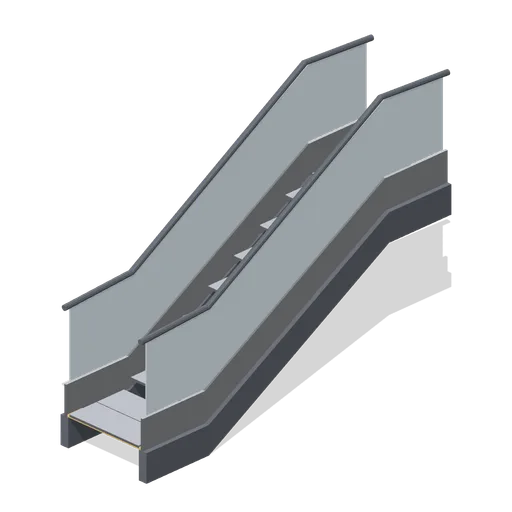
Escalator module (Office Lobby and Building Facilities)
A 1.24 m wide escalator module with a 1.5 m rise on a 30 degree incline: two truss skirts, inboard step skirts, glass balustrades, moving handrail bands, eleven cleated steps with risers and combed landing plates at both ends.
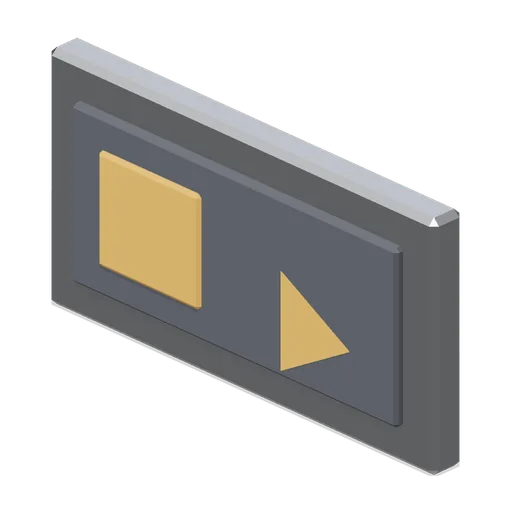
Lift floor indicator (Office Lobby and Building Facilities)
A 0.38 m by 0.2 m lift floor indicator: a chamfered stainless surround, a dark display face, a lit digit panel and a direction arrow lens.
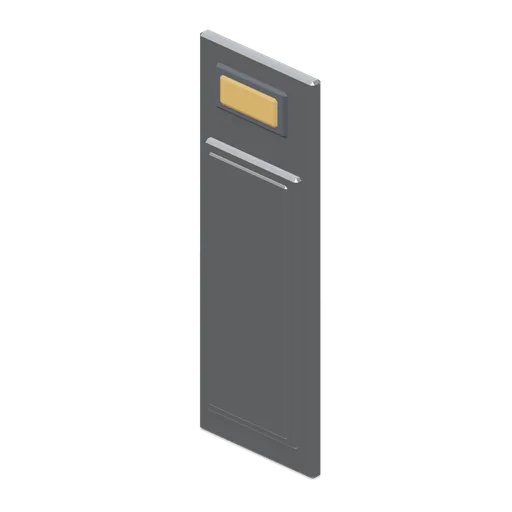
Lift call panel (Office Lobby and Building Facilities)
A 0.16 m by 0.44 m lift call panel: a brushed back plate, a recessed button plate with up and down buttons and a small position display.
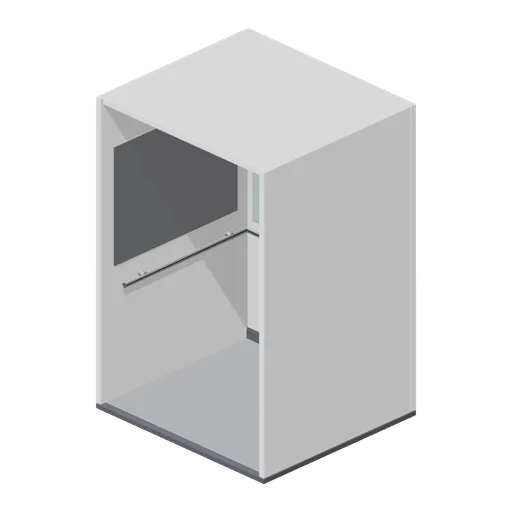
Lift car interior (Office Lobby and Building Facilities)
A 1.6 m by 1.45 m lift car interior 2.35 m tall: a chamfered floor pan, three panelled walls with a mirrored back and stainless dado panels, a three-sided handrail, a skirting, a car panel with eight buttons and a ceiling raft with four downlights and an extract grille.
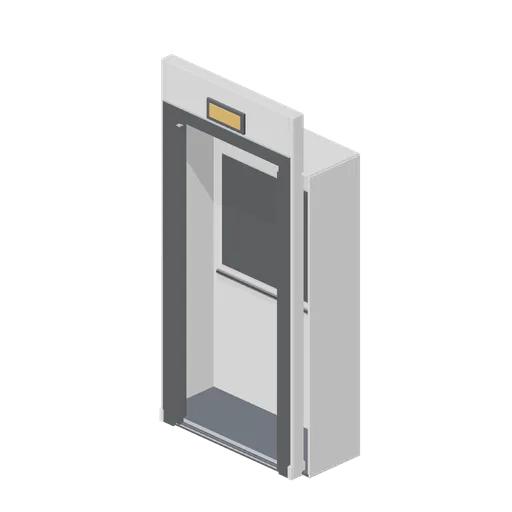
Lift landing door module, open (Office Lobby and Building Facilities)
The same lift landing module with both leaves parked in their pockets, the opening clear and a dark car backdrop and threshold sill behind.
 Animated
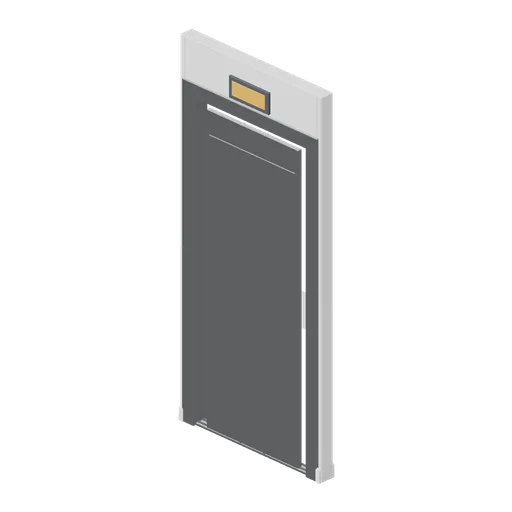
Lift landing door module, closed (Office Lobby and Building Facilities)
A 1.2 m lift landing module 2.6 m tall: a stainless architrave around a 0.98 m by 2.16 m opening, a twin-track sill, a landing indicator plate and two centre-opening leaves as named nodes pivoted on their slide axes.
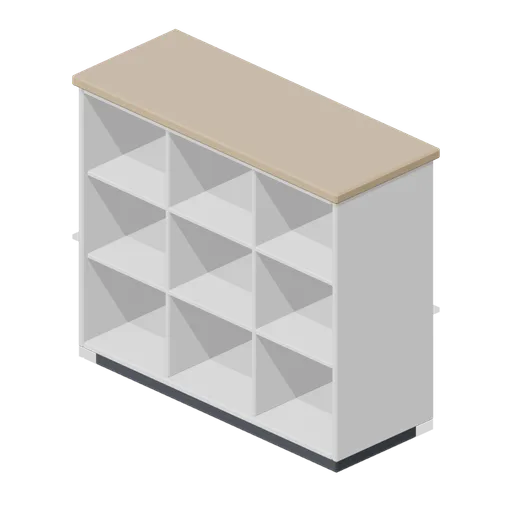
Visitor cubby unit (Office Lobby and Building Facilities)
A 0.9 m by 0.8 m open visitor cubby unit: a chamfered carcass divided into nine compartments with recessed dark backs and a timber capping top.
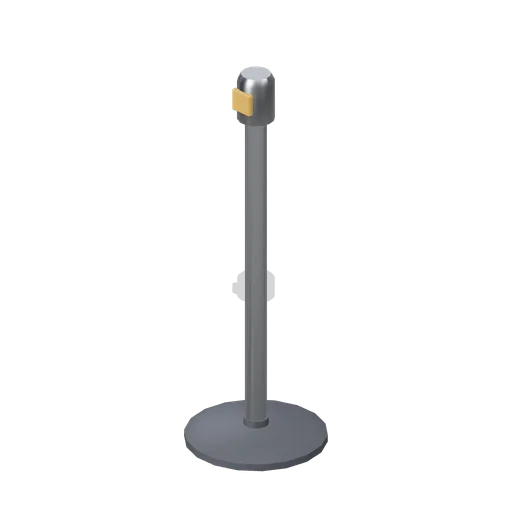
Retractable belt queue post (Office Lobby and Building Facilities)
A 0.98 m retractable belt queue post: a weighted chamfered base, a stainless column, a four-way belt cassette head and an accent belt tongue.
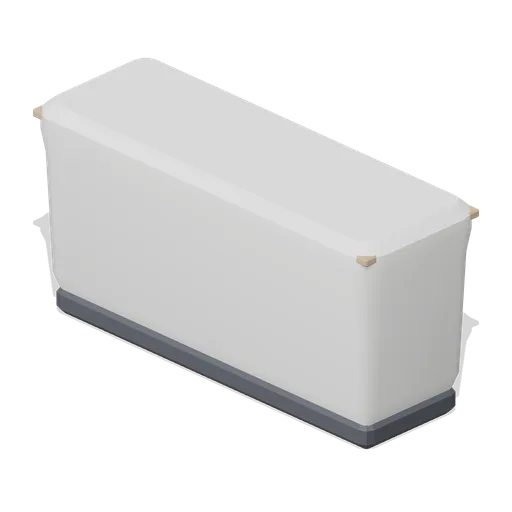
Lobby planter trough (Office Lobby and Building Facilities)
A 1.2 m by 0.4 m lobby planter trough 0.58 m high: a tapered vessel with a timber capping rim, an internal drainage grille and a recessed plinth. Supplied empty; planting comes from a nature pack.
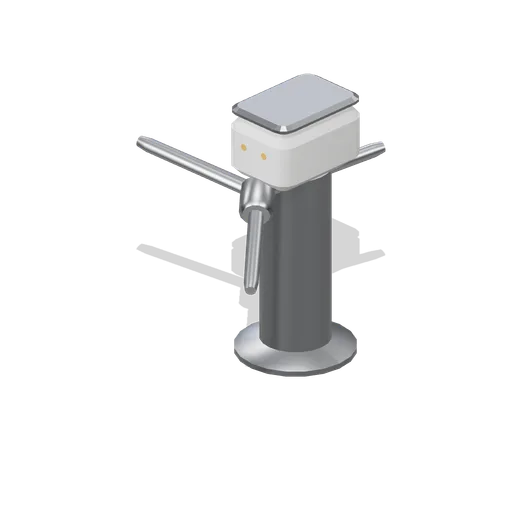 Animated
Tripod turnstile (Office Lobby and Building Facilities)
A 0.99 m tripod turnstile: a cast column pedestal, an inclined head with a reader target and two status lamps, and a three-arm rotor on a forward inclined axis as a named pivoted node.