Free models · Game-ready GLB
Modular
Every model below is a self-contained .glb under 25 MB that drops into three.js, Blender, Godot, Unity and Unreal, free to use and modify in commercial projects without attribution.
Load one straight from its CDN URL with a plain GLTFLoader, or take a whole themed set from the packs.
4,058 free GLB models
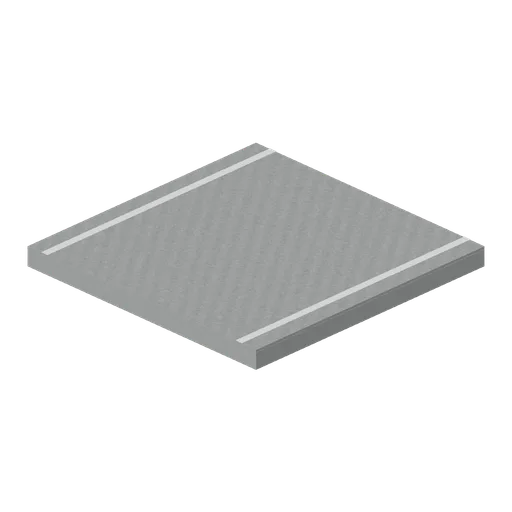
Parking line tile (Backrooms and Liminal Spaces Kit)
Two straight painted bay lines cross a modular parking slab.
 Animated
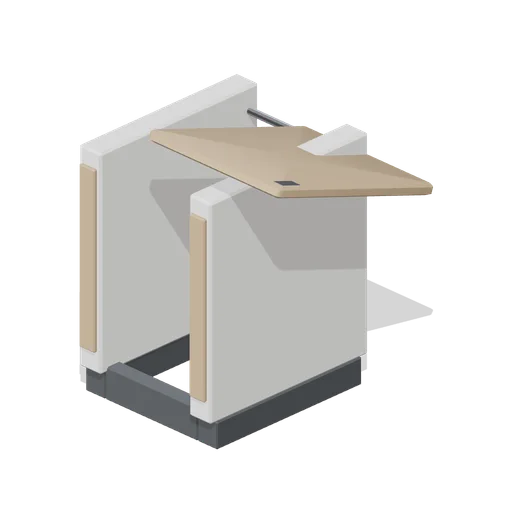
Cash desk gate flap (Retail Store Fixtures and Mall)
A hinged counter flap closing the staff entry to a cash desk run: a 0.6 m worktop leaf on a piano hinge with a barrel bolt, spanning two jamb posts over an open walkway.
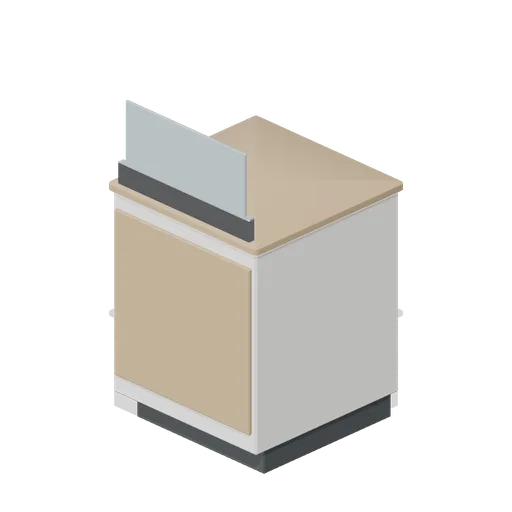
Cash desk corner module (Retail Store Fixtures and Mall)
A 90 degree cash desk corner: a quadrant worktop over two carcass returns on a shared plinth, with the customer face panelling carried around the outside of the turn.
 Animated
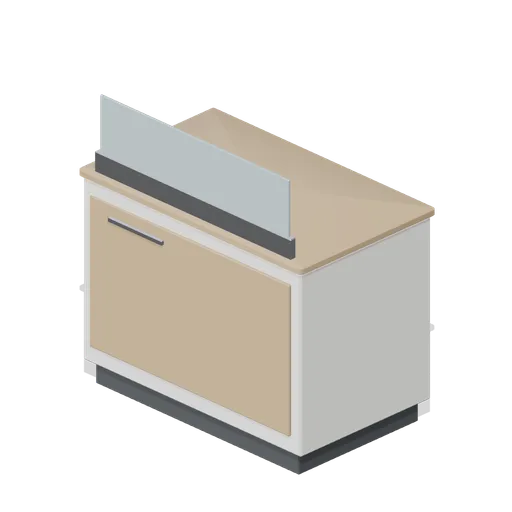
Cash desk module 1.2 m (Retail Store Fixtures and Mall)
A 1.2 m cash desk module on the 600 mm counter grid: a chamfered carcass with a timber customer face, a bullnose worktop, a glazed counter guard and a named till drawer.
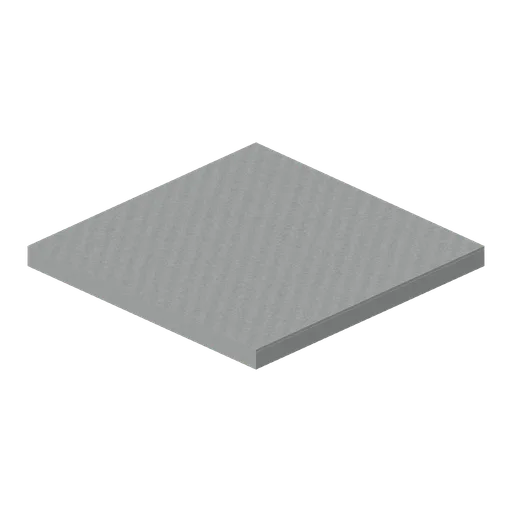
Parking level floor (Backrooms and Liminal Spaces Kit)
Two-metre structural parking slab with a muted concrete surface.
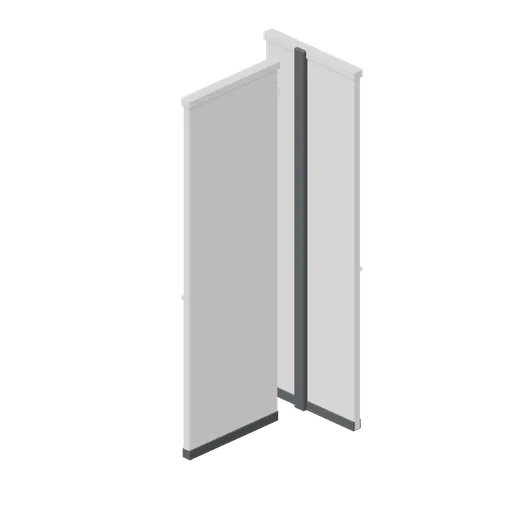
Fitting room corner module (Retail Store Fixtures and Mall)
A corner module that turns a run of fitting rooms through 90 degrees: two panelled returns, a shared corner post and a capping rail at cubicle height.
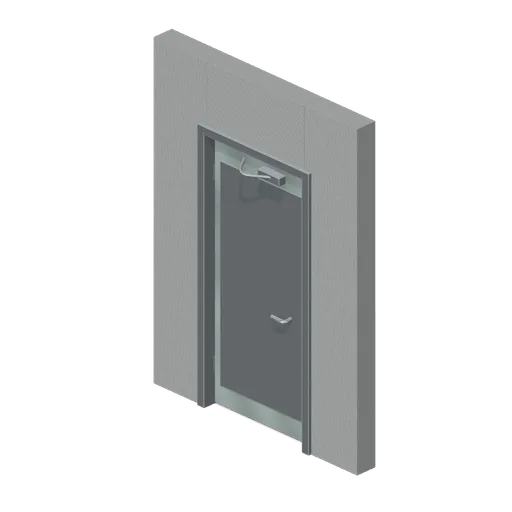
Pivoted fire door (Backrooms and Liminal Spaces Kit)
Steel fire door and timber-free surround with separate pivoted leaf and closer.
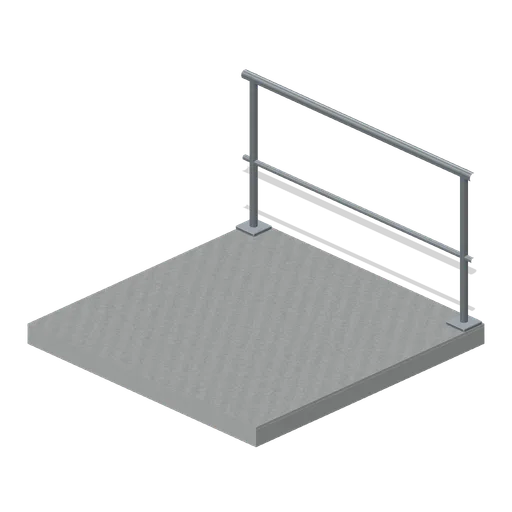
Stairwell landing (Backrooms and Liminal Spaces Kit)
Thick level landing with a rear safety railing.
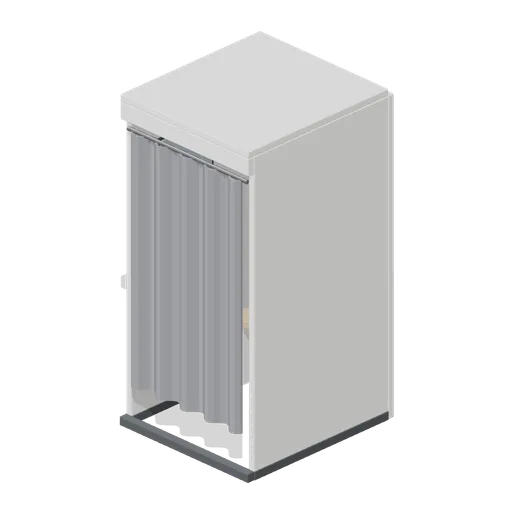
Curtain fitting room cubicle (Retail Store Fixtures and Mall)
A curtained fitting room cubicle: the same three-wall shell with a curved chrome track and a gathered curtain hanging in folds, instead of a hinged door.
 Animated
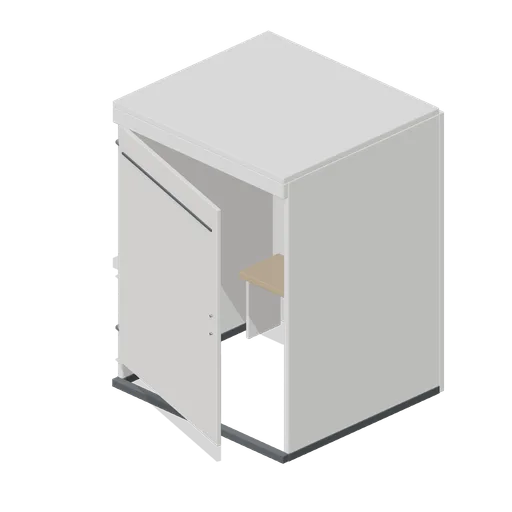
Accessible fitting room cubicle (Retail Store Fixtures and Mall)
A 1.6 m wide accessible fitting room cubicle: a wider opening and leaf, a fold-down bench, a horizontal grab rail on the back wall and a lower hook rail.
 Animated
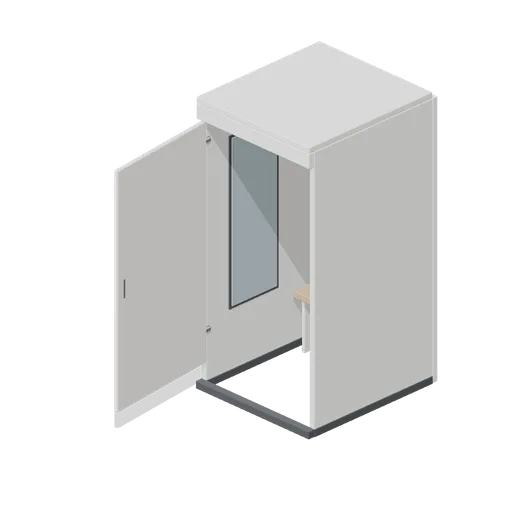
Fitting room cubicle, door open (Retail Store Fixtures and Mall)
The fitting room cubicle with its door swung open on the hinge, showing the bench, hook rail and mirror inside.
 Animated
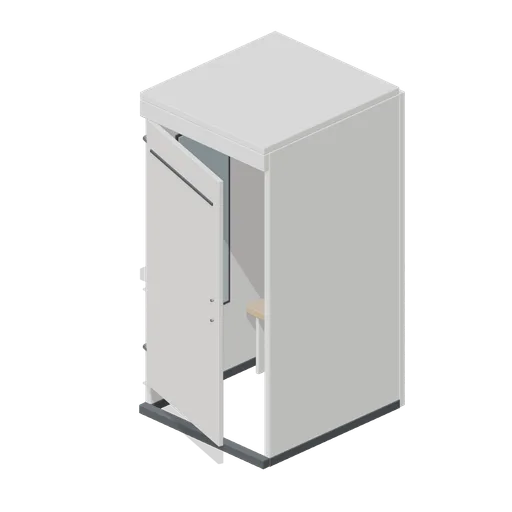
Fitting room cubicle (Retail Store Fixtures and Mall)
A 1.0 by 1.15 m fitting room cubicle: three panelled walls on a dark kick rail, a head rail over the opening, an internal bench, a hook rail and a full-height mirror, with the door closed.
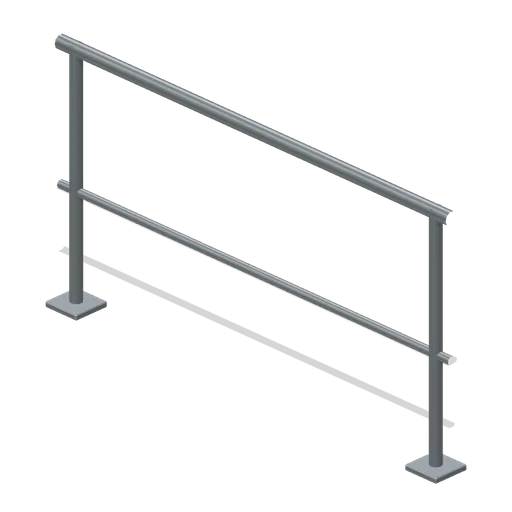
Atrium rail (Backrooms and Liminal Spaces Kit)
Two horizontal rails connect a pair of floor-mounted posts.
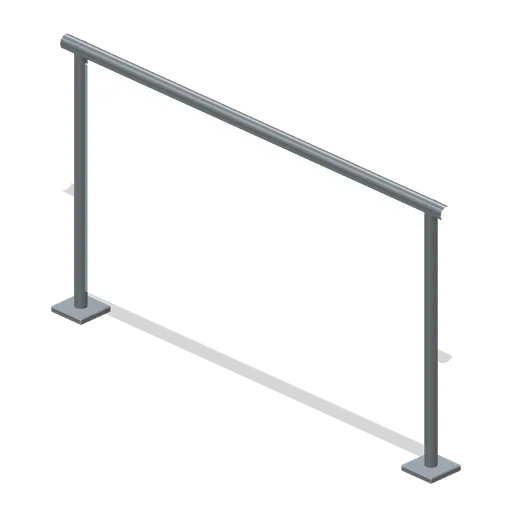
Glass balustrade (Backrooms and Liminal Spaces Kit)
Thick transmissive glass panel is clamped between metal posts.
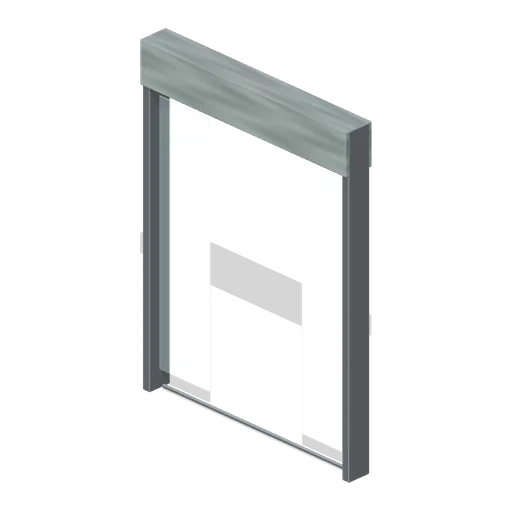
Empty storefront (Backrooms and Liminal Spaces Kit)
Blank shop fascia above narrow display glazing and a clear central entrance.
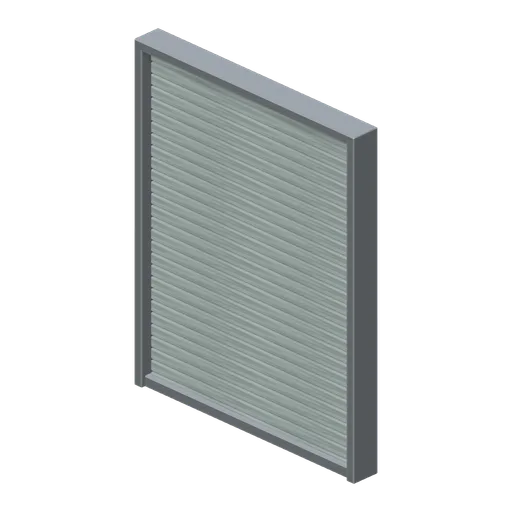
Closed storefront shutter (Backrooms and Liminal Spaces Kit)
Corrugated roller shutter fills a deep metal frame.
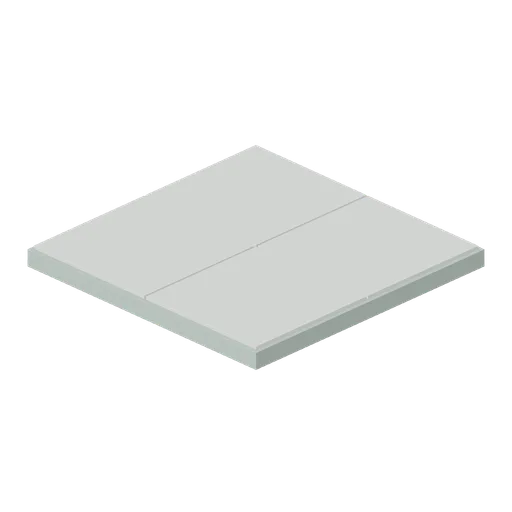
Mall floor tile (Backrooms and Liminal Spaces Kit)
Four large polished ceramic slabs with recessed cross-shaped grout joints.
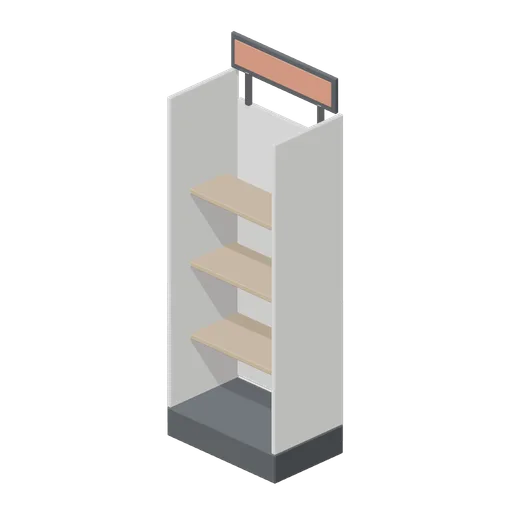
Gondola endcap unit (Retail Store Fixtures and Mall)
An endcap that closes a gondola run: a 0.66 m wide bay of three stepped decks with side cheeks and a blank endcap header, matched to the gondola plinth.
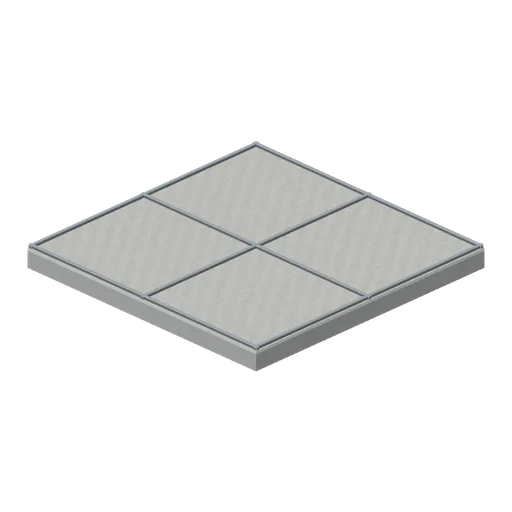
Drop ceiling tile (Backrooms and Liminal Spaces Kit)
Four acoustic panels sit in a visible metal tee grid.
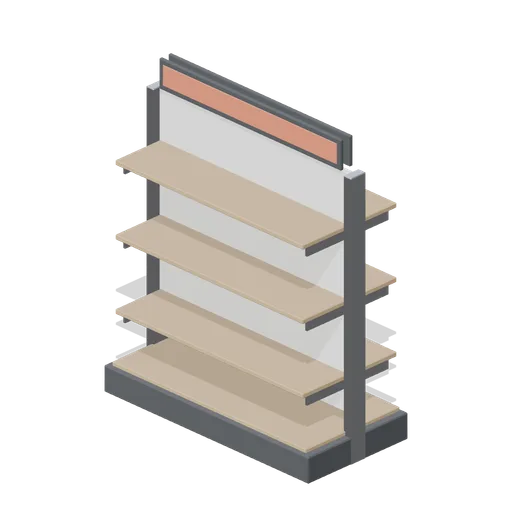
Mid-floor gondola with header signs (Retail Store Fixtures and Mall)
The mid-floor gondola with a blank header board on both faces, used where a category needs signing across the middle of a floor.
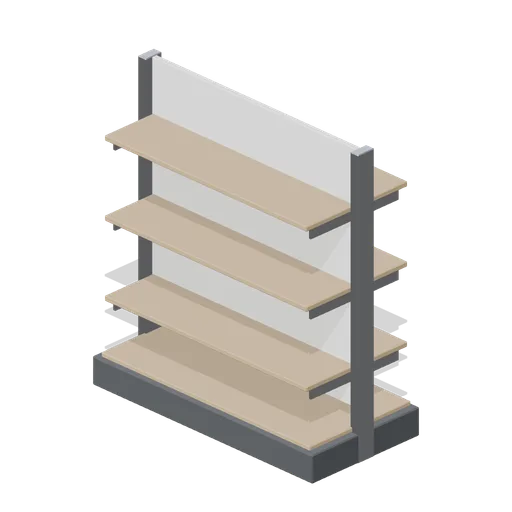
Mid-floor gondola, general merchandise (Retail Store Fixtures and Mall)
A 1.35 m double-sided mid-floor gondola for general merchandise: a slotted spine with a panelled back, a plinth base deck and three timber decks each side, 1.5 m high.
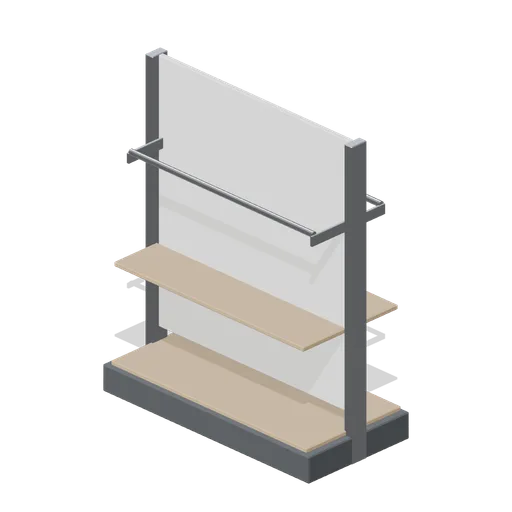
Mid-floor gondola with hanging rails (Retail Store Fixtures and Mall)
The mid-floor gondola fitted for apparel: a chrome hanging rail each side under a top folding shelf, over the same plinth base deck.
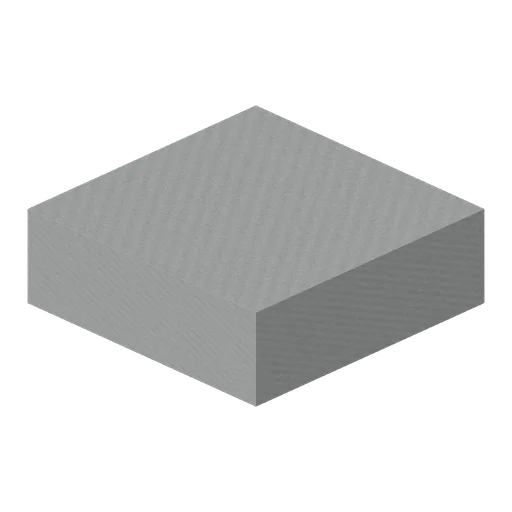
Pool deck foundation (Backrooms and Liminal Spaces Kit)
Solid foundation raises a two-metre deck tile above the pool basin floor.
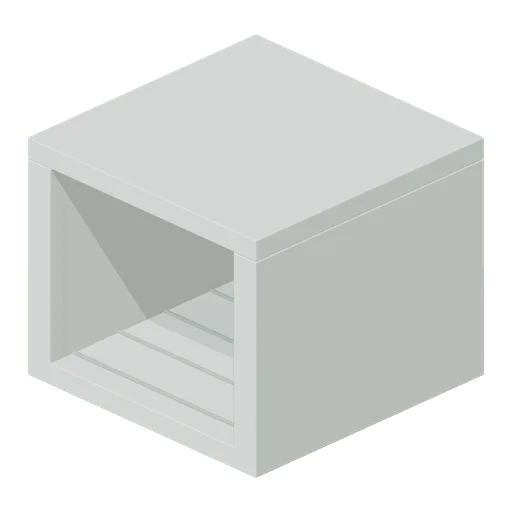
Underwater tunnel (Backrooms and Liminal Spaces Kit)
Thick rectangular tiled passage has an open interior and both ends open.