Free models · Game-ready GLB
Modular
Every model below is a self-contained .glb under 25 MB that drops into three.js, Blender, Godot, Unity and Unreal, free to use and modify in commercial projects without attribution.
Load one straight from its CDN URL with a plain GLTFLoader, or take a whole themed set from the packs.
4,058 free GLB models
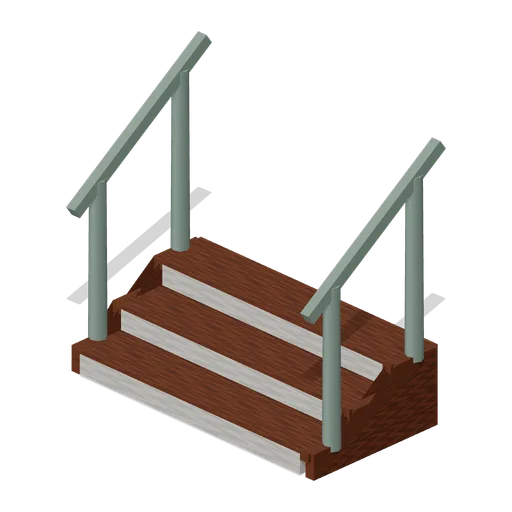
Porch Steps (Halloween Slasher Street)
Free 3D model of three timber porch steps with cheek stringers and a painted handrail: 0.45 m rise for a Halloween horror suburban porch deck.
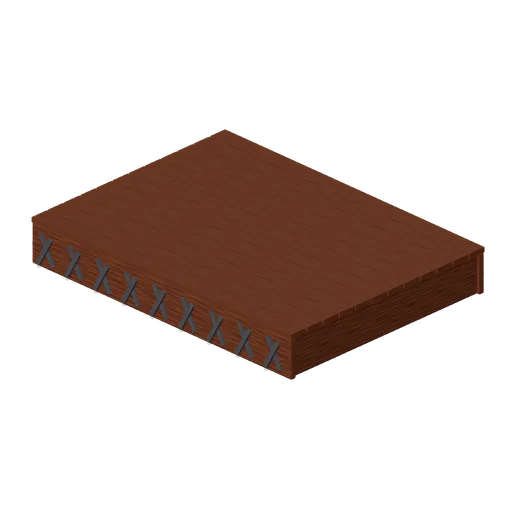
Porch Deck Section (Halloween Slasher Street)
Free 3D model of a timber porch deck section with beams, plank boards and a lattice skirt: 3.2 by 2.4 m Halloween horror suburban house module.
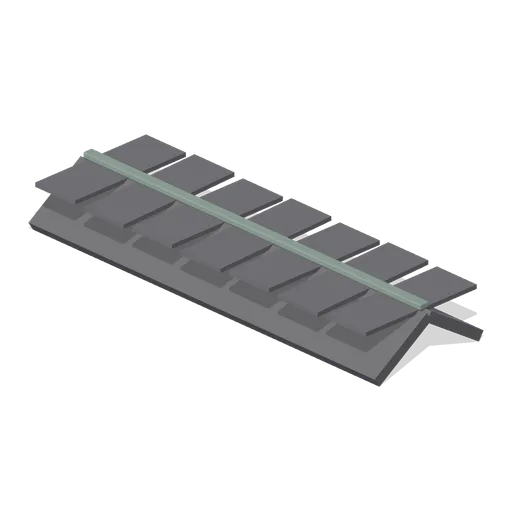
Roof Ridge Cap (Halloween Slasher Street)
Free 3D model of a shingled ridge cap for a Halloween horror house roof kit: 4 m chevron matched to the 33 degree pitch of the slope panel.
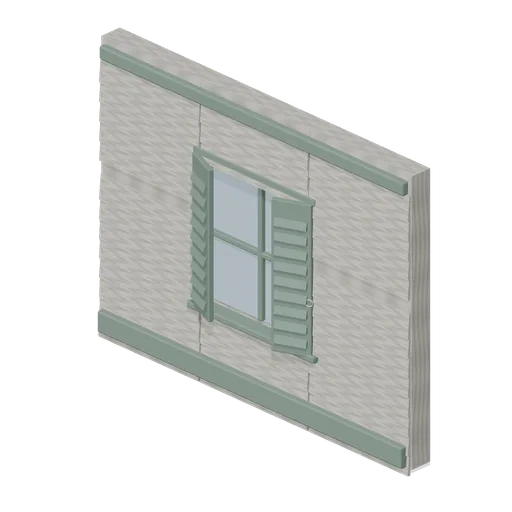 Animated
Upper Floor Window Bay (Halloween Slasher Street)
Free 3D model of an upper storey window bay with two hinged louvred shutters and a four pane sash: 4 m Halloween horror game asset module.
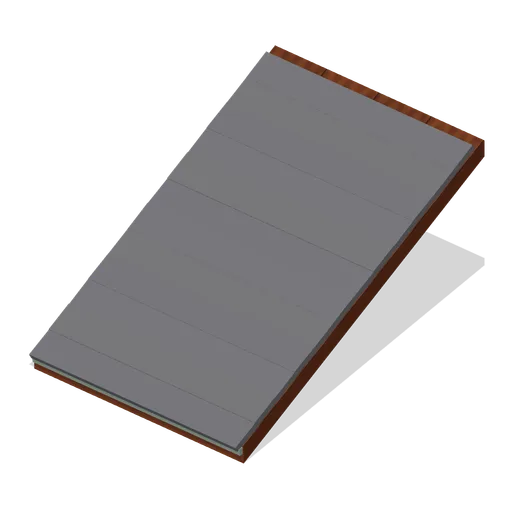
Roof Slope Panel (Halloween Slasher Street)
Free 3D model of an asphalt shingle roof slope panel for a Halloween horror house kit: 4 m wide, 4.6 m run, 3 m rise, twelve weathered courses.
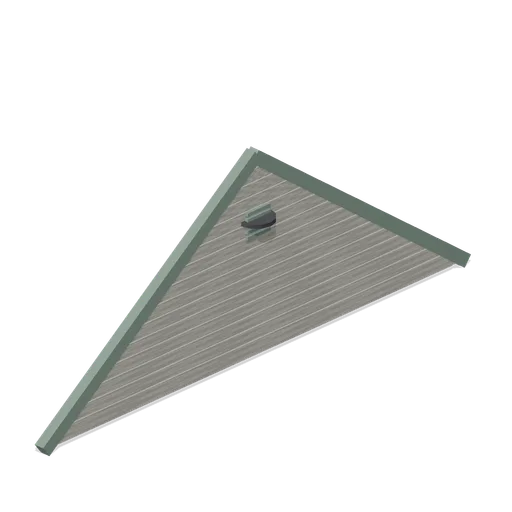
Gable End Wall (Halloween Slasher Street)
Free 3D model of a clapboard gable end wall with a round attic vent: 8 m span, 3 m rise, closes the end of a Halloween horror house kit.
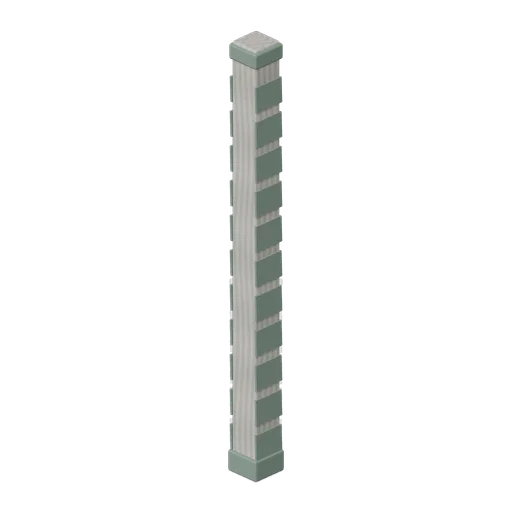
House Corner Post (Halloween Slasher Street)
Free 3D model of a boxed corner post for a clapboard house kit: 6.2 m two storey column with a plinth and a cap, for Halloween horror game scenes.
 Animated
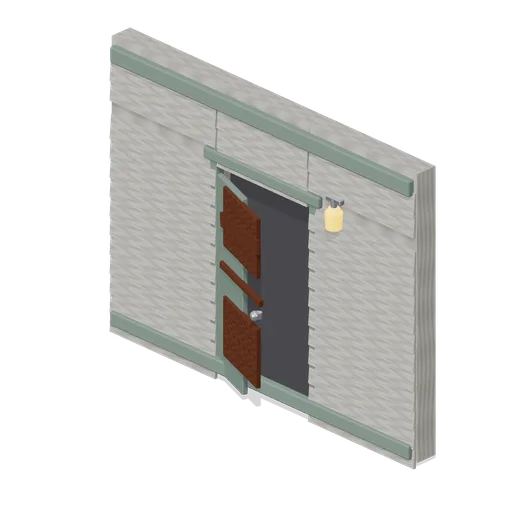
Porch Door Bay (Halloween Slasher Street)
Free 3D model of a suburban front door bay with a hinged screen door and a lit porch light: 4 m Halloween horror game asset module.
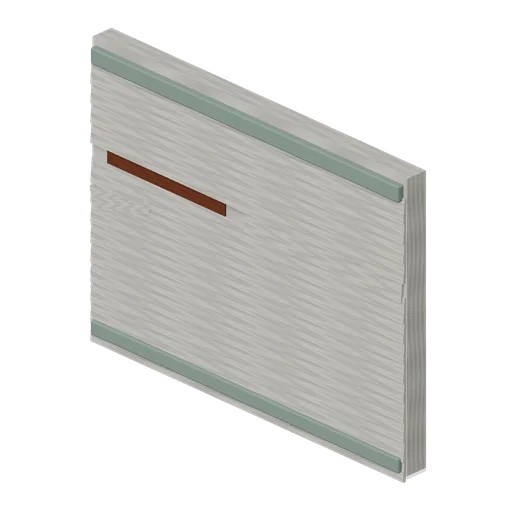
Clapboard Wall Bay (Halloween Slasher Street)
Free 3D model of a weathered clapboard wall bay for a Halloween horror game asset kit: 4 m module, 3 m storey, two courses missing.
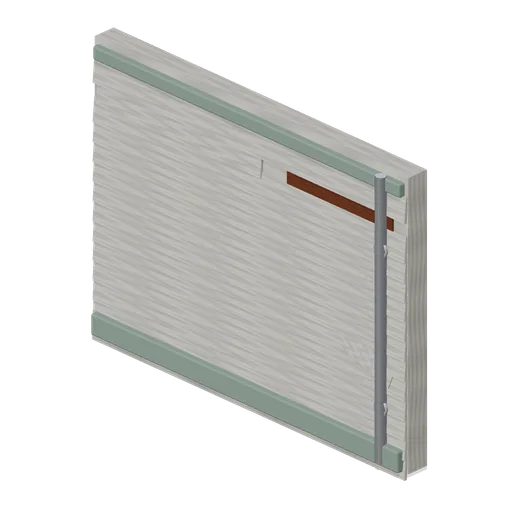
Upper Floor Wall Bay (Halloween Slasher Street)
Free 3D model of an upper storey clapboard wall bay with a cast iron downpipe: 4 m Halloween horror kit module, three courses stripped.
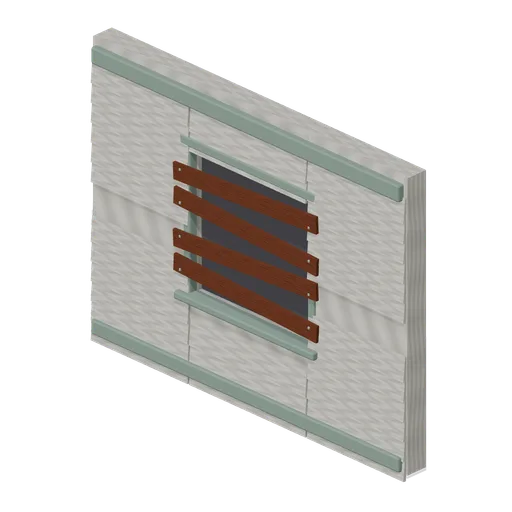
Boarded Window Bay (Halloween Slasher Street)
Free 3D model of a boarded up window bay in weathered clapboard: 4 m Halloween horror kit module with four nailed planks over a 1.5 m opening.
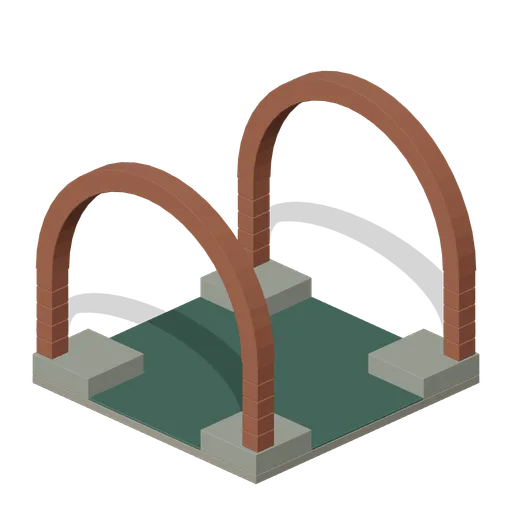
Brick Vault Junction (Undercity Sewers and Thieves Den)
Vaulted junction frame with an open cross channel and paired terminal masonry ribs.
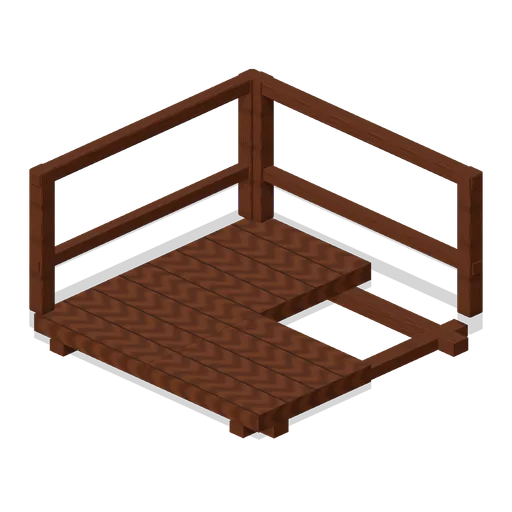
Perimeter Turn Platform (Fortified Compound Expansion)
Perimeter Turn Platform: 2 × 0.2 × 2 m nominal survival platform assembly.
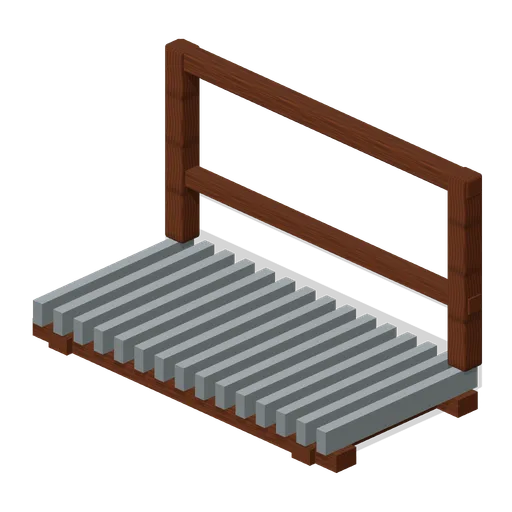
Perimeter Catwalk (Fortified Compound Expansion)
Perimeter Catwalk: 2 × 0.2 × 1 m nominal survival platform assembly.
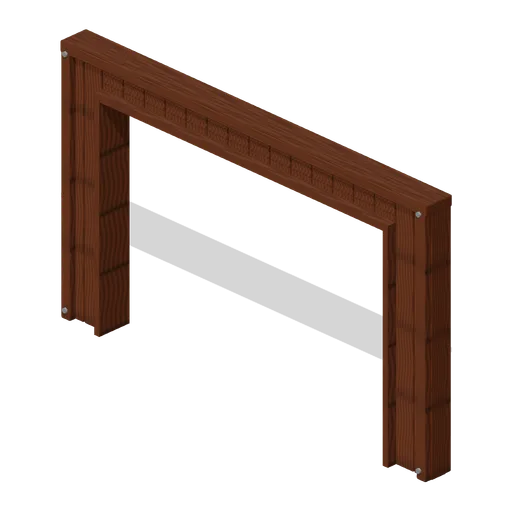
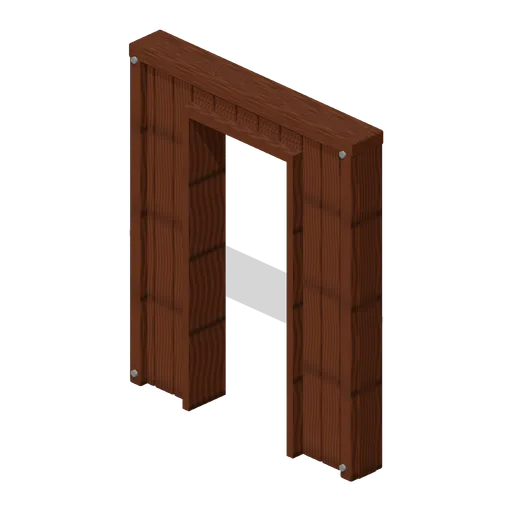
Gatehouse Front Opening (Fortified Compound Expansion)
Gatehouse Front Opening: 4 × 2.4 × 0.25 m nominal survival wall assembly.
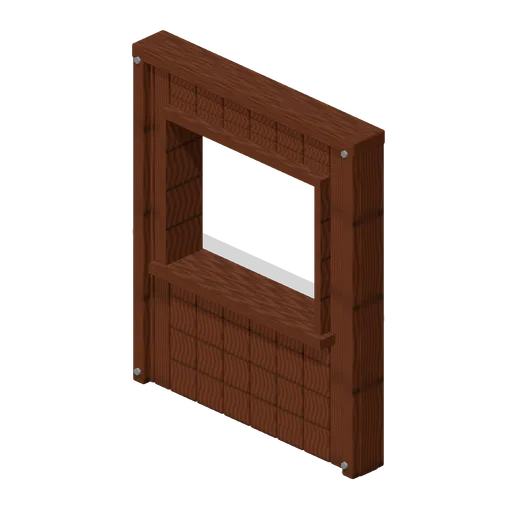
Gatehouse Overlook Wall (Fortified Compound Expansion)
Gatehouse Overlook Wall: 2 × 2.4 × 0.25 m nominal survival wall assembly.
Gatehouse Rear Door (Fortified Compound Expansion)
Gatehouse Rear Door: 2 × 2.4 × 0.25 m nominal survival wall assembly.
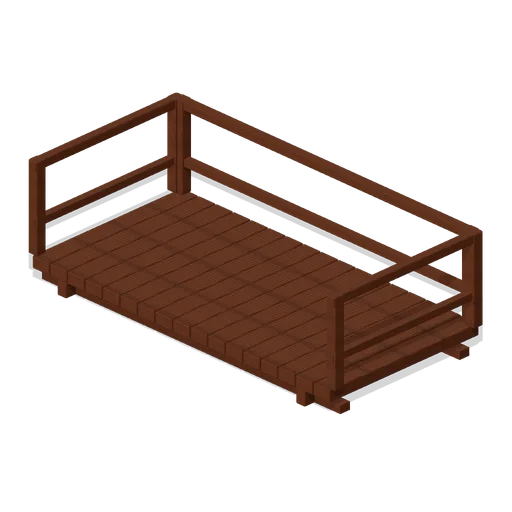
Gatehouse Roof Walk (Fortified Compound Expansion)
Gatehouse Roof Walk: 4 × 0.3 × 2 m nominal survival platform assembly.
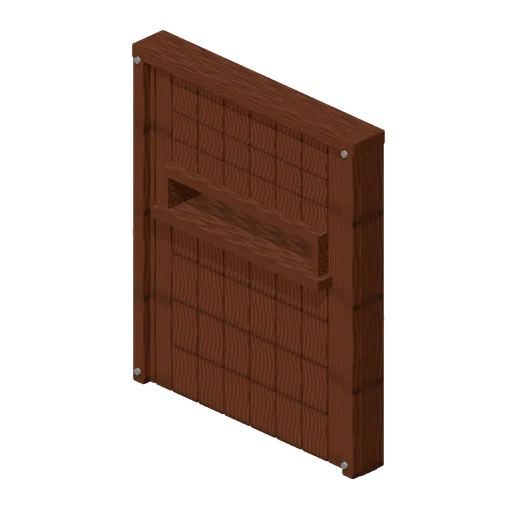
Gatehouse Side Wall (Fortified Compound Expansion)
Gatehouse Side Wall: 2 × 2.4 × 0.25 m nominal survival wall assembly.
Watch Platform Straight (Fortified Compound Expansion)
Watch Platform Straight: 2 × 2.4 × 2 m nominal survival platform assembly.
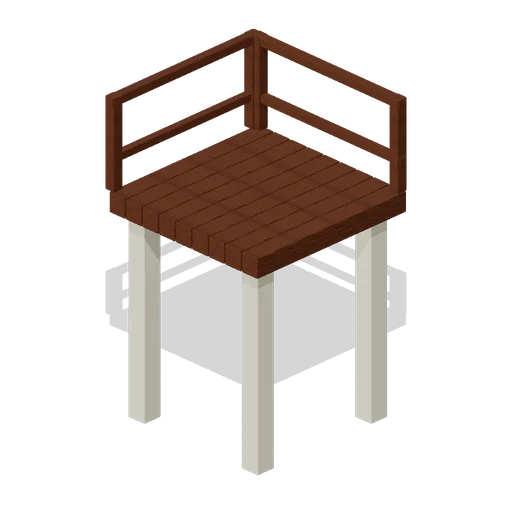
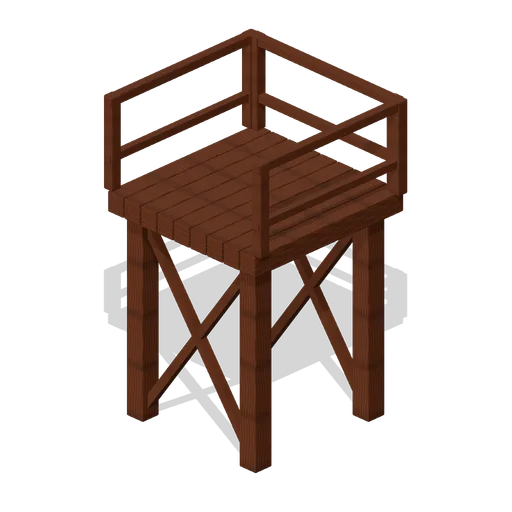
Watch Platform Corner (Fortified Compound Expansion)
Watch Platform Corner: 2 × 2.4 × 2 m nominal survival platform assembly.
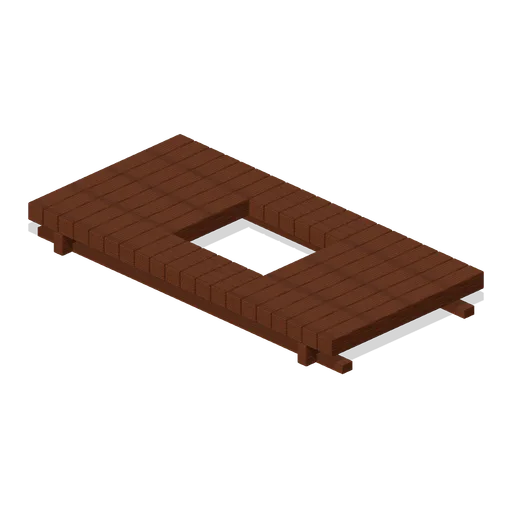
Gatehouse Floor (Fortified Compound Expansion)
Gatehouse Floor: 4 × 0.4 × 2 m nominal survival platform assembly.
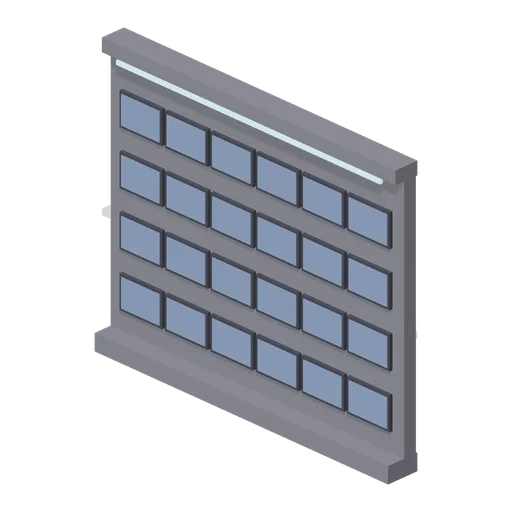
Monitor Wall (Casino Floor and Back Rooms)
Wall bay of twenty-four blank surveillance monitors.
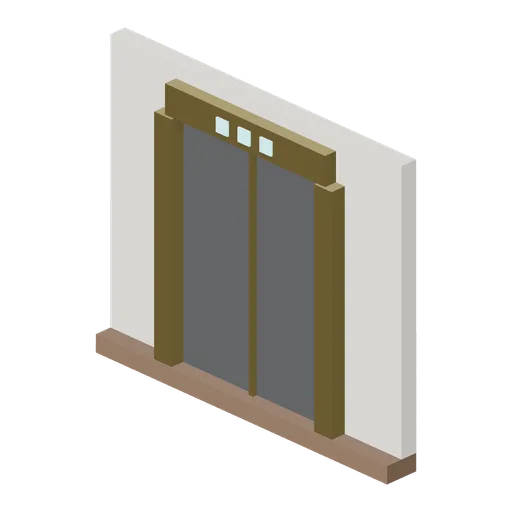
Elevator Lobby (Casino Floor and Back Rooms)
Brass-framed lift doors in a lobby wall bay.