Free models · Game-ready GLB
Modular
Every medieval model below is a self-contained .glb under 25 MB that drops into three.js, Blender, Godot, Unity and Unreal, free to use and modify in commercial projects without attribution.
Load one straight from its CDN URL with a plain GLTFLoader, or take a whole themed set from the packs.
304 free GLB models
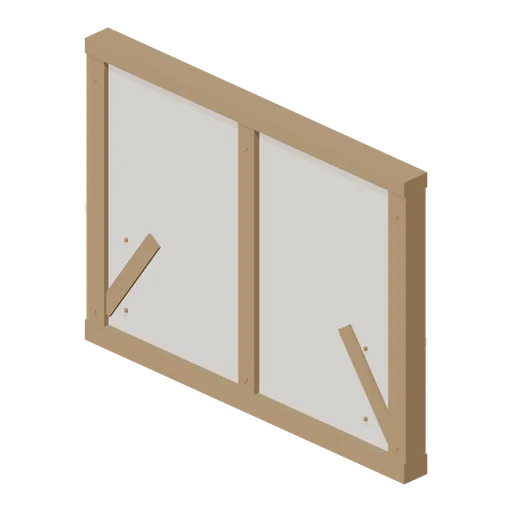
Armoury Wall Panel (Swords, Shields and Melee Arms)
An oak framed wall panel 4 m wide and 3 m tall with limewashed infill set back between the posts, braces and a top plate. Standard medieval game asset for adventure and RPG projects.
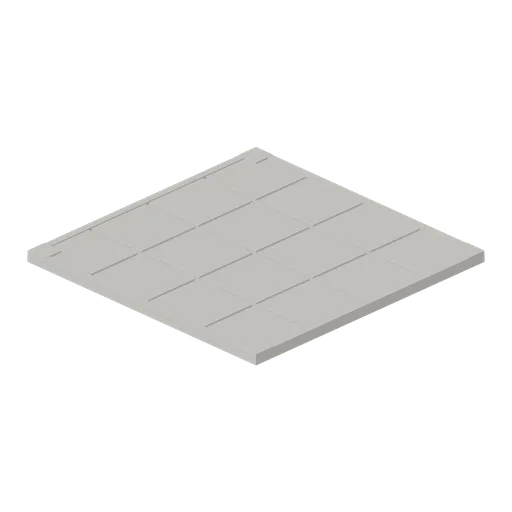
Armoury Floor Slab (Swords, Shields and Melee Arms)
A flagged stone floor module 4 m square: sixteen riven flags standing proud of a bedding slab with open joints, laid on a 4 m grid. Standard medieval game asset for adventure and RPG projects.

Lean-to roof panel, 4 m (Blacksmith Forge and Armoury)
Boarded and slated lean-to roof panel 4 m wide and 2.6 m along the slope, pitched about 18 degrees on three oak rafters, for covering a coal store or a stock bay against the back wall of a yard.

Open timber frame bay, 4 m (Blacksmith Forge and Armoury)
Open post and beam bay 4 m wide and 3.2 m tall: two oak posts on stone pads carrying a tie beam with curved braces and nothing between them, so a workshop can stand open to the yard on the same wall ports as a solid panel.
 Animated
Shutter counter shop front, 4 m (Blacksmith Forge and Armoury)
Timber framed shop front 4 m wide with a 2.4 m opening over a stone counter sill: the boarded shutter is hinged along the sill and drops forward onto two iron stays to become the selling counter, which is how a medieval shop front works.
 Animated
Stable door module, 4 m (Blacksmith Forge and Armoury)
Timber framed wall module with a 1.2 m by 2.1 m boarded stable door in it: two leaves hung on the same jamb with strap hinges and a ring latch, so the top can stand open over a closed bottom the way a workshop door is used.

Timber framed dwarf wall, 4 m (Blacksmith Forge and Armoury)
Waist high oak framed wall 4 m wide and 1.1 m tall with a capping rail, for closing the open side of a workshop without shutting the light or the view out: side ports on the centre line at 0.55 m.

Forge yard cobbles, 4 m (Blacksmith Forge and Armoury)
The same 4 m floor module laid as a cobbled yard instead of flags: a bedding slab under a field of small setts on the same edge ports, for the ground outside the shop front.

Timber framed wall module, 4 m (Blacksmith Forge and Armoury)
Oak framed wall 4 m wide and 3.2 m tall: a sill beam, corner and middle posts with curved braces, limewashed wattle and daub infill set back between them and a top plate, with side ports on the centre line at 1.6 m.

Forge floor slab, sooted, 4 m (Blacksmith Forge and Armoury)
The flagged 4 m floor module with the scale, clinker and soot of the hearth side trodden into it: raised patches of charcoal dust and a scatter of scale across the flags, on the same edge ports.

Forge floor slab, 4 m (Blacksmith Forge and Armoury)
Flagged stone floor module 4 m square and 130 mm thick, sixteen riven flags standing proud of a bedding slab with open joints between them, laid on a 4 m grid with edge ports on all four sides.

Chapter House Bay (Medieval Monastery and Scriptorium)
Free 3D model of a medieval chapter house bay: a stone bench under a blind wall arcade of three arches on shafts, on the same 3 m module as the cloister walk.

Stone Slate Roof Slope (Medieval Monastery and Scriptorium)
Free 3D model of a 45 degree stone slate roof slope for a 3 m medieval monastery range bay: graded courses, lead eave and a 2.97 m rafter length.
 Animated
Monastery Door Bay (Medieval Monastery and Scriptorium)
Free 3D model of a medieval monastery doorway bay with a hinged oak plank door on iron bands, under a two-centred stone arch: 3 m wall module.

Monastery Lancet Window Bay (Medieval Monastery and Scriptorium)
Free 3D model of a medieval monastery wall bay with a pointed lancet window: dressed jambs, a two-centred head, a moulded sill and a splayed reveal.

Flagstone Floor Slab (Medieval Monastery and Scriptorium)
Free 3D model of a 3 m flagstone paving slab module for a medieval monastery yard or range floor: sixteen laid flags on a bedding course.

Monastery Wall Bay (Medieval Monastery and Scriptorium)
Free 3D model of a 3 m coursed ashlar wall bay for a medieval monastery range: chamfered plinth and a moulded wall head, 3.2 m high.

Cloister Garth Lawn (Medieval Monastery and Scriptorium)
Free 3D model of a 3 m cloister garth lawn tile for a medieval monastery kit: mown turf with tufts, flush with the walk paving.

Cloister Arcade Corner (Medieval Monastery and Scriptorium)
Free 3D model of a medieval cloister corner: two ashlar range walls stopping at a quoin and an angle pier carrying both arcades, for a monastery kit.

Cloister Lean To Roof (Medieval Monastery and Scriptorium)
Free 3D model of a lean-to stone slate roof slope with lead rolls, for a 3 m medieval cloister walk bay: eave board and a 22 degree pitch.

Cloister Vault Section (Medieval Monastery and Scriptorium)
Free 3D model of a segmental stone vault section for a medieval cloister walk: 3 m bay, 2.35 m span, transverse ribs and a ridge rib.

Cloister Arcade Bay (Medieval Monastery and Scriptorium)
Free 3D model of a medieval cloister arcade bay for a monastery game asset kit: twin shafts, two pointed arches and a range wall, on a 3 m module.

Spectator Stand Stair (Medieval Tournament and Jousting Ground)
Five tread access stair with handrails that closes the end of a stand run at deck height.
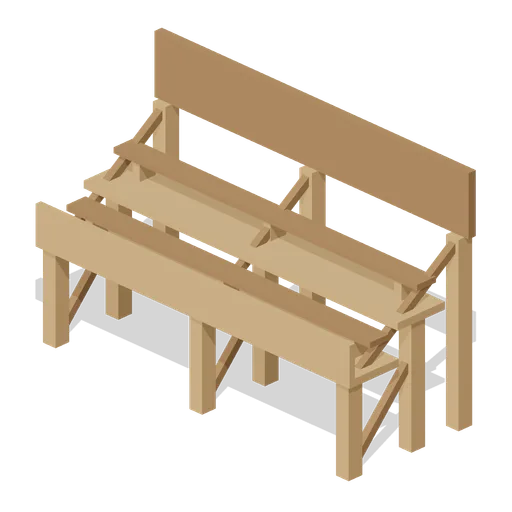
Spectator Stand Upper Tier (Medieval Tournament and Jousting Ground)
Six metre raised stand of two bench tiers at 1.85 and 2.4 m with a front breast board, standing behind the lower tier.