Free models · Game-ready GLB
Props
Every prop below is a self-contained .glb under 25 MB that drops into three.js, Blender, Godot, Unity and Unreal, free to use and modify in commercial projects without attribution.
Load one straight from its CDN URL with a plain GLTFLoader, or take a whole props set from the packs.
12,782 free GLB models
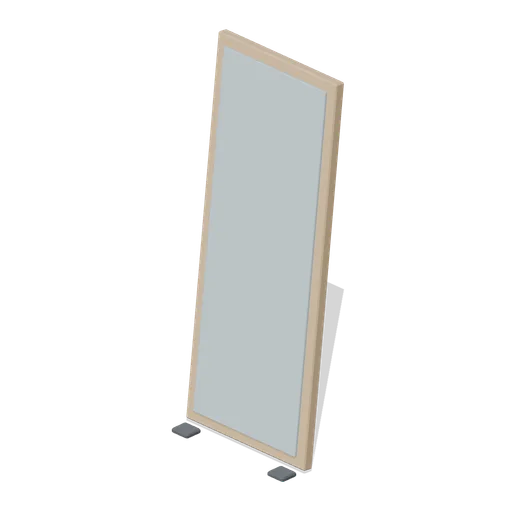
Full-length leaning mirror (Retail Store Fixtures and Mall)
A 1.8 m full-length leaning mirror: a chamfered timber frame with a glass face, a felted back brace and rubber floor feet, raked against a wall.
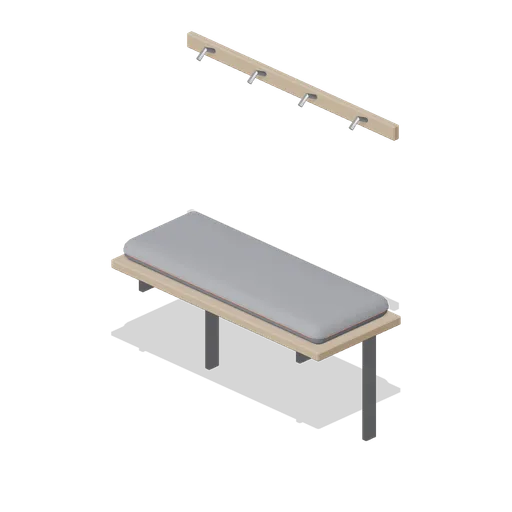
Cubicle bench and hook rail (Retail Store Fixtures and Mall)
A wall-mounted fitting room bench with an upholstered piped pad on a chamfered timber seat board, over a bracket pair, with a four-hook rail above.
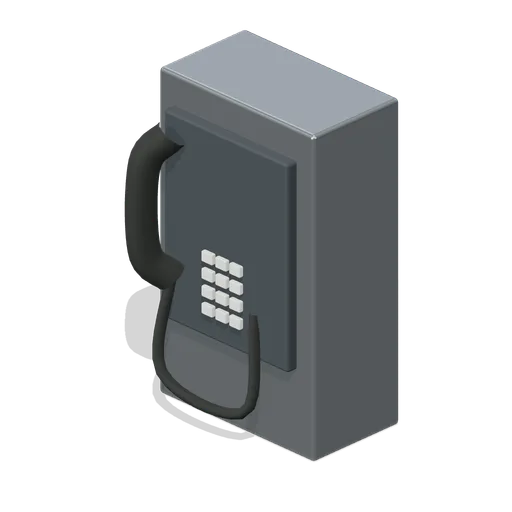
Silent payphone (Backrooms and Liminal Spaces Kit)
Wall-mounted payphone with handset, keypad and attached curled cord.
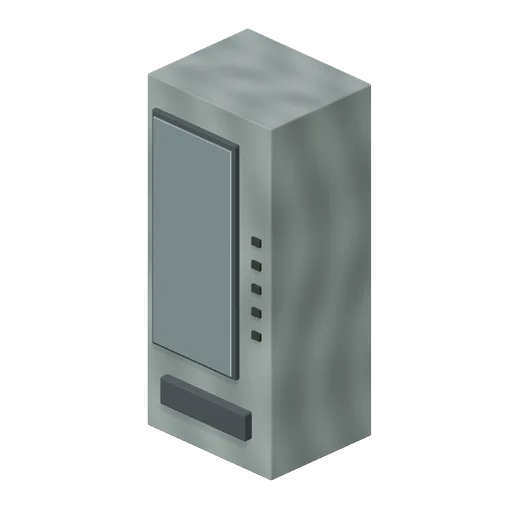
Dark vending machine (Backrooms and Liminal Spaces Kit)
Unlit empty vending machine with visible shelves and a recessed retrieval slot.
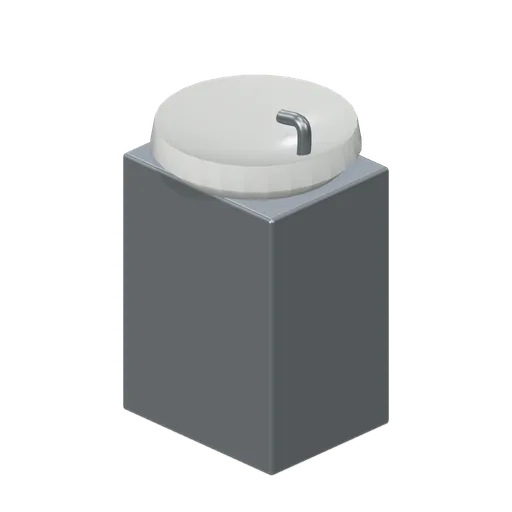
Drinking fountain (Backrooms and Liminal Spaces Kit)
Pedestal fountain has a recessed bowl and connected bubbler spout.
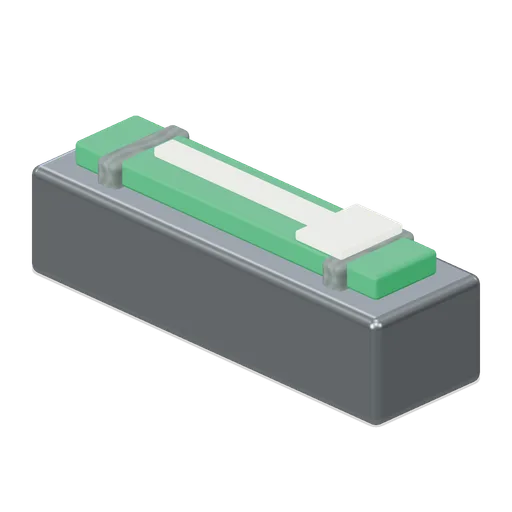
Exit direction light (Backrooms and Liminal Spaces Kit)
Green emissive direction panel uses a simple original arrow-shaped marker.
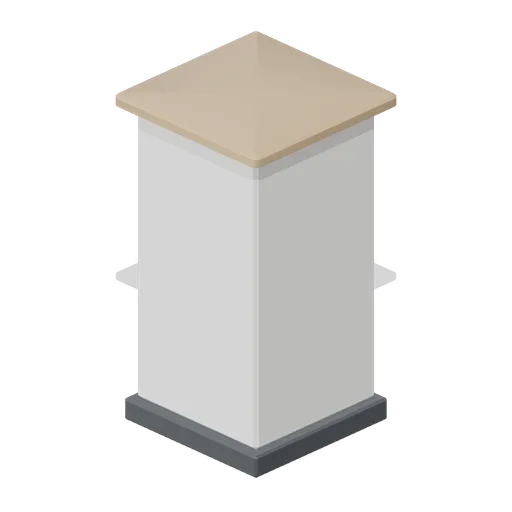
Display form plinth (Retail Store Fixtures and Mall)
A 0.9 m tall display plinth for mannequins and forms: a chamfered column on a set-back base with a soft-edged top cap, 0.5 m square.
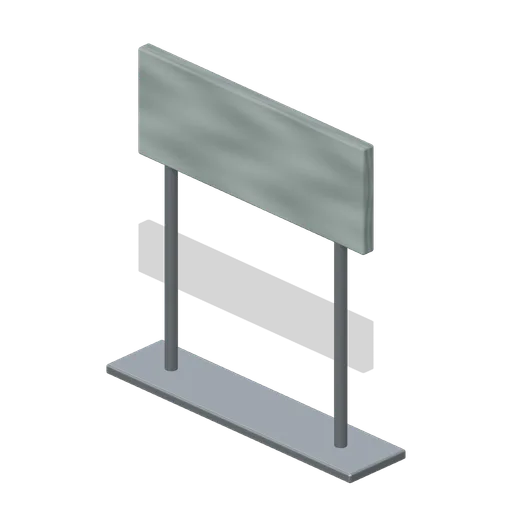
Blank directional sign (Backrooms and Liminal Spaces Kit)
Freestanding blank sign panel mounted on a low weighted base.
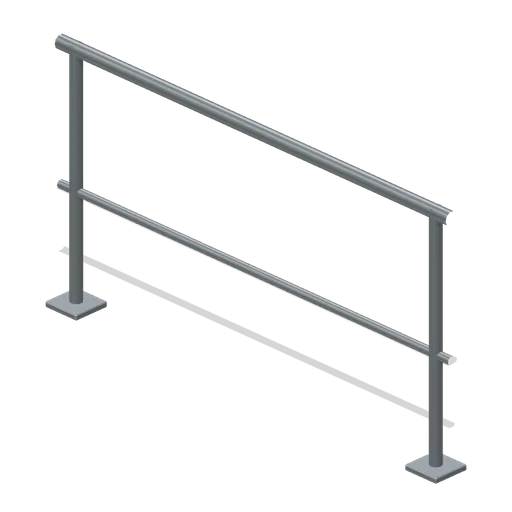
Atrium rail (Backrooms and Liminal Spaces Kit)
Two horizontal rails connect a pair of floor-mounted posts.
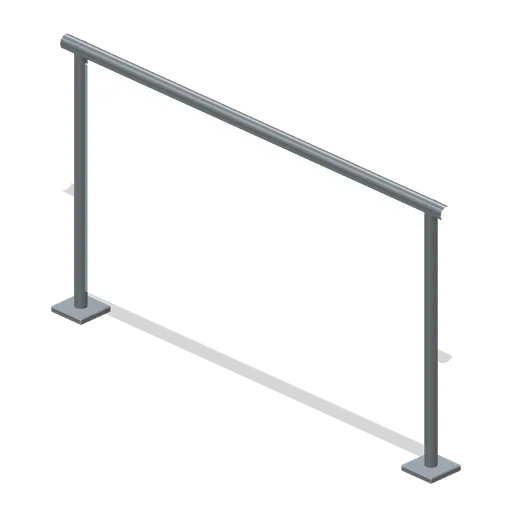
Glass balustrade (Backrooms and Liminal Spaces Kit)
Thick transmissive glass panel is clamped between metal posts.
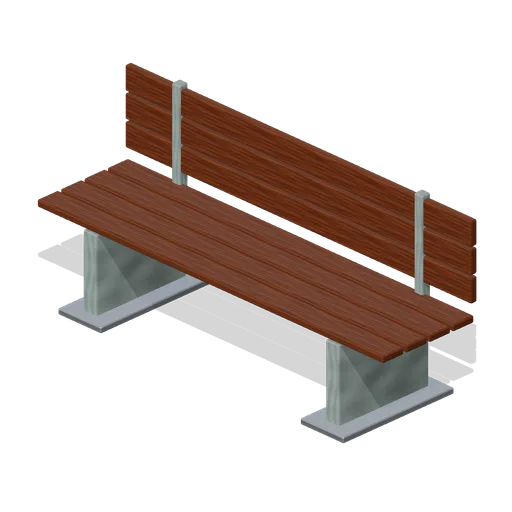
Mall bench (Backrooms and Liminal Spaces Kit)
Long empty bench with a slatted back and sturdy bolted supports.
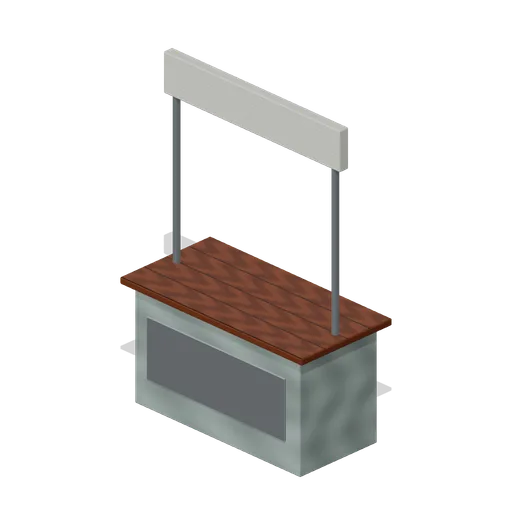
Empty mall kiosk (Backrooms and Liminal Spaces Kit)
Bare service counter with blank overhead fascia and front access panel.
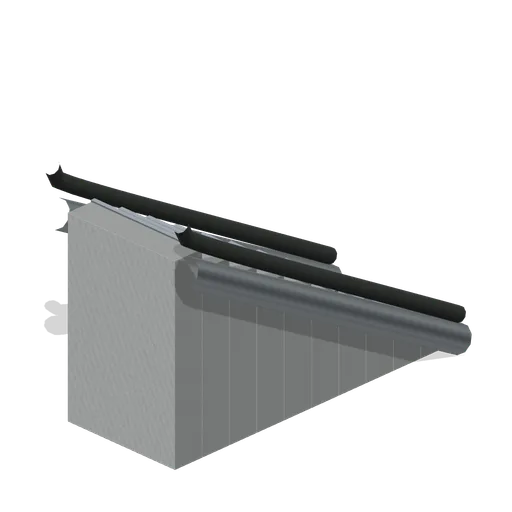
Static escalator (Backrooms and Liminal Spaces Kit)
Fixed ribbed stair steps rise between continuous curved handrails.
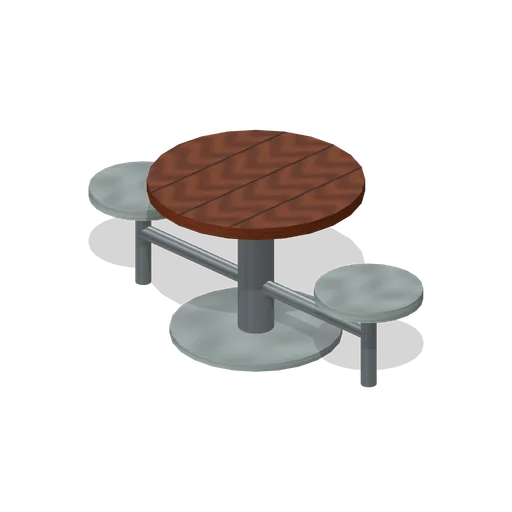
Food court table (Backrooms and Liminal Spaces Kit)
Round table with two fixed seats connected to a central support.
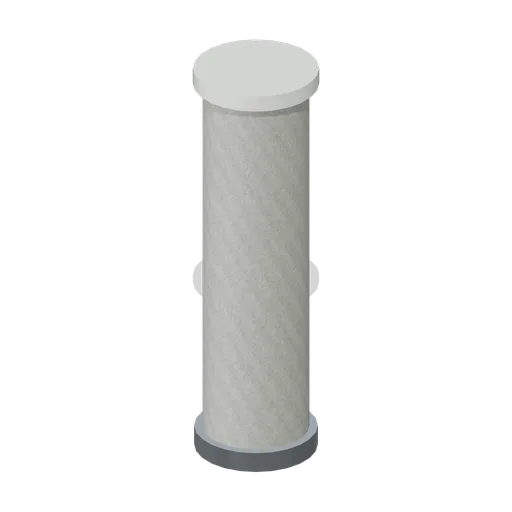
Mall column (Backrooms and Liminal Spaces Kit)
Smooth round mall column with restrained base and top collars.
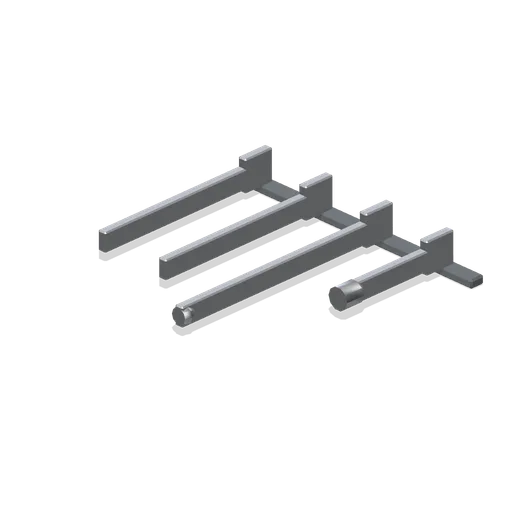
Display arm bracket set (Retail Store Fixtures and Mall)
A set of four rectangular-tube fixture brackets on a shared retaining bar: two shelf brackets, a faceout arm and a hang-rail bracket, all with slotted upright tongues.
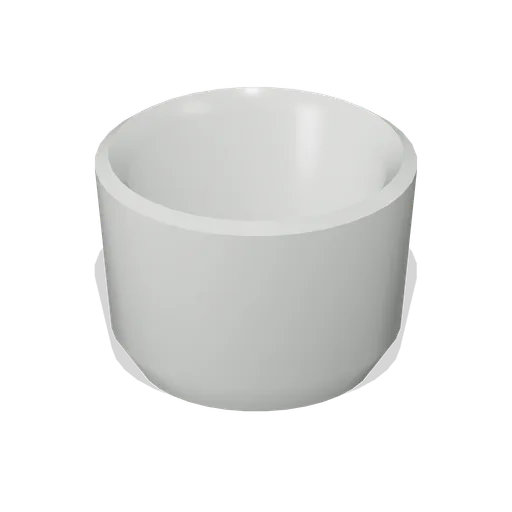
Empty planter (Backrooms and Liminal Spaces Kit)
Thick tapered planter has a real open bowl and recessed interior base.
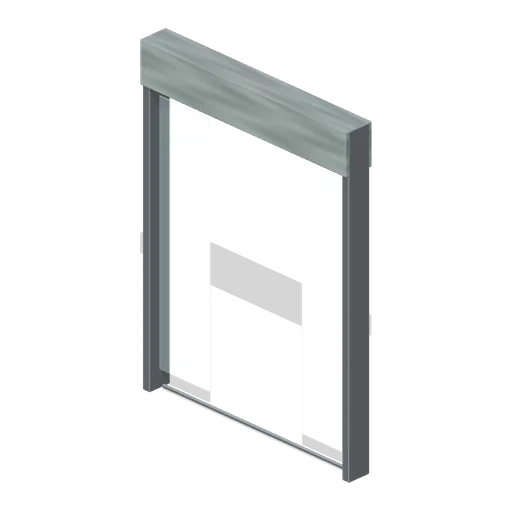
Empty storefront (Backrooms and Liminal Spaces Kit)
Blank shop fascia above narrow display glazing and a clear central entrance.
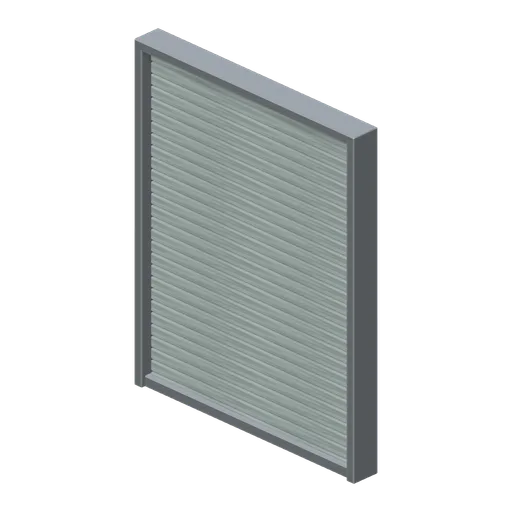
Closed storefront shutter (Backrooms and Liminal Spaces Kit)
Corrugated roller shutter fills a deep metal frame.
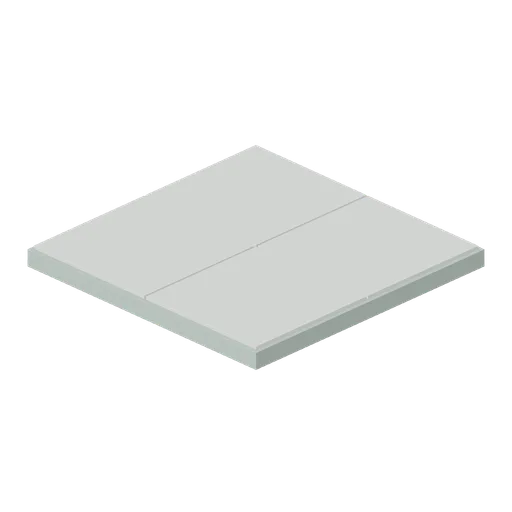
Mall floor tile (Backrooms and Liminal Spaces Kit)
Four large polished ceramic slabs with recessed cross-shaped grout joints.
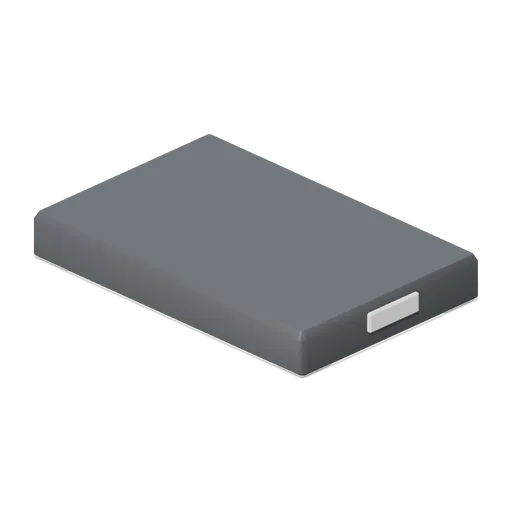
Aisle stack base (Retail Store Fixtures and Mall)
A shallow moulded stack base for bulk stock in an aisle: a chamfered tray 0.9 by 0.6 m with a 60 mm upstand, hand slots in the ends and a recessed foot.
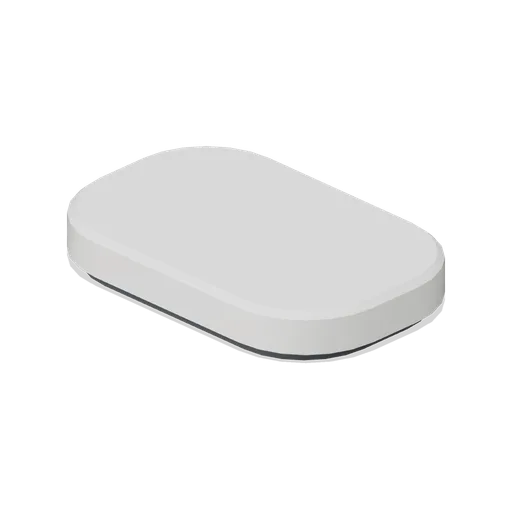
Feature display podium (Retail Store Fixtures and Mall)
A low oval podium for a mannequin group: a lofted rounded platform 1.4 by 0.9 m at 0.22 m with a soft top edge and a recessed shadow gap.
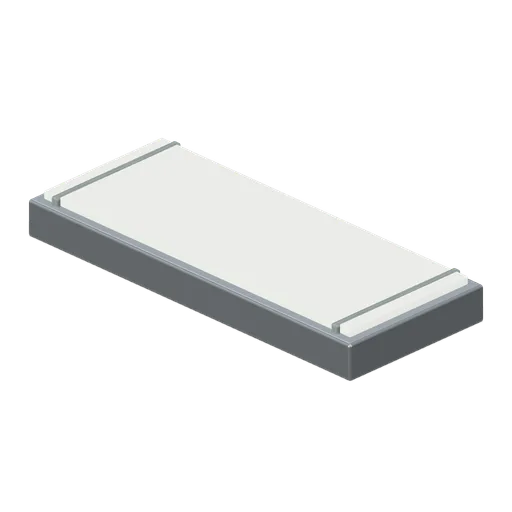
Fluorescent troffer (Backrooms and Liminal Spaces Kit)
Deep metal light housing with a framed diffuser and cross braces.
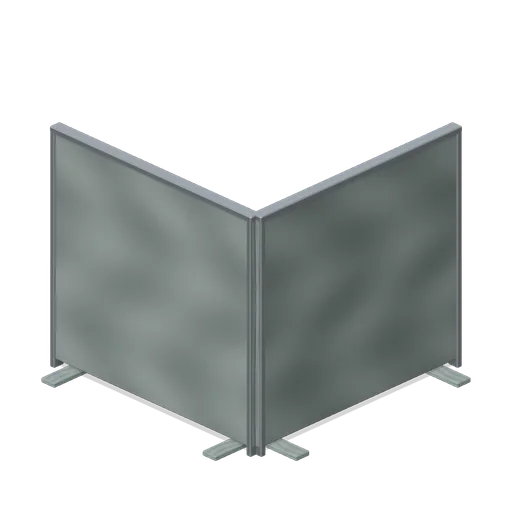
Cubicle corner (Backrooms and Liminal Spaces Kit)
Two fabric partitions form an empty right-angle workstation corner.