Free models · Game-ready GLB
Props
Every realistic prop below is a self-contained .glb under 25 MB that drops into three.js, Blender, Godot, Unity and Unreal, free to use and modify in commercial projects without attribution.
Load one straight from its CDN URL with a plain GLTFLoader, or take a whole props set from the packs.
7,523 free GLB models
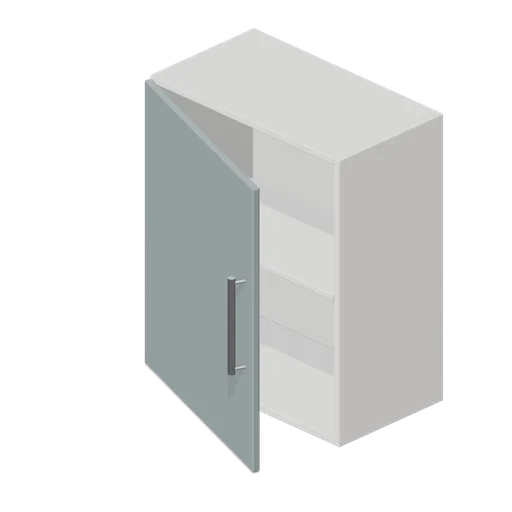 Animated
Kitchen wall unit 600 (Fitted Kitchen and Bathroom Builder)
600 mm fitted wall unit with an 18 mm carcass, one internal shelf and a single shaker door on named hinge pivots.
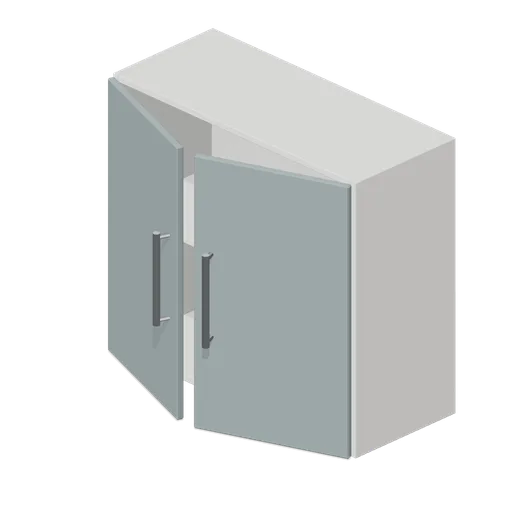 Animated
Kitchen wall unit 800 (Fitted Kitchen and Bathroom Builder)
800 mm fitted wall unit with an 18 mm carcass, one internal shelf and a pair of shaker doors on named hinge pivots.
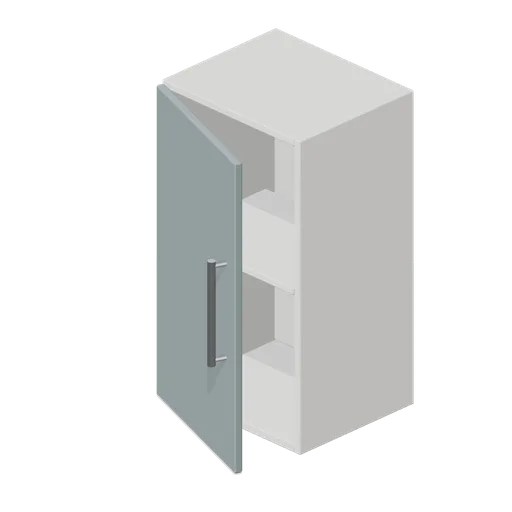 Animated
Kitchen wall unit 400 (Fitted Kitchen and Bathroom Builder)
400 mm fitted wall unit with an 18 mm carcass, one internal shelf and a single shaker door on named hinge pivots.
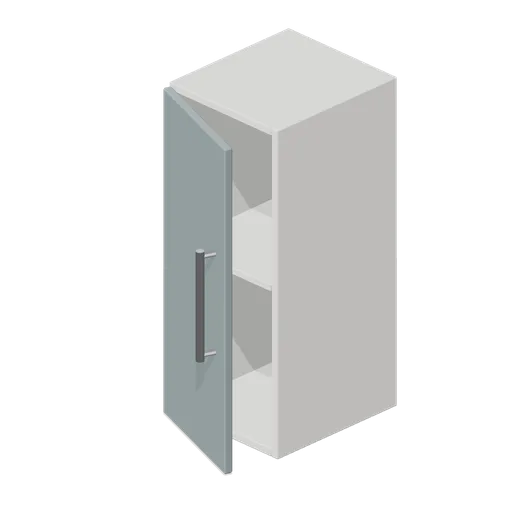 Animated
Kitchen wall unit 300 (Fitted Kitchen and Bathroom Builder)
300 mm fitted wall unit with an 18 mm carcass, one internal shelf and a single shaker door on named hinge pivots.
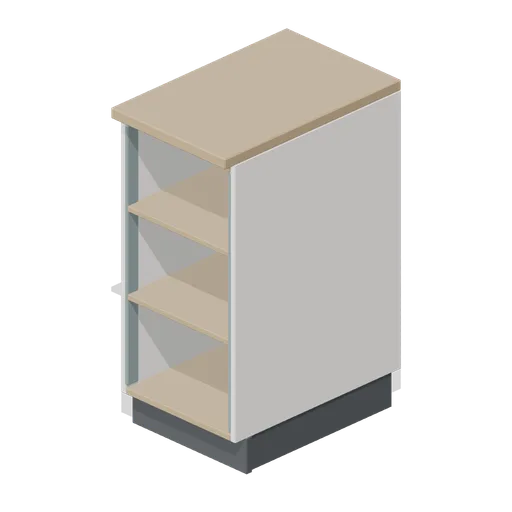
Kitchen open shelf base unit 400 (Fitted Kitchen and Bathroom Builder)
400 mm open base unit with two timber lined shelves and chamfered edge posts, used to break a run of doors.
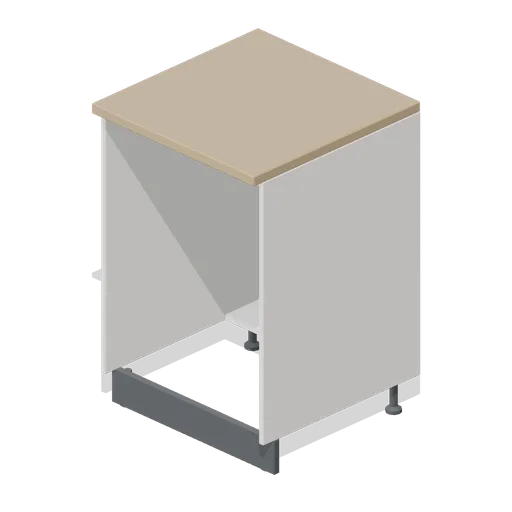
Kitchen undercounter appliance housing 600 (Fitted Kitchen and Bathroom Builder)
600 mm undercounter appliance housing: an open aperture on adjustable feet with a separate plinth, a services void and a socket plate.
 Animated
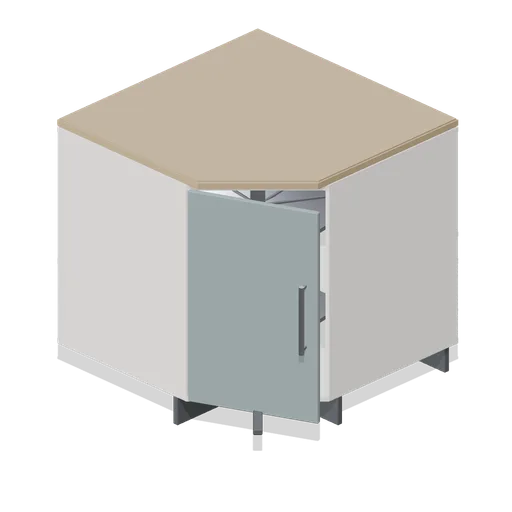
Kitchen carousel corner base unit 900 (Fitted Kitchen and Bathroom Builder)
900 by 900 mm corner base with a 45 degree angled front and a two tier wire carousel on a centre post.
 Animated
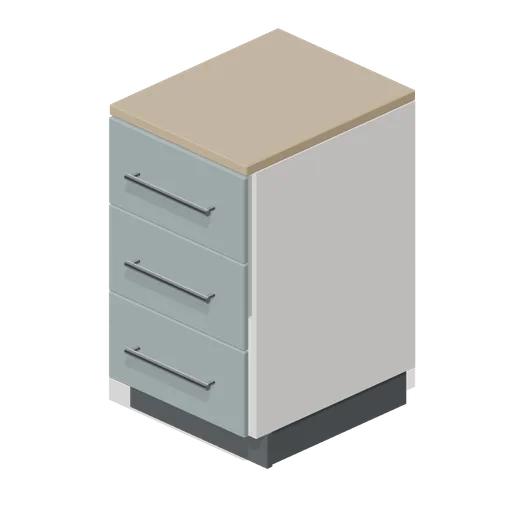
Kitchen three drawer base unit 500 (Fitted Kitchen and Bathroom Builder)
500 mm three drawer base unit with equal fronts and long bar rails, sized for cutlery, utensils and linen.
 Animated
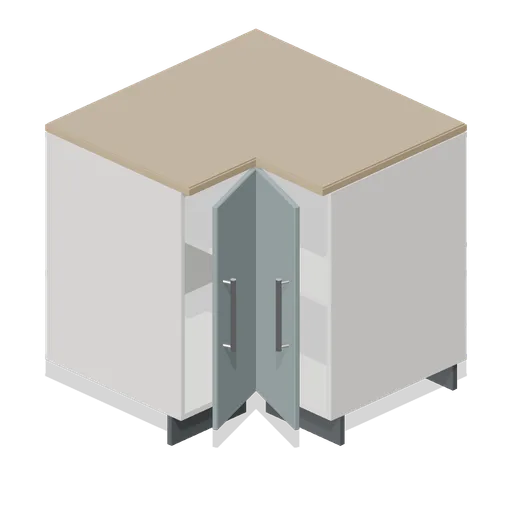
Kitchen L corner base unit 900 (Fitted Kitchen and Bathroom Builder)
900 by 900 mm L shaped corner base with two doors at ninety degrees, an L worktop and the connector pair a returning run needs.
 Animated
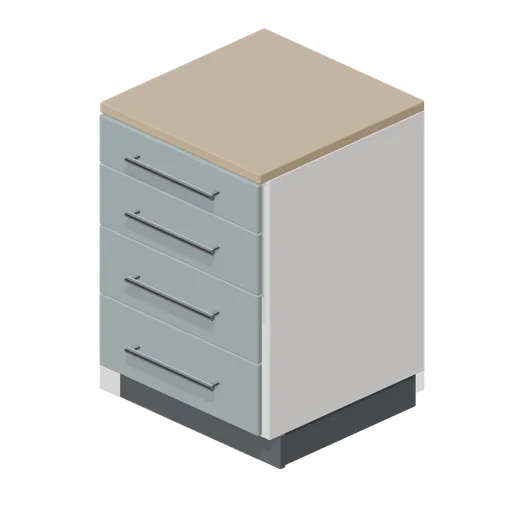
Kitchen four drawer base unit 600 (Fitted Kitchen and Bathroom Builder)
600 mm four drawer base unit: one shallow and three graduated deep drawer fronts, each a named node pivoted on its slide axis.
 Animated
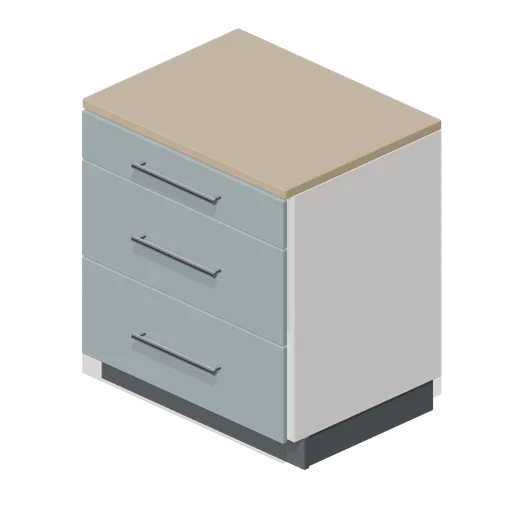
Kitchen pan drawer base unit 800 (Fitted Kitchen and Bathroom Builder)
800 mm pan drawer base: a shallow cutlery drawer over two deep pan drawers with full width bar rails.
 Animated
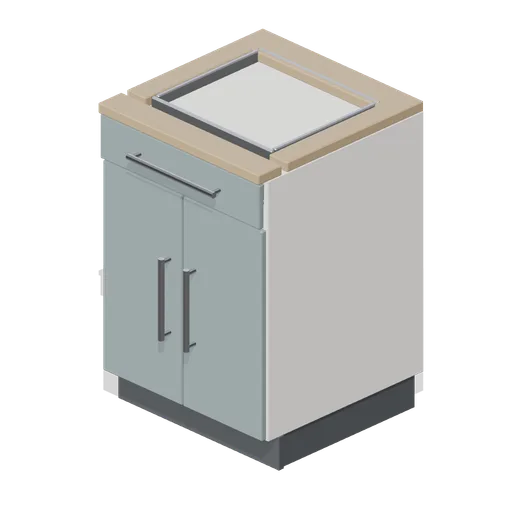
Kitchen sink base unit 600 (Fitted Kitchen and Bathroom Builder)
600 mm sink base with a stainless bowl set into the worktop, a fixed false front, an open interior and a visible bottle trap and supply risers.
 Animated
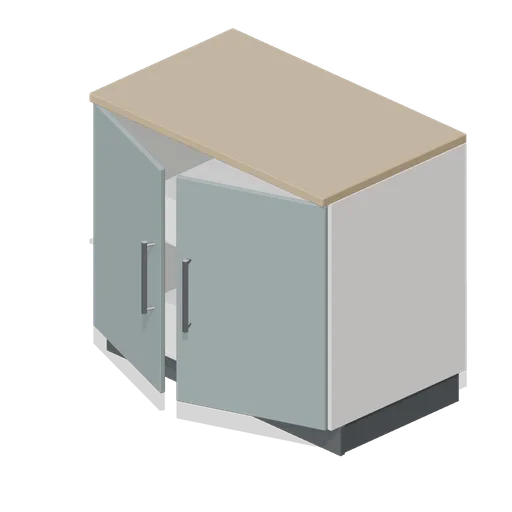
Kitchen base unit 1000 (Fitted Kitchen and Bathroom Builder)
1000 mm fitted kitchen base unit with an 18 mm carcass, recessed plinth, internal shelf and a pair of shaker doors on named hinge pivots.
 Animated
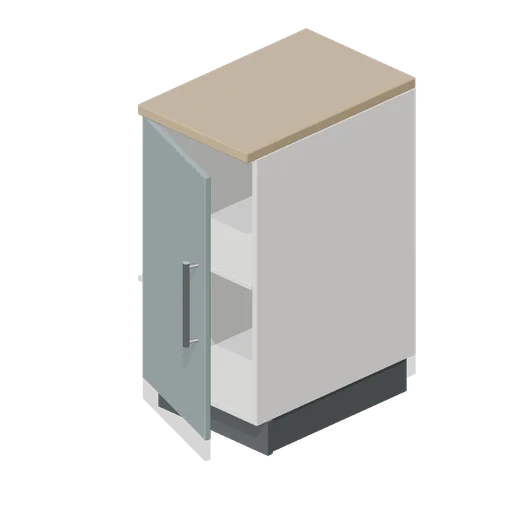
Kitchen base unit 400 (Fitted Kitchen and Bathroom Builder)
400 mm fitted kitchen base unit with an 18 mm carcass, recessed plinth, internal shelf and a single shaker door on named hinge pivots.
 Animated
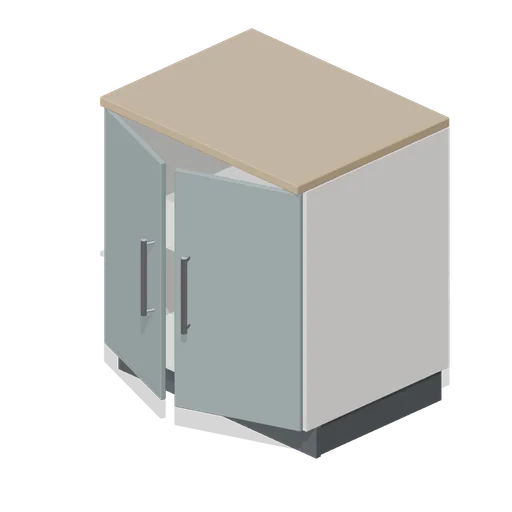
Kitchen base unit 800 (Fitted Kitchen and Bathroom Builder)
800 mm fitted kitchen base unit with an 18 mm carcass, recessed plinth, internal shelf and a pair of shaker doors on named hinge pivots.
 Animated
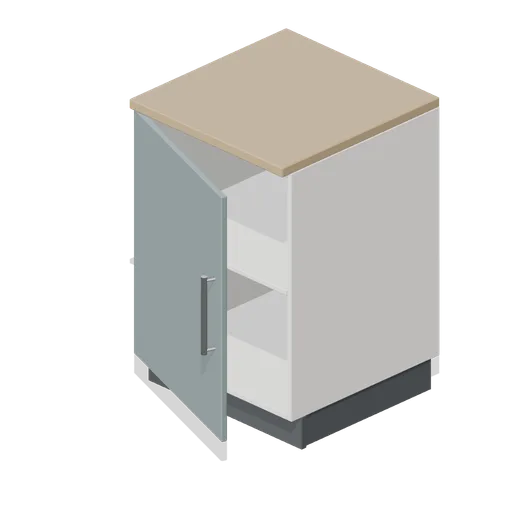
Kitchen base unit 600 (Fitted Kitchen and Bathroom Builder)
600 mm fitted kitchen base unit with an 18 mm carcass, recessed plinth, internal shelf and a single shaker door on named hinge pivots.
 Animated
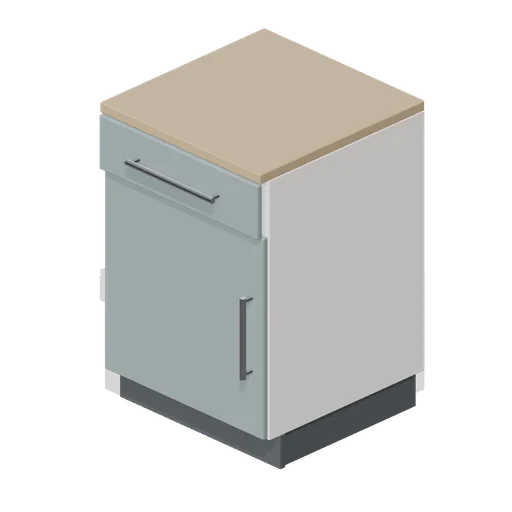
Kitchen base unit 600 with drawer line (Fitted Kitchen and Bathroom Builder)
600 mm base unit with a shallow drawer over a full-height door, the standard drawer-line module for a run of cupboards.
 Animated
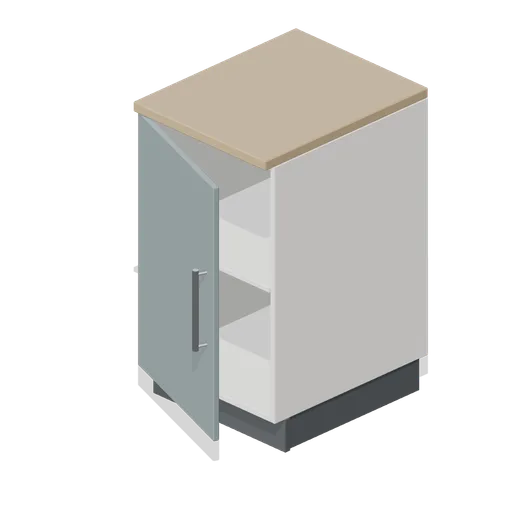
Kitchen base unit 500 (Fitted Kitchen and Bathroom Builder)
500 mm fitted kitchen base unit with an 18 mm carcass, recessed plinth, internal shelf and a single shaker door on named hinge pivots.
 Animated
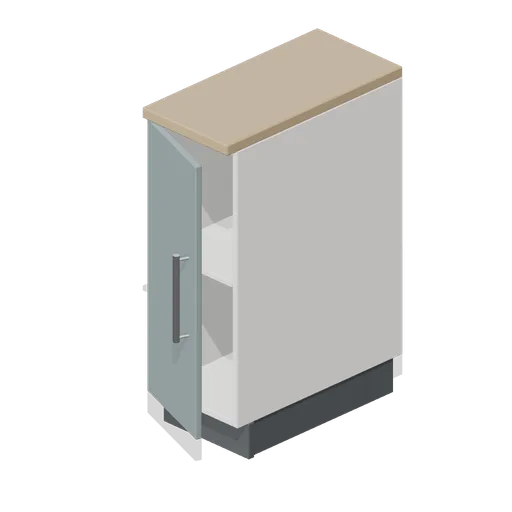
Kitchen base unit 300 (Fitted Kitchen and Bathroom Builder)
300 mm fitted kitchen base unit with an 18 mm carcass, recessed plinth, internal shelf and a single shaker door on named hinge pivots.
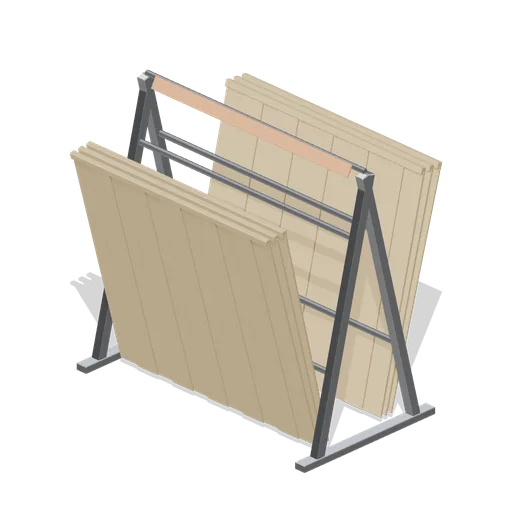
Fence panel display rack (Garden Centre and Florist)
An A frame rack of fence panels: a galvanised frame with padded rails holding five close boarded panels leaning on each face, a foot kerb and a blank ticket rail along the top.
Paving sample display board (Garden Centre and Florist)
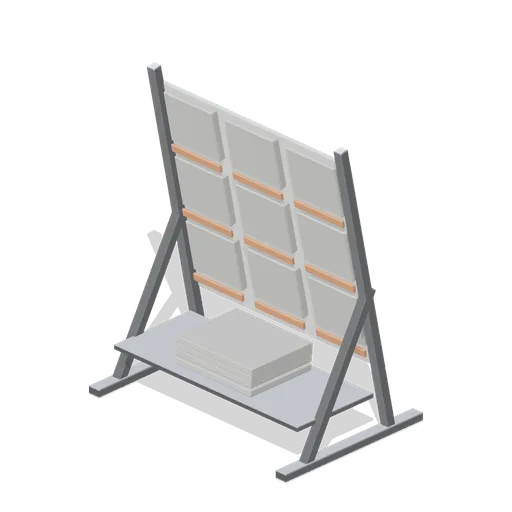
An angled sample board for paving and walling: a steel easel frame carrying nine sample slabs in shallow trays with a blank ticket strip under each row, and a lower stock shelf.
Timber sleeper stack (Garden Centre and Florist)
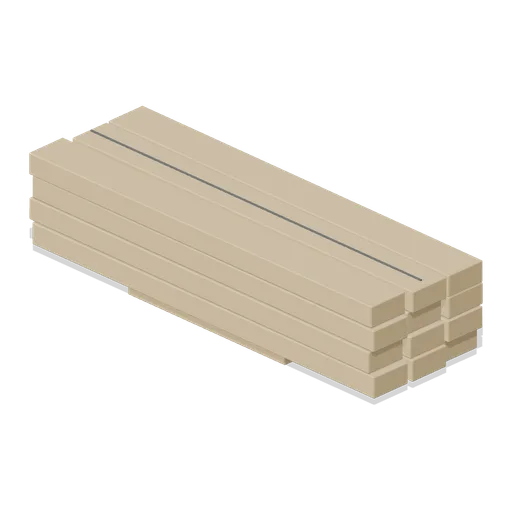
A stack of treated softwood sleepers: four courses of three sawn baulks with visible saw marks and slightly offset ends, on two bearers with a strap over the top course.
Timber cold frame, lid propped (Garden Centre and Florist)
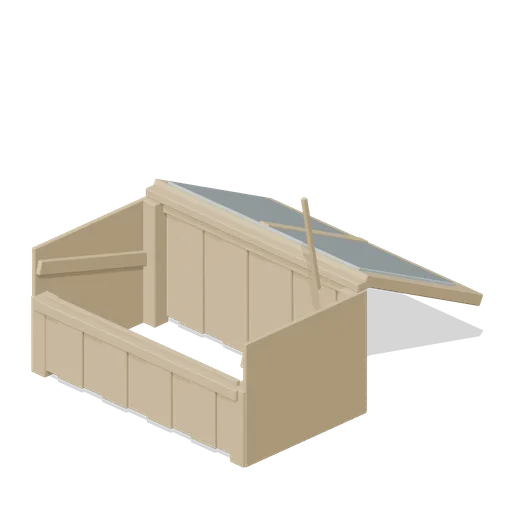
The cold frame with its glazed lid swung back on the hinges and held on a notched stay, showing the boarded interior and the bare soil bed line inside.
Water feature display (Garden Centre and Florist)
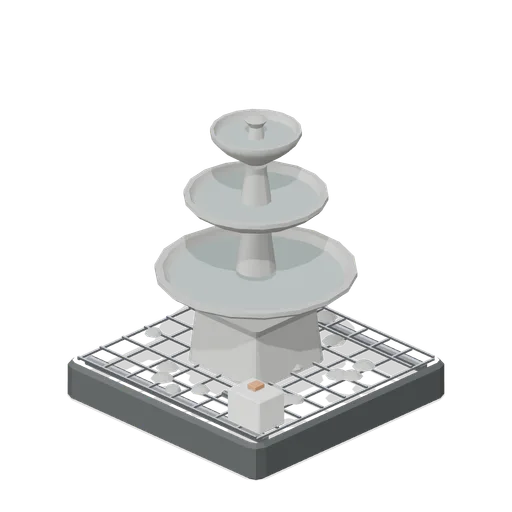
A running water feature on a display reservoir: a pebble topped sump grid, a cast three tier bowl cascade on a plinth, a still water surface in each bowl and a pump box with a flow tap.