Free models · Game-ready GLB
Environments
Every modern environment below is a self-contained .glb under 25 MB that drops into three.js, Blender, Godot, Unity and Unreal, free to use and modify in commercial projects without attribution.
Load one straight from its CDN URL with a plain GLTFLoader, or take a whole environments set from the packs.
564 free GLB models
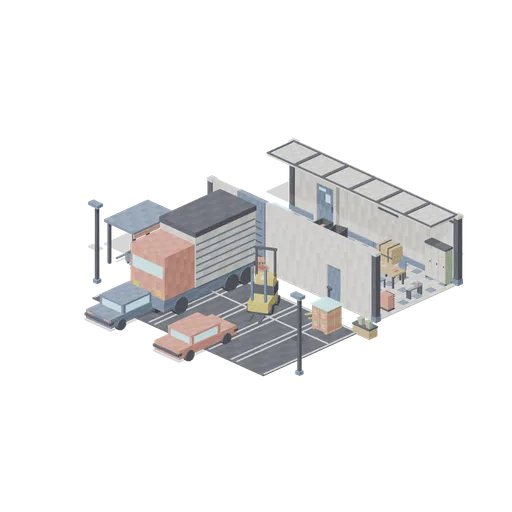
Goods In Yard And Stockroom (Pixel Modern Supermarket)
The service end of the store, cut away at the dividing wall: a tiled stockroom of roll cages, pallets, staff lockers and the cold room door on one side, and the yard on the other with the delivery lorry backed onto the dock shutter, a forklift and a pallet jack working the...
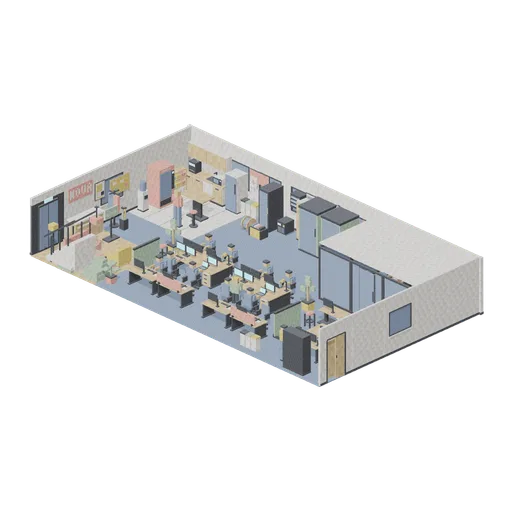
Open Plan Office Floor (Pixel Modern Office)
A whole pixel art office floor assembled from the kit: an eighteen by ten metre plate of carpet, wood and ceramic tiles with a lit suspended ceiling closing the boardroom and the rest cut away so the floor reads from above, walls of window bays with a reception logo wall and...
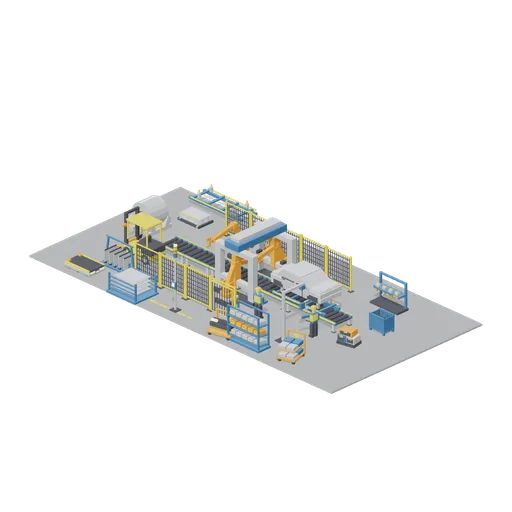
Framing Cell and Press Feed (Car Factory Production Line)
A single 20 by 12 m body shop cell on the plant floor: seven skid conveyor sections carry a body in white on its carrier skid through the framing gate, three welding robots work it from inside a run of yellow guarding with an access gate, and the panel racks, blank stack and...
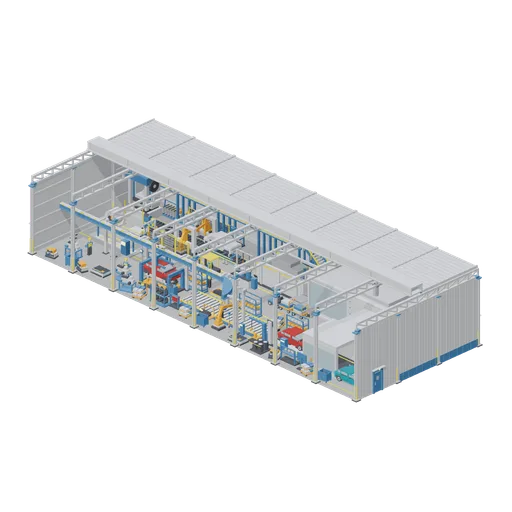
Body to Finish Line (Car Factory Production Line)
A 48 by 18 m car assembly plant built from the hall kit: nine roof trusses on twenty two steel columns, a closed back wall and both end walls with a roller shutter, a window band and personnel doors, a deck and ridge lantern roof over the back half and a mezzanine walkway...
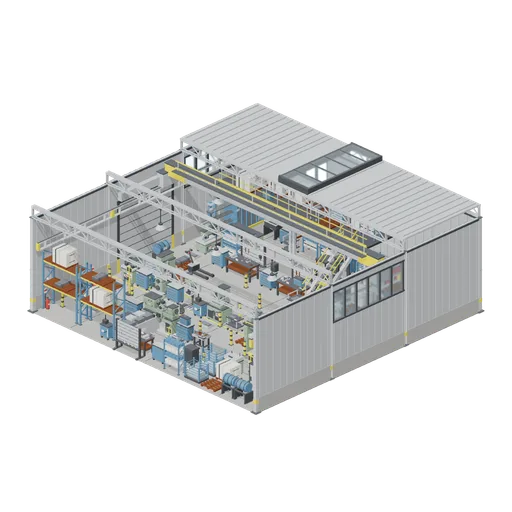
Day shift machine hall (Machine Shop and Factory Hall)
A working machine shop inside an 18 m steel hall: cladding, window and roller shutter bays on a 6 m grid with columns and trusses across, a decked bay and a glazed ridge over the back, a mezzanine and stair stocked with cartons, and an overhead crane on its runways. Two...
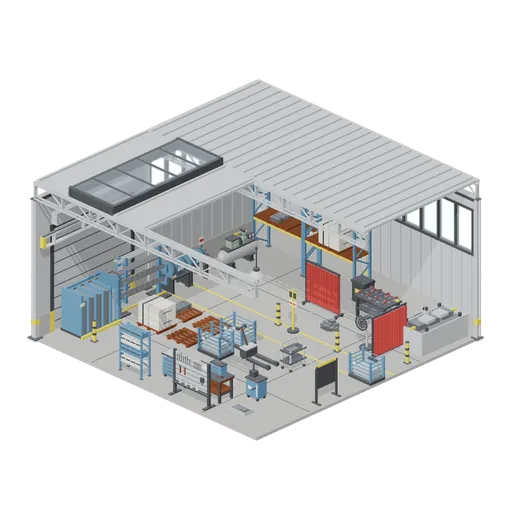
Welding bay and stores corner (Machine Shop and Factory Hall)
The corner of the same hall given over to welding and stores: two walled bays with a roller shutter and high windows, columns, trusses, a decked roof and a glazed ridge, and a crane runway along the wall. The welding bay has its table with clamps, two screens, the MIG cart...
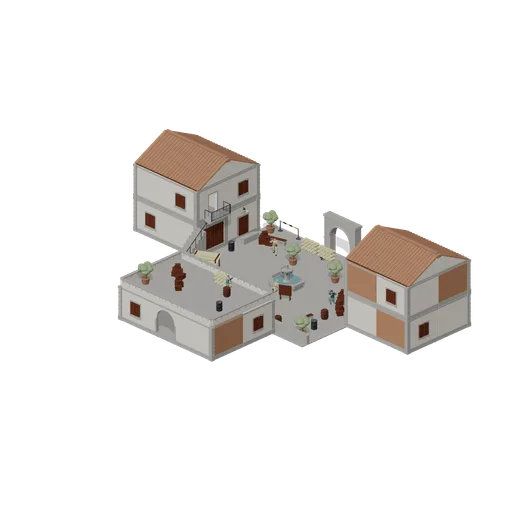
Fountain square at site A (Tactical Shooter Hill Town)
A Mediterranean hill town square set up as objective site A. Two closed and roofed two storey houses face each other across cobbled ground, one with a balcony over a courtyard gate, and a flat roofed block with an arched passage closes the back. The square is furnished with...
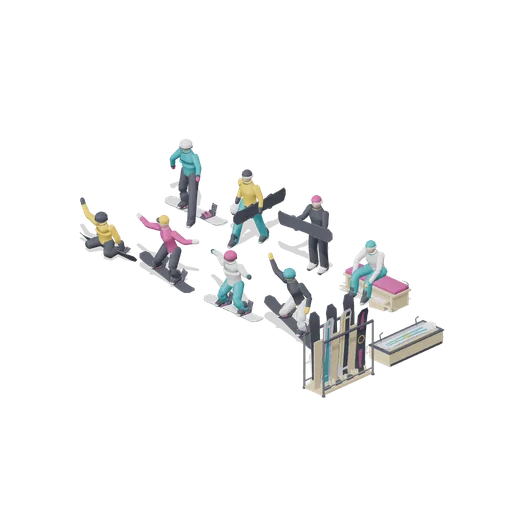
Rider pose lineup (Snowboard Gear and Freestyle Riders)
All eight rider poses set out in two rows on a plain floor: the four freestyle poses in front and the four ground and shop-floor poses behind, so the stances, grabs and presses can be compared side by side.
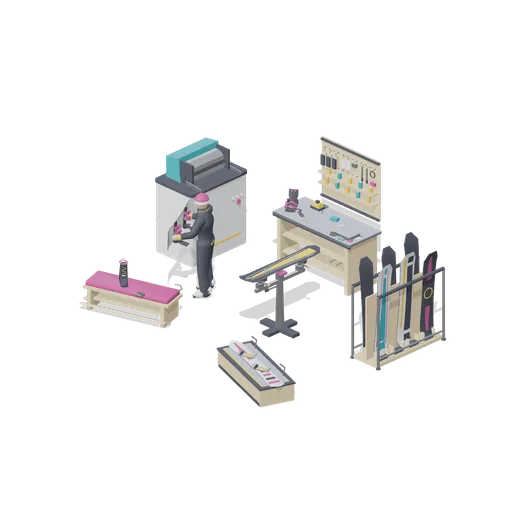
Tuning workshop (Snowboard Gear and Freestyle Riders)
A board tuning workshop: a deck clamped in the tuning vice ready for an edge, the wax bench with its iron, wax and scraper, the tool wall behind it, the base grinding machine along the side and a stocked rack of decks waiting.
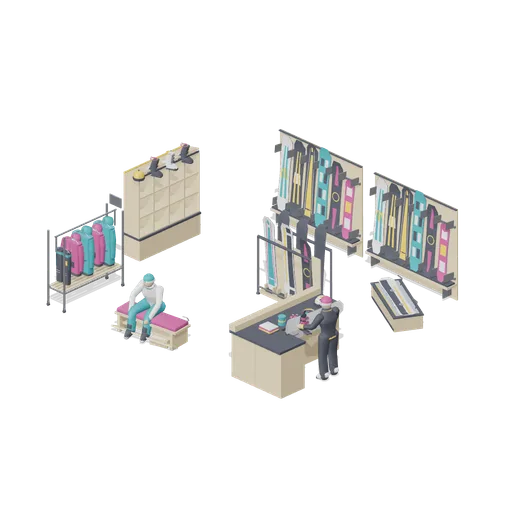
Rental shop interior (Snowboard Gear and Freestyle Riders)
A rental shop floor: two stocked wall racks along the back, a stocked floor rack in the aisle, the boot wall and apparel rail down one side, the hire counter with an assistant behind it, a fitting bench with a customer trying boots, and a display podium.
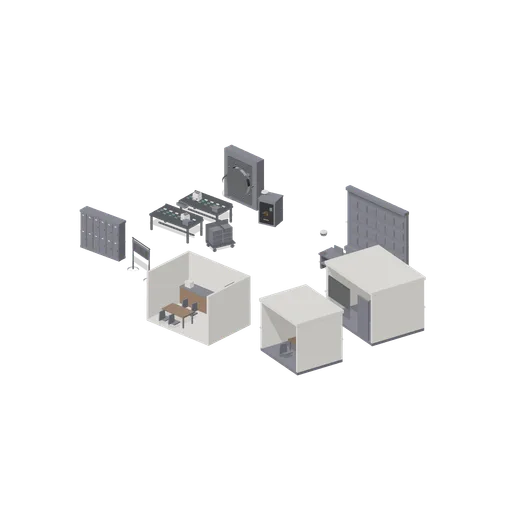
Back Of House (Casino Floor and Back Rooms)
Back-of-house demonstration: a count room with steel tables, money counters and a vault door, a surveillance suite with a monitor wall and control desk, and staff areas with lockers, a uniform rack, key box and break room. Static layout; no rig, collision or navigation data.
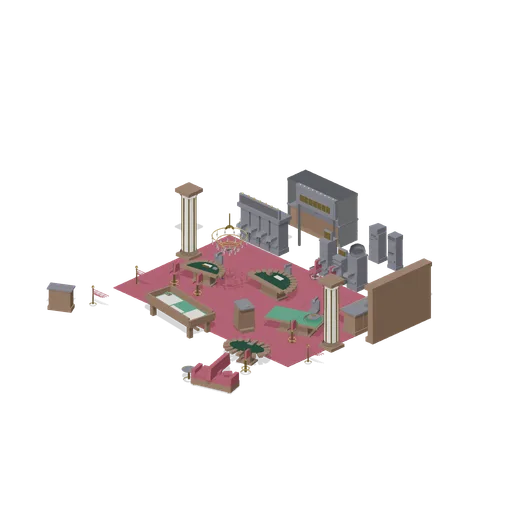
Gaming Floor (Casino Floor and Back Rooms)
Gaming floor demonstration: a pit of blackjack, roulette, craps and poker tables with dealer chairs and stools on patterned carpet, a slot bank and machine row beyond, a bar with back bar and lounge seating, rope stanchions marking the pit, and the cashier cage on the back...
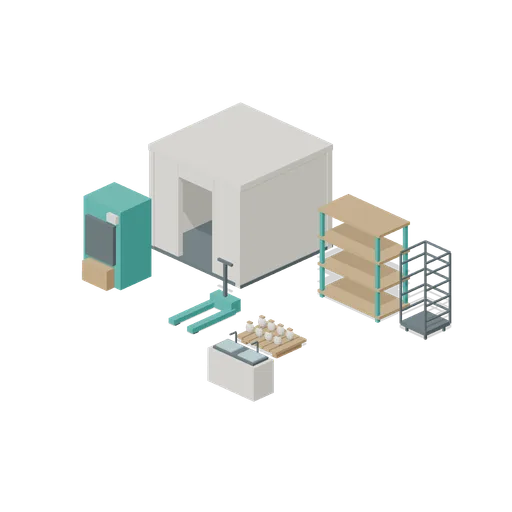
Cold Chain Stockroom (Supermarket Operations)
Open cold room and racked storage with handling equipment and clear access.
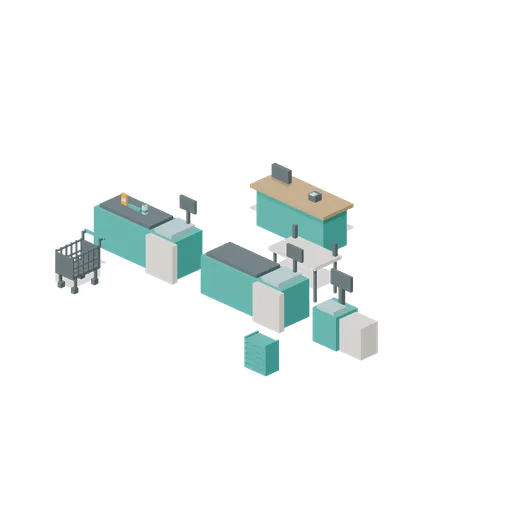
Checkout and Service (Supermarket Operations)
Two checkout lanes with customer access, baskets, trolley and a service desk.
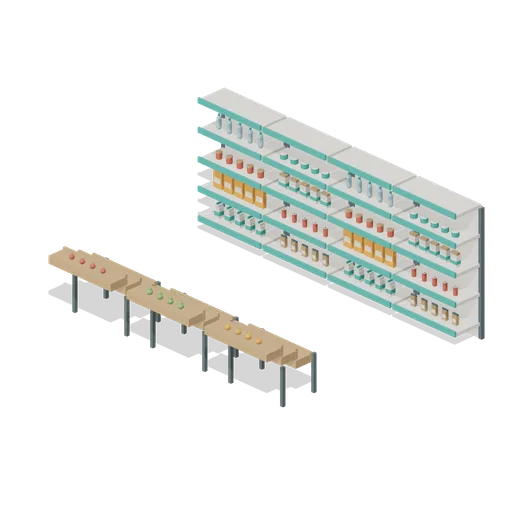
Stocked Grocery Aisle (Supermarket Operations)
Two open shelf banks with a 2m aisle, readable products on shelves, and differentiated produce and bakery displays.
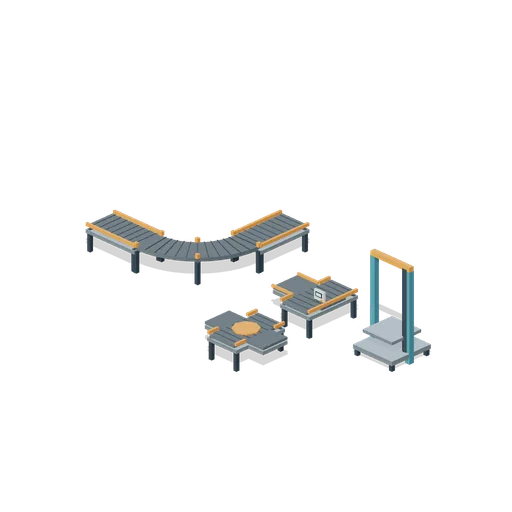
Conveyor connection examples (Factory Conveyor Network)
Independent straight, quarter-turn, splitter and transfer connection examples. Port checks cover aligned straight and curved joins.
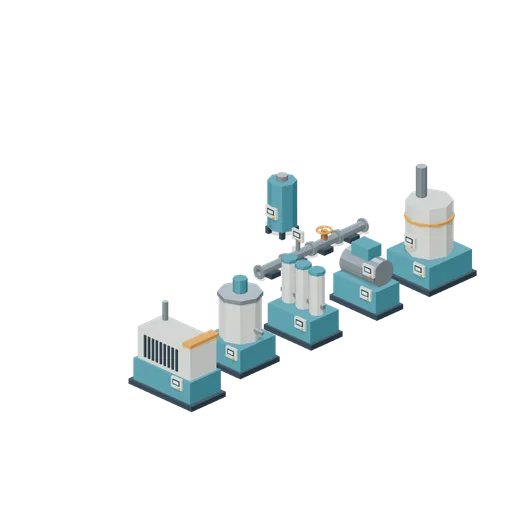
Process utilities installation (Factory Conveyor Network)
Flanged pipes join a process train beside tanks, compressor and filtration machinery.
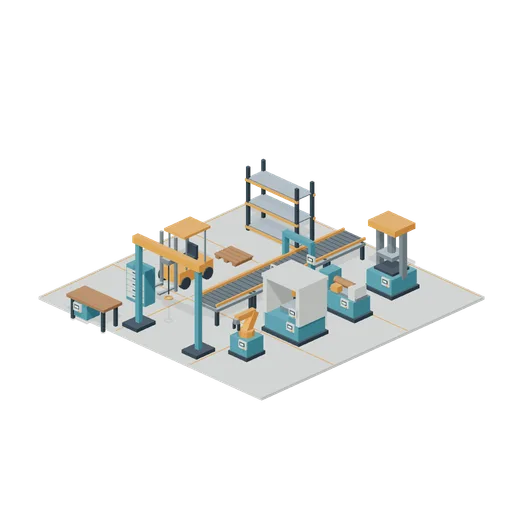
Factory production floor (Factory Conveyor Network)
A conveyor line connects scanning and weighing stations alongside machining equipment and warehouse storage. Static layout.
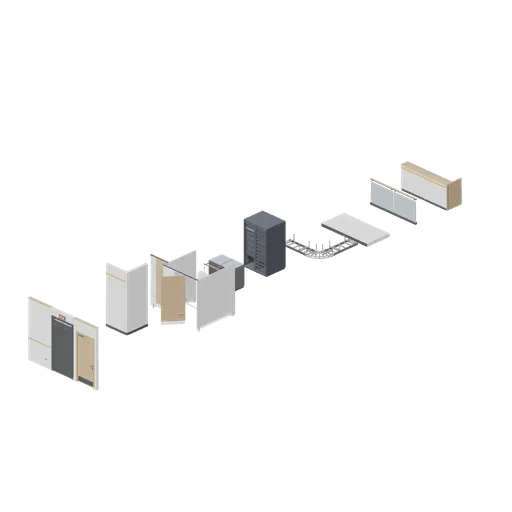
Facility Connector Cases (Office Lobby and Building Facilities)
Independent aligned test assemblies proving every connector this pack defines: a corridor run from a wall module through a lift landing to a fire door, a washroom wall run turning through a corner, a WC cubicle run, a servery counter run, a rack row, a cable ladder run...
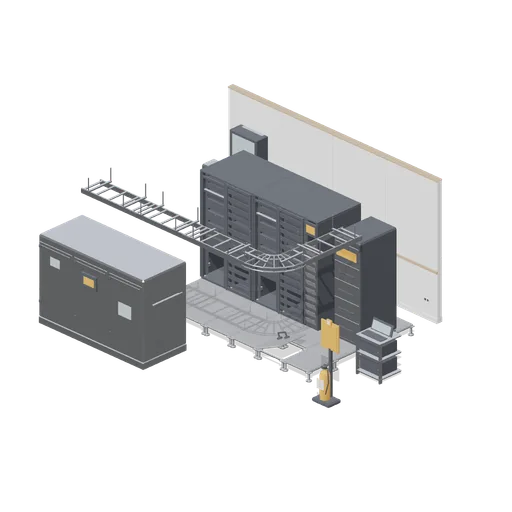
Comms and Server Room (Office Lobby and Building Facilities)
A building comms room: a row of 42U racks with mesh doors and open frames, a wall-mounted comms cabinet, patch panels, an in-row cooling unit, a UPS cabinet, floor PDUs, a cable ladder run turning through a bend overhead, raised floor tiles with one lifted, and a plant room...
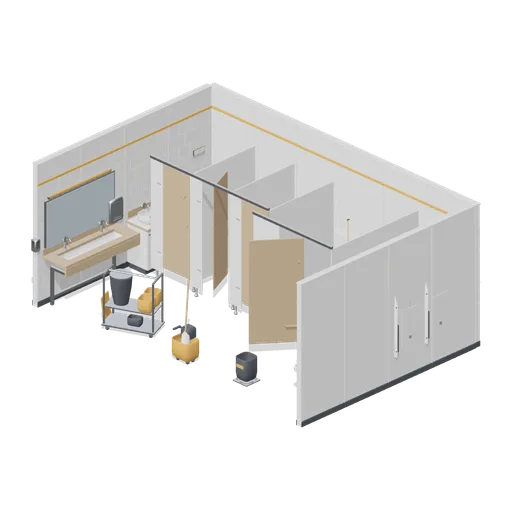
Office Washroom (Office Lobby and Building Facilities)
An office washroom: a run of WC cubicles with named doors and an accessible cubicle, a urinal bay with dividers, a two-basin vanity trough under a mirror run, a single basin unit, dispensers, hand dryers, a sanitary bin, a baby change unit and a cleaner's trolley parked at...
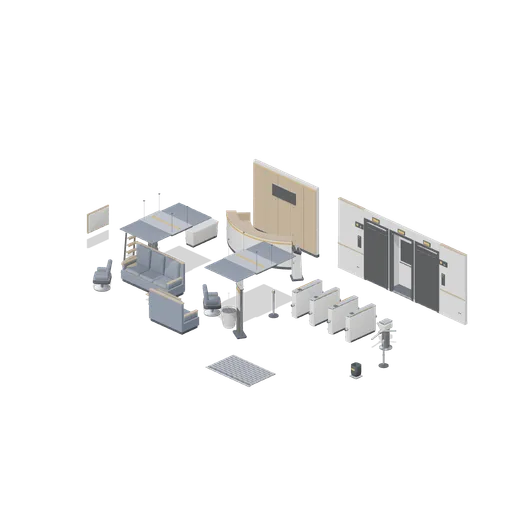
Office Lobby (Office Lobby and Building Facilities)
A commercial office lobby: a curved reception desk against a panelled back wall with a blank sign panel, a speedgate line into the lift core, two lift landing doors with call panels and floor indicators, a visitor waiting group of sofas, armchairs and tables, a sign-in kiosk,...
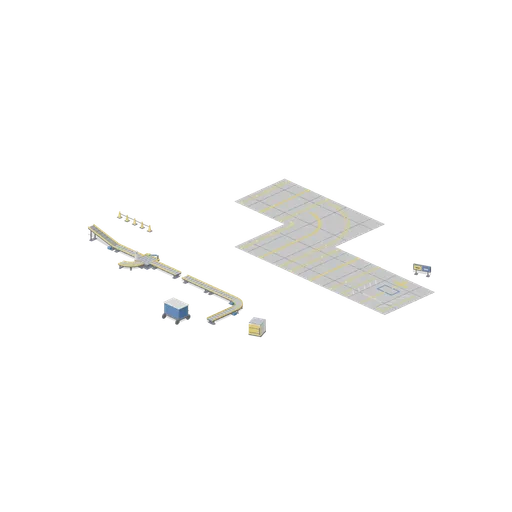
Apron And Belt Connector Cases (Airport Terminal and Ground Operations)
Independent test assemblies for both connector types. The belt run joins two straight conveyor modules, a quarter turn onto a branch straight, an inclined module lifting a run one metre, a sorting junction taking a straight outlet and a curved branch. The apron run joins...
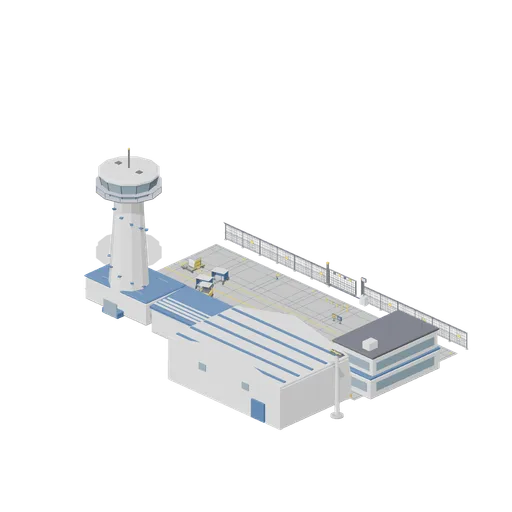
Airfield Support Compound (Airport Terminal and Ground Operations)
The landside edge of an airfield: a control tower overlooking a maintenance hangar frontage, a three bay ground equipment store with its fleet parked on the bays, a two storey crew building, and a fenced compound closed by a sliding gate with a guard kiosk. Floodlight masts...