Free models · Game-ready GLB
Buildings
Every medieval building below is a self-contained .glb under 25 MB that drops into three.js, Blender, Godot, Unity and Unreal, free to use and modify in commercial projects without attribution.
Load one straight from its CDN URL with a plain GLTFLoader, or take a whole buildings set from the packs.
294 free GLB models
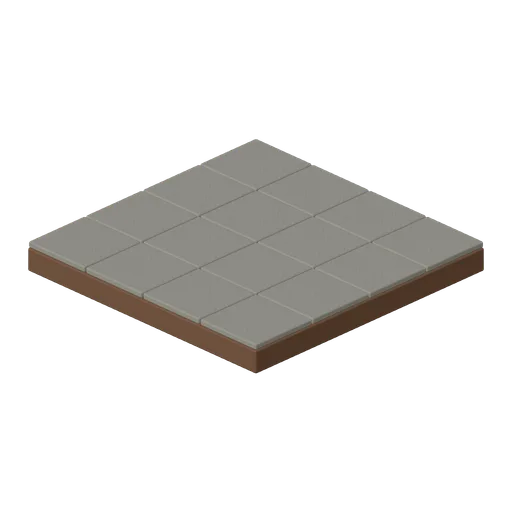
Flagstone Tile (Adventurers Tavern and Guild Hall)
Two-metre modular floor with separately bevelled surface units and solid timber backing.
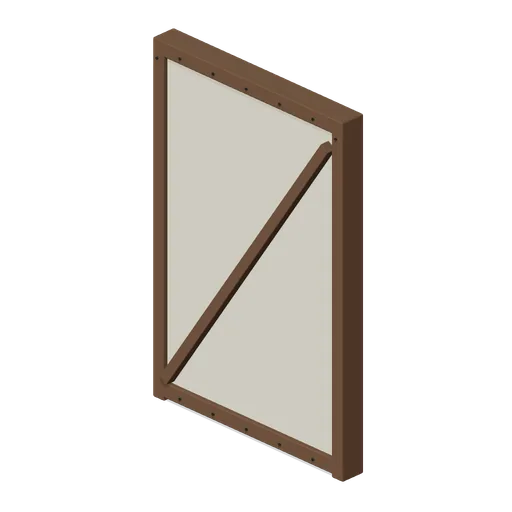
Timber Wall Straight (Adventurers Tavern and Guild Hall)
Two-metre timber framed plaster wall with bevelled framing, brace and pegged joints.
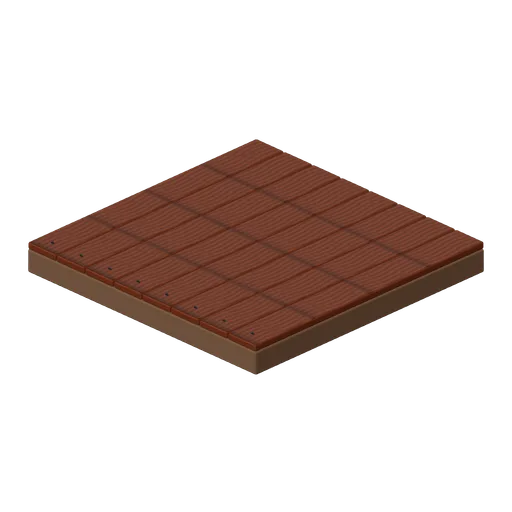
Floor Tile (Adventurers Tavern and Guild Hall)
Two-metre modular floor with separately bevelled surface units and solid timber backing.
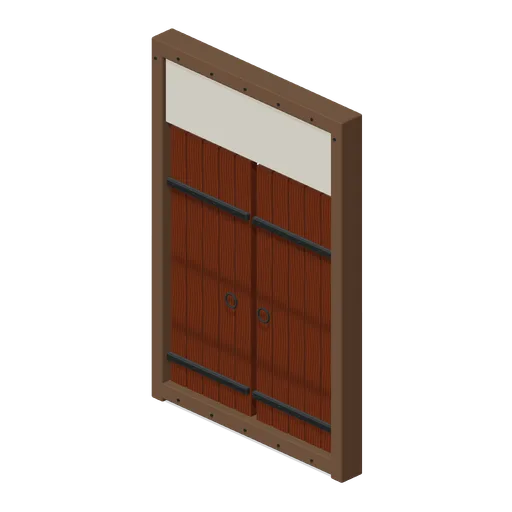
Double Doorway (Adventurers Tavern and Guild Hall)
Timber entrance with separate pivoted plank door leaves, iron strap hinges and ring pulls.
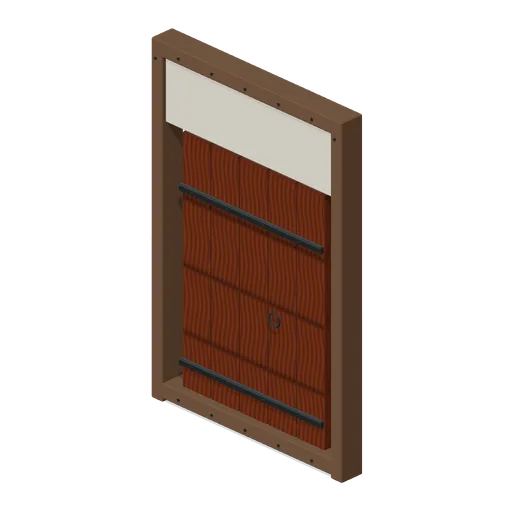
Doorway With Door (Adventurers Tavern and Guild Hall)
Timber entrance with separate pivoted plank door leaves, iron strap hinges and ring pulls.
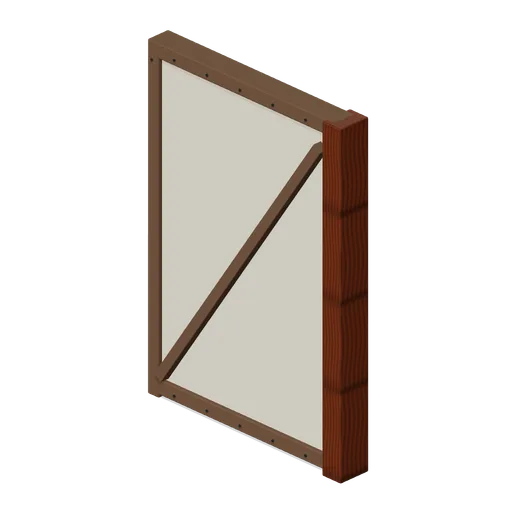
Timber Wall End (Adventurers Tavern and Guild Hall)
Framed wall ending in a capped oak pier.
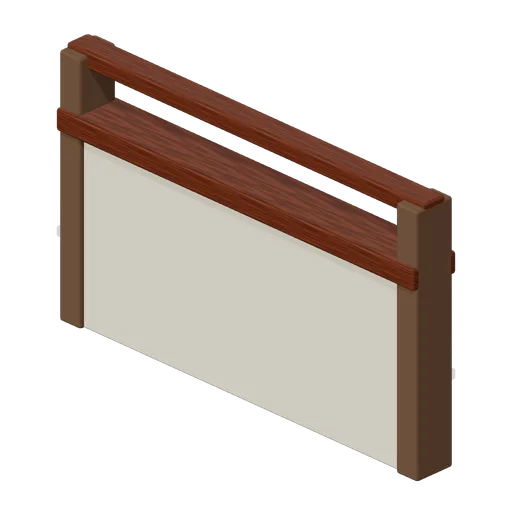
Half Wall With Rail (Adventurers Tavern and Guild Hall)
Waist-height partition capped by an open handrail.
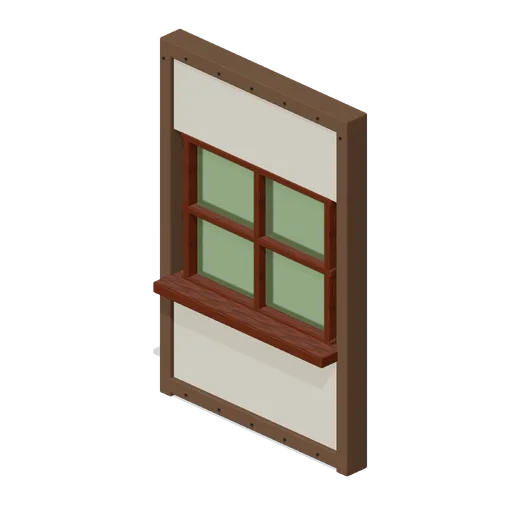
Window Bay (Adventurers Tavern and Guild Hall)
Timber sash window bay with deep sill, mullions and transmissive glazing.
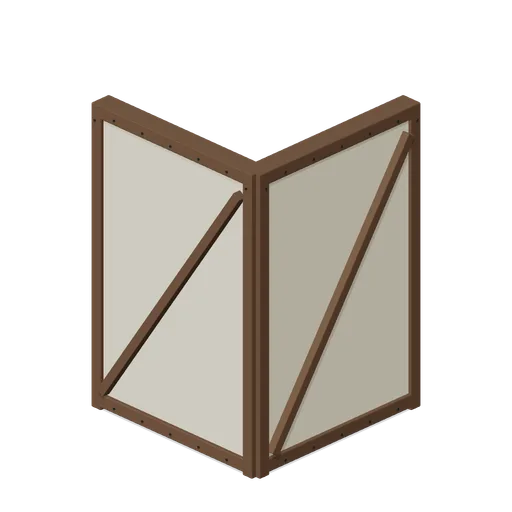
Timber Wall Corner (Adventurers Tavern and Guild Hall)
Return corner of two framed wall bays.
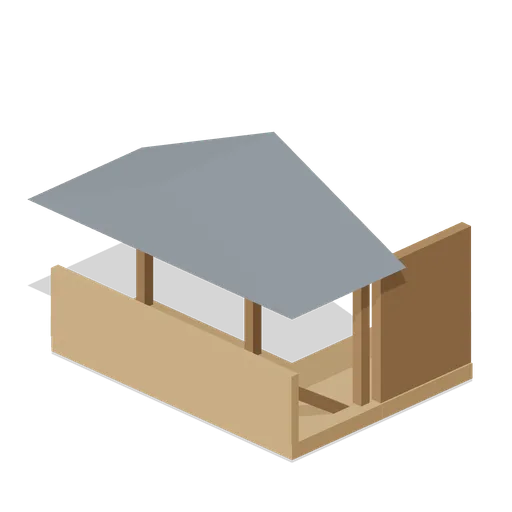
Hoarding Gallery Corner (Medieval Castle Construction)
Hoarding gallery with returning corner platform.
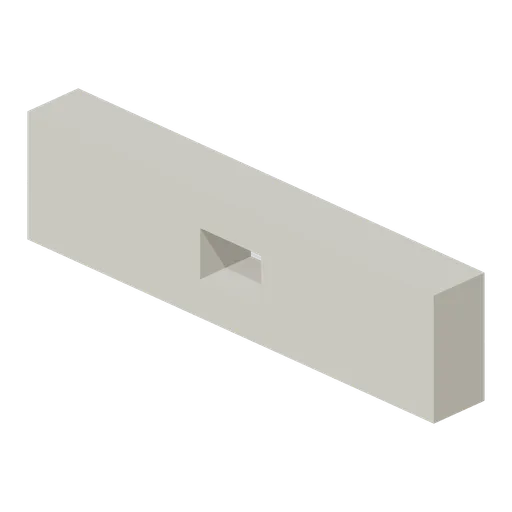
Parapet Arrow Loop (Medieval Castle Construction)
Parapet with real rectangular firing loop.
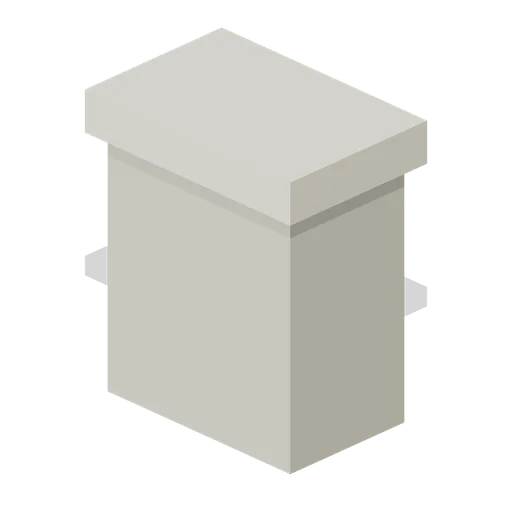
Battlement Merlon (Medieval Castle Construction)
Individual capped merlon for custom battlements.
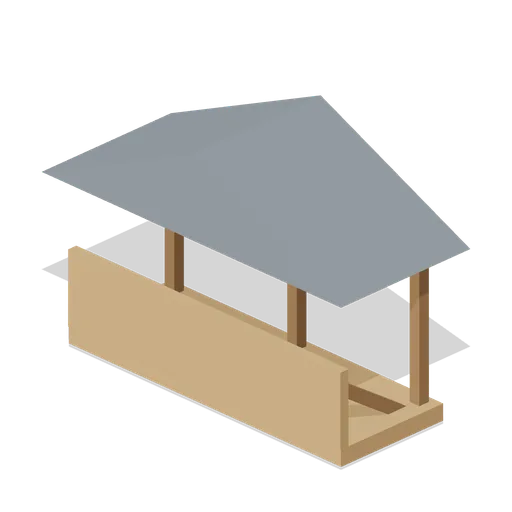
Hoarding Gallery (Medieval Castle Construction)
Timber fighting gallery with covered roof and frontal plank guard.
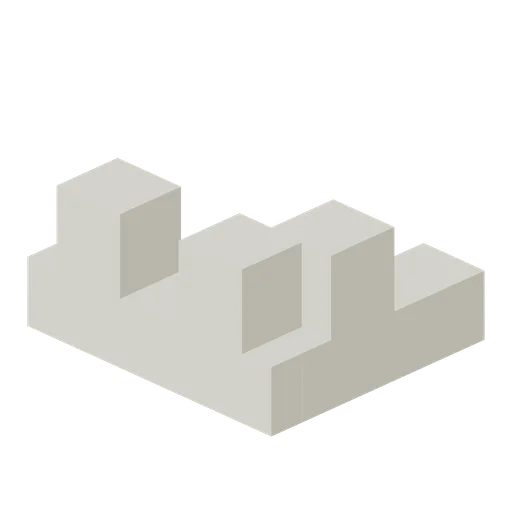
Parapet Corner (Medieval Castle Construction)
Separate L-shaped crenellated parapet corner.
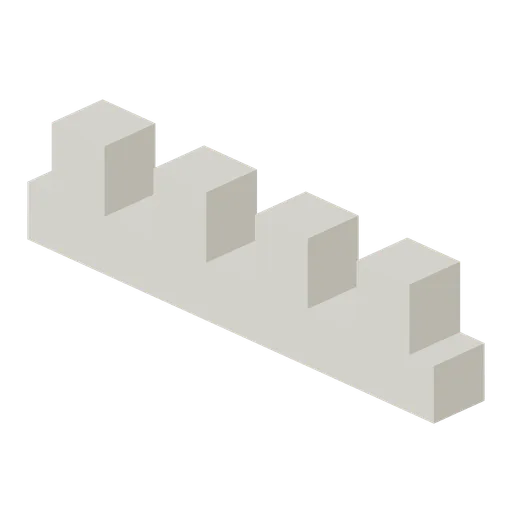
Parapet Straight (Medieval Castle Construction)
Separate 4 m crenellated parapet for deck edges.
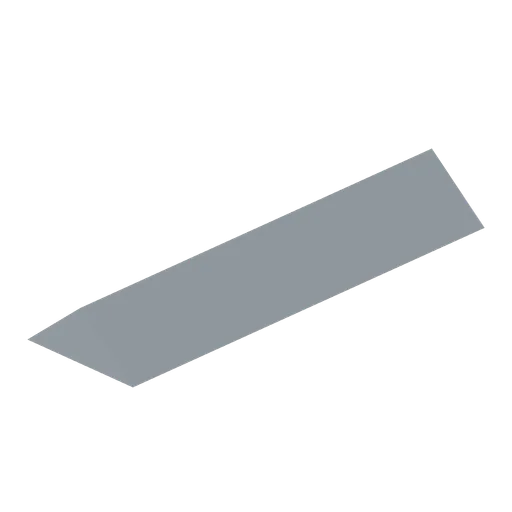
Roof Ridge Cap (Medieval Castle Construction)
Two-metre V-profile slate ridge cap.
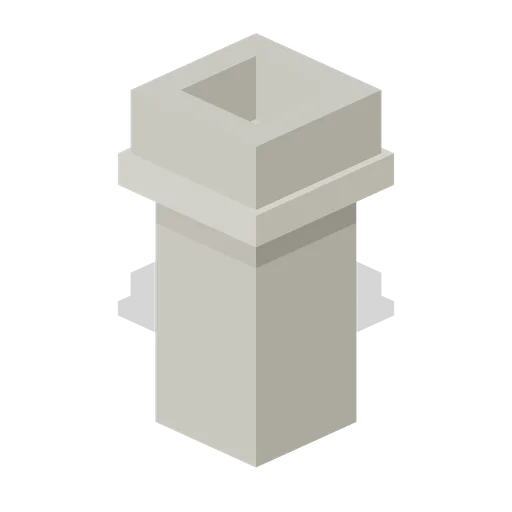
Roof Chimney (Medieval Castle Construction)
Stone chimney with open flue above the cap.
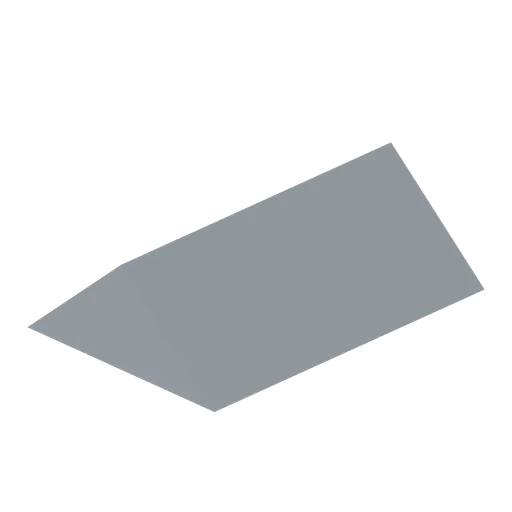
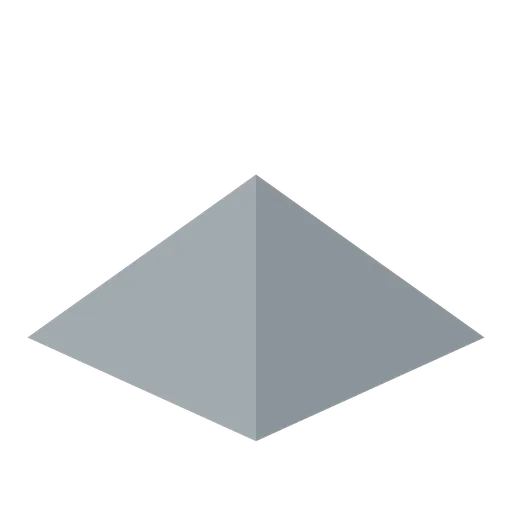
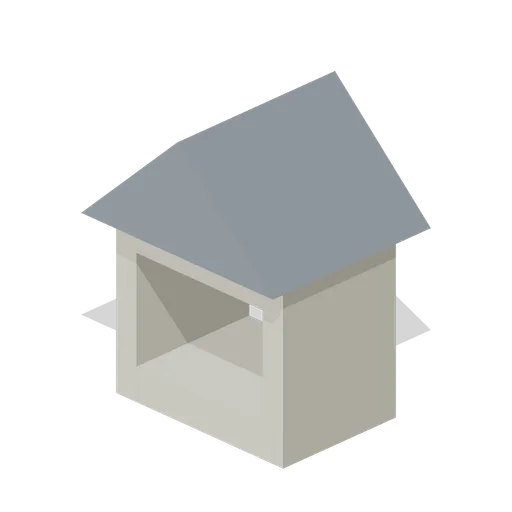
Roof Dormer (Medieval Castle Construction)
Open dormer window frame and pitched hood.
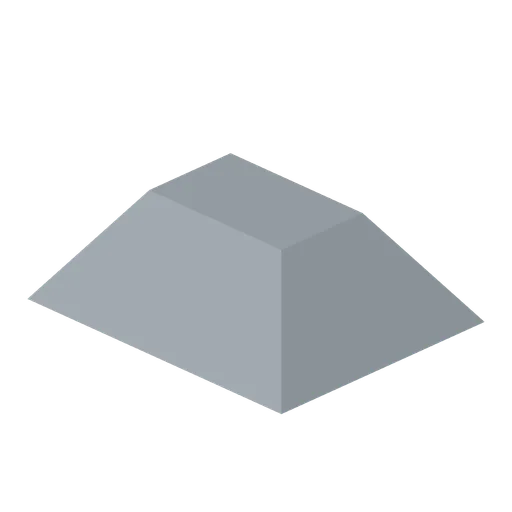
Roof Hipped (Medieval Castle Construction)
Truncated hipped roof with a flat ridge terrace.
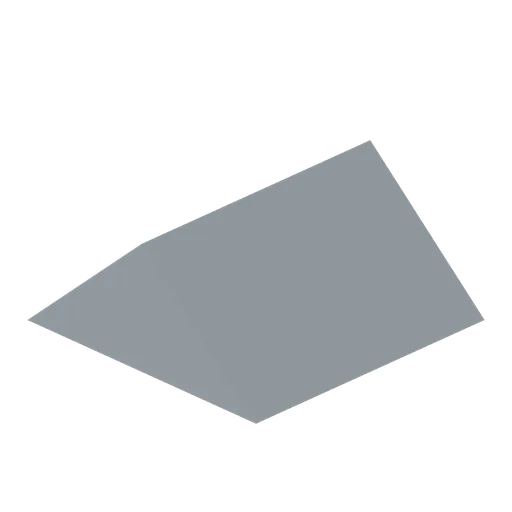
Roof Gable (Medieval Castle Construction)
Closed gable roof section with solid underside.