Free models · Game-ready GLB
Buildings
Every stylized building below is a self-contained .glb under 25 MB that drops into three.js, Blender, Godot, Unity and Unreal, free to use and modify in commercial projects without attribution.
Load one straight from its CDN URL with a plain GLTFLoader, or take a whole buildings set from the packs.
495 free GLB models
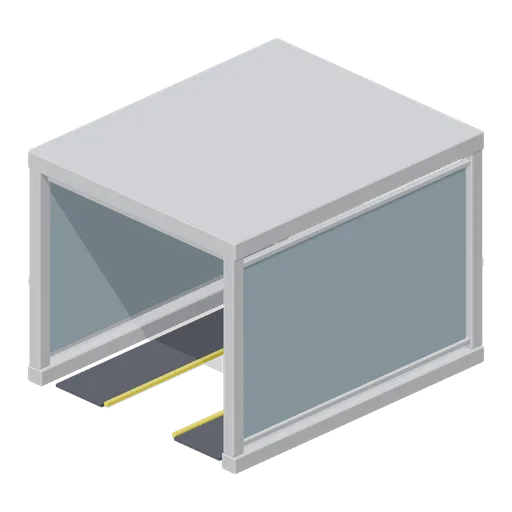
Paint Booth Module (Car Factory Production Line)
Free 3D model of a modular car paint booth section with glass side walls and a filter ceiling, a 6 m paint shop module for a car factory game asset kit.
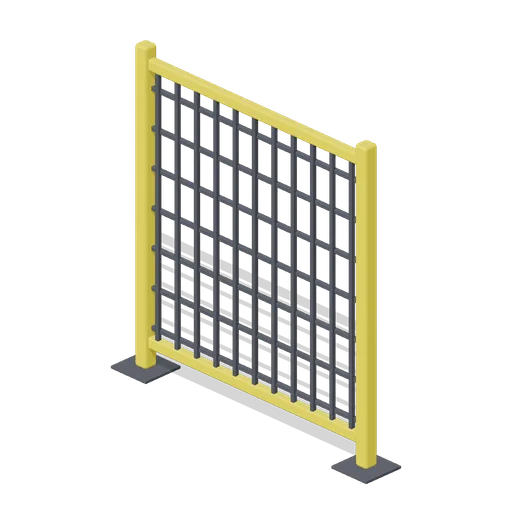
Robot Fence Panel (Car Factory Production Line)
Free 3D model of a 2 m yellow robot safety fence panel with wire mesh infill, a modular guarding module for a car factory game asset kit.
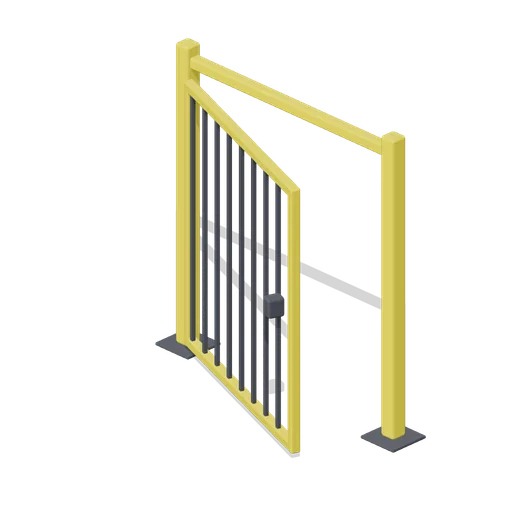 Animated
Robot Fence Gate (Car Factory Production Line)
Free 3D model of a hinged robot cell access gate in yellow safety guarding, a 2 m modular module for a car factory game asset kit.
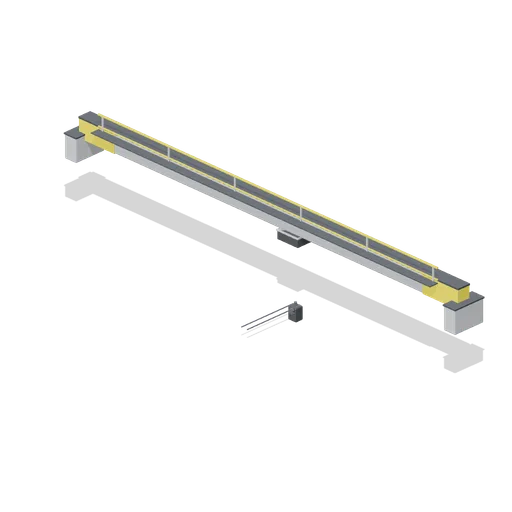 Animated
Overhead gantry crane bridge with trolley (Machine Shop and Factory Hall)
Single girder overhead crane spanning 17.2 m: end trucks that sit on the runway rails, a yellow walkway rail along the girder and a trolley with a hook block that traverses the span.
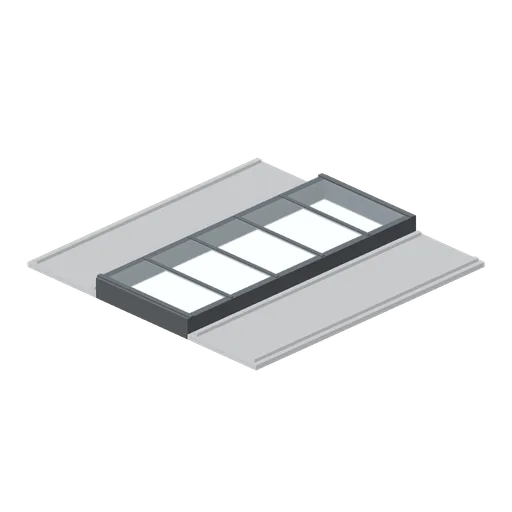
Hall ridge skylight bay, 6 m (Machine Shop and Factory Hall)
Roof bay with a raised glazed rooflight on charcoal upstands, tiling on the same 6 m ports as the plain roof deck and lighting the shop floor below.
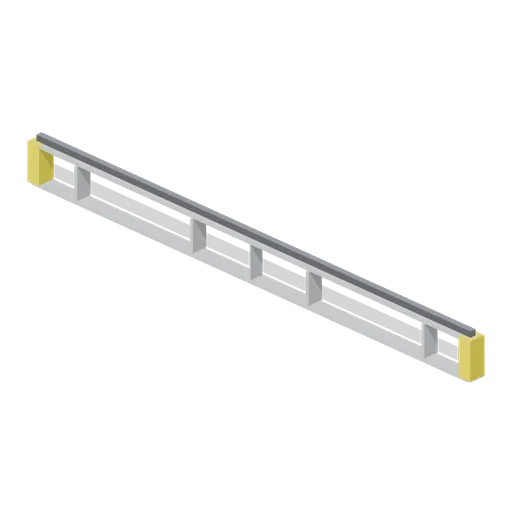
Gantry crane runway rail, 6 m (Machine Shop and Factory Hall)
Six metre runway beam with a bright rail on its top flange, ported at each end so a runway runs the length of the hall at 4 m.
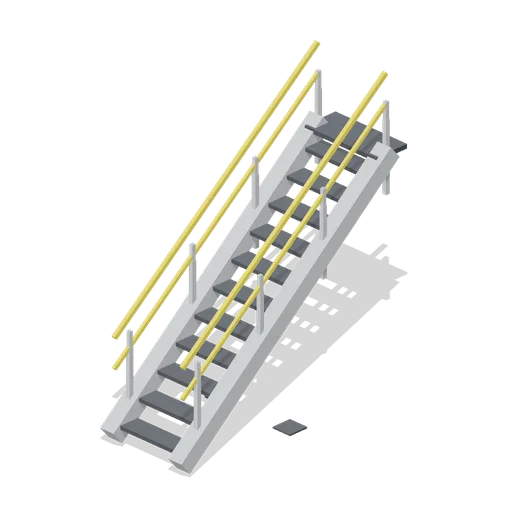
Mezzanine access stair, 3 m rise (Machine Shop and Factory Hall)
Straight steel stair climbing 3 m over a 3.6 m run: charcoal treads between two stringers, yellow handrails on both sides and a top landing plate. The bottom step is toward +Z.
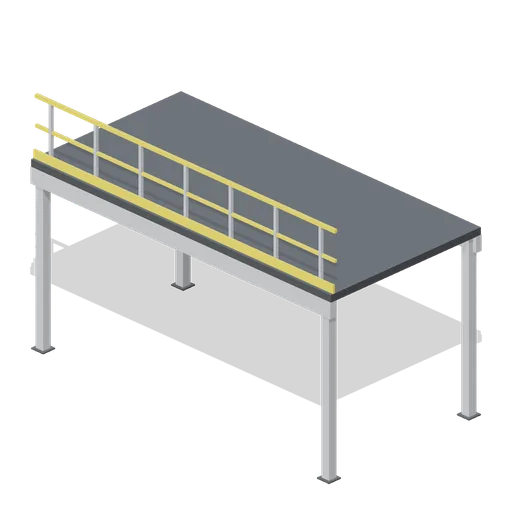
Mezzanine floor bay with handrail, 6 m (Machine Shop and Factory Hall)
Six metre mezzanine bay 3 m deep with its deck 3 m above the floor: four legs, an edge beam, a yellow handrail with a mid rail and a toe board, ported so bays run together.
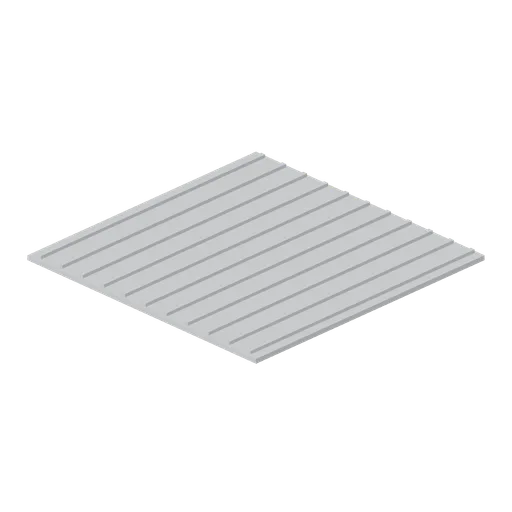
Hall roof cladding bay, 6 m (Machine Shop and Factory Hall)
Ribbed roof deck for one 6 m by 6 m bay, ported on all four edges so a roof tiles across the hall in either direction.
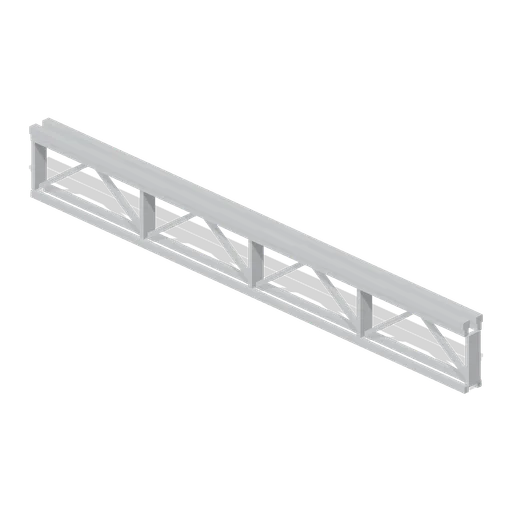
Hall roof truss bay, 6 m (Machine Shop and Factory Hall)
Lattice roof truss spanning one 6 m bay: paired chord angles with a zigzag web and purlin seats, ported at each end so trusses run the length of the hall.
 Animated
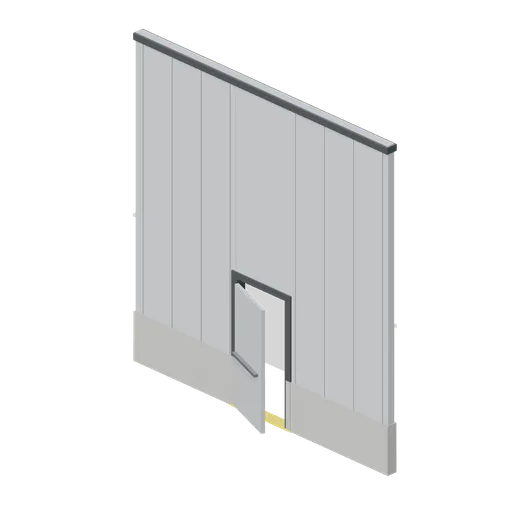
Hall personnel door bay (Machine Shop and Factory Hall)
Cladding bay with a 1.1 m by 2.25 m personnel door: a charcoal frame, a vision panel, a push bar and a leaf that swings out of the hall.
 Animated
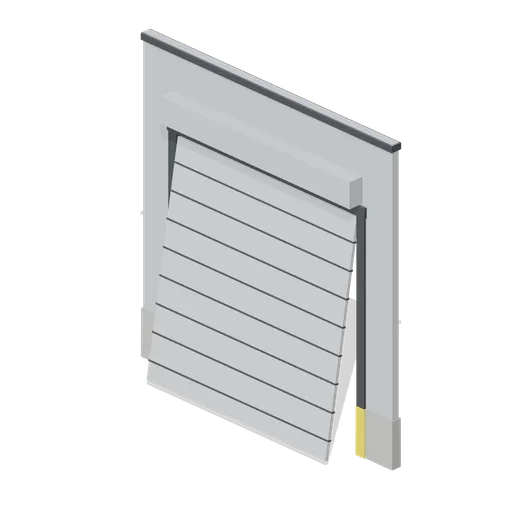
Hall roller shutter door bay (Machine Shop and Factory Hall)
Cladding bay with a 4.2 m by 4.3 m shutter opening: charcoal jambs and lintel, a shutter hood and a slatted curtain that lifts clear of the opening.
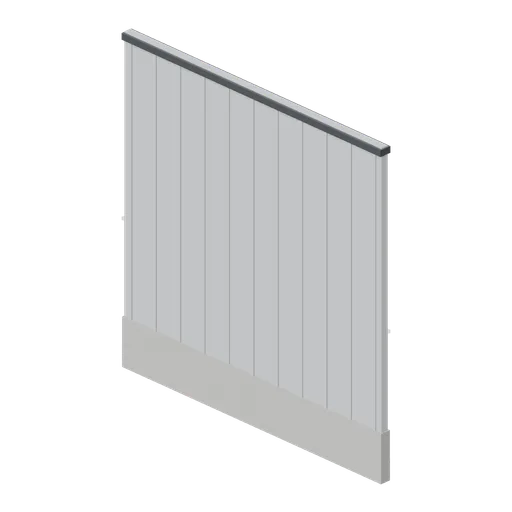
Hall wall cladding bay, 6 m (Machine Shop and Factory Hall)
Ribbed steel cladding bay for a 6 m column grid: a 5.8 m panel with a concrete plinth and an eaves trim, stopping at the column's inner face so no two panels share a plane.
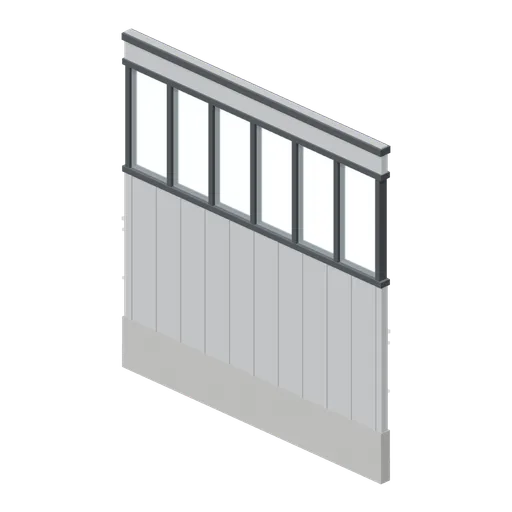
Hall wall bay with high windows (Machine Shop and Factory Hall)
Cladding bay with a 1.8 m glazed band under the eaves: charcoal mullions, sill and head, a concrete plinth and the same 6 m ports as the plain bay.
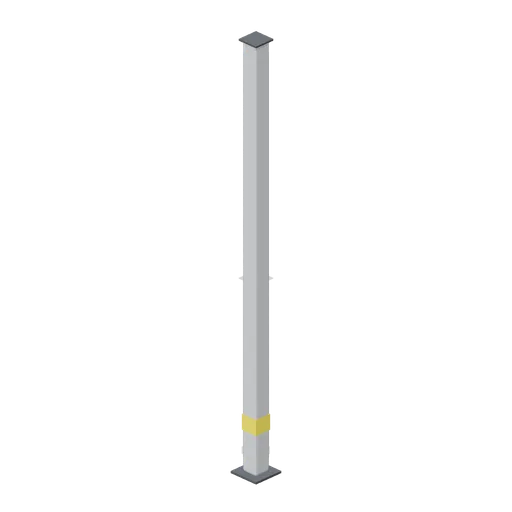
Steel hall corner column, 6 m (Machine Shop and Factory Hall)
Corner post for the hall grid: a 6 m box section on a wide base plate with two gusseted cleats, one for each cladding run meeting at the corner.
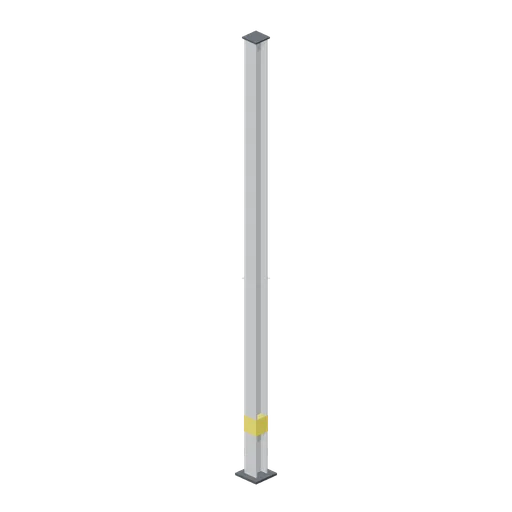
Steel hall column, 6 m (Machine Shop and Factory Hall)
Universal column section 6 m tall on a bolted base plate, with a yellow impact band and a cap plate for the roof truss. Stands in the 200 mm joint between two cladding bays.
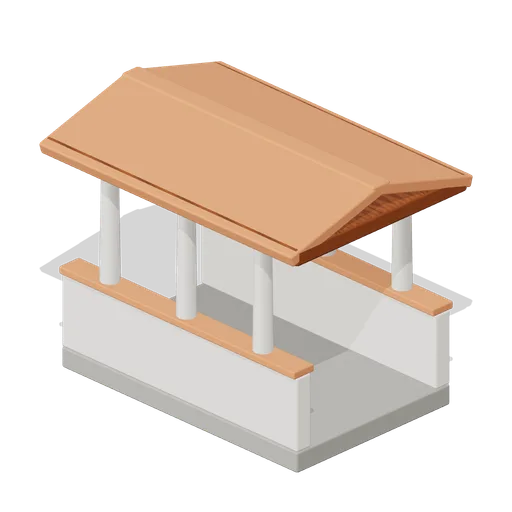
Covered Bridge Span 4 m (Hero Shooter Harbour Payload)
Free 3D game asset: a 4 m covered bridge span for a hero shooter harbour map, a stone deck with plaster parapets, columns and a tiled roof.
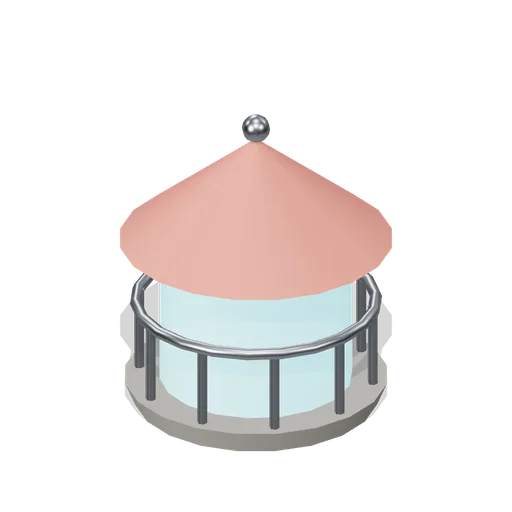 Animated
Lighthouse Lantern Stage (Hero Shooter Harbour Payload)
Free 3D game asset: a lighthouse lantern stage for a hero shooter harbour map, a glazed drum with a turning lamp under a coral cap. Rigid node spin clip, no skeleton.
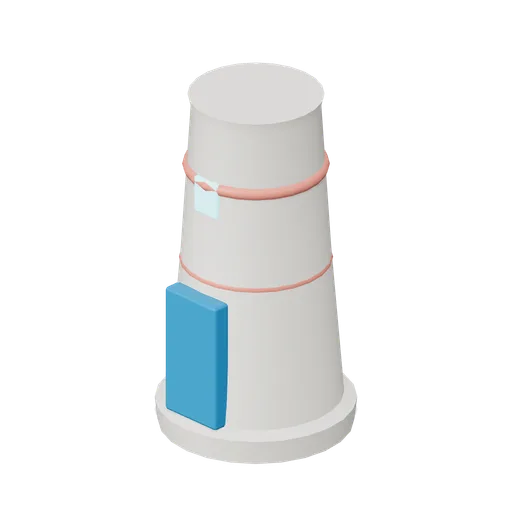
Lighthouse Tower Base (Hero Shooter Harbour Payload)
Free 3D game asset: a 5.6 m tapered lighthouse tower base for a hero shooter harbour map, with coral bands, a blue door and a lit window.
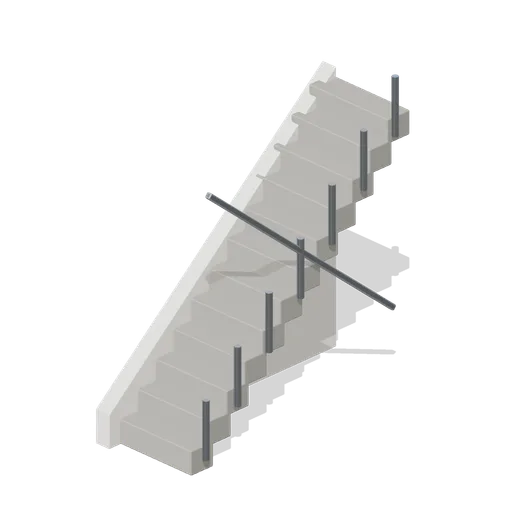
Exterior Stone Stair Flight (Hero Shooter Harbour Payload)
Free 3D game asset: a 4 m rise exterior stone stair for a hero shooter harbour map, twelve steps with a plaster spine wall and a steel handrail.
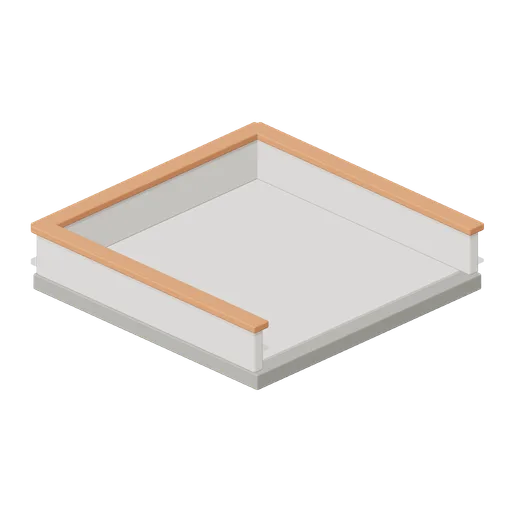
Rooftop Terrace With Rail 4 m (Hero Shooter Harbour Payload)
Free 3D game asset: a 4 m rooftop terrace deck for a hero shooter harbour map, with a plaster balustrade on three sides and one open edge.
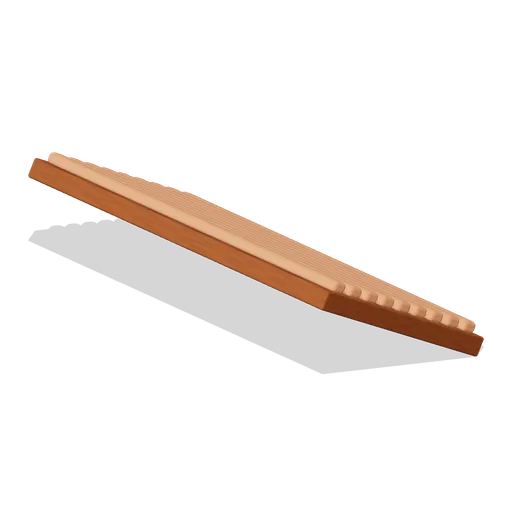
Tiled Roof Slope 4 m (Hero Shooter Harbour Payload)
Free 3D game asset: a 4 m tiled roof slope for a hero shooter harbour map, 2 m deep and rising 1.2 m, with terracotta pantile courses on a timber deck.

Round Corner Tower Segment (Hero Shooter Harbour Payload)
Free 3D game asset: a 3 m wide round corner tower for a hero shooter harbour map, 4.7 m tall with a stone base, banded cornice and four shuttered slits.

Tiled Roof Hip End 4 m (Hero Shooter Harbour Payload)
Free 3D game asset: a 4 m gable end for a hero shooter harbour map roof, a terracotta rake over a plaster tympanum.