Free models · Game-ready GLB
Buildings
Every low-poly building below is a self-contained .glb under 25 MB that drops into three.js, Blender, Godot, Unity and Unreal, free to use and modify in commercial projects without attribution.
Load one straight from its CDN URL with a plain GLTFLoader, or take a whole buildings set from the packs.
843 free GLB models
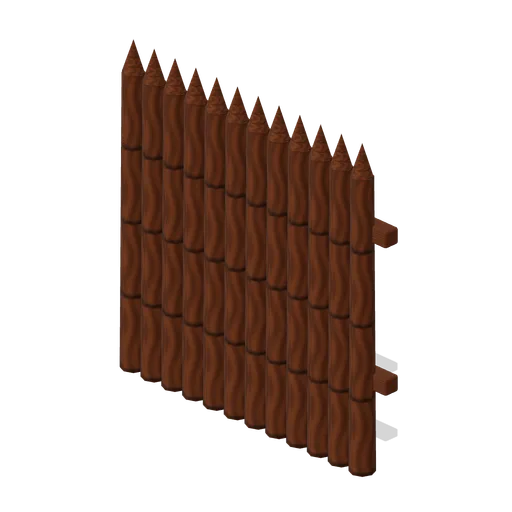
Pole Palisade (Prehistoric Survivor Settlement)
Pole Palisade: 2 × 2 × 0.2 m nominal survival rail assembly.
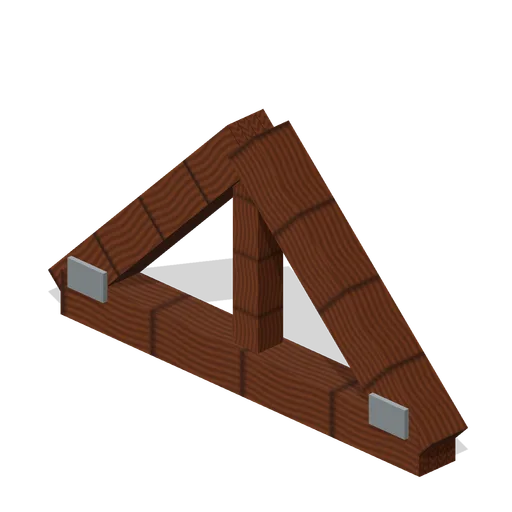
Longhouse King Truss (Prehistoric Survivor Settlement)
Longhouse King Truss: 2 × 1 × 0.2 m nominal survival truss assembly.
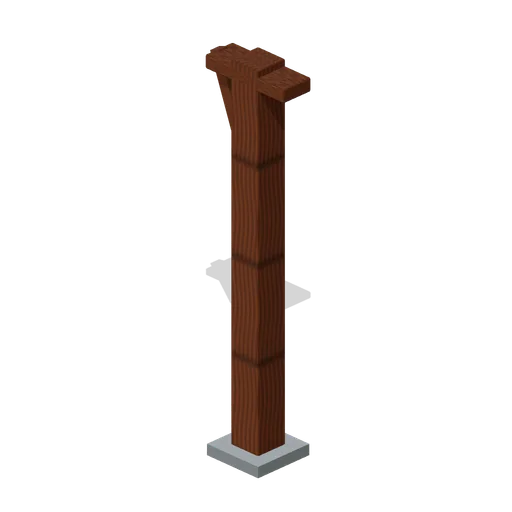
Forked Ridge Support (Prehistoric Survivor Settlement)
Forked Ridge Support: 0.35 × 2.8 × 0.35 m nominal survival post assembly.
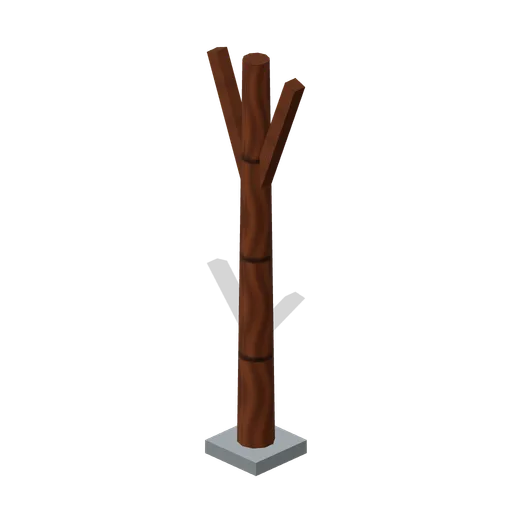
Bone Lashed Pole (Prehistoric Survivor Settlement)
Bone Lashed Pole: 0.3 × 2.4 × 0.3 m nominal survival post assembly.
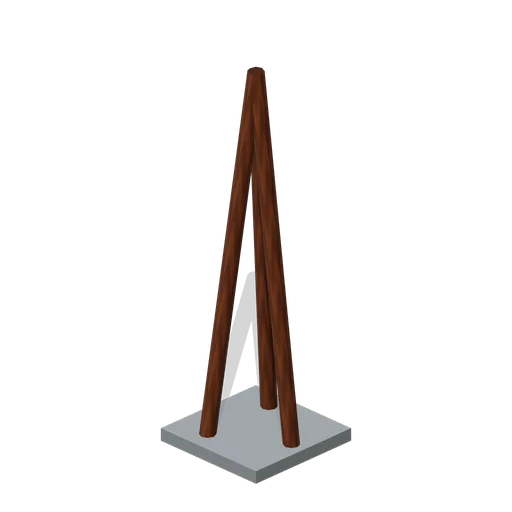
Tripod Roof Support (Prehistoric Survivor Settlement)
Tripod Roof Support: 0.6 × 2.4 × 0.6 m nominal survival post assembly.
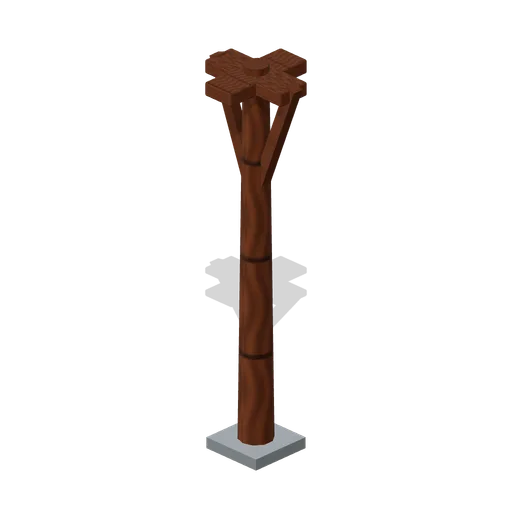
Totem Cross Post (Prehistoric Survivor Settlement)
Totem Cross Post: 0.35 × 2.8 × 0.35 m nominal survival post assembly.
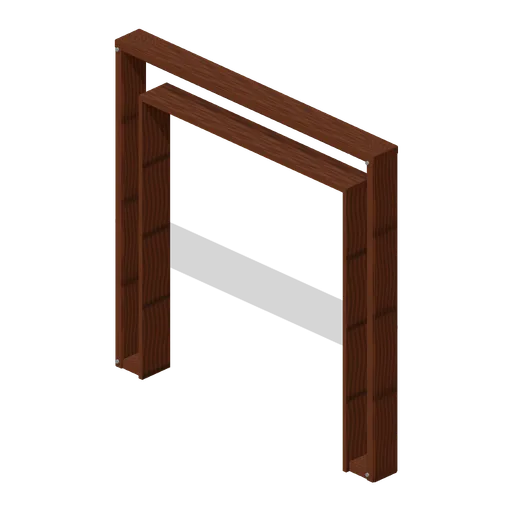
Creature Gateway Frame (Prehistoric Survivor Settlement)
Creature Gateway Frame: 4 × 4 × 0.35 m nominal survival wall assembly.
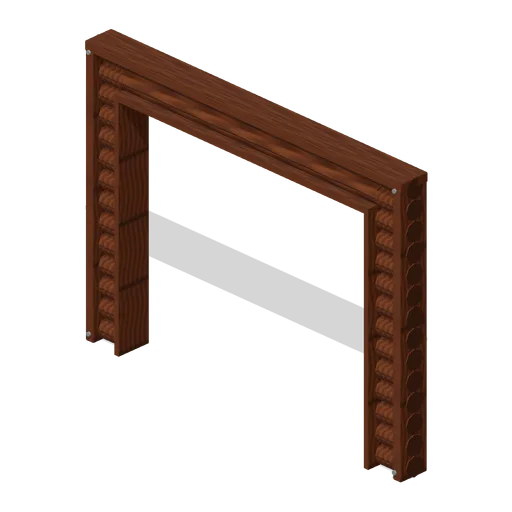
Longhouse Entry Frame (Prehistoric Survivor Settlement)
Longhouse Entry Frame: 4 × 3 × 0.3 m nominal survival wall assembly.
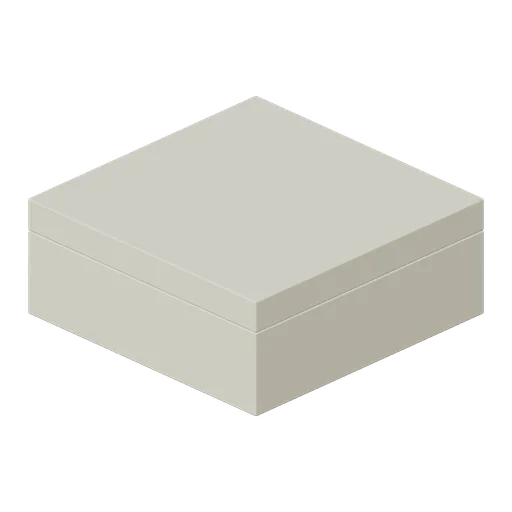
Communal Hearth Platform (Prehistoric Survivor Settlement)
Communal Hearth Platform: 2 × 0.8 × 2 m nominal survival platform assembly.
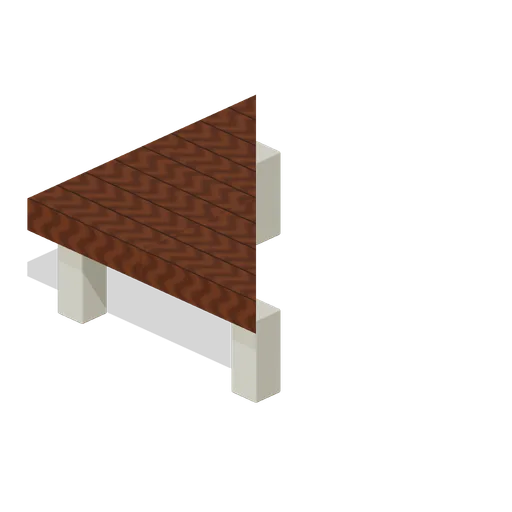
Ceremonial Triangle Platform (Prehistoric Survivor Settlement)
Ceremonial Triangle Platform: 2 × 0.8 × 2 m nominal survival platform assembly.
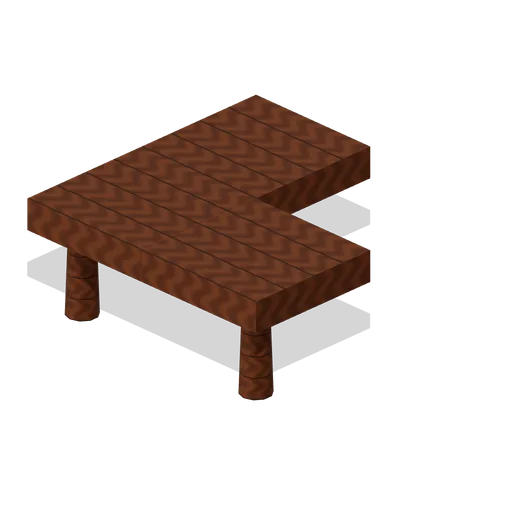
Branch Corner Walkway (Prehistoric Survivor Settlement)
Branch Corner Walkway: 2 × 0.8 × 2 m nominal survival platform assembly.
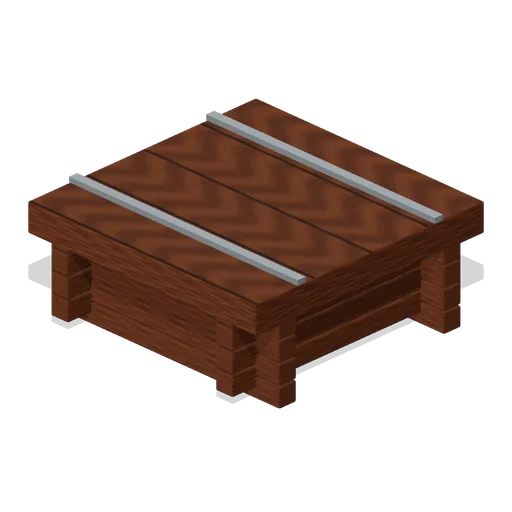
Crib Store Platform (Prehistoric Survivor Settlement)
Crib Store Platform: 2 × 0.8 × 2 m nominal survival platform assembly.
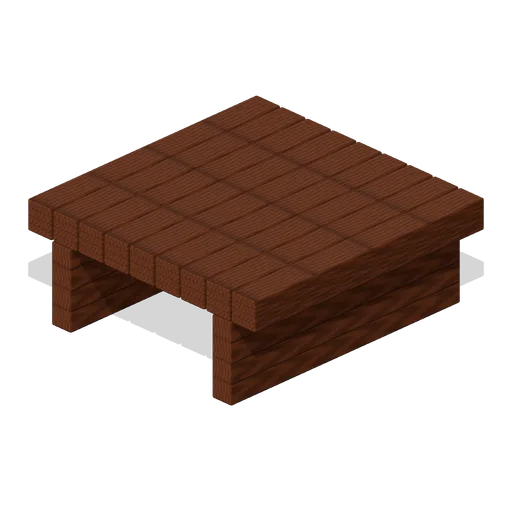
Split Log Walkway (Prehistoric Survivor Settlement)
Split Log Walkway: 2 × 0.8 × 2 m nominal survival platform assembly.
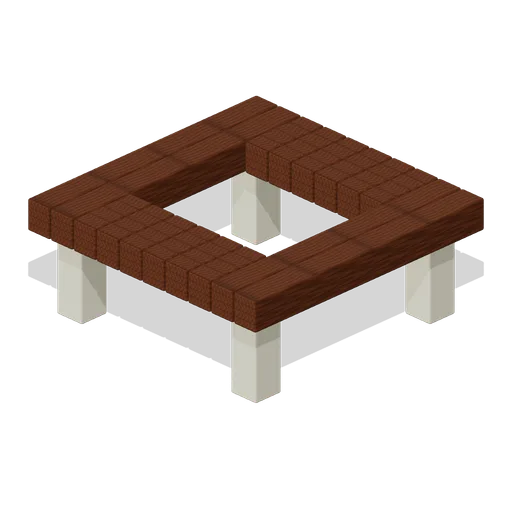
Pit Access Platform (Prehistoric Survivor Settlement)
Pit Access Platform: 2 × 0.8 × 2 m nominal survival platform assembly.
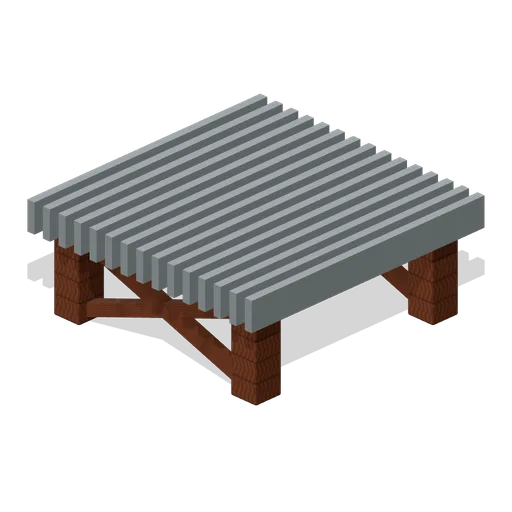
Woven Sleep Platform (Prehistoric Survivor Settlement)
Woven Sleep Platform: 2 × 0.8 × 2 m nominal survival platform assembly.
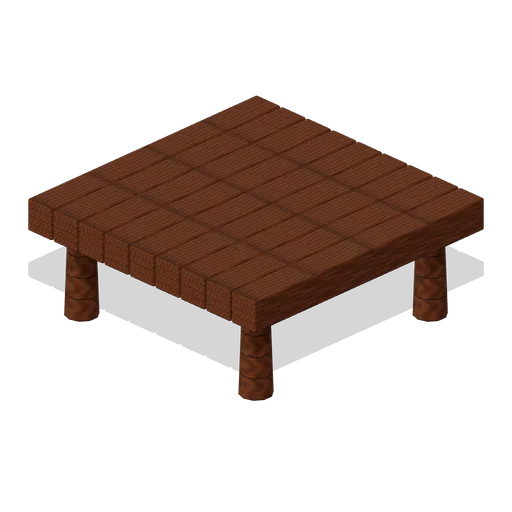
Raised Pole Platform (Prehistoric Survivor Settlement)
Raised Pole Platform: 2 × 0.8 × 2 m nominal survival platform assembly.
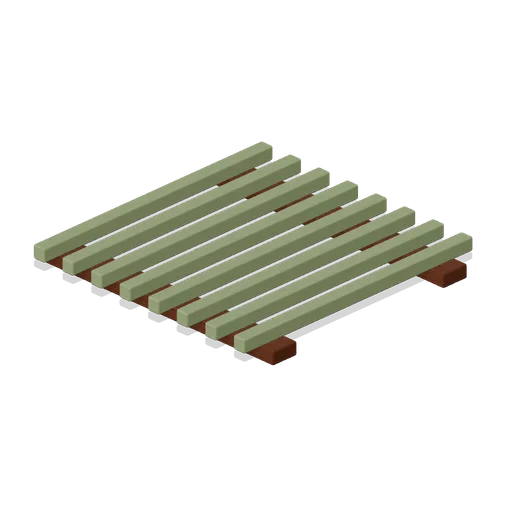
Woven Pergola (Prehistoric Survivor Settlement)
Woven Pergola: 2 × 1.2 × 2 m nominal survival roof assembly.
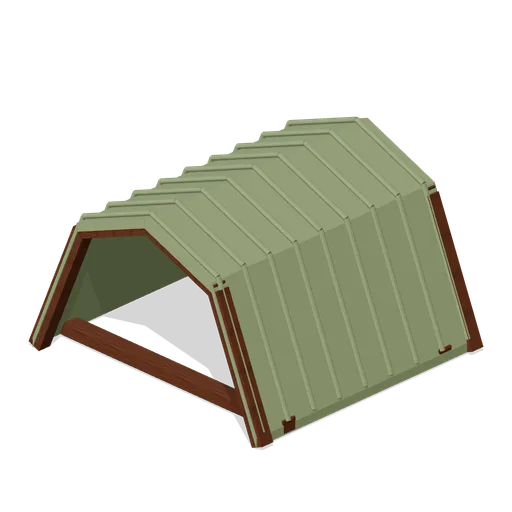
Tall Longhouse Roof (Prehistoric Survivor Settlement)
Tall Longhouse Roof: 2 × 1.2 × 2 m nominal survival roof assembly.
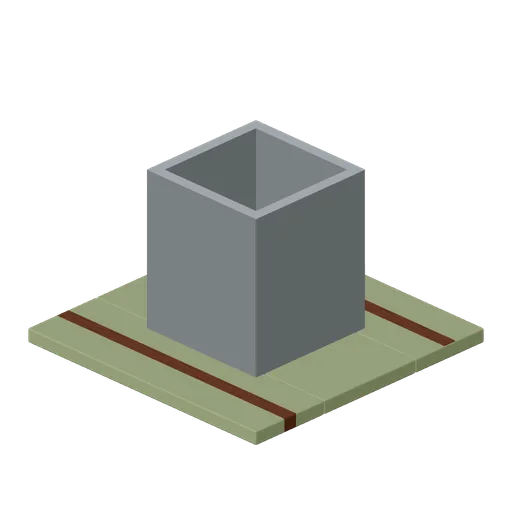
Smoke Vent Roof (Prehistoric Survivor Settlement)
Smoke Vent Roof: 2 × 1.2 × 2 m nominal survival roof assembly.
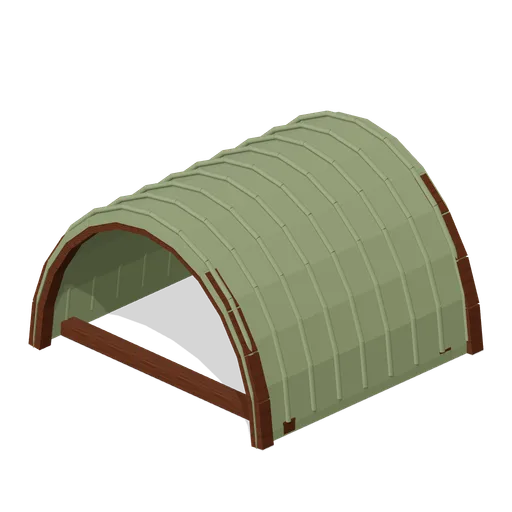
Thatch Barrel Roof (Prehistoric Survivor Settlement)
Thatch Barrel Roof: 2 × 1.2 × 2 m nominal survival roof assembly.
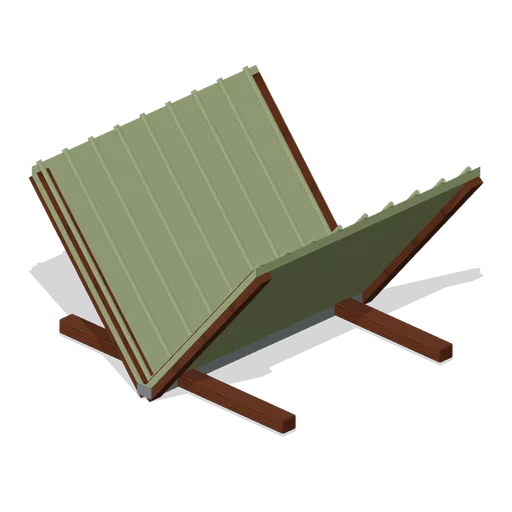
Hide Rain Fly (Prehistoric Survivor Settlement)
Hide Rain Fly: 2 × 1.2 × 2 m nominal survival roof assembly.
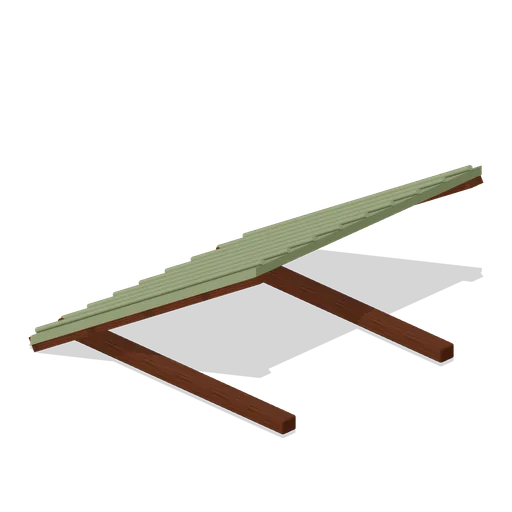
Thatch Lean To (Prehistoric Survivor Settlement)
Thatch Lean To: 2 × 1.2 × 2 m nominal survival roof assembly.
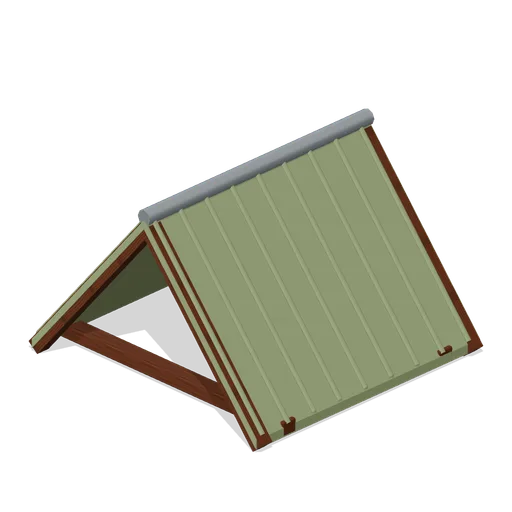
Thatch Gable Roof (Prehistoric Survivor Settlement)
Thatch Gable Roof: 2 × 1.2 × 2 m nominal survival roof assembly.
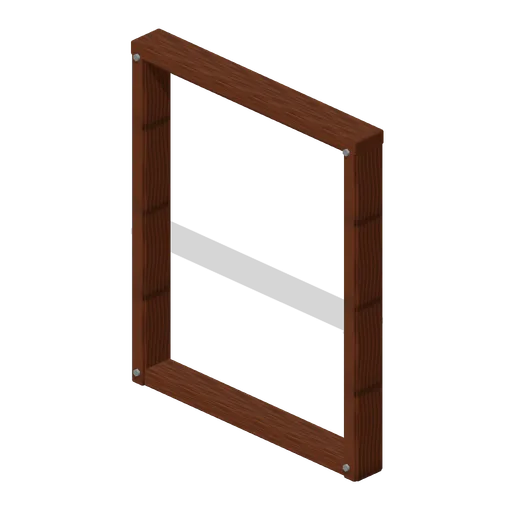
Open Pole Wall (Prehistoric Survivor Settlement)
Open Pole Wall: 2 × 2.4 × 0.22 m nominal survival wall assembly.