Free models · Game-ready GLB
Buildings
Every historical building below is a self-contained .glb under 25 MB that drops into three.js, Blender, Godot, Unity and Unreal, free to use and modify in commercial projects without attribution.
Load one straight from its CDN URL with a plain GLTFLoader, or take a whole buildings set from the packs.
332 free GLB models
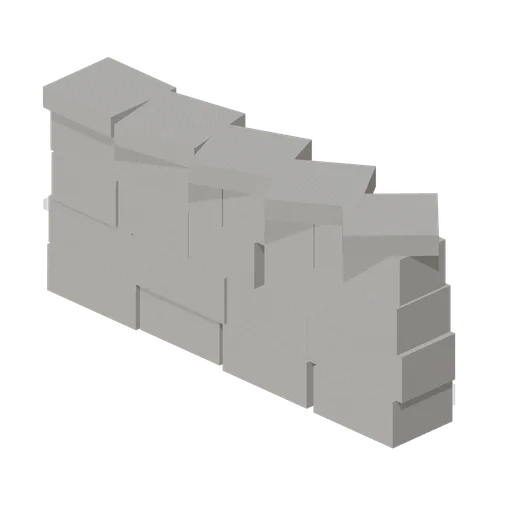
Stone Corral Wall (Andean Terraces and Stone Village)
A 3 m bay of heavy corral walling 1.4 m high, with its end ports turned 22.5 degrees each so eight bays close into a round pen about 8 m across. Empty: this pack has no animals.
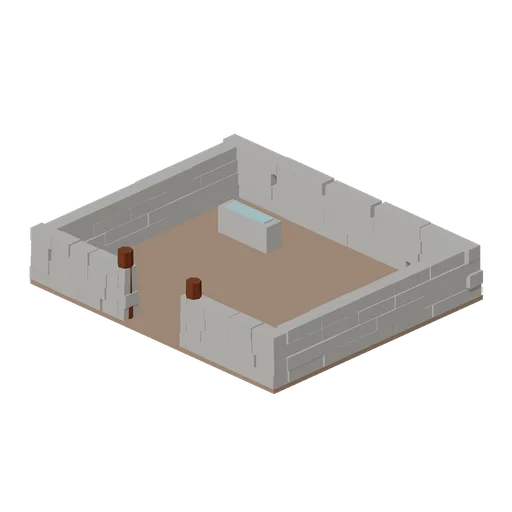
Walled Animal Pen (Andean Terraces and Stone Village)
An empty 7 m by 6 m stock pen of drystone walling with a gateway between two timber posts and a stone water trough in the corner. No creatures are modelled anywhere in this pack, because it contains no skinned meshes.
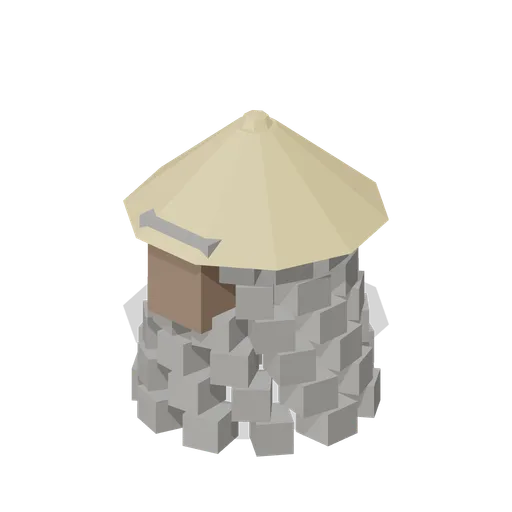
Stone Granary (Andean Terraces and Stone Village)
A round stone granary 2.3 m across, built in ten block courses with a high loading opening and a conical thatch cap, 3 m tall. Exterior model; the opening is a recess, not a door.
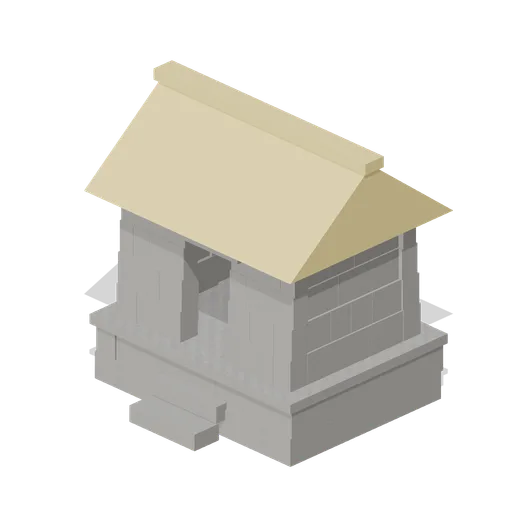
Raised Storehouse (Andean Terraces and Stone Village)
A storehouse raised on a stone base to keep the floor dry: a 3.6 m plinth with three steps up to a stone walled store under gabled thatch, 4.2 m overall. Exterior model with an open doorway.
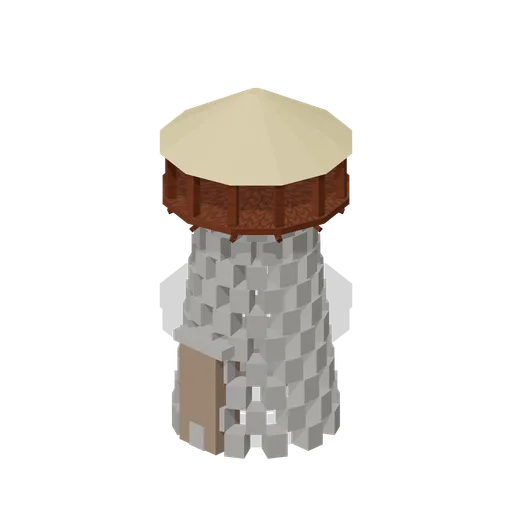
Lookout Tower (Andean Terraces and Stone Village)
A round lookout tower of coursed stone, 2.9 m across at the base and 6.5 m tall, with a doorway, a timber gallery on corbels near the top and a conical thatch cap. Exterior model; there is no interior.
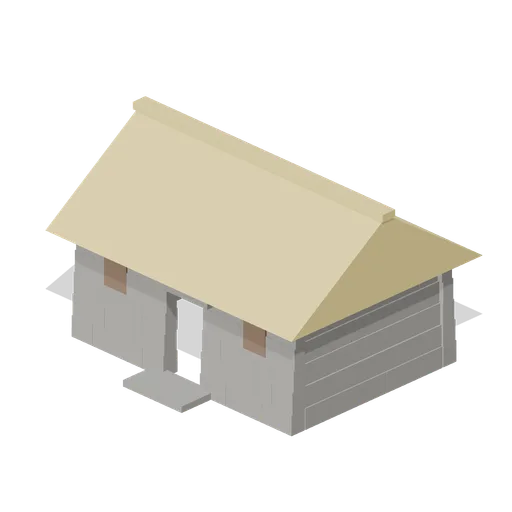
Stone Dwelling (Andean Terraces and Stone Village)
A highland family dwelling: coursed stone walls 2.3 m high under a gabled thatch roof with deep eaves, 6 m by 4.5 m and 4.1 m to the ridge, with a doorway, two trapezoidal windows and a stone threshold. Exterior model; there is no interior.
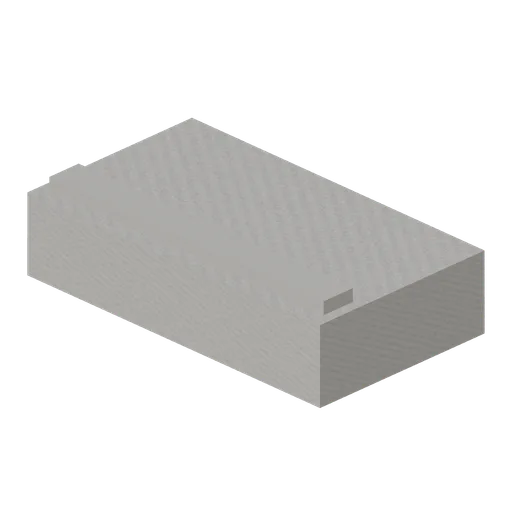
Stone Step Block (Andean Terraces and Stone Village)
A single dressed step block, 1.6 m wide and 360 mm high, with a nosing on the tread. Stack and set back to build a stair, or lay in a run on its end ports.
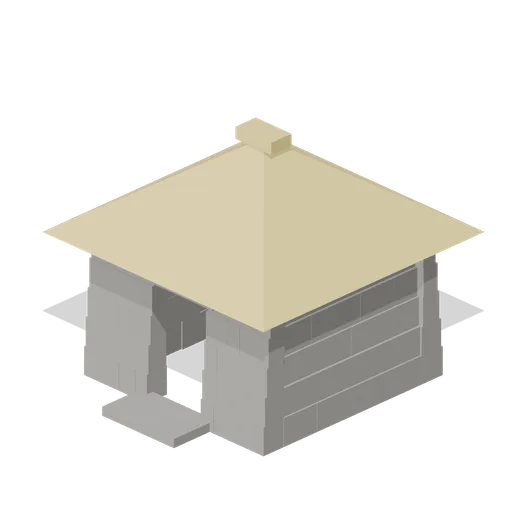
Stone Field Hut (Andean Terraces and Stone Village)
A single room field hut of coursed stone under a hipped thatch roof, 3 m square and 3.15 m to the ridge, with an open doorway and a stone threshold. Exterior model with an open doorway; there is no interior.
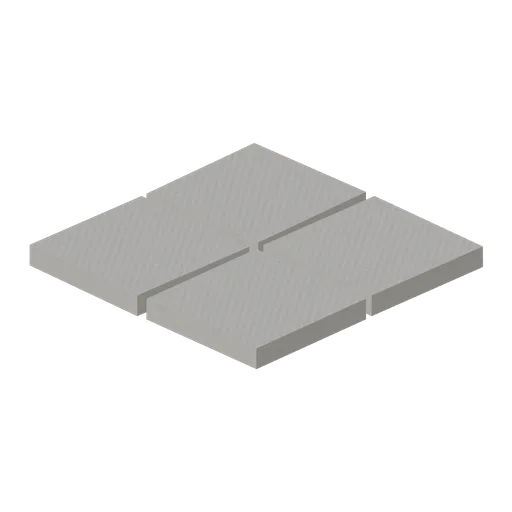
Stone Floor Slab (Andean Terraces and Stone Village)
A 2 m square of laid stone floor in four dressed flags, 140 mm thick. Tiles on its four edge ports to floor a yard, a threshing area or a building.
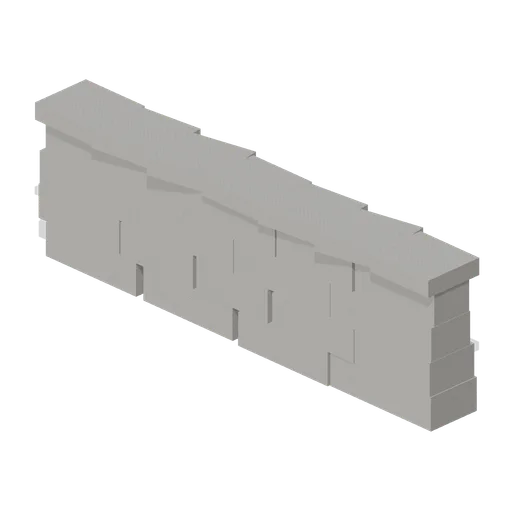
Stone Wall Module (Andean Terraces and Stone Village)
A 4 m module of drystone field wall 1.25 m high with a capping course, tapering as it rises. Modules lay end to end on their ports to fence a plot or line a path.
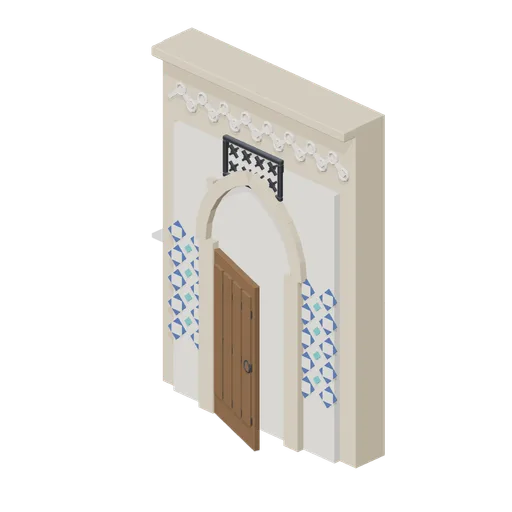 Animated
Madrasa Study Cell Front (Desert Mosque and Madrasa Courtyard)
Free 3D model of a madrasa study cell front for a desert courtyard: a 3 m wall bay with a pointed doorway, a banded cedar door that swings, a grilled light and tile panels.
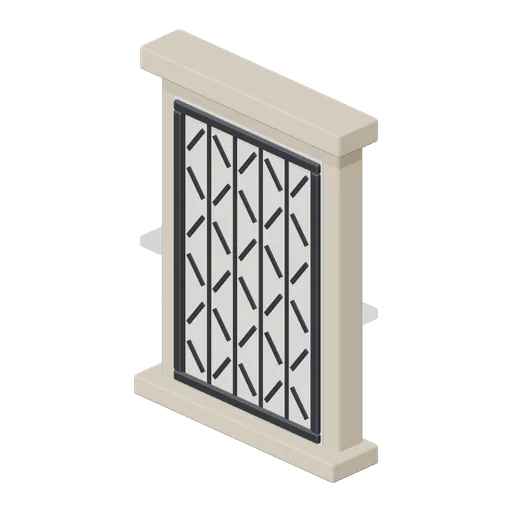
Iron Window Grille (Desert Mosque and Madrasa Courtyard)
Free 3D model of a wrought iron window grille in a dressed stone surround for a desert mosque or madrasa: a 1.16 m honeycomb lattice with a sill and a hood.
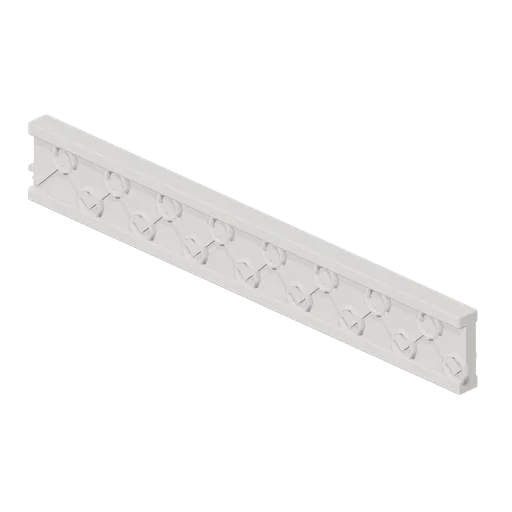
Carved Plaster Band (Desert Mosque and Madrasa Courtyard)
Free 3D model of a carved plaster band for a desert mosque interior: a 3 m run of geometric strapwork and rings between two mouldings, 0.42 m deep.
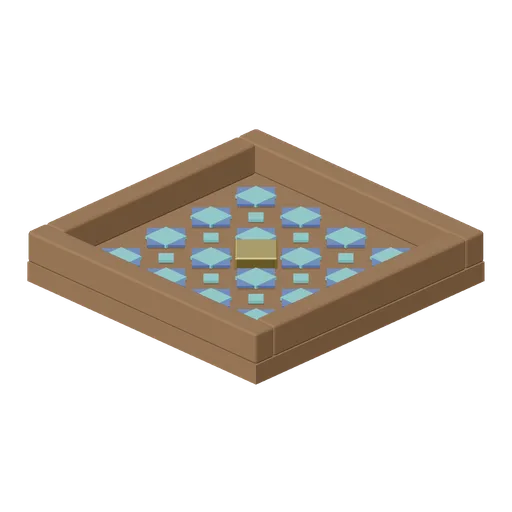
Painted Ceiling Coffer (Desert Mosque and Madrasa Courtyard)
Free 3D model of a painted and gilded ceiling coffer for a desert mosque or madrasa: a 1.5 m cedar panel with a geometric star field and a brass boss.
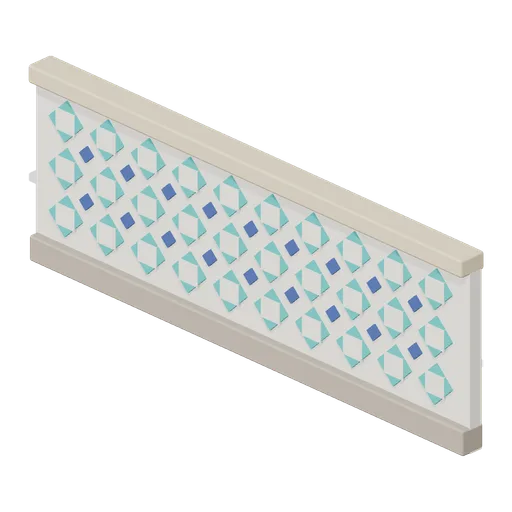
Tiled Dado Panel Run Turquoise (Desert Mosque and Madrasa Courtyard)
Free 3D model of a glazed tile dado panel run in turquoise and cobalt for a desert mosque wall: the same 3 m eight point star field, reglazed for a second range.
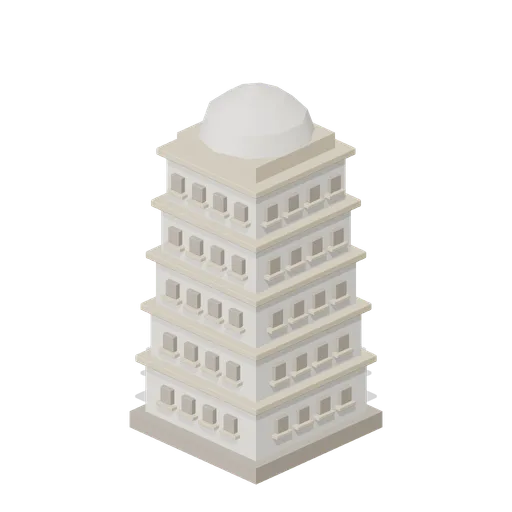
Pigeon Cote (Desert Mosque and Madrasa Courtyard)
Free 3D model of a mud plaster pigeon cote for a desert courtyard: a tapering 5.1 m tower of nesting holes and ledges under a capped roof, as architecture.
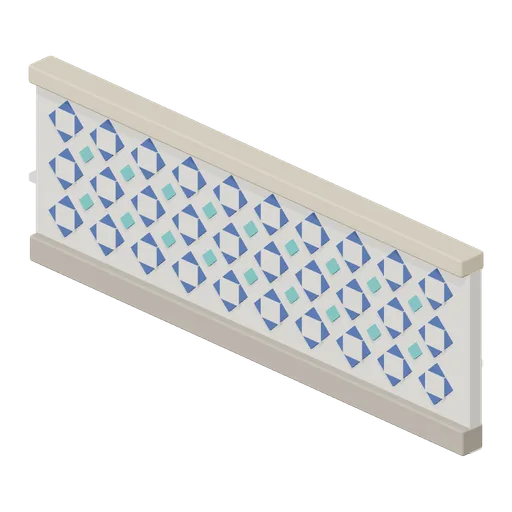
Tiled Dado Panel Run (Desert Mosque and Madrasa Courtyard)
Free 3D model of a glazed tile dado panel run for a desert mosque wall: a 3 m field of eight point stars in cobalt, turquoise and white on a skirting and a capping course.
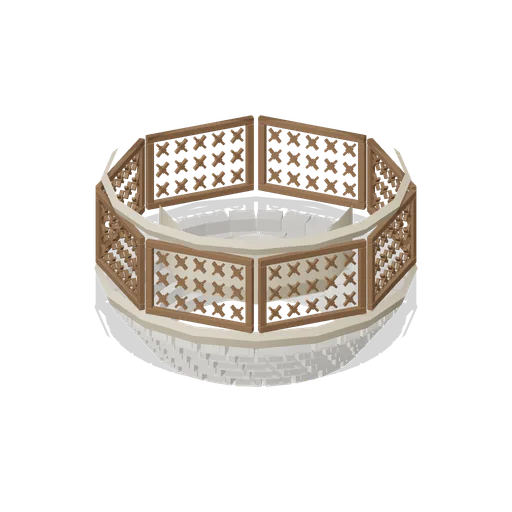
Minaret Balcony (Desert Mosque and Madrasa Courtyard)
Free 3D model of a minaret balcony for a desert mosque: a muqarnas corbelled ring carrying a deck with eight turned cedar lattice panels and a stone rail.
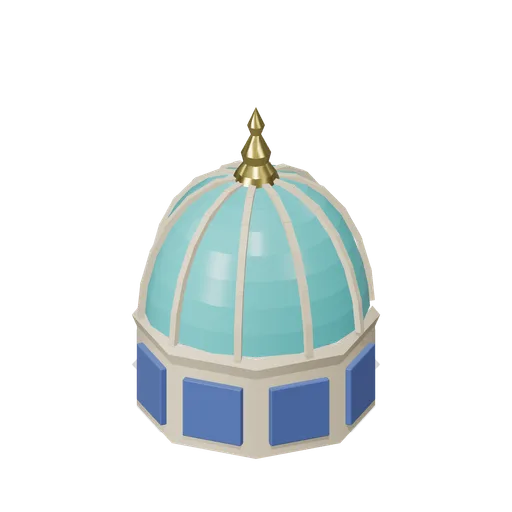
Minaret Cap (Desert Mosque and Madrasa Courtyard)
Free 3D model of a minaret cap for a desert mosque: a panelled octagonal lantern under a ribbed turquoise dome with a brass finial, 2.64 m tall.
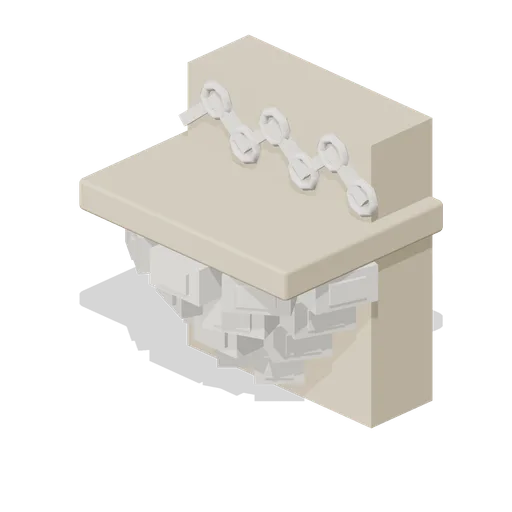
Muqarnas Corbel Block (Desert Mosque and Madrasa Courtyard)
Free 3D model of a muqarnas corbel block for a desert mosque kit: four tiers of stepped plaster cells oversailing a sandstone back, with a moulded shelf over them.
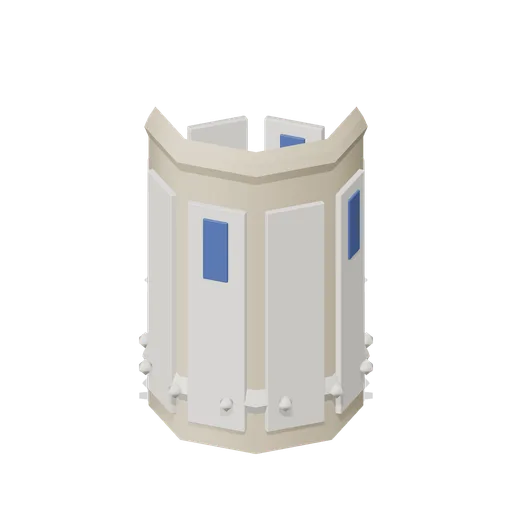
Minaret Shaft Section (Desert Mosque and Madrasa Courtyard)
Free 3D model of a stackable octagonal minaret shaft section, 3 m tall and 1.92 m across, with panelled faces, tile insets and a moulded band of diamond bosses.
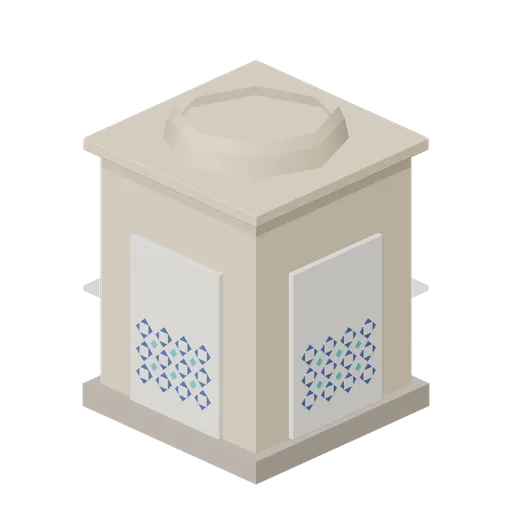
Minaret Base (Desert Mosque and Madrasa Courtyard)
Free 3D model of a square minaret base for a desert mosque: a 2.9 m plinth and tiled panelled block with a cornice and the octagonal seat the shaft stacks on.
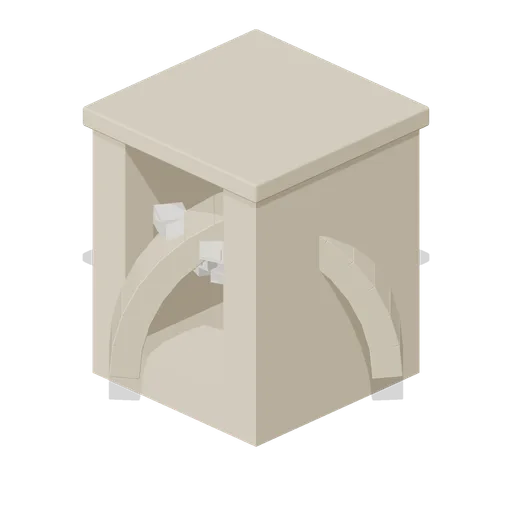
Squinch Corner Section (Desert Mosque and Madrasa Courtyard)
Free 3D model of a squinch corner section for a desert mosque: the diagonal arch and muqarnas cells that turn the corner of a square room into an octagon for a dome.
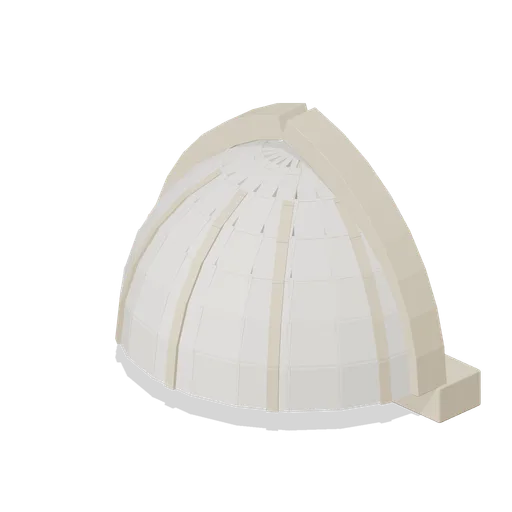
Half Dome Hood (Desert Mosque and Madrasa Courtyard)
Free 3D model of a half dome hood for a desert mosque mihrab or portal recess: a 3 m semi-dome of tangent plaster panels on ribs, with a pointed face arch.