Free models · Game-ready GLB
Buildings
Every low-poly building below is a self-contained .glb under 25 MB that drops into three.js, Blender, Godot, Unity and Unreal, free to use and modify in commercial projects without attribution.
Load one straight from its CDN URL with a plain GLTFLoader, or take a whole buildings set from the packs.
843 free GLB models
 Animated
Large Canvas Safari Tent on Deck (Safari Camp and Bush Lodge)
A 3.2 by 3 m cream canvas ridge tent on a 4 by 3.8 m boarded deck raised 0.34 m on stump piers, with a 2.5 m ridge, a pegged guy rope at each corner and two door flaps on the doorway jambs. The flaps are the only moving parts; the canvas is solid.

Large Canvas Safari Tent, Flaps Open (Safari Camp and Bush Lodge)
The same tent with both door flaps swung open and held back off the deck, so the bed and the wash stand inside read from the front. The open pose is modelled, so this variant ships no clip.

Small Canvas Safari Tent, Flaps Open (Safari Camp and Bush Lodge)
The same tent with both door flaps swung open and held back off the deck, so the bed and the wash stand inside read from the front. The open pose is modelled, so this variant ships no clip.
 Animated
Small Canvas Safari Tent on Deck (Safari Camp and Bush Lodge)
A 2.4 by 2.4 m cream canvas ridge tent on a 3.1 by 3.1 m boarded deck raised 0.34 m on stump piers, with a 2.2 m ridge, a pegged guy rope at each corner and two door flaps on the doorway jambs. The flaps are the only moving parts; the canvas is solid.
 Animated
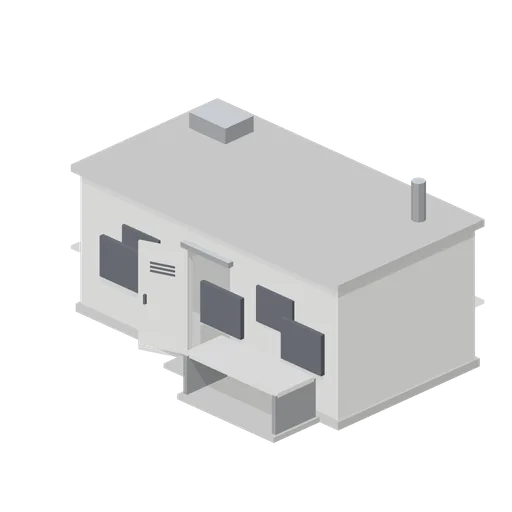
Mess Cabin (Radio Telescope Array and Field Station)
The crew mess: a wide portable unit with three windows, a roof mounted cooling unit and a flue, and a bench table on a hardstanding outside the door.
 Animated
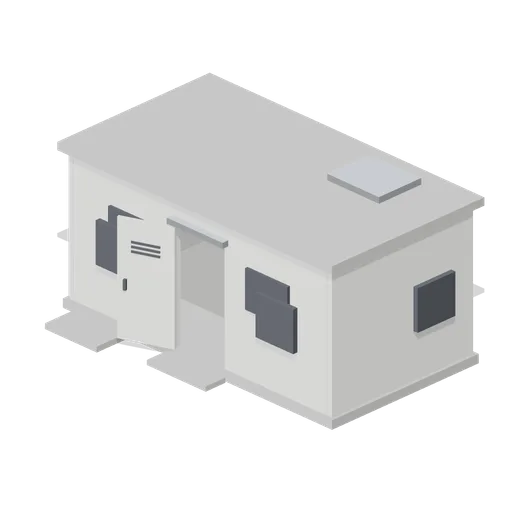
Bunk Cabin (Radio Telescope Array and Field Station)
Sleeping accommodation for a remote shift: a portable unit with small windows on three sides, a water tank cradle on the roof and a hinged door onto a step slab.
 Animated
Site Office Cabin (Radio Telescope Array and Field Station)
The station office: a six metre portable unit on a plinth with a wide window, a canopy over the entrance step, an air conditioner on the roof and a hinged door.
 Animated
Battery Shed (Radio Telescope Array and Field Station)
The battery room for the station: a ventilated white unit with intake slots across the front, a roof extract unit and a hinged door.
 Animated
Diesel Generator Shed (Radio Telescope Array and Field Station)
The standby generator shed: a lined unit with louvred air intakes, a radiator discharge on the front, an exhaust stack through the roof and a hinged door.
 Animated
Helium Compressor Shed (Radio Telescope Array and Field Station)
The shed that holds the compressors for the cooled receivers: a small blockwork unit with louvred intakes down one side, an exhaust fan and a hinged door.

Control Room Cabin (Radio Telescope Array and Field Station)
The cabin the station is run from: an open fronted unit under a deep roof with a desk across the back wall, three blank screens on stands, a shelf and a stool.
 Animated
Correlator Cabin (Radio Telescope Array and Field Station)
The cabin that holds the correlator: a five metre insulated unit on a plinth with roof mounted cooling units, an equipment intake on the front and a hinged personnel door.
 Animated
Motel office front (Retro Diner and Roadside Motel)
The office end of a motel, modelled as a 5 m front on its own apron, with a glazed entrance door on a named node, a wide lobby window with a chrome sill, a blank lit sign band over it and a projecting canopy with a coral fascia. The sign band carries no wording.

Motel walkway canopy (Retro Diner and Roadside Motel)
A 5 m bay of the covered walk that runs along a motel block: two chrome posts on cast bases with knee braces, a 3 m deep enamel deck with a felt field and a coral fascia across the front. Run the bays end to end against the room block.
 Animated
Motel room block, one room (Retro Diner and Roadside Motel)
The 5 m single room block that ends a motel run or fills a short bay: the same shell, turquoise door on its own node, window with a chrome sill, coral pinstripe, wall lamp and felted roof, on its own apron.
 Animated
Motel room block, two rooms (Retro Diner and Roadside Motel)
A 10 m two room block of a single storey motel: a rendered shell on its own tarmac apron, a turquoise door and a 1.9 m window to each room, a chrome sill nosing, a coral pinstripe over the openings, a wall lamp by each door and a felted flat roof. Each leaf is a named node.

Diner roof panel (Retro Diner and Roadside Motel)
A 2 m square flat roof bay: an enamel deck with a dark felt field laid proud of it and a stainless edge trim on two sides. Tile it over the shell or the motel office to roof a building, and run the roofline band round the outside.

Diner wall panel (Retro Diner and Roadside Motel)
A 2 m interior partition for the kitchen end: an enamel panel 2.6 m tall with a coral dado line, a dark skirting and a chrome capping, all standing proud of the panel face. Run the panels together to divide a service area off the dining room.

Chequer floor module (Retro Diner and Roadside Motel)
A 2 m square of diner floor: a pale terrazzo slab with sixteen 500 mm squares, the dark ones laid proud of the slab so a field of modules never flickers. Tile it edge to edge under the shell modules to floor a whole diner car.
 Animated
Diner glazed door (Retro Diner and Roadside Motel)
The entrance module: chrome jambs and an enamel head over a single glazed leaf with a turquoise kick panel and a full height push bar. The leaf is a named node hung on its left stile and swings clear of the opening.

Diner window bay (Retro Diner and Roadside Motel)
The 2 m glazed bay of the diner car: a fluted stainless sill, chrome jambs and a transom bar, a pane 1.62 m tall and an enamel head with a coral pinstripe. Run it beside the shell modules to make the window wall a diner sits its booths against.

Diner car module, narrow (Retro Diner and Roadside Motel)
A 2 m length of stainless diner car shell: a black plinth, vertical stainless flutes, a wide chrome band with a turquoise stripe over it, a second chrome band and a coral pinstripe under the roofline, identical on both faces so one module serves inside and out.

Diner car module, wide (Retro Diner and Roadside Motel)
A 4 m length of stainless diner car shell: a black plinth, vertical stainless flutes, a wide chrome band with a turquoise stripe over it, a second chrome band and a coral pinstripe under the roofline, identical on both faces so one module serves inside and out.

Diner car curved end (Retro Diner and Roadside Motel)
The streamlined end of a diner car: a 3 m radius half round of seven fluted stainless chord panels on a black plinth, carrying the same chrome bands and turquoise stripe as the straight modules, with its own floor pan so the end bay is floored.