Free models · Game-ready GLB
Buildings
Every low-poly building below is a self-contained .glb under 25 MB that drops into three.js, Blender, Godot, Unity and Unreal, free to use and modify in commercial projects without attribution.
Load one straight from its CDN URL with a plain GLTFLoader, or take a whole buildings set from the packs.
843 free GLB models
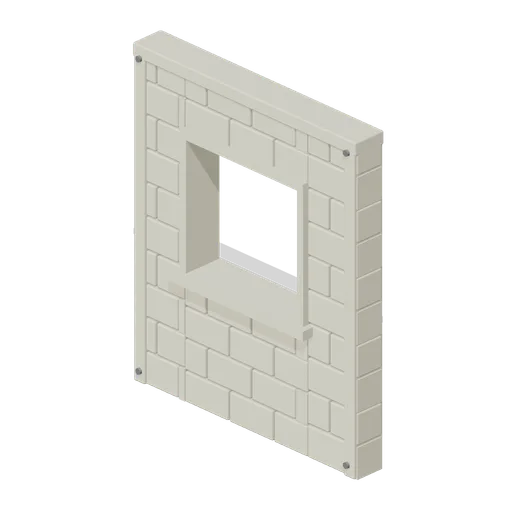
Stone Cottage Window Wall (Rural Scavenging Settlements)
Stone Cottage Window Wall: 2 × 2.4 × 0.22 m nominal survival wall assembly.
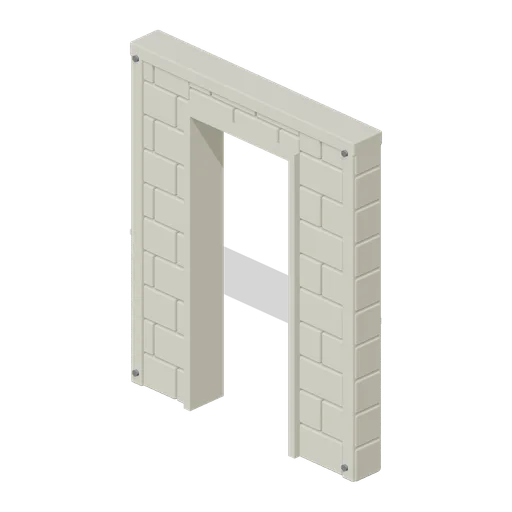
Stone Cottage Entry Wall (Rural Scavenging Settlements)
Stone Cottage Entry Wall: 2 × 2.4 × 0.22 m nominal survival wall assembly.
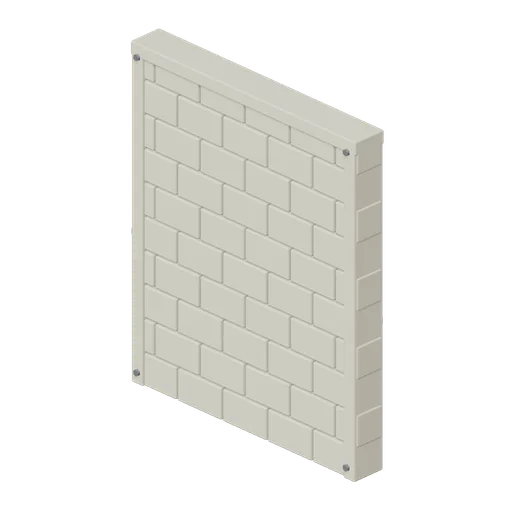
Stone Cottage Solid Wall (Rural Scavenging Settlements)
Stone Cottage Solid Wall: 2 × 2.4 × 0.22 m nominal survival wall assembly.
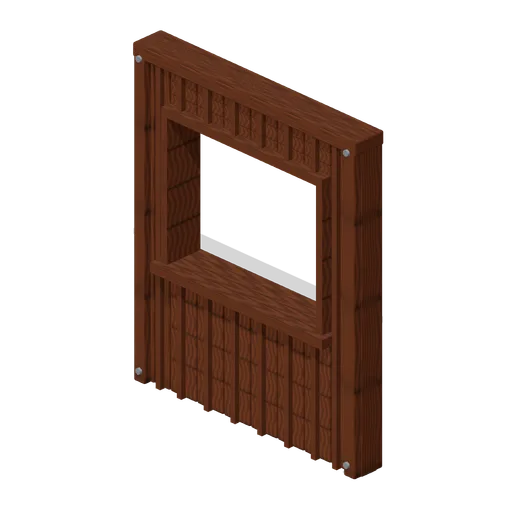
Cottage Service Wall (Rural Scavenging Settlements)
Cottage Service Wall: 2 × 2.4 × 0.22 m nominal survival wall assembly.
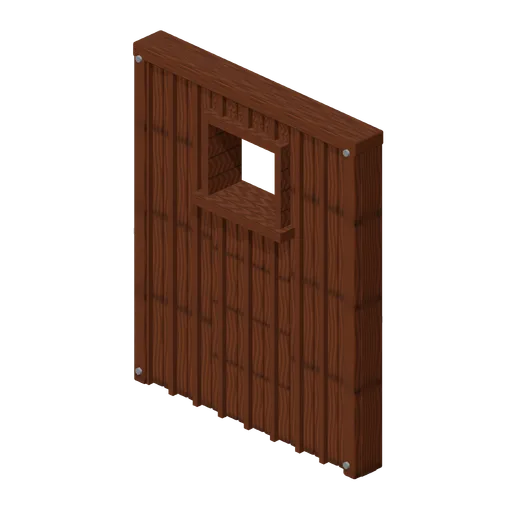
Cottage Vent Wall (Rural Scavenging Settlements)
Cottage Vent Wall: 2 × 2.4 × 0.22 m nominal survival wall assembly.
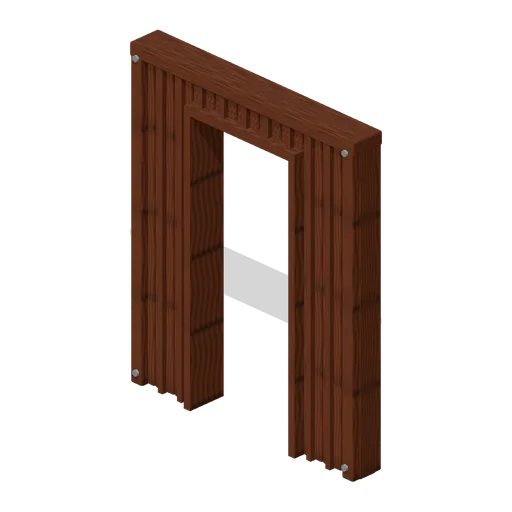
Cottage Entry Wall (Rural Scavenging Settlements)
Cottage Entry Wall: 2 × 2.4 × 0.22 m nominal survival wall assembly.
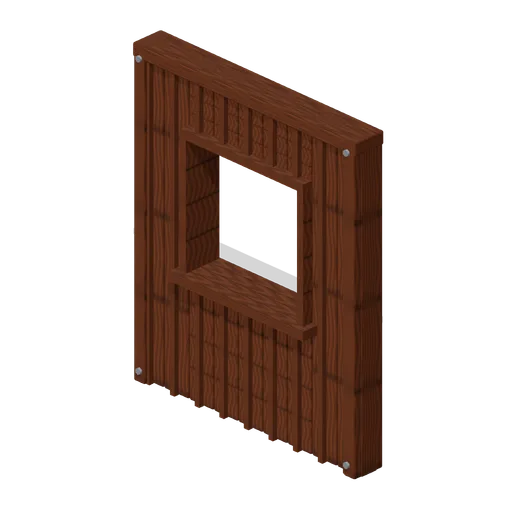
Cottage Window Wall (Rural Scavenging Settlements)
Cottage Window Wall: 2 × 2.4 × 0.22 m nominal survival wall assembly.
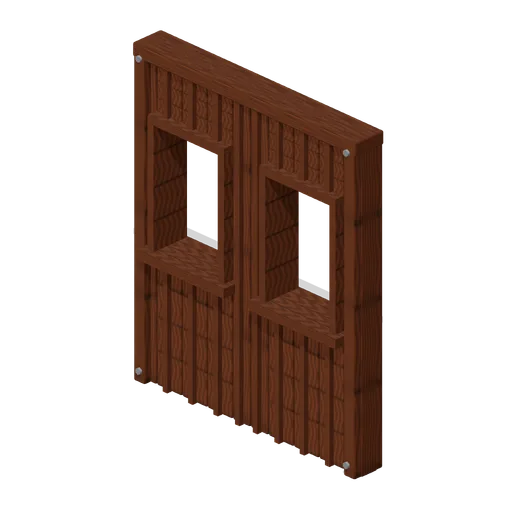
Cottage Double Window Wall (Rural Scavenging Settlements)
Cottage Double Window Wall: 2 × 2.4 × 0.22 m nominal survival wall assembly.
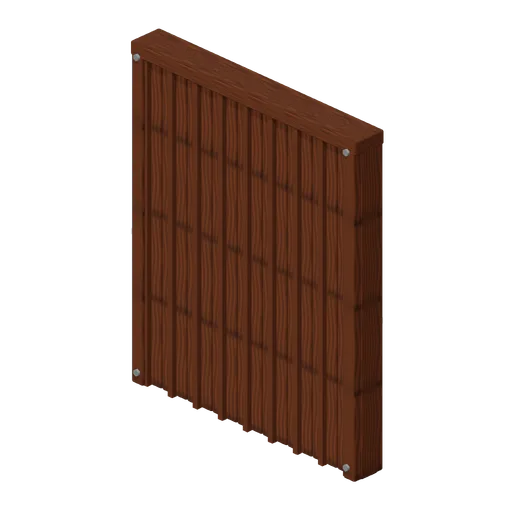
Cottage Solid Wall (Rural Scavenging Settlements)
Cottage Solid Wall: 2 × 2.4 × 0.22 m nominal survival wall assembly.
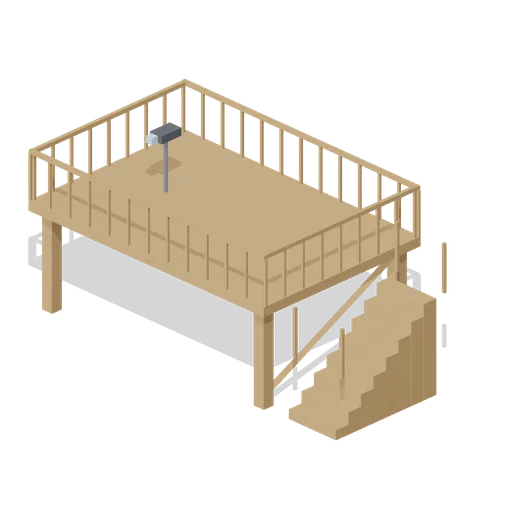
Viewing Deck (Ski Resort and Snow Park)
Raised 6 by 4 m timber viewing platform 2 m high with braced posts, rails on three sides, a side stair and a coin telescope.
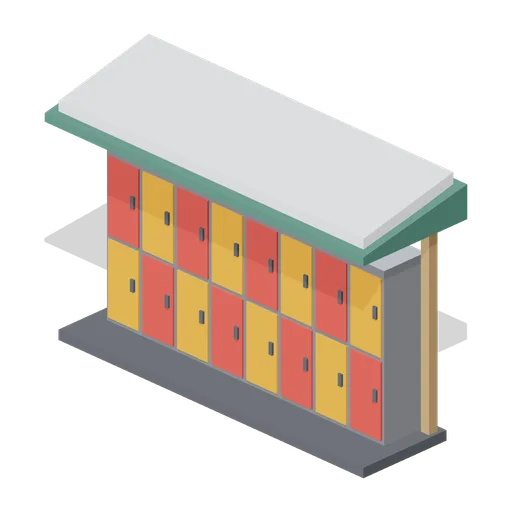
Gear Locker Block (Ski Resort and Snow Park)
Outdoor bank of sixteen coloured gear lockers in a steel carcass under a timber lean-to snow roof.
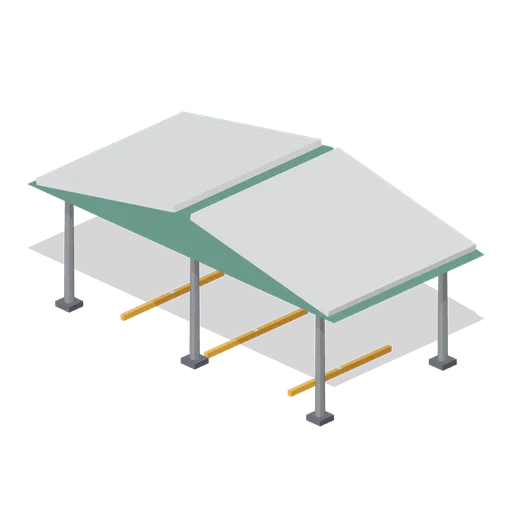
Car Park Shelter (Ski Resort and Snow Park)
Open car park canopy, 11 by 5.4 m, on six steel columns with a gabled snow roof and painted bay lines.
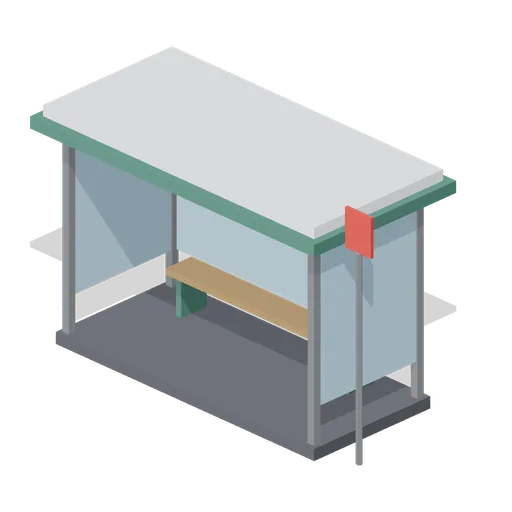
Bus Stop (Ski Resort and Snow Park)
Glazed bus shelter, 4 m wide, with snow-capped roof, bench, timetable panel and a stop flag post.
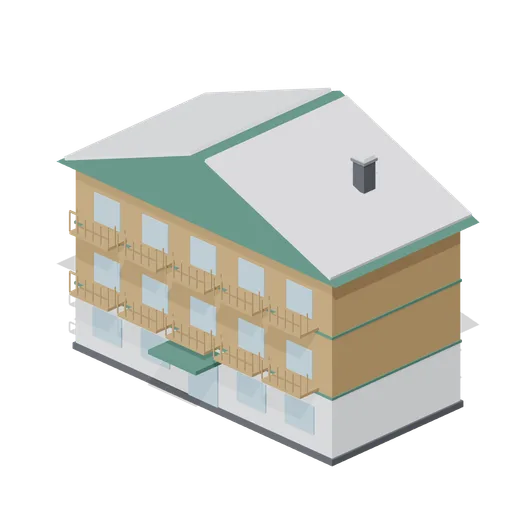
Hotel Wing (Ski Resort and Snow Park)
Three-storey hotel wing, 16 by 8 m, with a white ground floor, timber upper floors, ten railed balconies, entrance canopy, gabled snow roof and chimney.
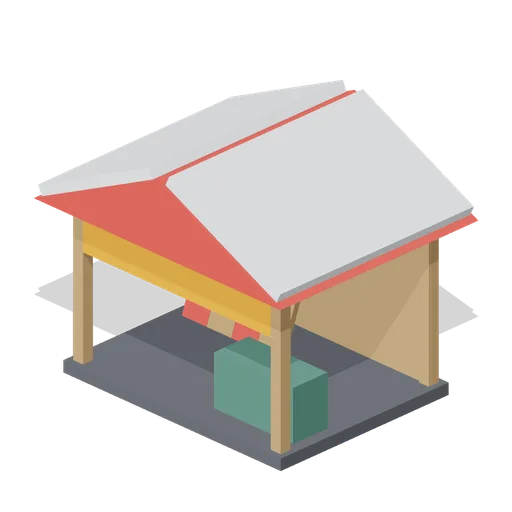
Sled Hire Kiosk (Ski Resort and Snow Park)
Open-fronted sled hire shed with counter, orange sign, red gabled snow roof and four sleds leaning on a rack.
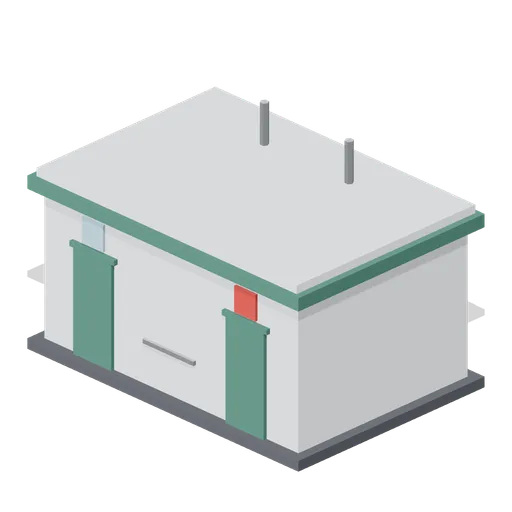
Toilet Block (Ski Resort and Snow Park)
Flat-roofed toilet block, 6 by 4 m, with two doors and pictogram panels, high rear windows, vent stacks and a handrail.
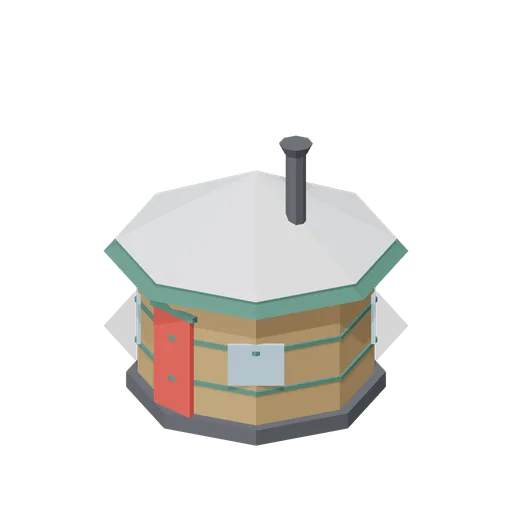
Warming Hut (Ski Resort and Snow Park)
Octagonal warming hut, 4.2 m across, with spruce bands, four windows, red door, conical snow roof and a stove flue.
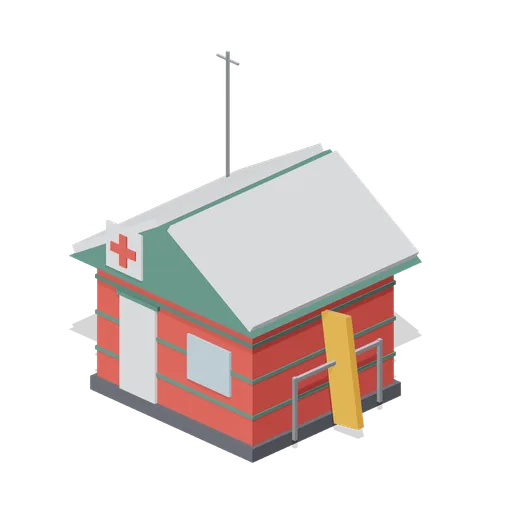
Patrol Hut (Ski Resort and Snow Park)
Ski patrol hut, red timber with white cross marker, door and window, gabled snow roof, a rescue sled rack on the side and a radio mast.
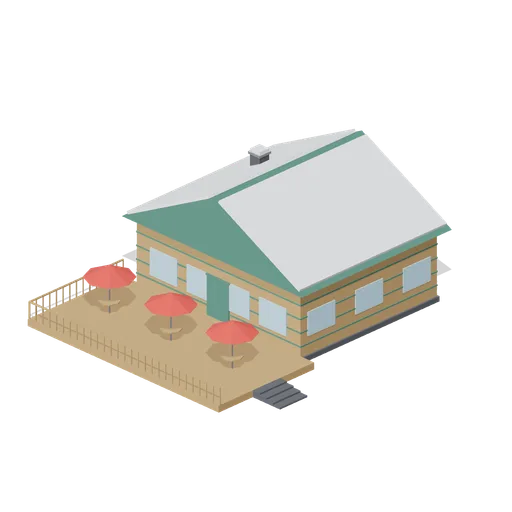
Mountain Restaurant (Ski Resort and Snow Park)
Mid-mountain restaurant, 12 by 10 m timber hall with gabled snow roof and chimney, plus a 14 by 7 m railed sun terrace with three parasol tables and access steps.
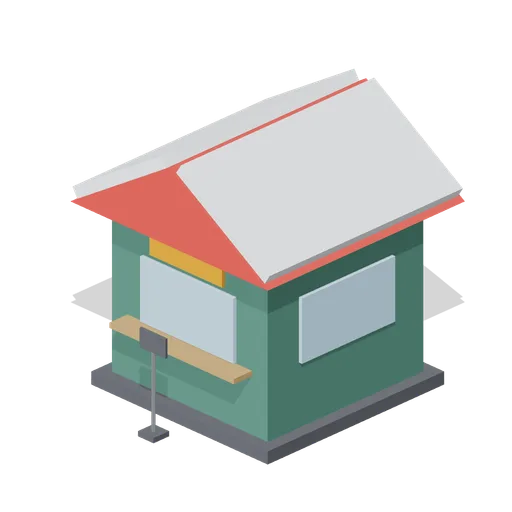
Ticket Office (Ski Resort and Snow Park)
Three metre ticket kiosk with counter windows on three sides, service shelf, orange sign, rear door, red gabled snow roof and a queue sign post.
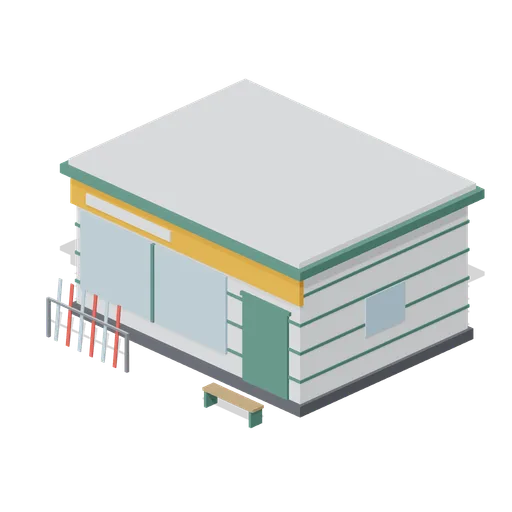
Rental Shop Front (Ski Resort and Snow Park)
Ski and board rental shop, 8 by 6 m, white walls with spruce trim, a full-width display window, double door, orange fascia sign, outdoor ski corral and a bench.
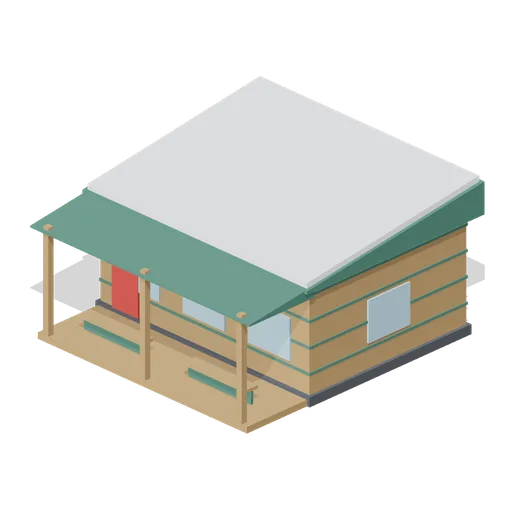
Lodge Wing (Ski Resort and Snow Park)
Single-storey lodge wing, 8 by 6 m, with a mono-pitch snow roof, three windows, side door and a sheltered timber terrace with benches on the front.
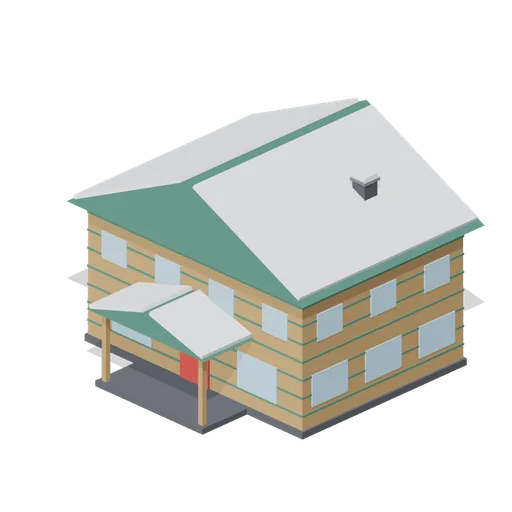
Lodge Hall (Ski Resort and Snow Park)
Two-storey timber base lodge, 12 by 9 m, with spruce banding, tall front windows, a gabled snow roof, covered entrance porch and chimney.
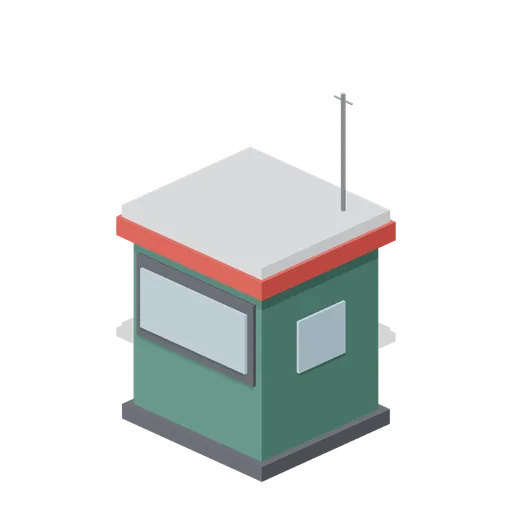
Timing Hut (Ski Resort and Snow Park)
Timing and commentary hut with a front scoreboard panel, side window, flat snow roof and antenna mast.