Free models · Game-ready GLB
Buildings
Every building below is a self-contained .glb under 25 MB that drops into three.js, Blender, Godot, Unity and Unreal, free to use and modify in commercial projects without attribution.
Load one straight from its CDN URL with a plain GLTFLoader, or take a whole buildings set from the packs.
2,991 free GLB models
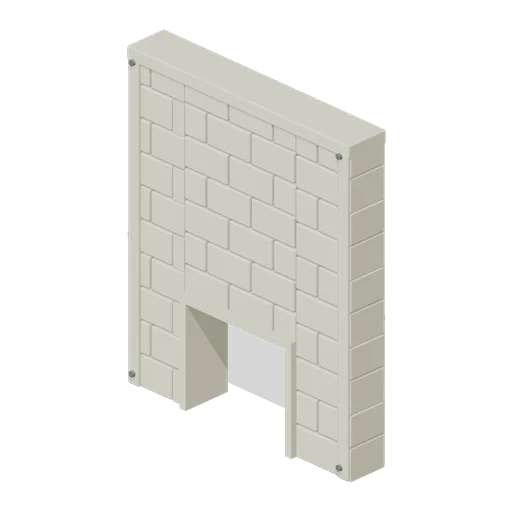
Shelter Emergency Crawl (Underground Bunker and Survivor Hideout)
Shelter Emergency Crawl: 2 × 2.4 × 0.3 m nominal survival wall assembly.
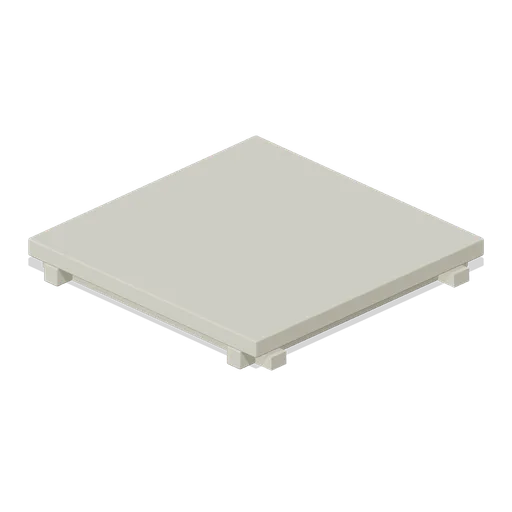
Shelter Floor Slab (Underground Bunker and Survivor Hideout)
Shelter Floor Slab: 2 × 0.25 × 2 m nominal survival platform assembly.
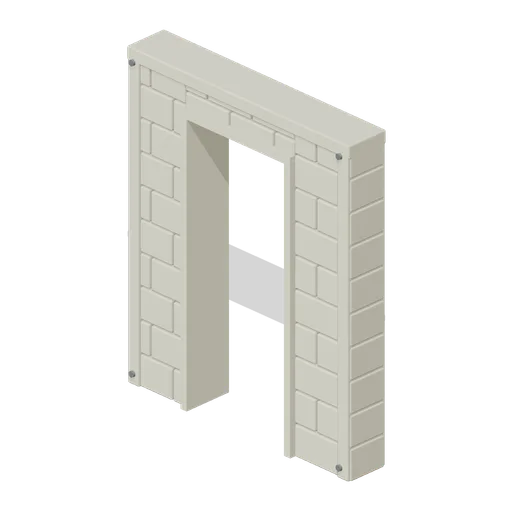
Shelter Door Wall (Underground Bunker and Survivor Hideout)
Shelter Door Wall: 2 × 2.4 × 0.3 m nominal survival wall assembly.
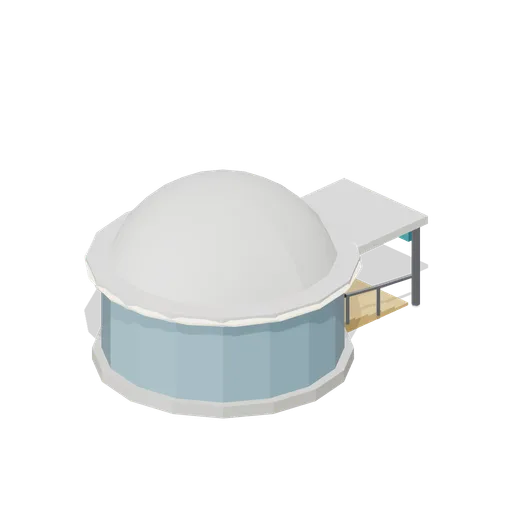
Transit Portal Head House (Sci-Fi City Towers and Skyways)
A glazed circular head house that takes a street deck down to the transit level: a domed drum with a lit eaves ring, an escalator mouth with amber treads, glass balustrades and a canopy carrying a name band.
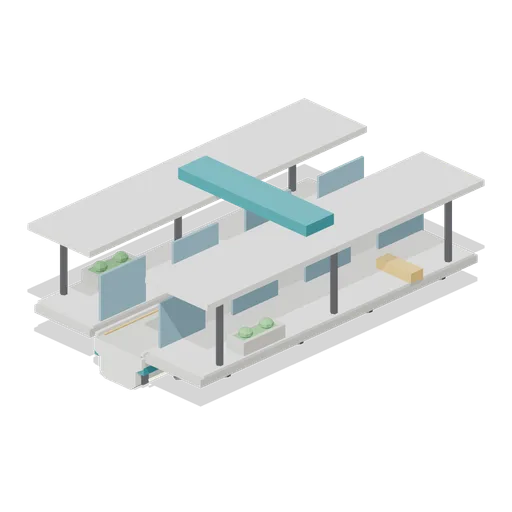
Maglev Station Platform Pod (Sci-Fi City Towers and Skyways)
A 16 m elevated maglev station module: the through guideway with a side platform each way on alloy brackets, glazed platform screen doors, amber edge strips, a lit canopy on columns, benches, planters and a name band.
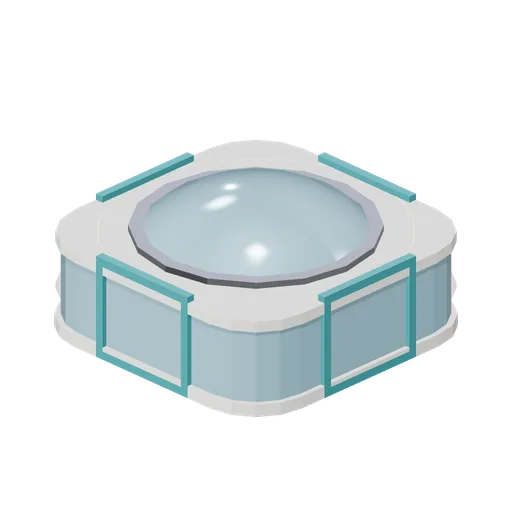
Four-Way Skyway Junction Pod (Sci-Fi City Towers and Skyways)
A 12 m square glazed skyway junction with a domed roof: four standard bridge portals on the cardinal faces, a paved interior with planters and benches, four alloy columns and a glowing eaves ring.
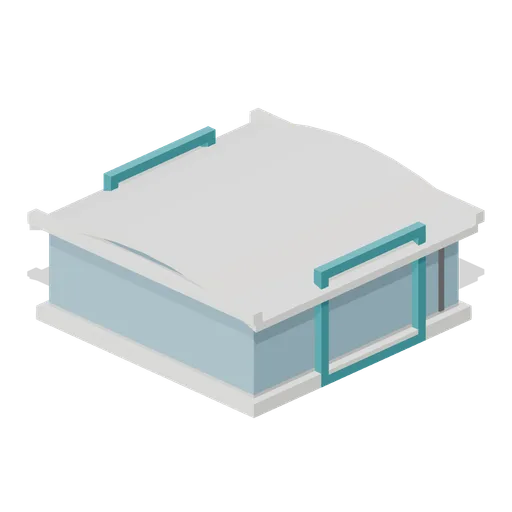
Tee Skyway Junction (Sci-Fi City Towers and Skyways)
A 10 by 9 m glazed tee junction with a barrel-vaulted roof: bridge portals on the south, east and west faces, a planted rest bay on the closed north side and alloy portal columns.
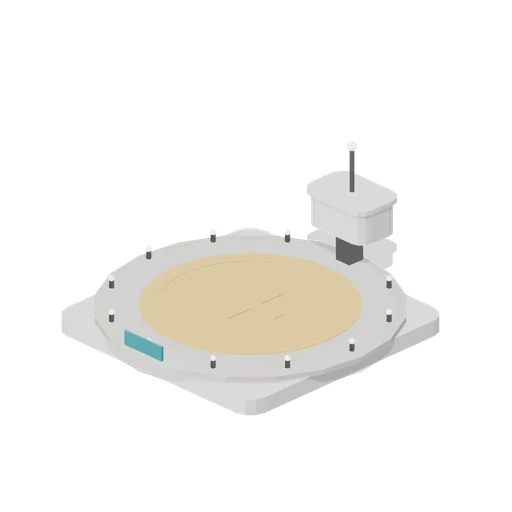
Tower Crown with Landing Deck (Sci-Fi City Towers and Skyways)
A tower crown carrying an 18 m circular aerial landing deck: paved disc with an amber touchdown circle and cross, twelve edge lights, a glazed control pod on a stalk and a beacon mast.
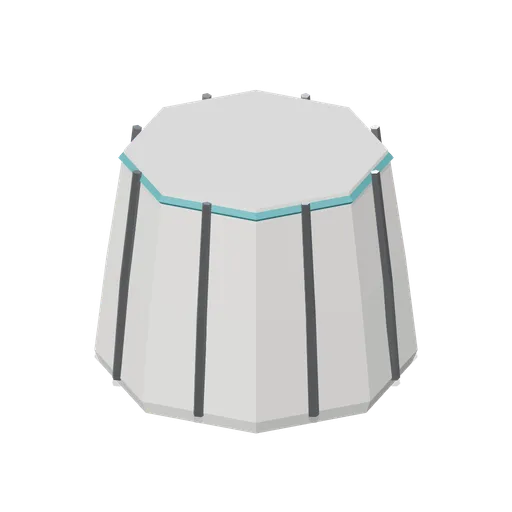
Slim Spire Section (Sci-Fi City Towers and Skyways)
An 8 m octagonal spire section, 10.8 m across the corners at the base and tapering to 9 m, with a glazed shaft, eight alloy corner ribs and a teal cornice ring.
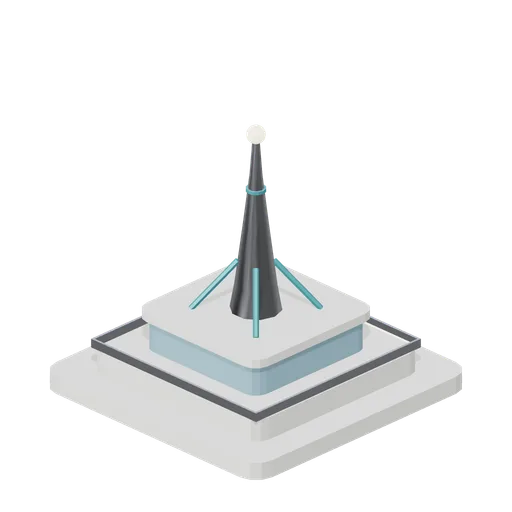
Tower Crown with Mast (Sci-Fi City Towers and Skyways)
A tower crown that closes a stack: a stepped cap, a railed observation gallery in glass and a 10 m tapered communications mast on four teal struts with a glowing beacon.
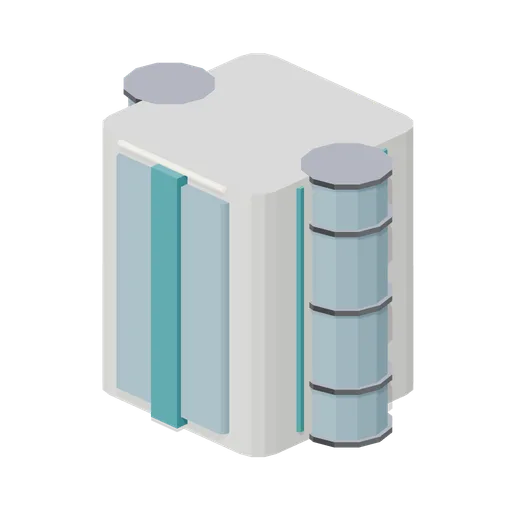
Service Core Shaft Section (Sci-Fi City Towers and Skyways)
An 8 m slim service core: a 6.4 m square shaft with a riser slot, two external glazed lift tubes with alloy collars and landing rings, and teal cable ladders, for use as a standalone circulation stack.
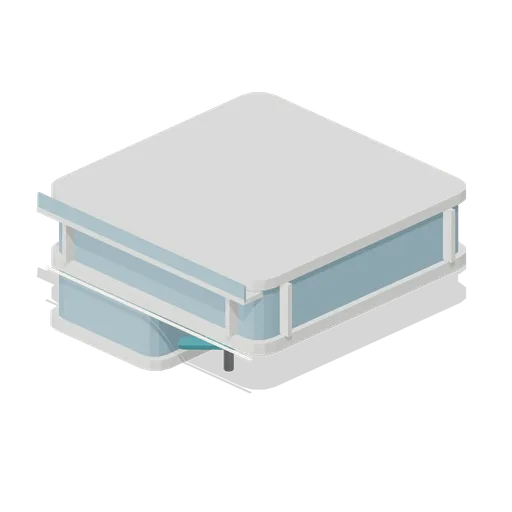
Offset Cantilever Section (Sci-Fi City Towers and Skyways)
An 8 m section whose lower half is a half-width pier and whose upper half is a full 16 m plate cantilevered over it on two teal outriggers, giving a stack a deliberate horizontal jog.
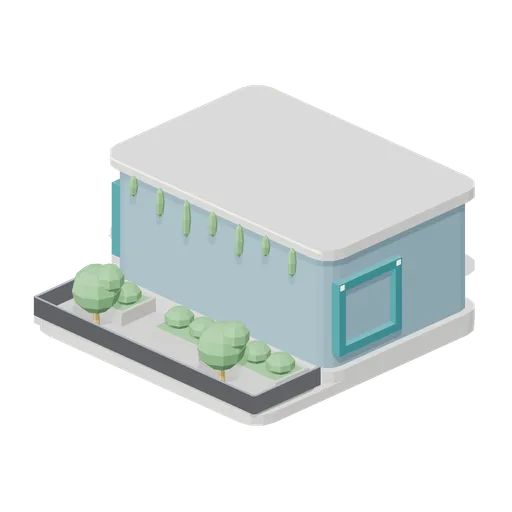
Terraced Garden Section (Sci-Fi City Towers and Skyways)
An 8 m arcology section whose body is set back 5 m to leave a planted sky terrace: paved deck, three planters, two trees, a glass and alloy edge rail and a hanging vine curtain, with skybridge collars on three faces.
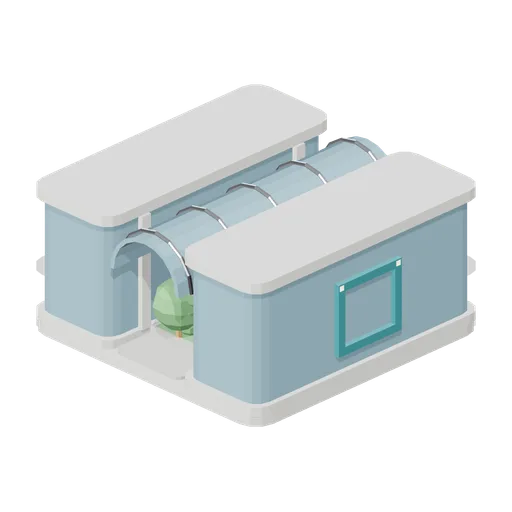
Atrium Sky Garden Section (Sci-Fi City Towers and Skyways)
An 8 m section split into two glazed piers around a full-depth atrium: a planted garden floor, two crossing walkways at different levels and a ribbed glass barrel vault, with skybridge collars on the east and west piers.
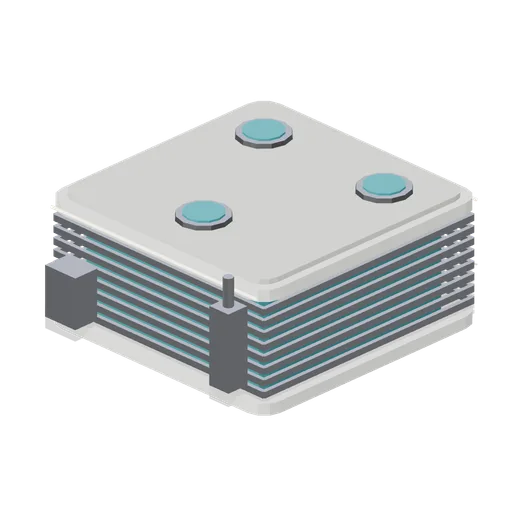
Mechanical Plant Section (Sci-Fi City Towers and Skyways)
An 8 m plant section: a louvred air-handling floor wrapping a teal service core, three roof fan units on a maintenance deck, a riser duct and an intake box on the front face.
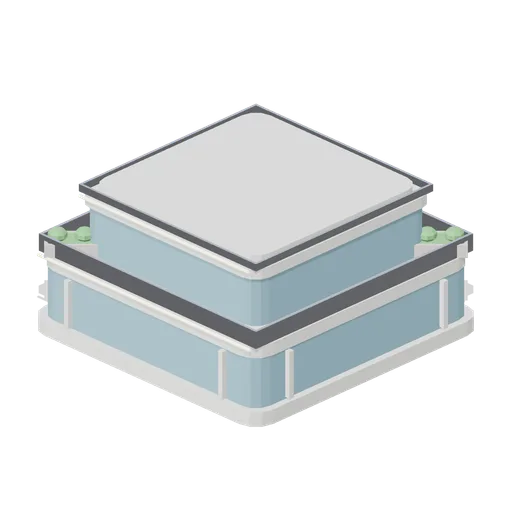
Setback Transition Section (Sci-Fi City Towers and Skyways)
An 8 m transition section that steps a 16 m tower plan down to 11.6 m in two setbacks, each with a railed roof terrace and planters, so a slim shaft can continue above a wide shaft.
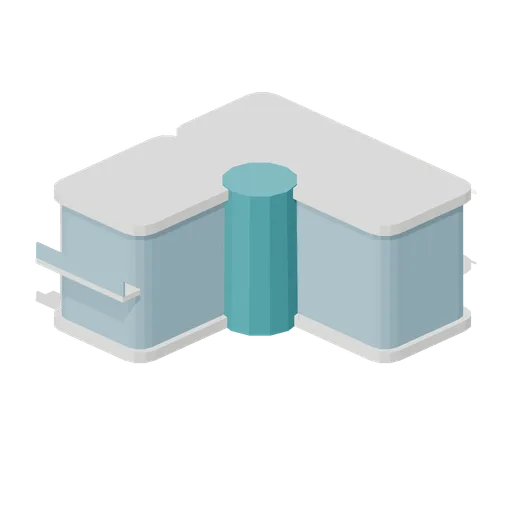
Corner Tower Section (Sci-Fi City Towers and Skyways)
An 8 m L-plan section that turns a tower block corner: two glazed wings meeting at a glazed stair drum, shading fins on the long face, a balcony and skybridge collars on the south and west faces.
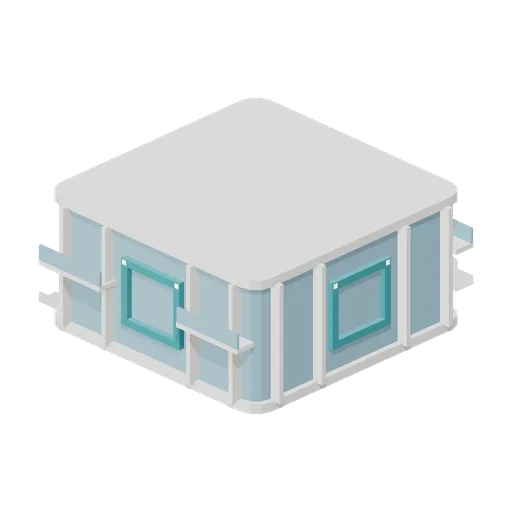
Residential Tower Section (Sci-Fi City Towers and Skyways)
A standard 8 m arcology residential section on the 16 m grid: full-height glazing between floor bands, four vertical shading fins per face, corner balconies and a skybridge coupling collar on all four faces.
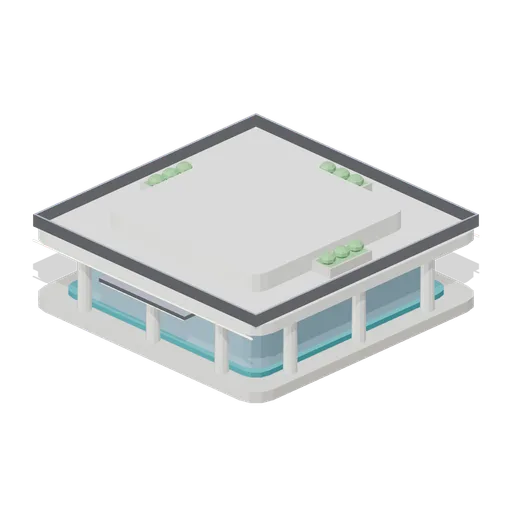
Arcology Podium Base (Sci-Fi City Towers and Skyways)
A 24 m square arcology podium: paved plinth, twelve-column public arcade around a glazed lobby, a planted roof terrace with parapet, and a 16 m square stack collar that carries the tower above.
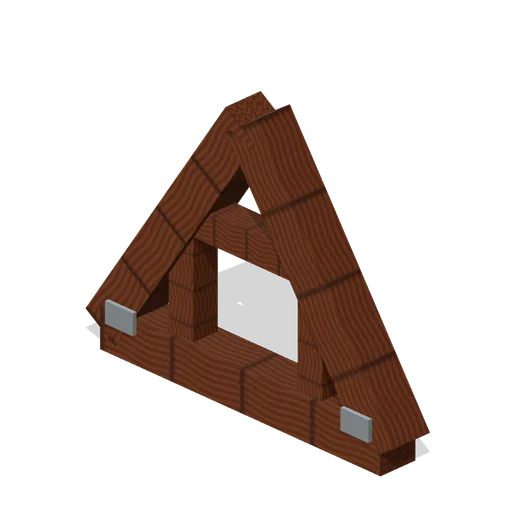
Gate Counterweight Frame (Prehistoric Survivor Settlement)
Gate Counterweight Frame: 2 × 1.5 × 0.25 m nominal survival truss assembly.
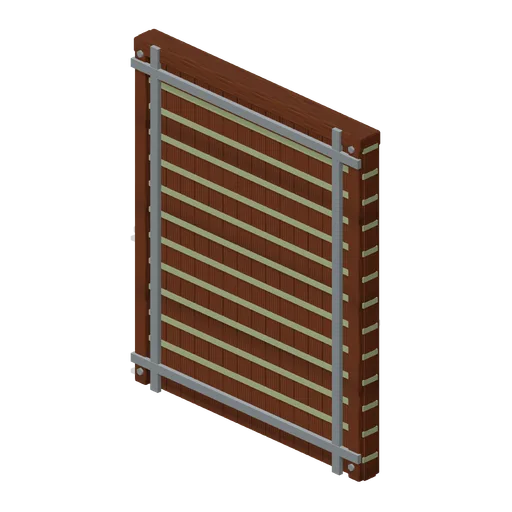
Woven Wall Repair Frame (Prehistoric Survivor Settlement)
Woven Wall Repair Frame: 2 × 2.4 × 0.15 m nominal survival wall assembly.
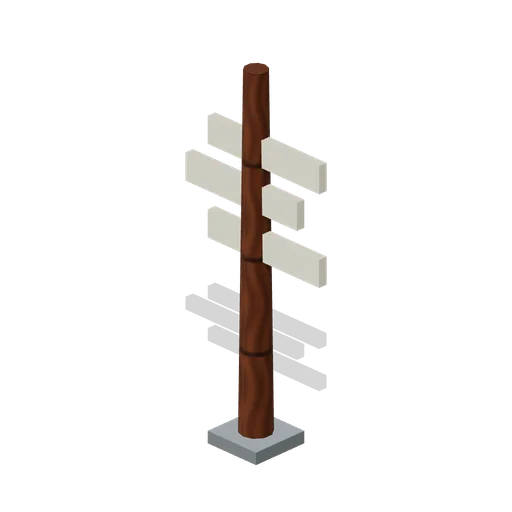
Village Direction Pole (Prehistoric Survivor Settlement)
Village Direction Pole: 0.3 × 2.4 × 0.3 m nominal survival post assembly.
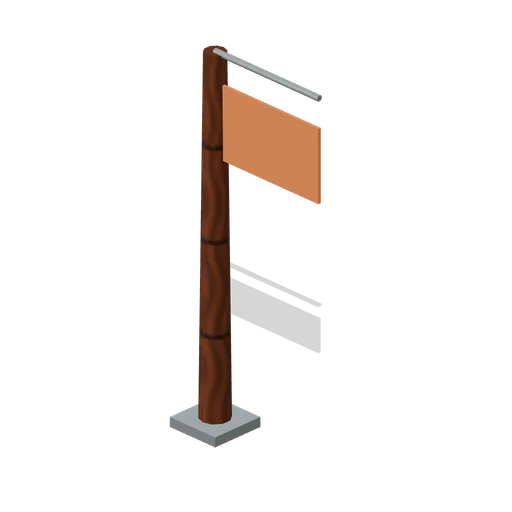
Ceremonial Signal Post (Prehistoric Survivor Settlement)
Ceremonial Signal Post: 0.35 × 3 × 0.35 m nominal survival post assembly.
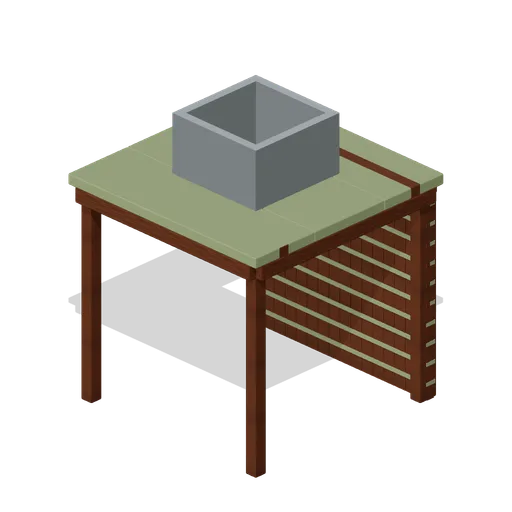
Hide Smokehouse Shell (Prehistoric Survivor Settlement)
Hide Smokehouse Shell: 2 × 2.6 × 2 m nominal survival shelter assembly.