About
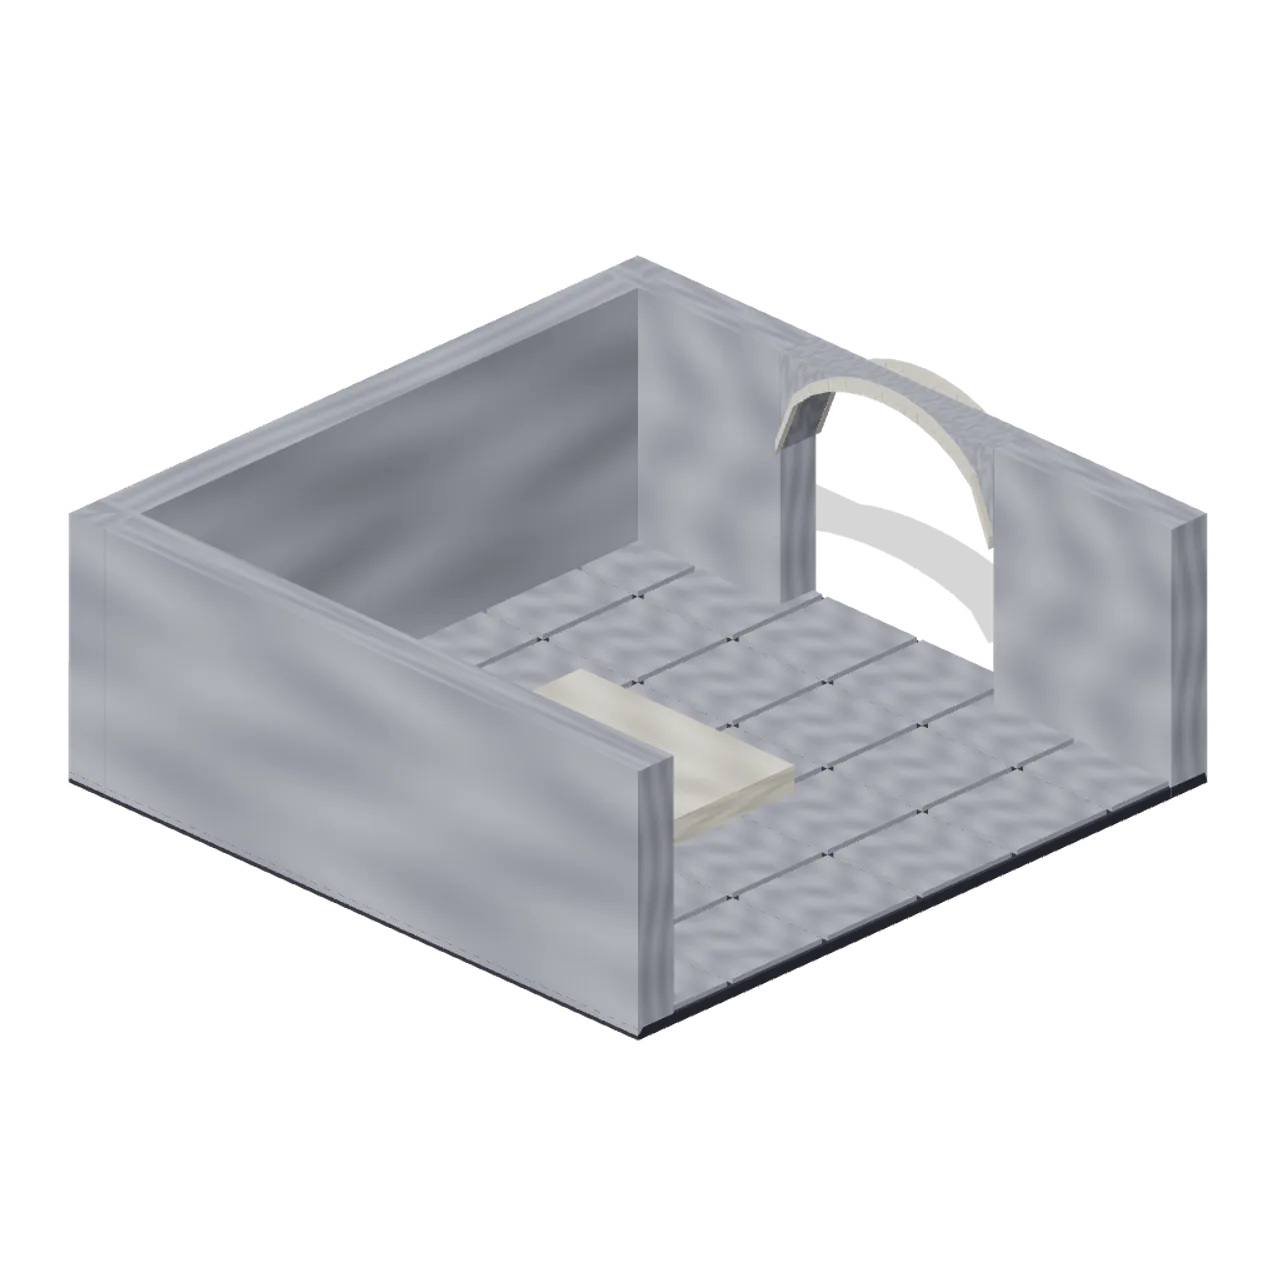
Roofless 8 m tomb chamber cutaway with the east wall omitted for overhead inspection, a south entrance and raised central dais. Dimensions 8.00 x 3.14 x 8.07 m (X x Y x Z). Metre units, +Y up, +Z front; rests on y=0 with the origin on the 4 m grid centre. Nocturne hand-painted palette: slate, bone, crimson, tarnished gold and black iron. Connectors: south (passage). Static geometry; no rig, animation, collision or navigation data. Functional variant of tomb-chamber.
Use with an AI agent
Copy this prompt into your AI chat, then describe what you want to build with the asset.
Use the “Tomb Chamber Cutaway (Vampire Crypt and Gothic Cathedral)” asset in my project.

Model: https://cdn.3dassets.dev/assets/7204/v2/model.glb
Asset page: https://3dassets.dev/assets/vampire-crypt-and-gothic-cathedral-tomb-chamber-cutawa-d14b7d2e
Description: Roofless 8 m tomb chamber cutaway with the east wall omitted for overhead inspection, a south entrance and raised central dais.

- Dimensions (X × Y × Z): 8 × 3.14 × 8.07 metres
- Triangles: 936
- Animations: none
- Licence: CC0 1.0 Universal (https://creativecommons.org/publicdomain/zero/1.0/)
- Loading: Three.js GLTFLoader; no additional decoders required.
Also available as JSON, Markdown, or via the MCP server.
Import manually
Choose your framework, then copy the code into your project to load the asset.
import { GLTFLoader } from 'three/addons/loaders/GLTFLoader.js'

const loader = new GLTFLoader()
loader.load('https://cdn.3dassets.dev/assets/7204/v2/model.glb', (gltf) => {
  scene.add(gltf.scene)
})
Tomb Chamber Cutaway (Vampire Crypt and Gothic Cathedral)
Roofless 8 m tomb chamber cutaway with the east wall omitted for overhead inspection, a south entrance and raised central dais.
More in Buildings & Architecture

Crafted garden pergola (Almanac Gardens)
Crafted garden pergola, a sculpted miniature for a seasonal countryside garden.

Fish Smokehouse (Harbor & Tackle)
Compact vented smokehouse with chimney, louvered front, iron hinges and orange cedar siding.

Cedar Boathouse (Harbor & Tackle)
Open-front waterside boathouse with board siding, exposed rafters, corrugated roof and dock floor.

Fish Market Stall (Harbor & Tackle)
Open market stall with striped canopy, cedar counter, empty display bins, bracing and price plaques.

Harbor Tackle Shop (Harbor & Tackle)
Board-clad shop with mullioned windows, recessed door, striped awning, display shelf and fish sign.

Meadow Courier Post Office
A compact teal roof post office with timber framing, parcel sign and letter slot for cozy delivery games.
Deck plate, 4 m (Spaceship Interior Deck Kit)
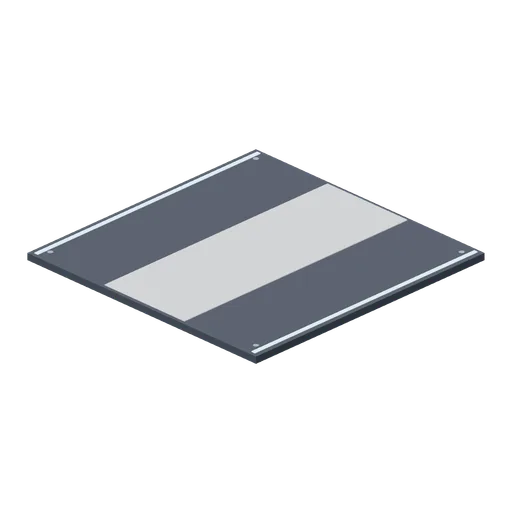
A 4 m square floor plate matching the corridor floor, for open areas.
Room shell, 6 by 6 m (Spaceship Interior Deck Kit)
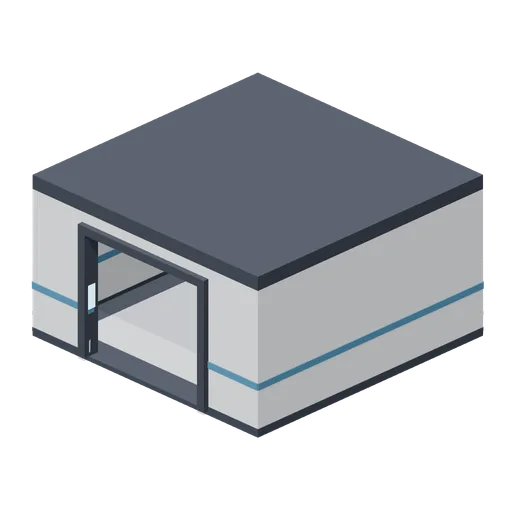
A 6 m square compartment, 3 m clear, with one framed doorway on its +Z wall.
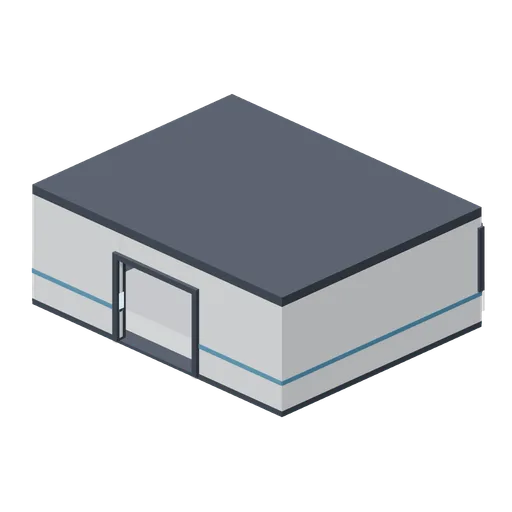
Bridge shell with panoramic viewport (Spaceship Interior Deck Kit)
A 10 by 8 m bridge, 3.4 m clear, with a mullioned viewport across its forward (-Z) wall and a doorway aft.
 Animated
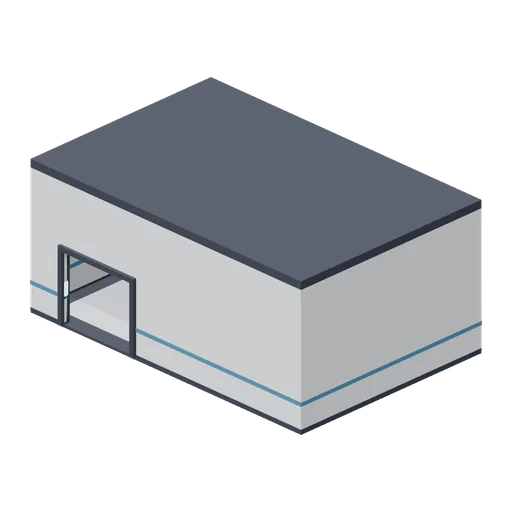
Cargo bay shell with hangar doors (Spaceship Interior Deck Kit)
A 12 by 8 m cargo bay, 5 m clear, with a 4 m sliding hangar door pair on -Z, a personnel doorway on +Z and hazard striping on the floor.
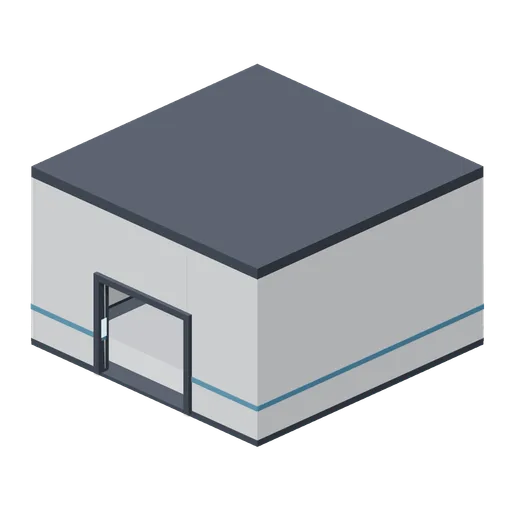
Engineering bay shell (Spaceship Interior Deck Kit)
An 8 m square bay, 4.6 m clear, with conduit runs around the walls at height and a doorway on +Z.
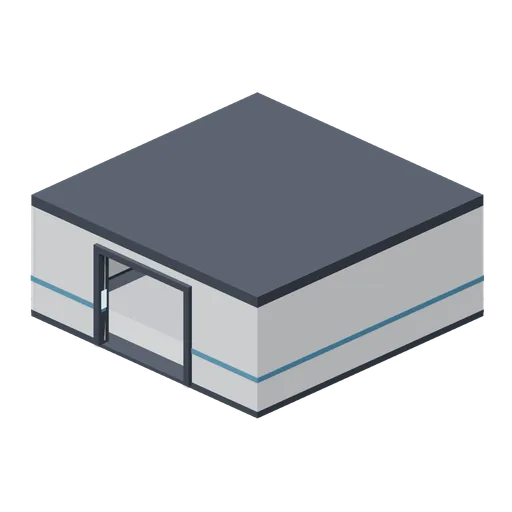
Room shell, 8 by 8 m (Spaceship Interior Deck Kit)
An 8 m square compartment, 3 m clear, with one framed doorway on its +Z wall and two ceiling strips.
Similar assets
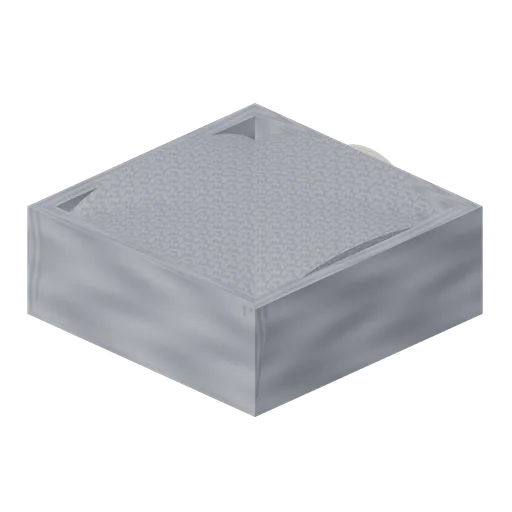
Tomb Chamber (Vampire Crypt and Gothic Cathedral)
8 by 8 m crypt tomb chamber: three closed walls, a pointed 3 m entrance on the south, a single ribbed groin vault with a gilt boss and a central bone dais for a sarcophagus.
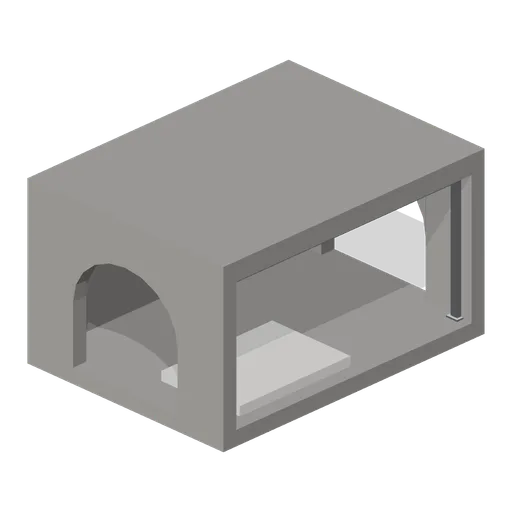
Widened chamber cutaway review section (Underground Mine and Shaft Works)
A review variant of the widened chamber with the east wall removed so the excavated interior, roof frame and equipment plinth can be inspected and photographed from the side.
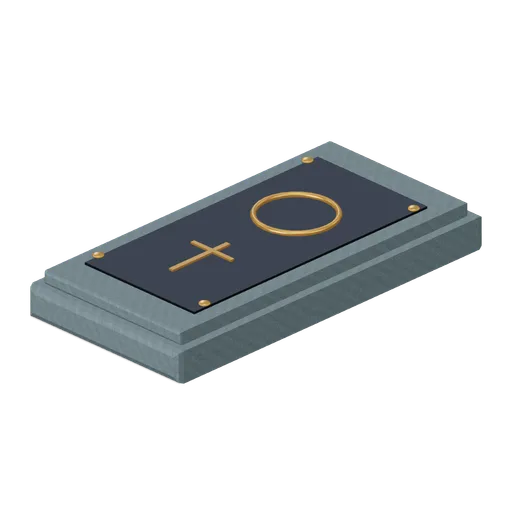
Raised engraved tomb slab (Hollowwick Halloween)
Low bevelled tomb slab with inset dark ledger, brass corner studs and grave sigils.
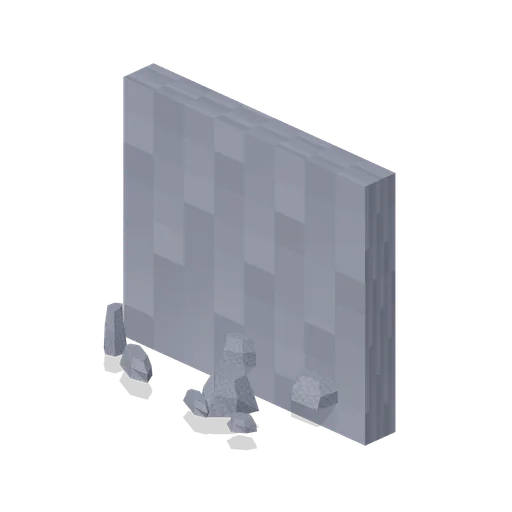
Chamber wall panel (Cave and Crystal Networks)
Four-metre wall panel with a thick closed backing and a rough inner face.
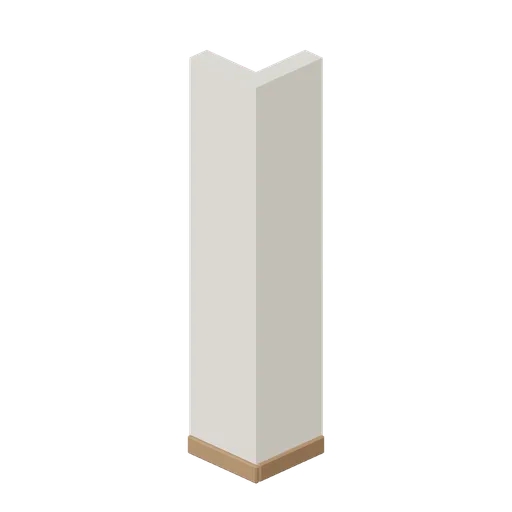
Wall Corner (Cozy Home Interiors)
Right-angle wall corner joining an east-west run to a north-south run on the 1 m grid.
 Animated
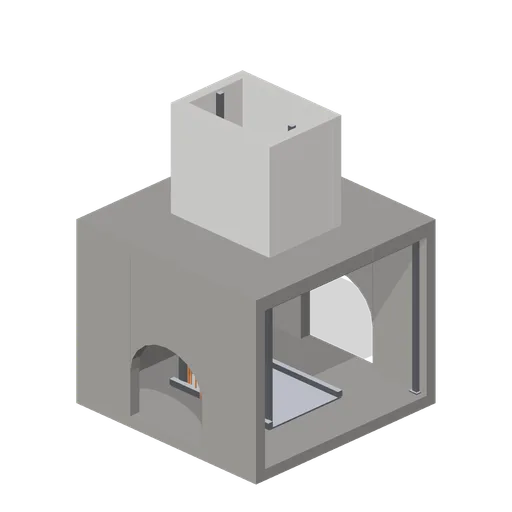
Shaft station cutaway review section (Underground Mine and Shaft Works)
A review variant of the shaft station with the east wall removed so the landing, guides, shaft sleeve and station fittings can be inspected and photographed from the side.
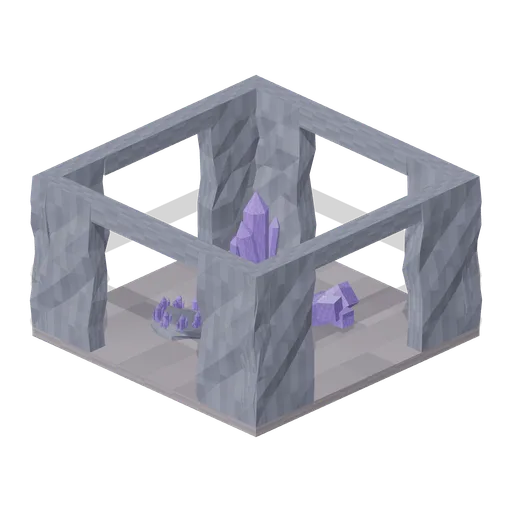
Crystal chamber cutaway (Cave and Crystal Networks)
Composed example for Cave and Crystal Networks.
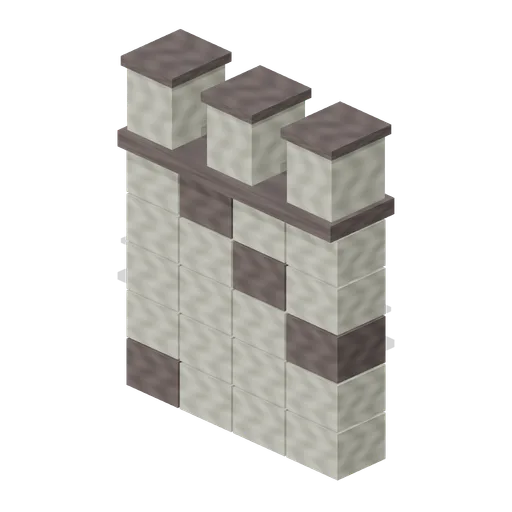
Lantern Watch Stone Battlement Wall
A two metre defensive wall with individual masonry blocks, a capped parapet and three raised merlons.
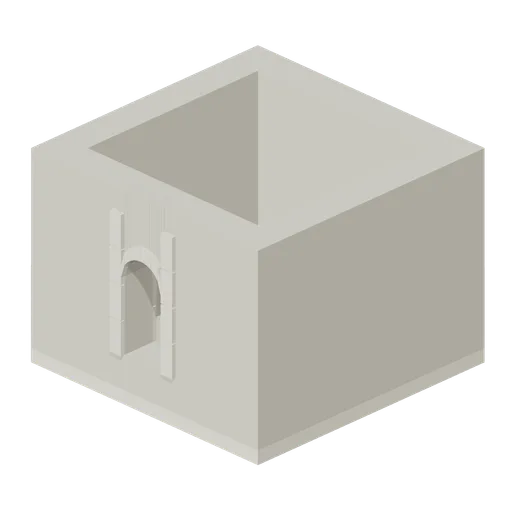
Square Tower Chamber (Medieval Castle Construction)
square tower chamber. Open-topped chamber.

Round Tower Chamber (Medieval Castle Construction)
round tower chamber. Open-topped chamber.
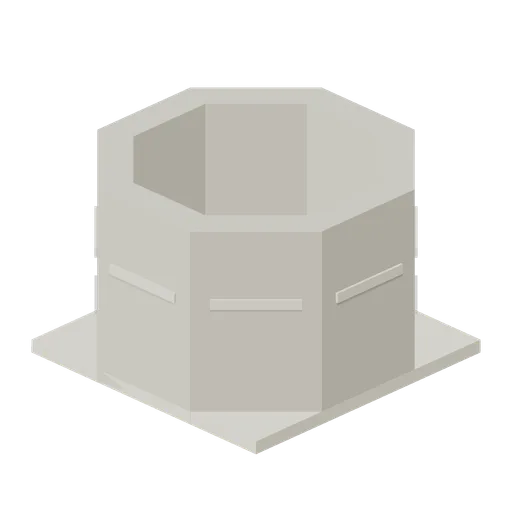
Octagonal Tower Chamber (Medieval Castle Construction)
octagonal tower chamber. Open-topped chamber.