About
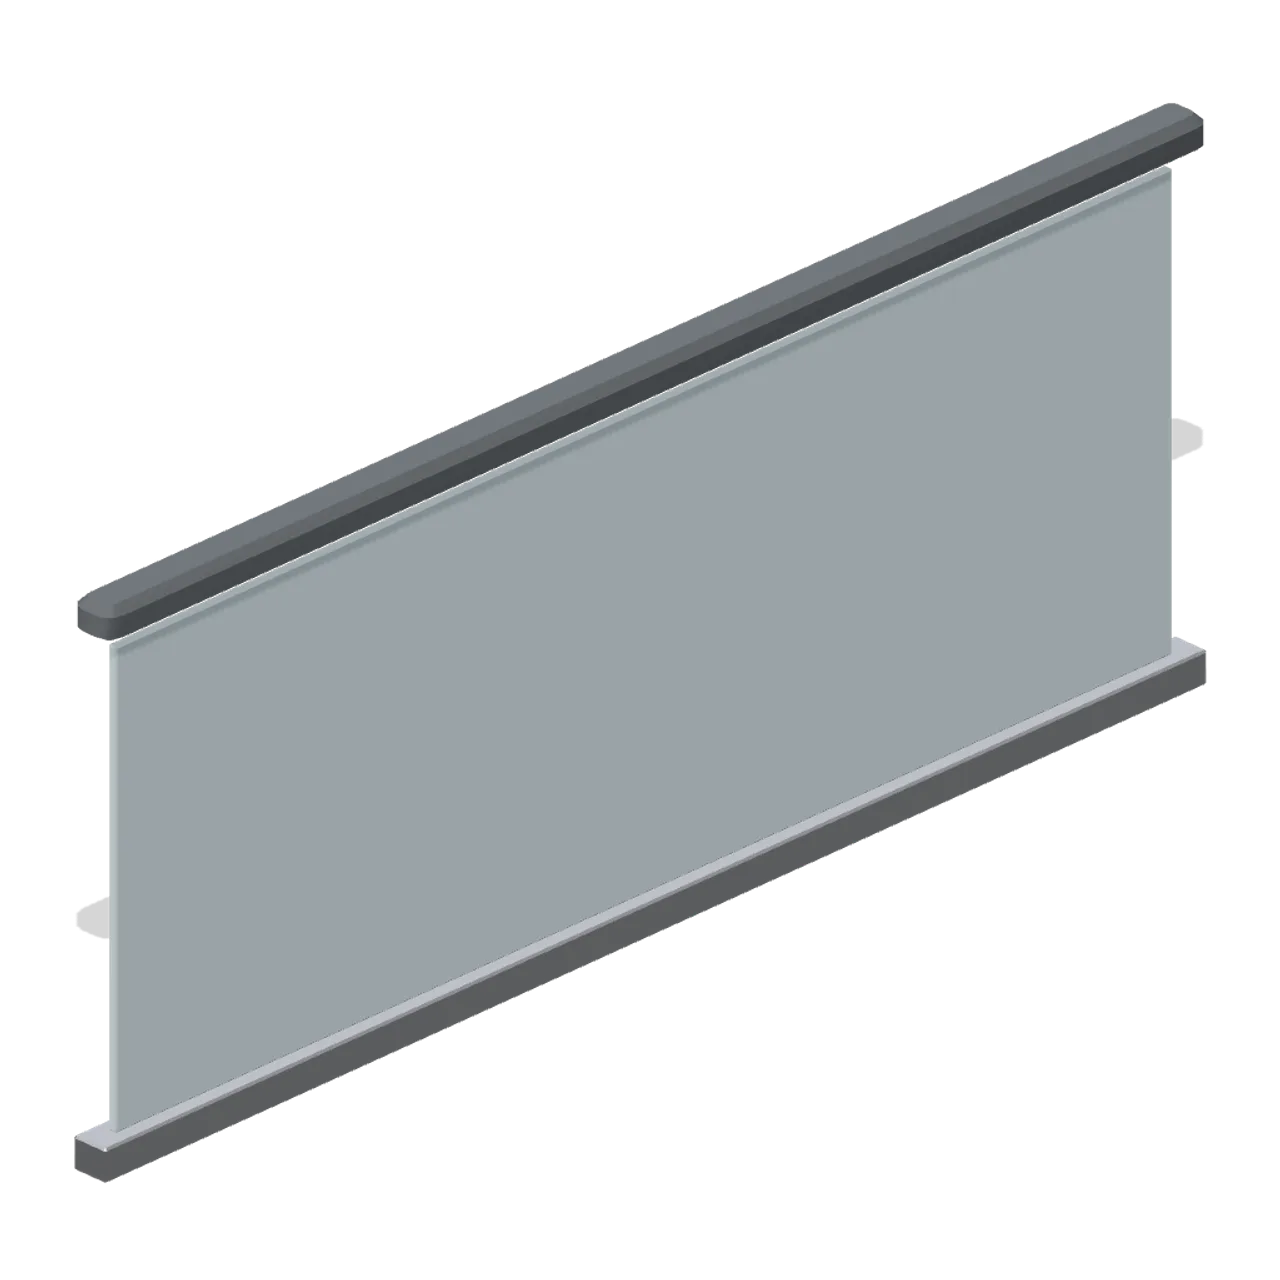
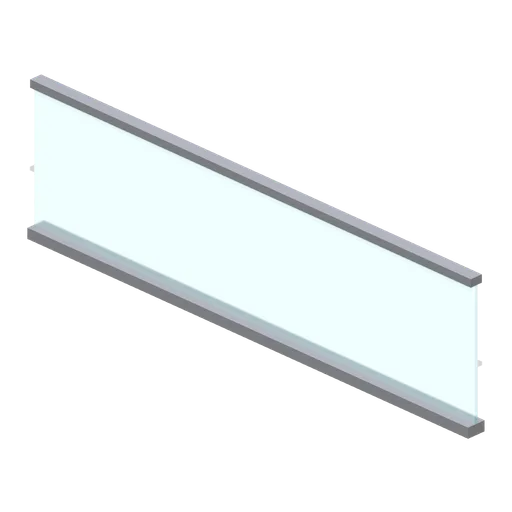
A 2.4 m level balustrade section for the landing approach to an escalator: the same base shoe, glass and handrail profile run flat rather than raked. Same section as the raked balustrade with the incline removed, for the flat run at the head or foot of an escalator. Dimensions 0.09 by 0.99 by 2.40 m (X by Y by Z). Metre units, +Y up, customer side toward +Z, resting on y=0. Static geometry; no rig, collision or navigation data.
Use with an AI agent
Copy this prompt into your AI chat, then describe what you want to build with the asset.
Use the “Escalator landing balustrade (Retail Store Fixtures and Mall)” asset in my project.

Model: https://cdn.3dassets.dev/assets/15963/v1/model.glb
Asset page: https://3dassets.dev/assets/retail-store-fixtures-and-mall-escalator-landing-balus-af157c58
Description: A 2.4 m level balustrade section for the landing approach to an escalator: the same base shoe, glass and handrail profile run flat rather than raked.

- Dimensions (X × Y × Z): 0.088 × 0.99 × 2.4 metres
- Triangles: 256
- Animations: none
- Licence: CC0 1.0 Universal (https://creativecommons.org/publicdomain/zero/1.0/)
- Loading: Three.js GLTFLoader; no additional decoders required.
Also available as JSON, Markdown, or via the MCP server.
Import manually
Choose your framework, then copy the code into your project to load the asset.
import { GLTFLoader } from 'three/addons/loaders/GLTFLoader.js'

const loader = new GLTFLoader()
loader.load('https://cdn.3dassets.dev/assets/15963/v1/model.glb', (gltf) => {
  scene.add(gltf.scene)
})
Escalator landing balustrade (Retail Store Fixtures and Mall)
A 2.4 m level balustrade section for the landing approach to an escalator: the same base shoe, glass and handrail profile run flat rather than raked.
More in Roads & Infrastructure
Greybox cable tray run 4 m (Modular Greybox Architecture Kit)
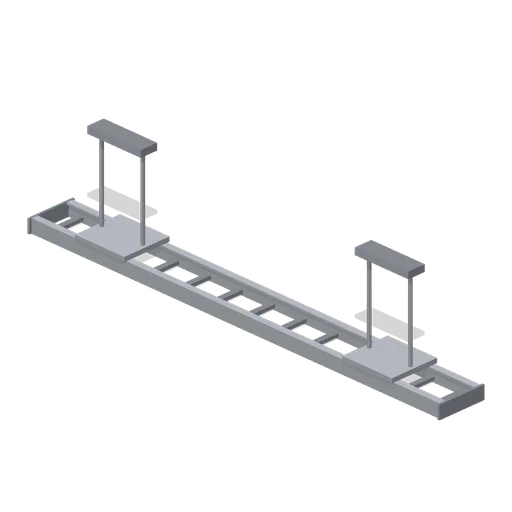
A 4 m ladder-type cable tray 0.4 m wide: two side rails, thirteen rungs, two threaded-rod ceiling hangers and a bolted splice plate at each end.
Greybox service riser duct 3 m (Modular Greybox Architecture Kit)
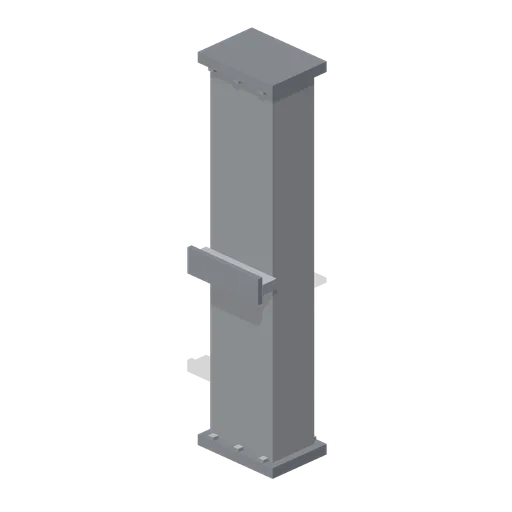
A 3 m vertical service riser: 0.6 m by 0.4 m duct with bolted flanges top and bottom, a bolted access panel and a wall bracket.
Dock Platform (Quiet Lake Fishing)
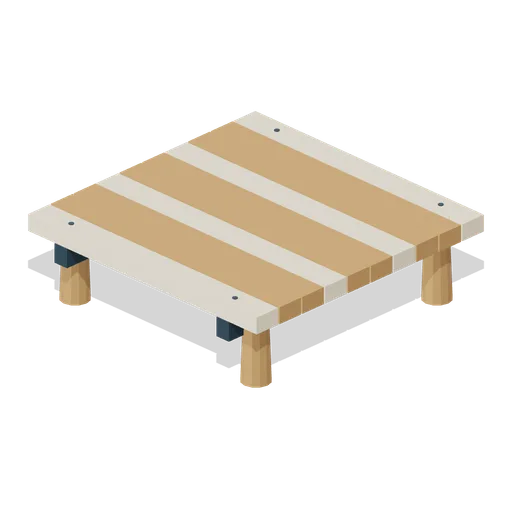
2.4 m square timber module; four compatible edge ports at deck height 0.7 m.
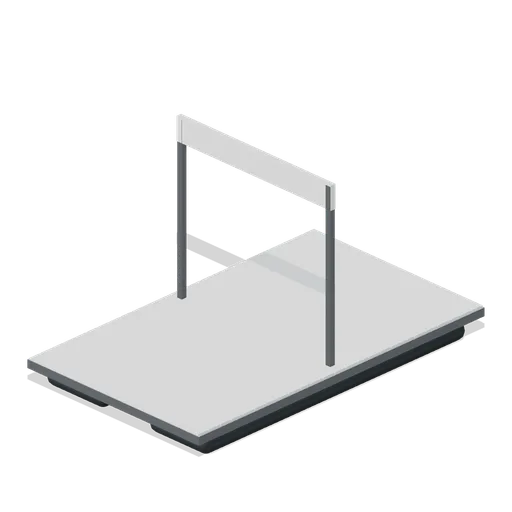
Race start pontoon and gantry (Powerboat Racing and Launch Ramp)
Race start pontoon and gantry with original generic marine construction.
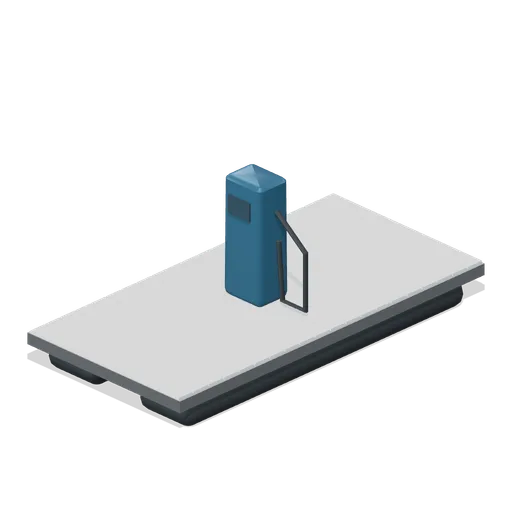
Floating fuel dock (Powerboat Racing and Launch Ramp)
Floating fuel dock with original generic marine construction.
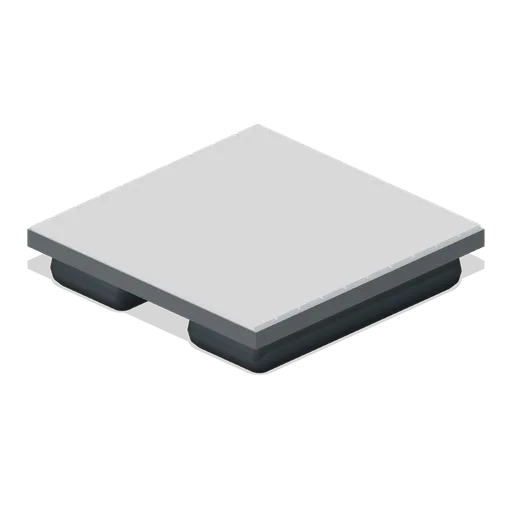
Floating dock corner (Powerboat Racing and Launch Ramp)
Floating dock corner with original generic marine construction.
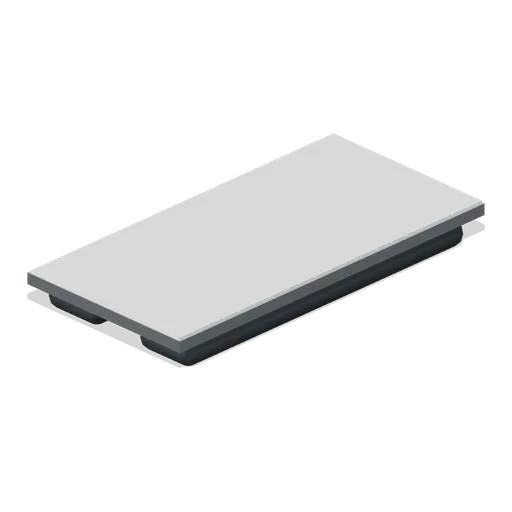
Floating dock 2 by 4 m (Powerboat Racing and Launch Ramp)
Floating dock 2 by 4 m with original generic marine construction.
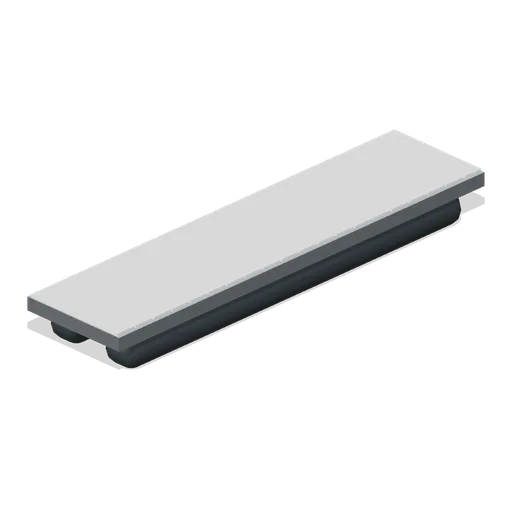
Narrow ramp-side finger dock (Powerboat Racing and Launch Ramp)
Narrow ramp-side finger dock with original generic marine construction.
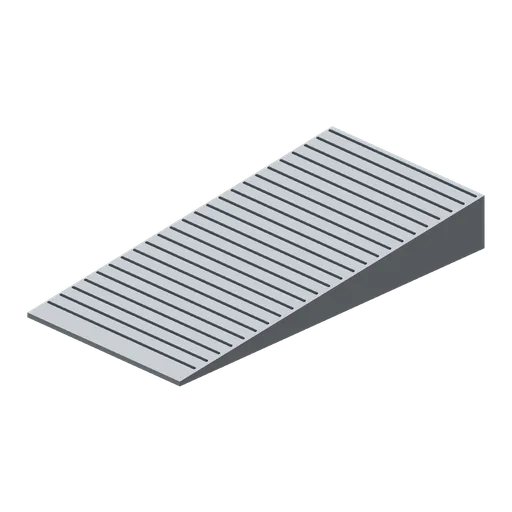
Concrete 8 m launch ramp (Powerboat Racing and Launch Ramp)
Concrete 8 m launch ramp with original generic marine construction.
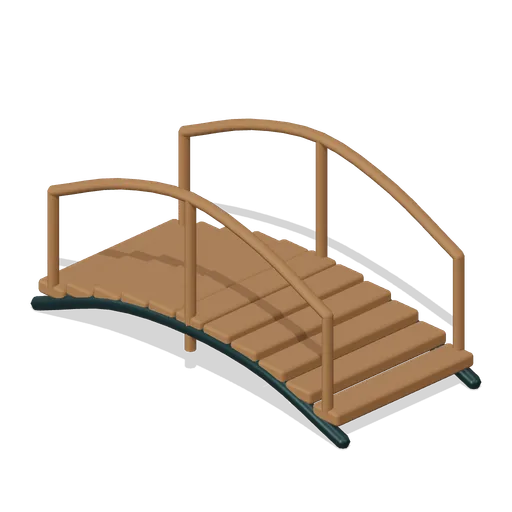
Arched timber footbridge (Almanac Gardens)
Arched timber footbridge, a sculpted miniature for a seasonal countryside garden.
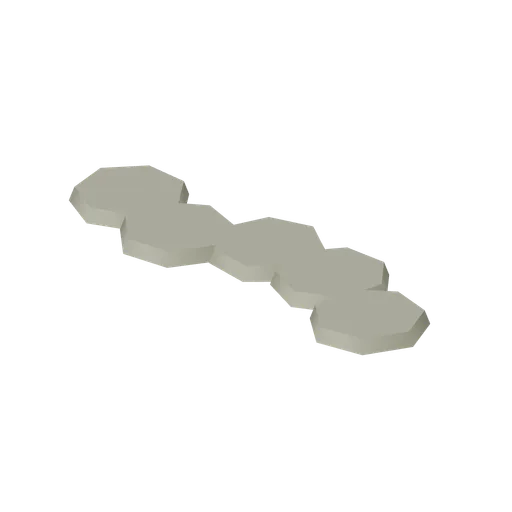
Five weathered stepping stones (Almanac Gardens)
Five weathered stepping stones, a sculpted miniature for a seasonal countryside garden.
Capped garden stone wall (Almanac Gardens)
Capped garden stone wall, a sculpted miniature for a seasonal countryside garden.
Similar assets
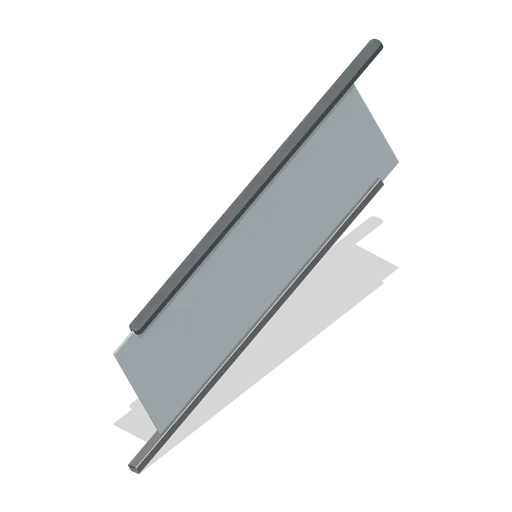
Escalator balustrade section (Retail Store Fixtures and Mall)
A 2.4 m raked balustrade section for extending an escalator run: a glass panel in a chamfered base shoe with the moving-handrail profile above, modelled as one side.
Post Base Shoe (Modular Survival Base Builder)
Post Base Shoe: 0.3 × 0.3 × 0.3 m nominal survival bracket assembly.
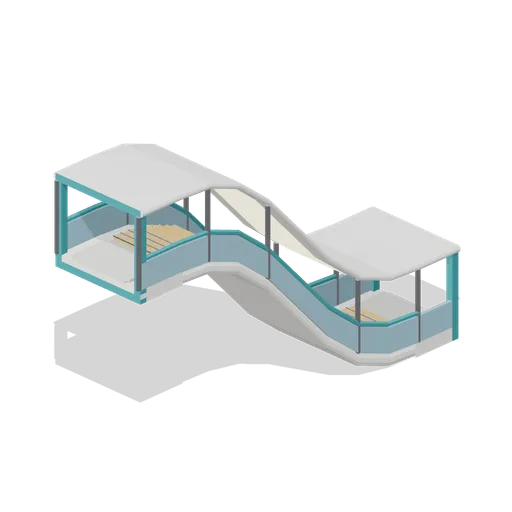
Transit Escalator Link (Arcology Towers and Skyways)
An 18 m open escalator link that climbs one 8 m tower level: amber tread runs with alloy nosings on a smooth S profile incline, glass balustrades under teal moving handrails, a lit canopy on alloy posts, flat landings at each end and standard bridge portals 8 m apart in height.
Glass balustrade panel 1.2 m (Retail Store Fixtures and Mall)
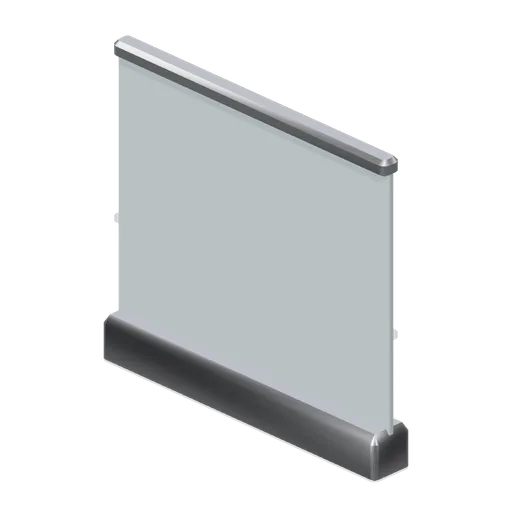
A 1.2 m frameless glass balustrade panel for an atrium edge: a toughened pane in a chamfered aluminium base shoe with a brushed cap rail, 1.1 m high.
Stair balustrade module, 1.2 m (Office Lobby and Building Facilities)
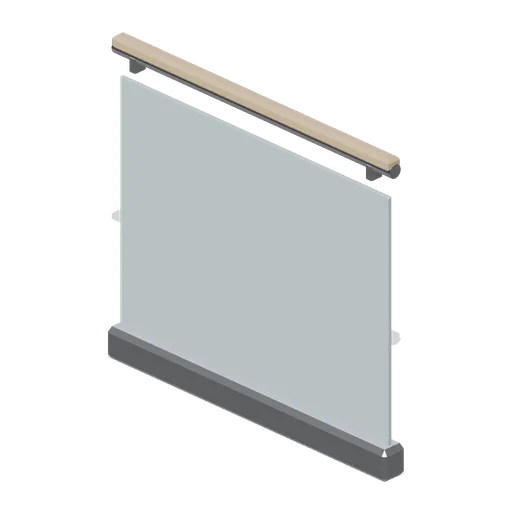
A 1.2 m glass balustrade module 1.1 m high: a chamfered base shoe, a laminated glass infill, a stainless handrail tube with a timber cap and two intermediate clamps.
Concourse escalator (Retail Store Fixtures and Mall)
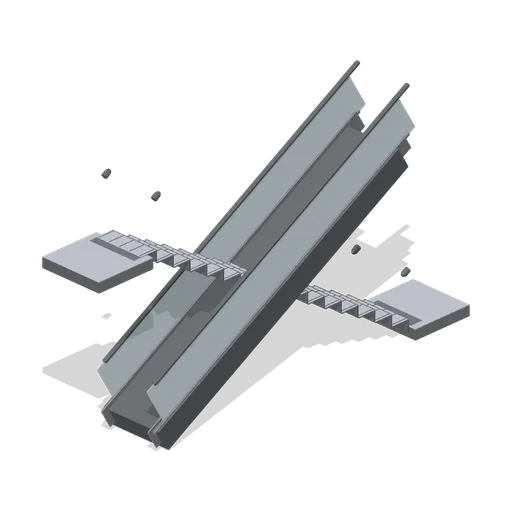
A single escalator rising 3.6 m at 30 degrees: a clad truss, comb-plate landings at both ends, sixteen cleated steps with riser faces, skirt panels, and glass balustrades with a moving-handrail profile and turned newel heads.
Escalator newel end (Retail Store Fixtures and Mall)
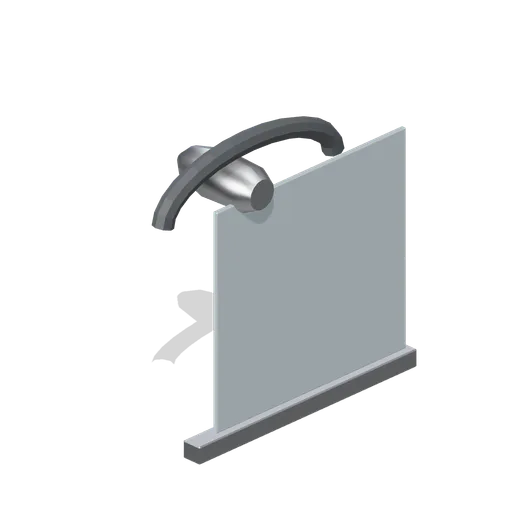
An escalator newel end for one side of a run: the handrail returning through 180 degrees around a moulded newel head, over a glass panel in the landing base shoe.
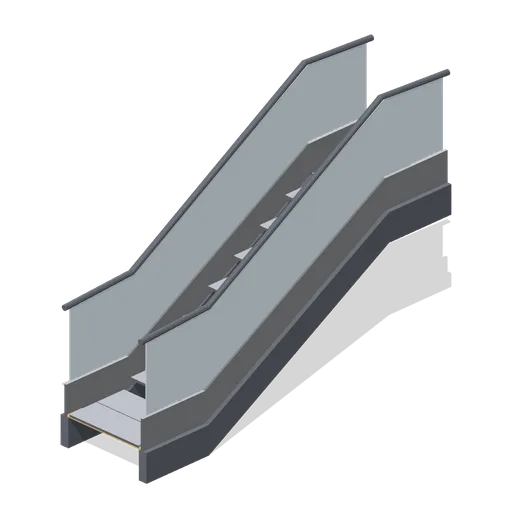
Escalator module (Office Lobby and Building Facilities)
A 1.24 m wide escalator module with a 1.5 m rise on a 30 degree incline: two truss skirts, inboard step skirts, glass balustrades, moving handrail bands, eleven cleated steps with risers and combed landing plates at both ends.
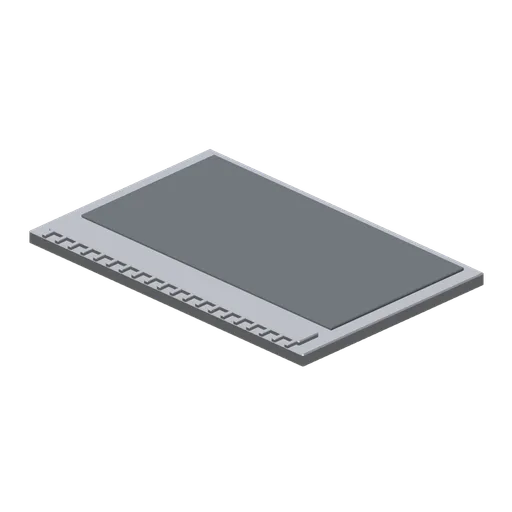
Escalator comb landing plate (Retail Store Fixtures and Mall)
An escalator landing plate: a stainless comb plate with a fingered leading edge, a chequered floor plate and a recessed access panel with two lift points.
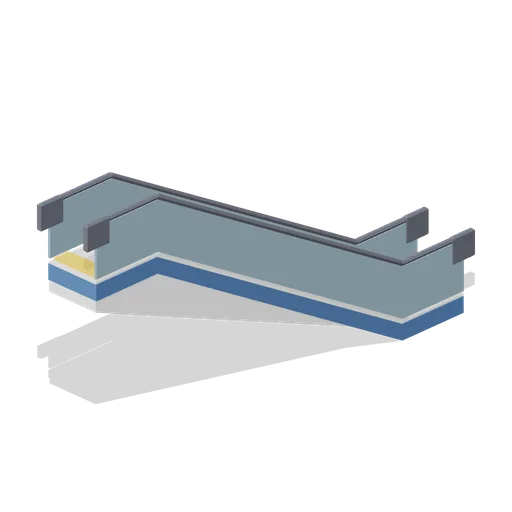
Escalator (Airport Terminal and Ground Operations)
Single width escalator rising 3.2 m over a 5.6 m incline: a boxed truss with a saw-tooth step band, comb plates at both landings, glazed balustrades with newel ends and a dark moving handrail.
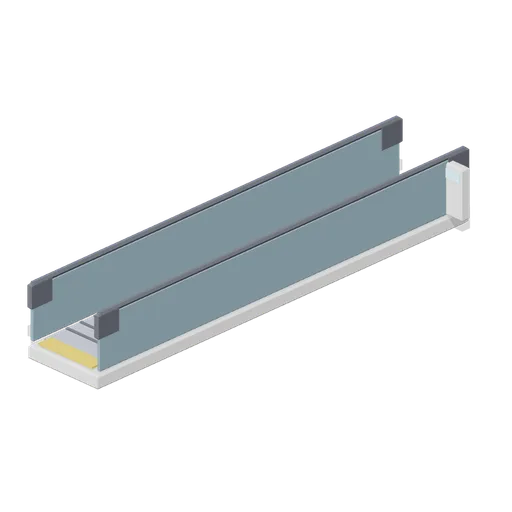
Travelator Section (Airport Terminal and Ground Operations)
Eight metre level travelator section: a shallow pallet deck with cleat lines and amber comb plates at both ends, glazed balustrades with dark handrails, newel ends and a start-of-run status post.
Glass Rail (Retro Arcade and Mall 1989)
Four-metre glass balustrade with polished base and handrail.