About
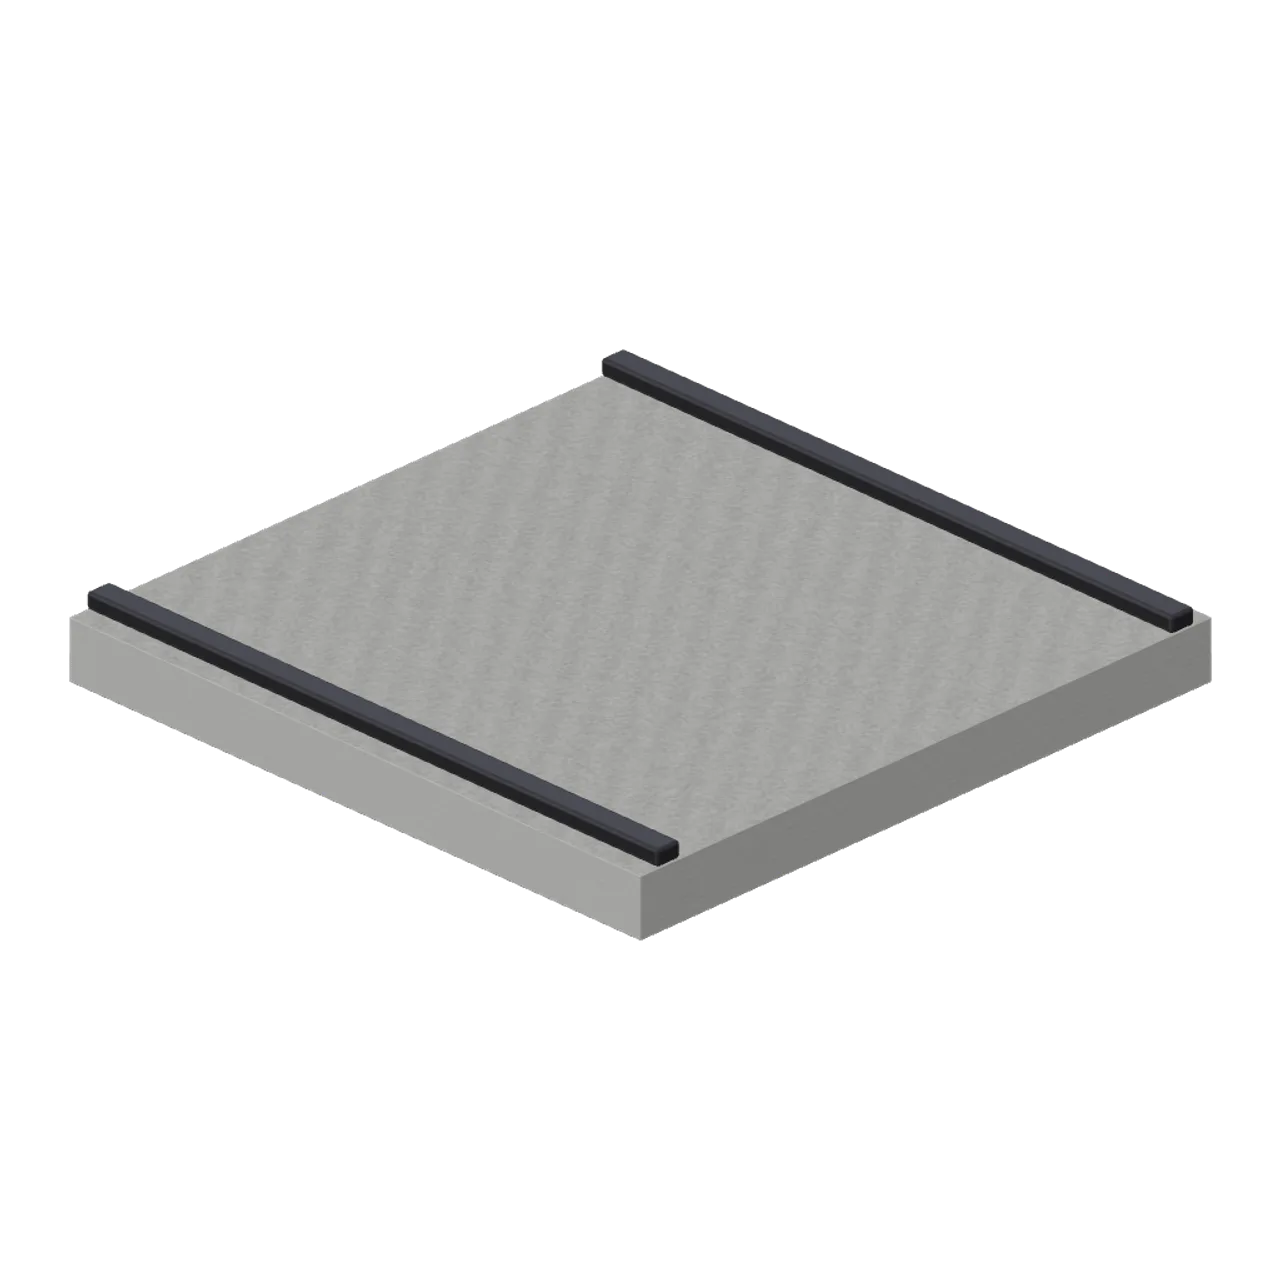
Thick poured-concrete slab with exposed service-edge channels. Dimensions 2.00 × 0.23 × 2.00 m (X × Y × Z). Metre units, +Y up, +Z front; origin on the ground at the footprint centre unless stated. Faded modern house palette, timber, metal, fabric and restrained luminous device indicators. Static geometry; no rig, animation, collision or navigation data. Original static geometry. Named nodes support manual placement; no rig, animation, physics or functioning electronics.
Use with an AI agent
Copy this prompt into your AI chat, then describe what you want to build with the asset.
Use the “Basement floor slab (Paranormal Investigation House)” asset in my project.

Model: https://cdn.3dassets.dev/assets/20266/v1/model.glb
Asset page: https://3dassets.dev/assets/paranormal-investigation-house-basement-floor-f0060525
Description: Thick poured-concrete slab with exposed service-edge channels.

- Dimensions (X × Y × Z): 2 × 0.23 × 2 metres
- Triangles: 708
- Animations: none
- Licence: CC0 1.0 Universal (https://creativecommons.org/publicdomain/zero/1.0/)
- Loading: Three.js GLTFLoader; no additional decoders required.
Also available as JSON, Markdown, or via the MCP server.
Import manually
Choose your framework, then copy the code into your project to load the asset.
import { GLTFLoader } from 'three/addons/loaders/GLTFLoader.js'

const loader = new GLTFLoader()
loader.load('https://cdn.3dassets.dev/assets/20266/v1/model.glb', (gltf) => {
  scene.add(gltf.scene)
})
Basement floor slab (Paranormal Investigation House)
Thick poured-concrete slab with exposed service-edge channels.
More in Buildings & Architecture

Meadow Courier Post Office
A compact teal roof post office with timber framing, parcel sign and letter slot for cozy delivery games.
 Animated
Loading bay door module (Hardware Store and DIY Warehouse)
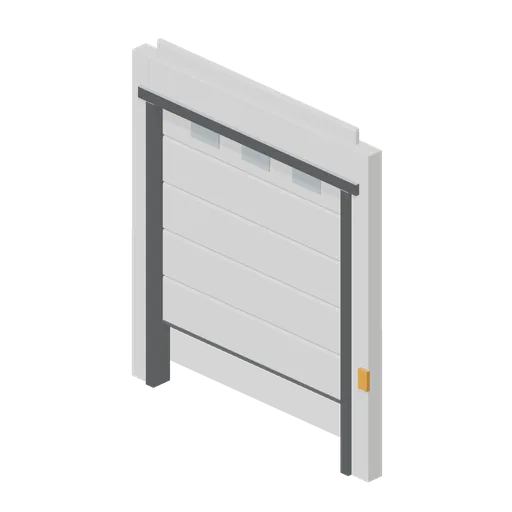
A 3.6 m loading bay opening: a rendered wall module with a steel goal post frame, a sectional overhead door of six panels on a named pivot, guide tracks and a vision panel row.
Warehouse column with impact guard (Hardware Store and DIY Warehouse)
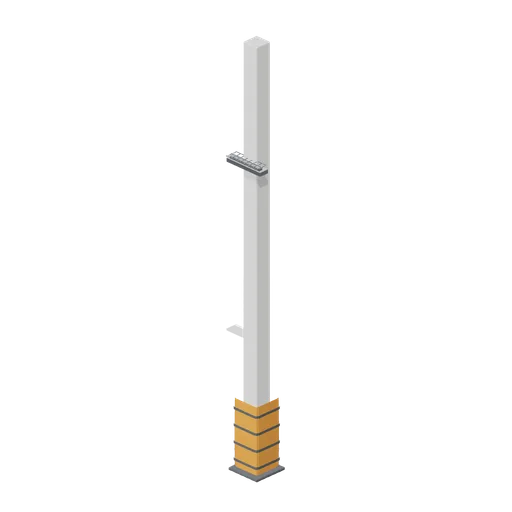
A 5.0 m painted steel warehouse column on a bolted base with a moulded impact guard around its foot and a cable tray bracket at head height.
Loading bay dock leveller (Hardware Store and DIY Warehouse)
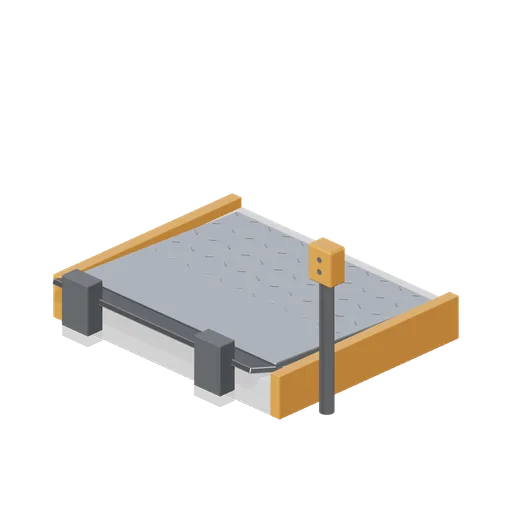
A 2.2 m dock leveller pit: a chequer plate ramp deck with a hinged lip, a kerb each side, a bumper pair on the dock face and a control post.
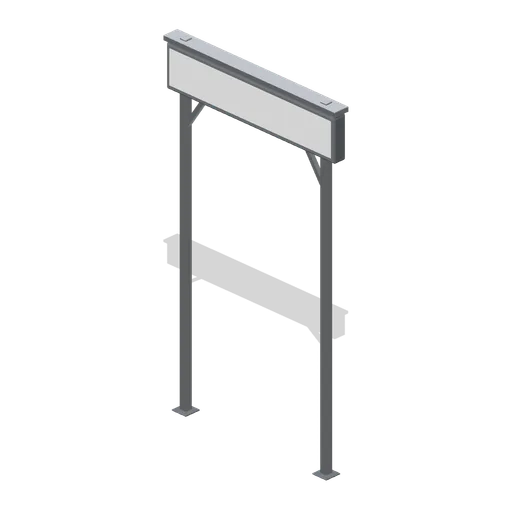
High level aisle sign (Hardware Store and DIY Warehouse)
A 2.4 m double sided aisle sign on a 4.2 m post pair: a blank illuminated panel in a deep frame with a projecting bracket, hung above a picking aisle.
 Animated
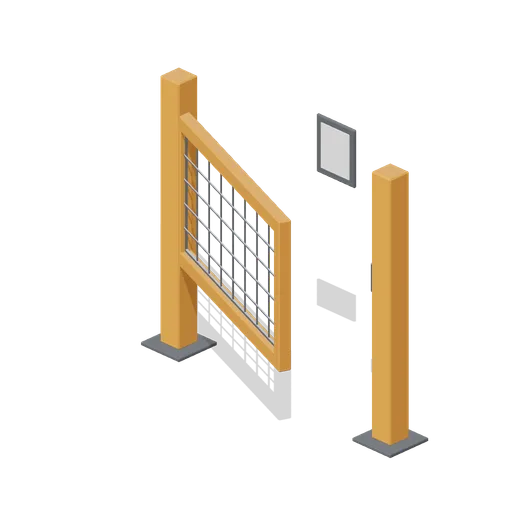
Aisle entry gate (Hardware Store and DIY Warehouse)
A 1.2 m self closing aisle gate on the same barrier line: a framed mesh leaf on a named pivot with a spring hinge post, a latch keep and a warning plate.
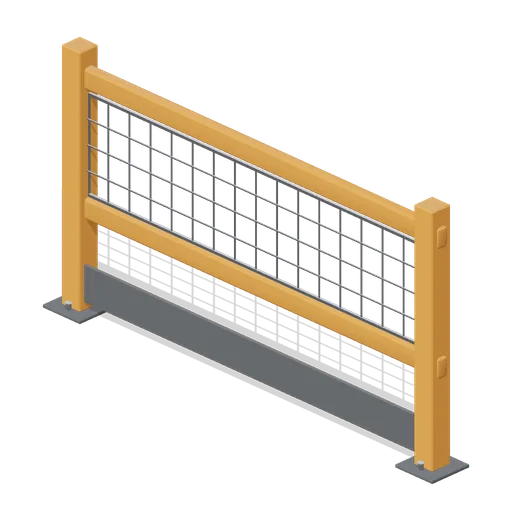
Aisle safety barrier (Hardware Store and DIY Warehouse)
A 2.0 m aisle end safety barrier: two anchored posts carrying a double rail with a mesh infill and a kick plate, the divider between a picking aisle and the shopfloor.
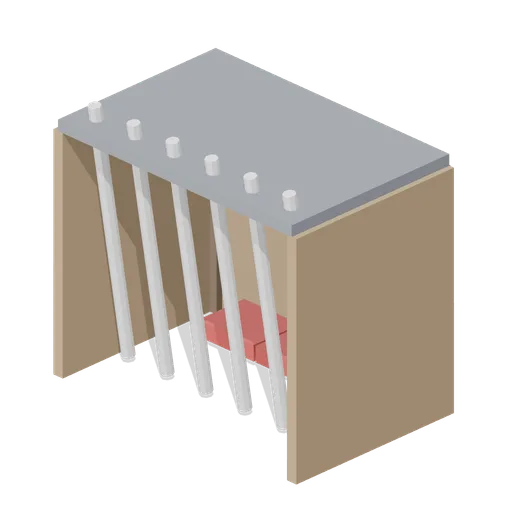
Jump Store (Equestrian Yard and Stables)
Open-fronted store bay holding spare jump poles and blocks.
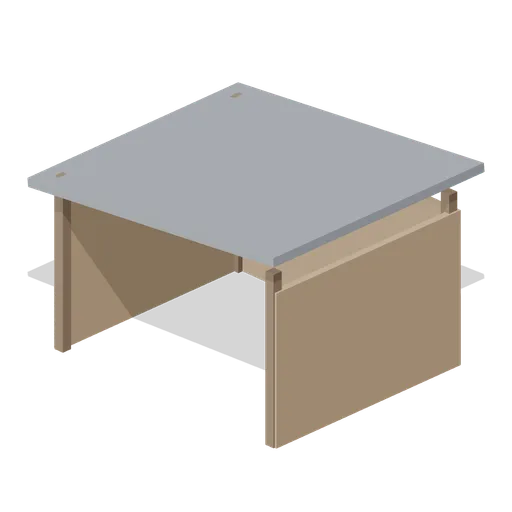
Field Shelter (Equestrian Yard and Stables)
Three-sided timber field shelter with a mono-pitch roof, open to the front.
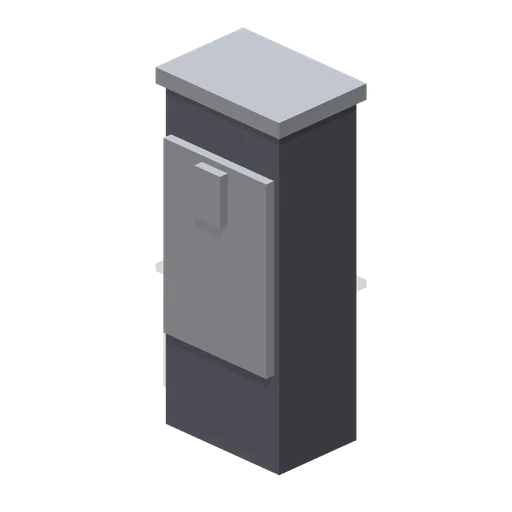
Feed Chute (Equestrian Yard and Stables)
Wall feed chute with a hinged flap for filling a manger from the aisle.
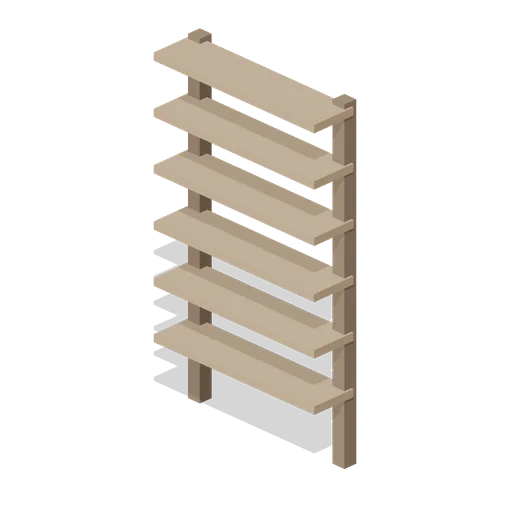
Stall Partition Grille (Equestrian Yard and Stables)
Timber grille panel that separates two loose boxes above the boarded wall.
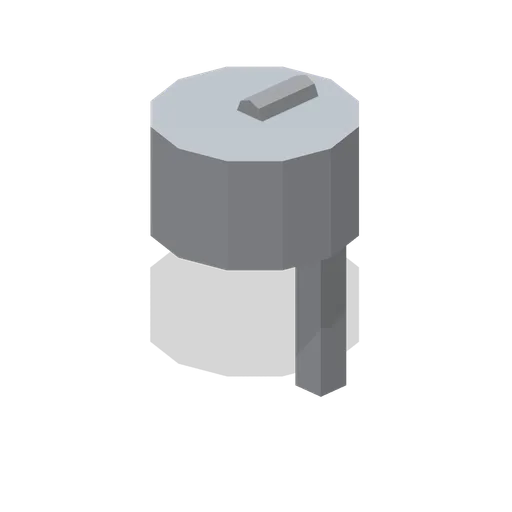
Automatic Drinker (Equestrian Yard and Stables)
Wall-mounted automatic water bowl with a float valve and supply pipe.
Similar assets
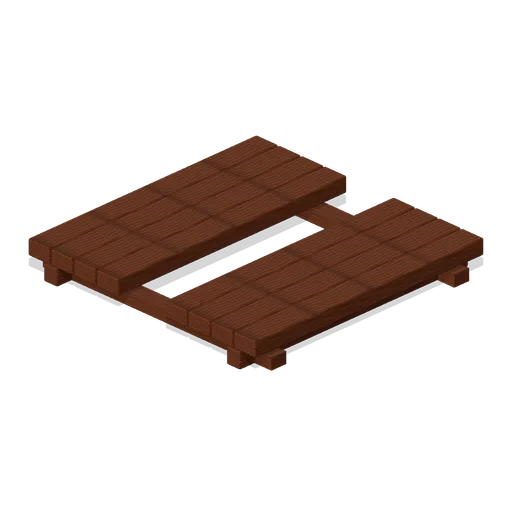
Floor Service Channel (Modular Survival Base Builder)
Floor Service Channel: 2 × 0.25 × 2 m nominal survival platform assembly.
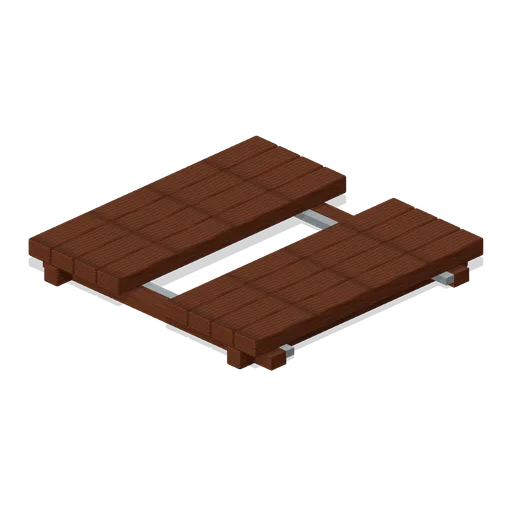
Floor Service Channel Reinforced (Modular Survival Base Builder)
Floor Service Channel Reinforced: 2 × 0.25 × 2 m nominal survival platform assembly.
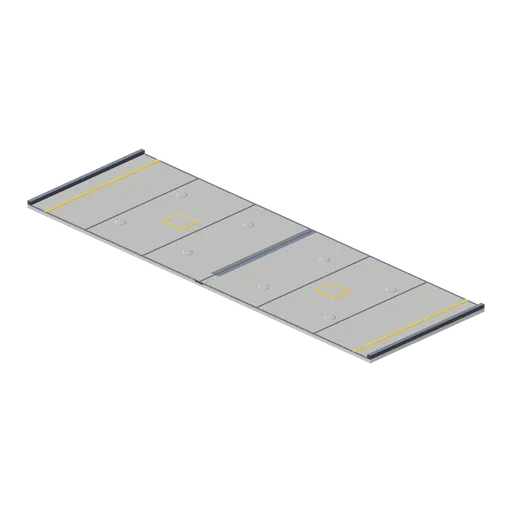
Bay floor slab (UFO Crash Site and Recovery Facility)
An 18 by 6 m bay floor on the hangar pitch: a 0.15 m concrete slab with expansion joints, painted lane edges and bay markings, kerbs down both sides, a centre drainage channel with grating and eight recessed tie-down sockets. Lay a run of these for an open bay.
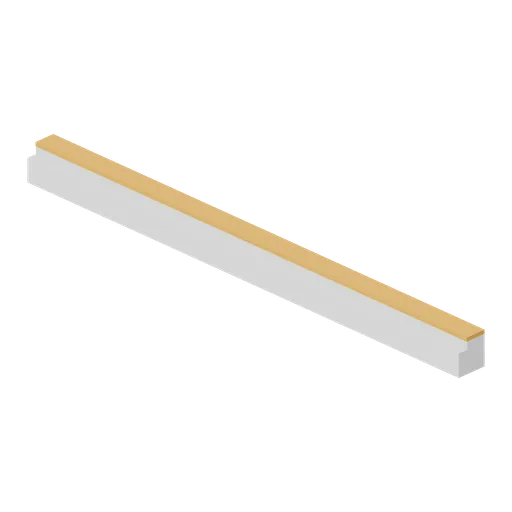
Greybox floor edge trim 4 m (Modular Greybox Architecture Kit)
A 4 m floor edge nosing: an L section that caps an exposed slab edge with a proud safety nosing and a drip lip underneath.

Aisle floor marking tile (Hardware Store and DIY Warehouse)
A 2.0 m square painted floor marking tile: a sealed concrete slab with two 100 mm aisle edge lines and a hatched pedestrian margin, 6 mm proud of the slab face.
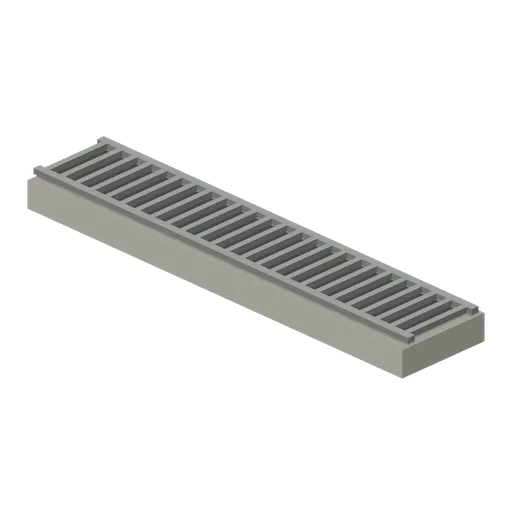
Signal House: Concrete drainage channel
Two-metre grated rain channel with a concrete surround, recessed dark bed and closely spaced steel bars.
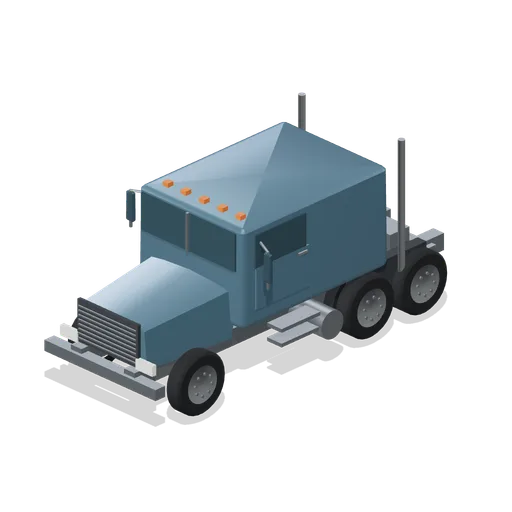 Animated
Bobtail tractor with exposed service deck (Long-Haul Trucking and Truck Stop)
Bobtail tractor with exposed service deck in an original generic highway freight family.
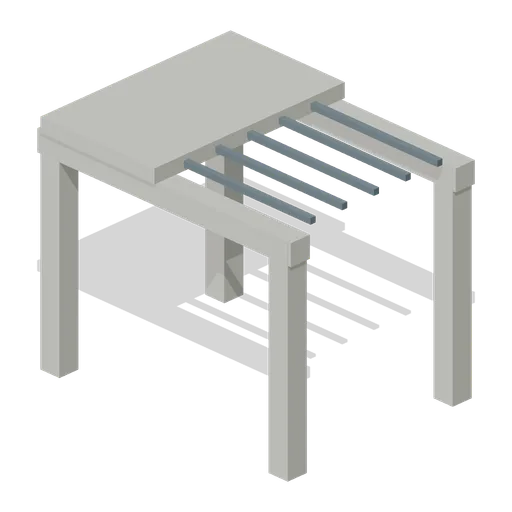
Exposed Floor Frame (Zombie Quarantine Streets)
Original static exposed floor frame for quarantine streets.
 Animated
Floor Service Cover (Lootable Apartment Interiors)
Floor Service Cover: 0.5 × 0.08 × 0.5 m nominal survival hatch assembly.
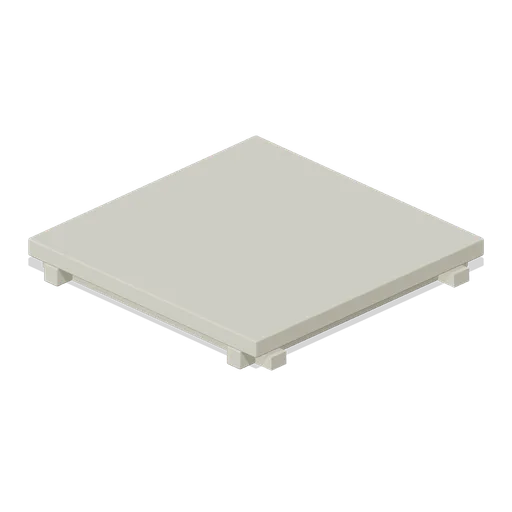
Shelter Floor Slab (Underground Survivor Hideout)
Shelter Floor Slab: 2 × 0.25 × 2 m nominal survival platform assembly.
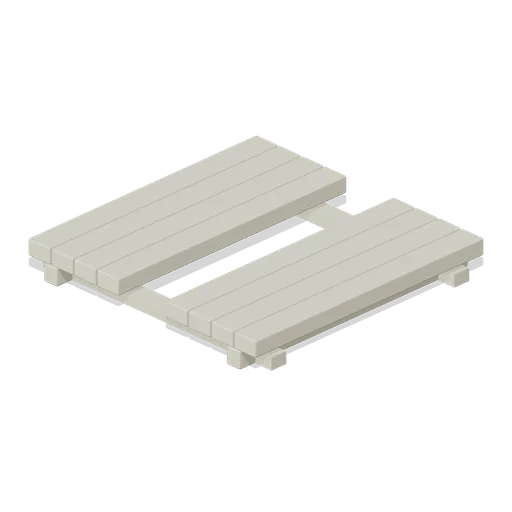
Shelter Service Floor (Underground Survivor Hideout)
Shelter Service Floor: 2 × 0.25 × 2 m nominal survival platform assembly.
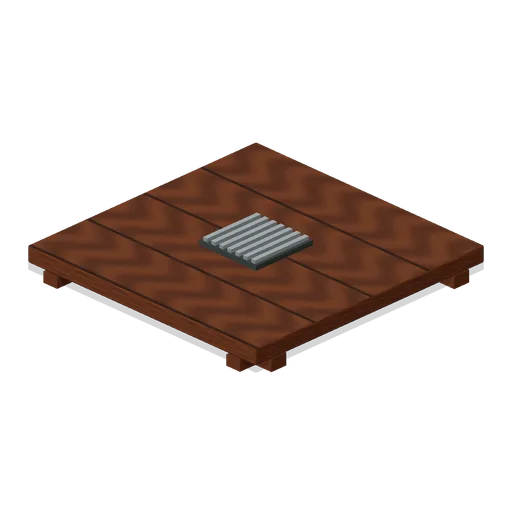
Service Floor Drain (Roadside Survival Stops)
Service Floor Drain: 2 × 0.2 × 2 m nominal survival platform assembly.