About
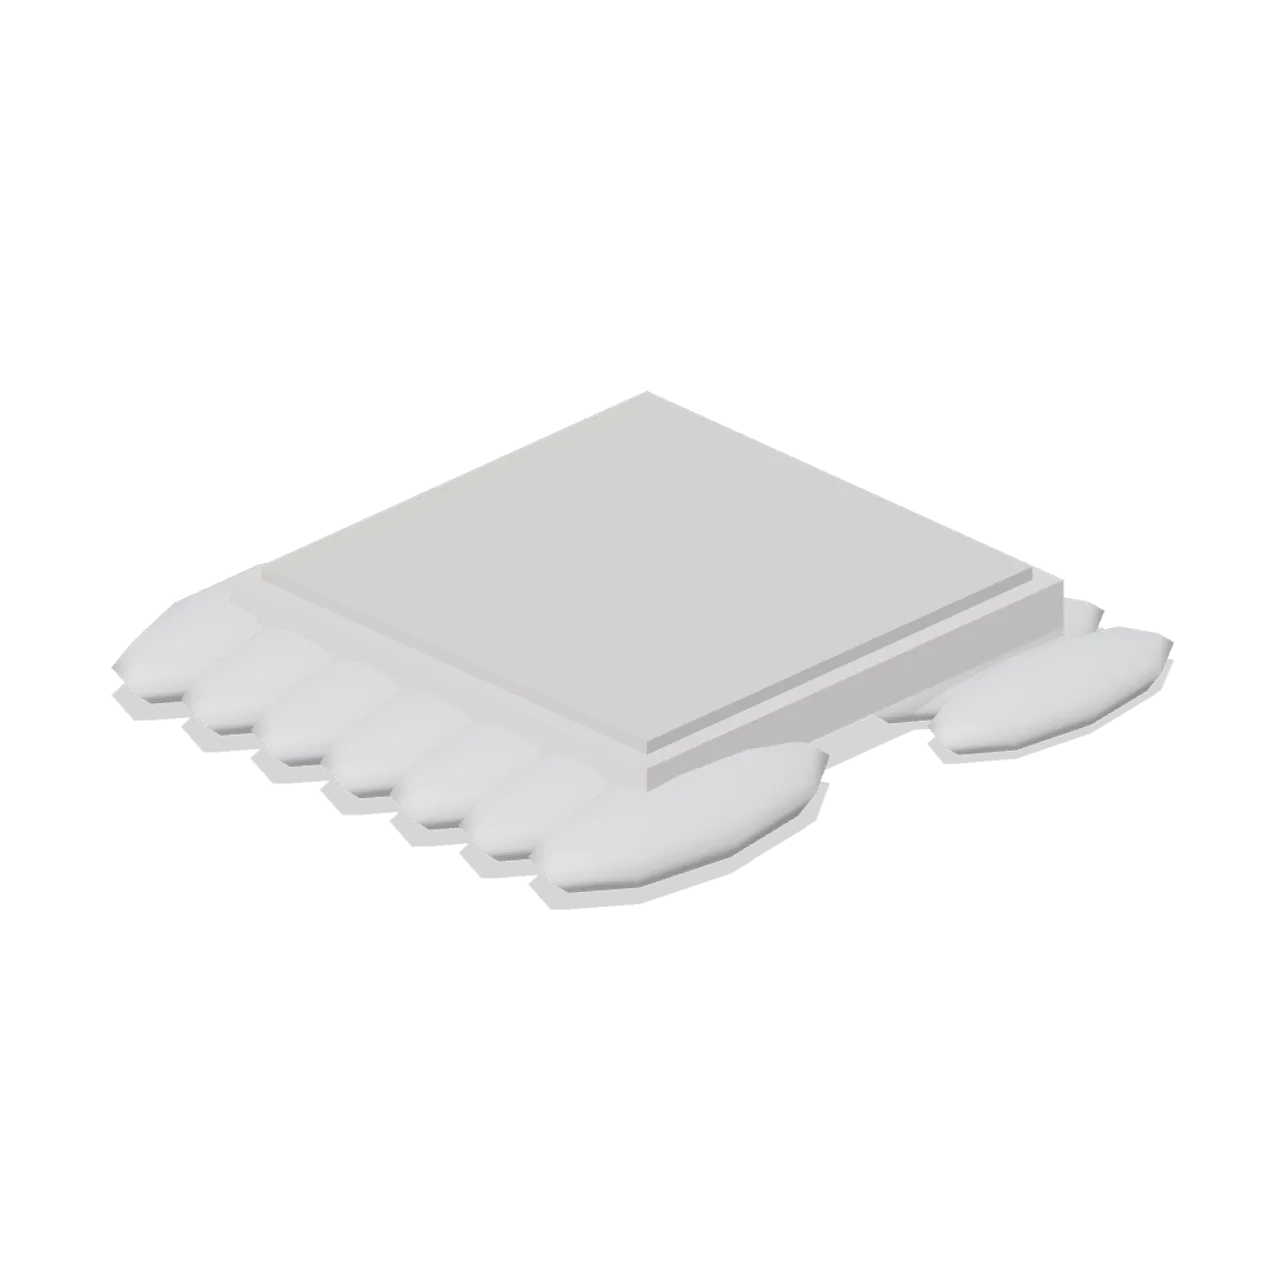
Cloud terrace bay 4.0 m square with a marble deck at 0.46 m over a stylized cloud shelf. Dimensions 5.25 x 0.94 x 5.72 m (X x Y x Z). Modular terrace bay: origin centred on the module at deck level, 4.0 m between joins; metre units, +Y up, +Z forward. Mythic stylized palette of pale marble, gold and underworld darks, no textures. Static geometry; no rig, collision or navigation data.
Use with an AI agent
Copy this prompt into your AI chat, then describe what you want to build with the asset.
Use the “Cloud Terrace Straight (Mythic Underworld and Olympus)” asset in my project.

Model: https://cdn.3dassets.dev/assets/7584/v2/model.glb
Asset page: https://3dassets.dev/assets/mythic-underworld-and-olympus-cloud-terrace-straight-29faa6ad
Description: Marble terrace bay resting on a stylized cloud shelf.

- Dimensions (X × Y × Z): 5.247 × 0.94 × 5.722 metres
- Triangles: 1.3k
- Animations: none
- Licence: CC0 1.0 Universal (https://creativecommons.org/publicdomain/zero/1.0/)
- Loading: Three.js GLTFLoader; no additional decoders required.
Also available as JSON, Markdown, or via the MCP server.
Import manually
Choose your framework, then copy the code into your project to load the asset.
import { GLTFLoader } from 'three/addons/loaders/GLTFLoader.js'

const loader = new GLTFLoader()
loader.load('https://cdn.3dassets.dev/assets/7584/v2/model.glb', (gltf) => {
  scene.add(gltf.scene)
})
Cloud Terrace Straight (Mythic Underworld and Olympus)
Marble terrace bay resting on a stylized cloud shelf.
More in Buildings & Architecture

Crafted garden pergola (Almanac Gardens)
Crafted garden pergola, a sculpted miniature for a seasonal countryside garden.

Fish Smokehouse (Harbor & Tackle)
Compact vented smokehouse with chimney, louvered front, iron hinges and orange cedar siding.

Cedar Boathouse (Harbor & Tackle)
Open-front waterside boathouse with board siding, exposed rafters, corrugated roof and dock floor.

Fish Market Stall (Harbor & Tackle)
Open market stall with striped canopy, cedar counter, empty display bins, bracing and price plaques.

Harbor Tackle Shop (Harbor & Tackle)
Board-clad shop with mullioned windows, recessed door, striped awning, display shelf and fish sign.

Meadow Courier Post Office
A compact teal roof post office with timber framing, parcel sign and letter slot for cozy delivery games.
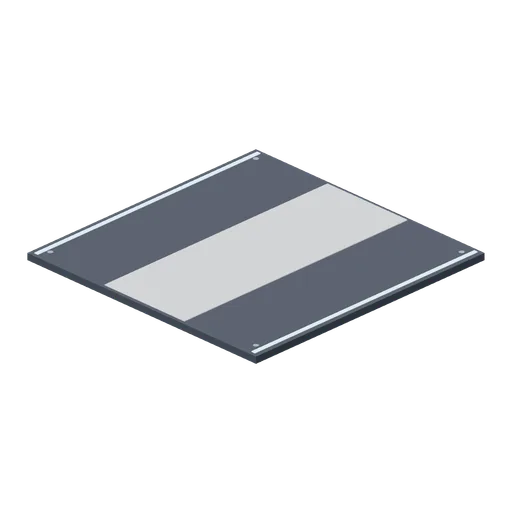
Deck plate, 4 m (Spaceship Interior Deck Kit)
A 4 m square floor plate matching the corridor floor, for open areas.
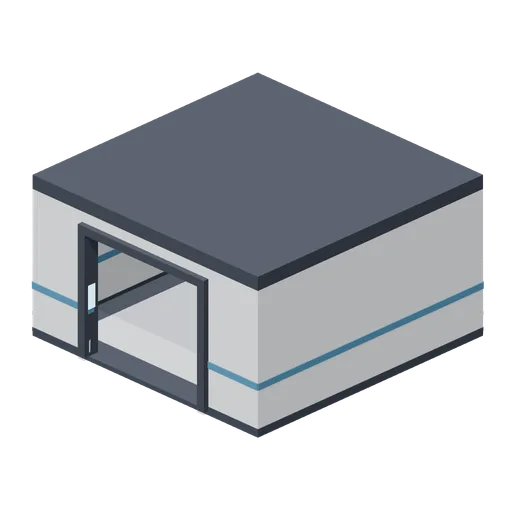
Room shell, 6 by 6 m (Spaceship Interior Deck Kit)
A 6 m square compartment, 3 m clear, with one framed doorway on its +Z wall.
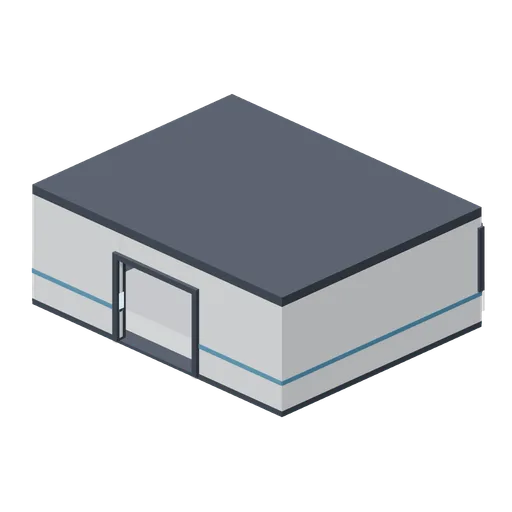
Bridge shell with panoramic viewport (Spaceship Interior Deck Kit)
A 10 by 8 m bridge, 3.4 m clear, with a mullioned viewport across its forward (-Z) wall and a doorway aft.
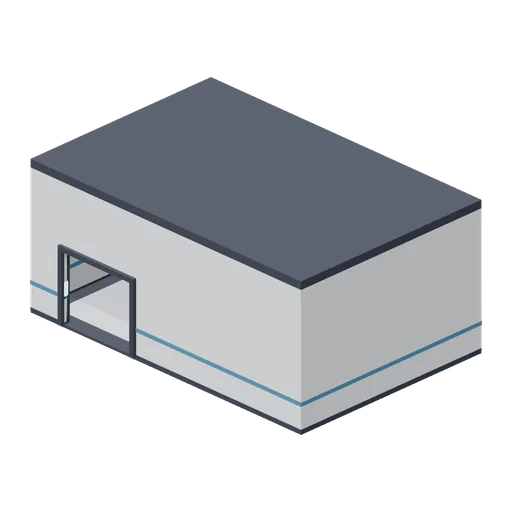 Animated
Cargo bay shell with hangar doors (Spaceship Interior Deck Kit)
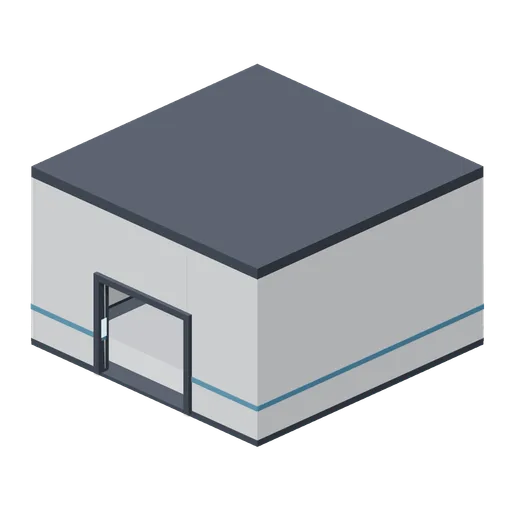
A 12 by 8 m cargo bay, 5 m clear, with a 4 m sliding hangar door pair on -Z, a personnel doorway on +Z and hazard striping on the floor.
Engineering bay shell (Spaceship Interior Deck Kit)
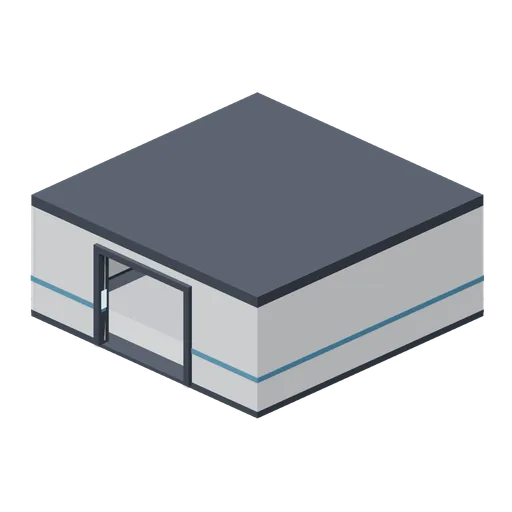
An 8 m square bay, 4.6 m clear, with conduit runs around the walls at height and a doorway on +Z.
Room shell, 8 by 8 m (Spaceship Interior Deck Kit)
An 8 m square compartment, 3 m clear, with one framed doorway on its +Z wall and two ceiling strips.
Similar assets
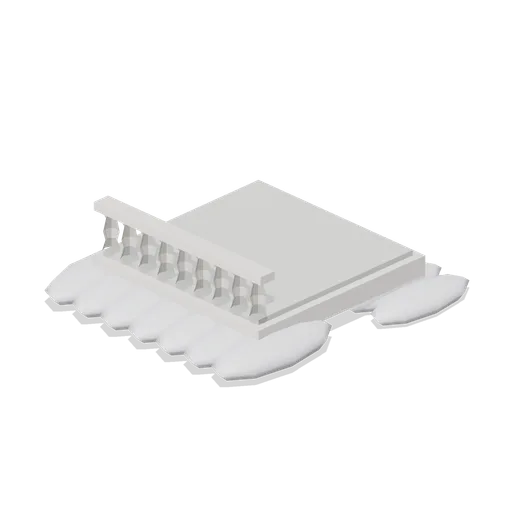
Cloud Terrace Balustrade (Mythic Underworld and Olympus)
Terrace bay with a turned marble balustrade along its outer edge.
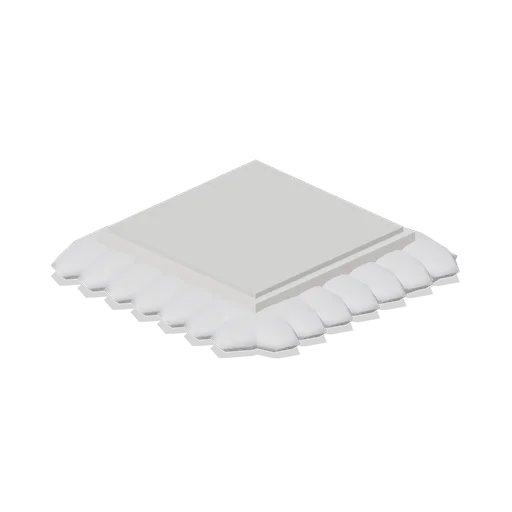
Cloud Terrace Corner (Mythic Underworld and Olympus)
Terrace corner where two cloud runs meet at a right angle.
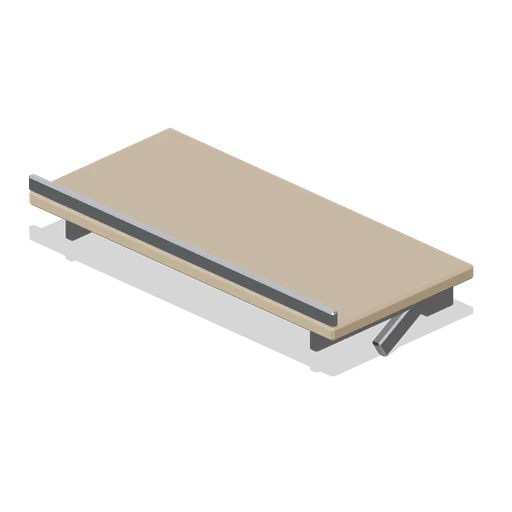
Slatwall shelf bracket and shelf (Retail Store Fixtures and Mall)
A pair of hooked slatwall shelf brackets carrying a 0.6 m timber shelf with a chamfered front edge and a shallow front lip.
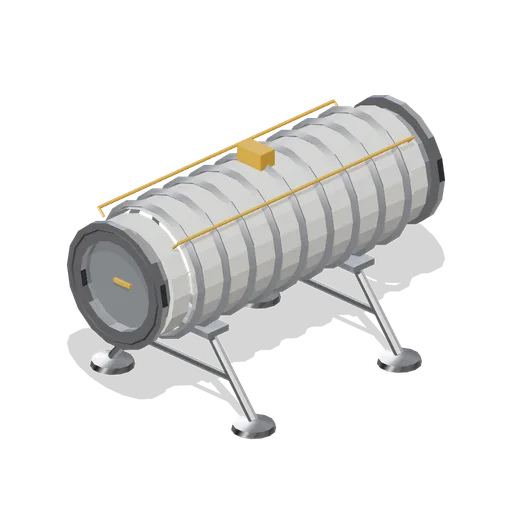
Pressurised connecting tunnel, straight bay (Lunar Surface Colony and Rovers)
A 6 m straight surface tunnel bay on two ground trestles: a bellows-ribbed pressure sleeve on the 2.4 m port axis with hab-ports at both ends and handrails down both flanks.
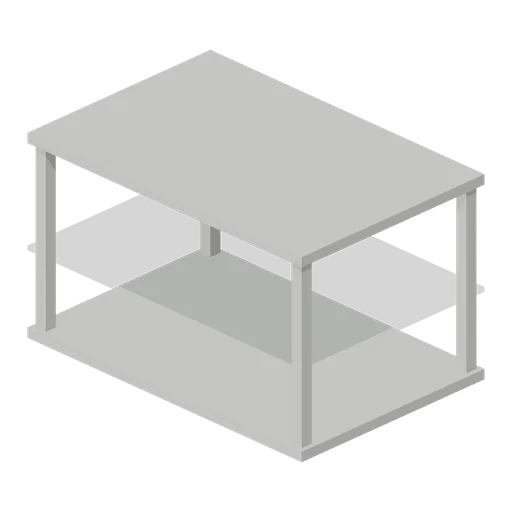
Covered straight concourse bay (American Football Stadium Kit)
6 by 4 m open concourse bay with four columns and overhead light strip.
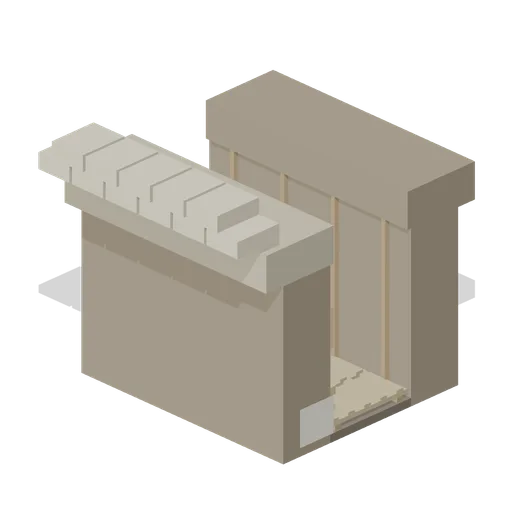
Fire Bay Straight (Trench Line 1917)
Front-line fire bay with a fire step, revetted cheeks and a sandbag parapet.
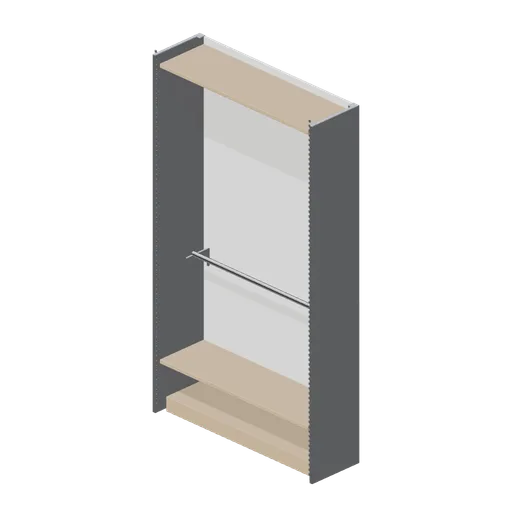
Perimeter wall bay, shelf and rail (Retail Store Fixtures and Mall)
A mixed perimeter bay: two folded-stock shelves over a single hanging rail, the usual arrangement at the end of an apparel wall run.
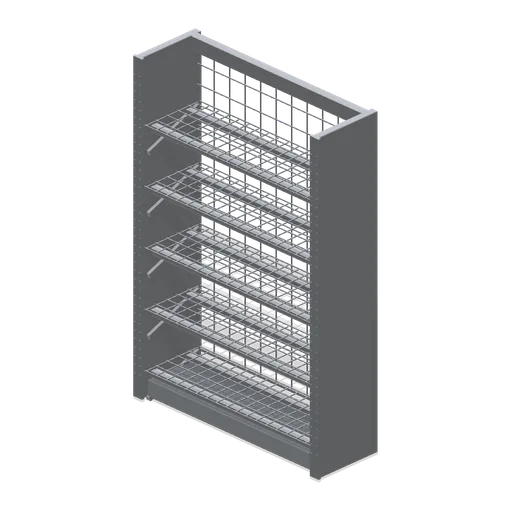
Wire shelf shop bay (Hardware Store and DIY Warehouse)
A 1.35 m by 2.0 m shop bay racked with five welded wire shelves on bracket pairs, the ventilated shelving used for paint, sealant and chemical stock.
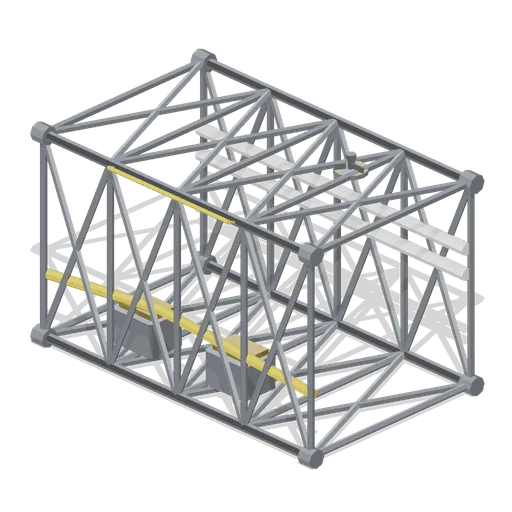
Truss bay segment with utilities (Orbital Station and Docking Bays)
The truss bay carrying a full utility fit: two orbital replacement unit boxes with gold covers and a routed fluid line loop between the longerons.
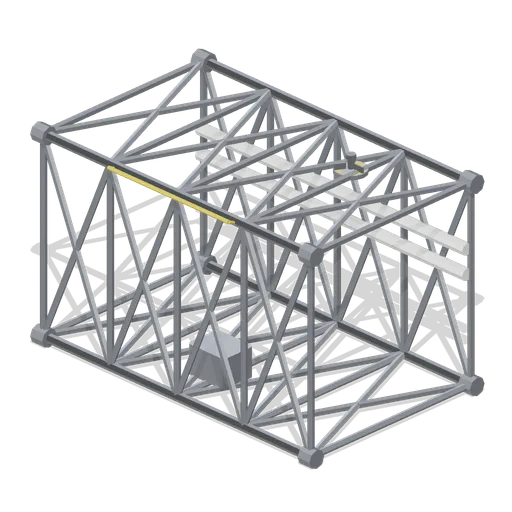
Truss bay segment (Orbital Station and Docking Bays)
A 4 m aluminium truss bay on a 2.4 m square section: four longerons, ribbed bulkhead frames, cross bracing, corner end fittings, a utility box, an EVA rail and a grapple fixture.
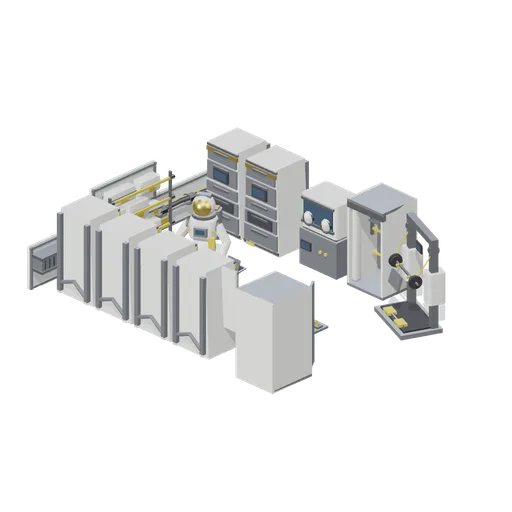
Interior Work Bay (Orbital Station and Docking Bays)
Composed example for Orbital Station and Docking Bays.
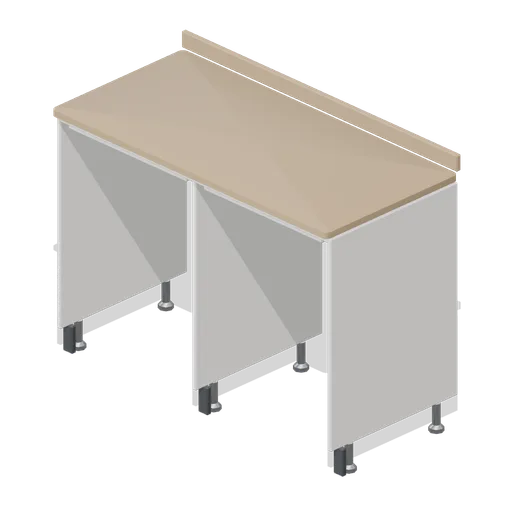
Appliance housing frame, two 600 bays (Home Appliances and Utility Room)
A two bay appliance housing frame, 1254 mm overall: a shared centre divider between two 600 mm clear bays, panels on adjustable legs, a rear service rail with a socket box and cable notch per bay, and a continuous postformed worktop.